Sign In or Create a Free Account to see full details of this property
Key Facts
Key facts for 61 Aldred Drive
Property Type
House, 2-Storey
Parking
Detached 2 garage, 10 parking
MLS #
E13775300
Size
2000-2500 sqft
Basement
Finished with Walk-Out
Listed on
2026-09-11
Lot size
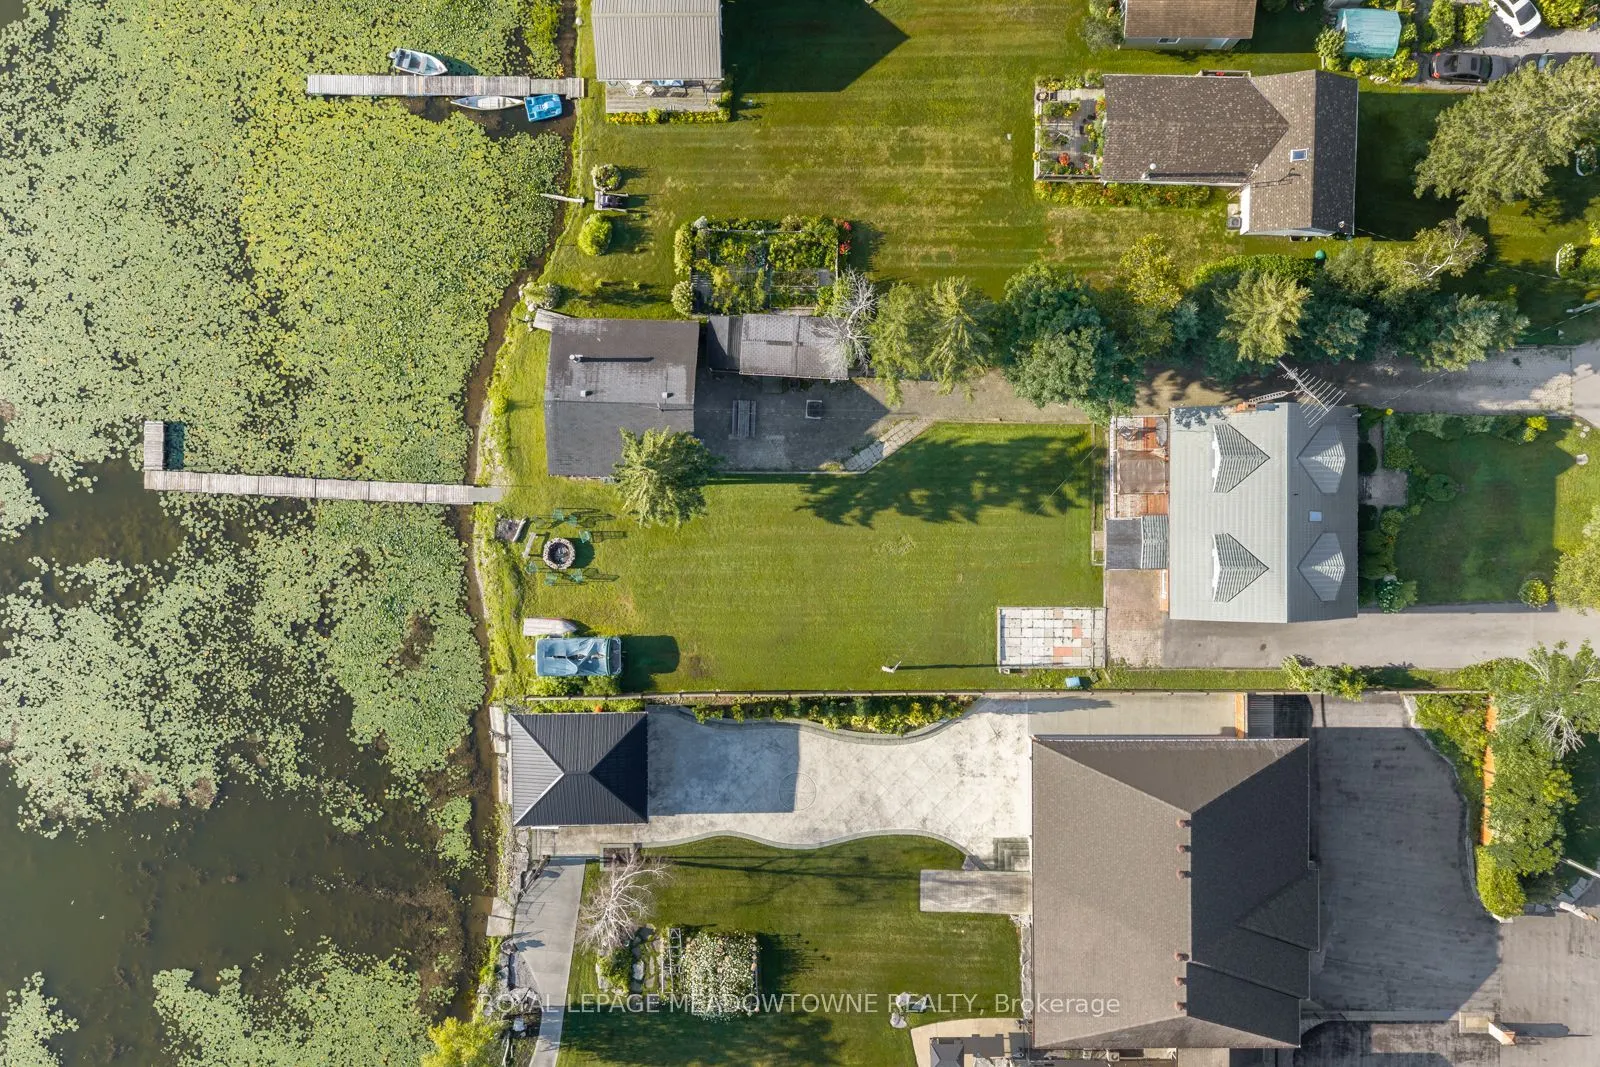
82 x 211.43
Tax
$8,401 /yr
Days on Market
32
Approximate Age
-
Maintenance Fee
-
Description
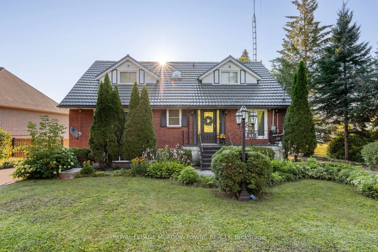
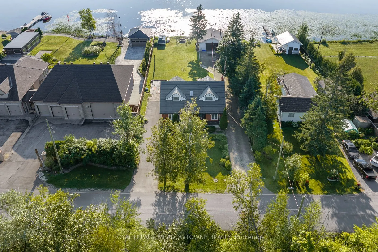
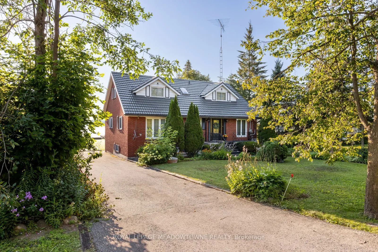
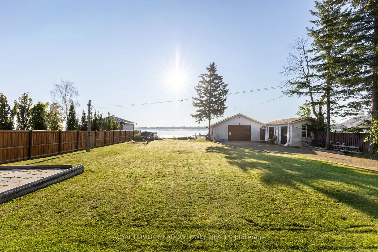
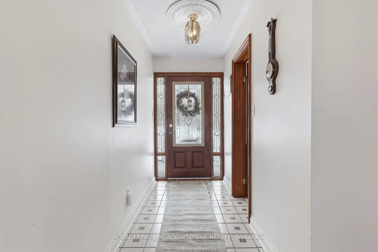
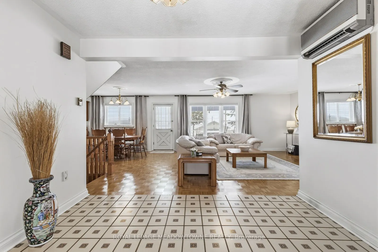
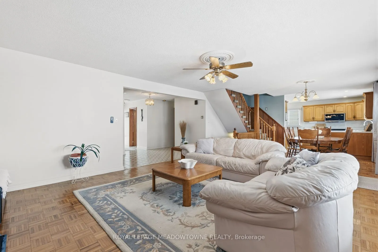
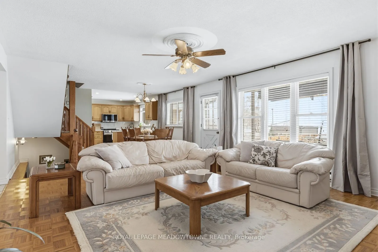
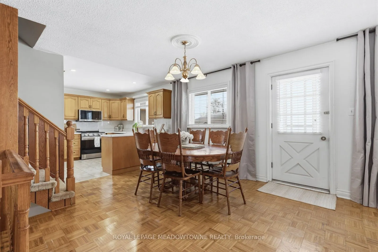
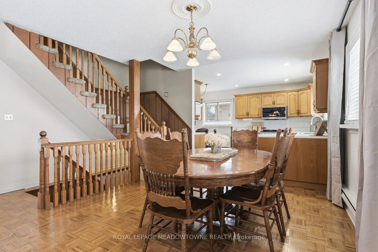
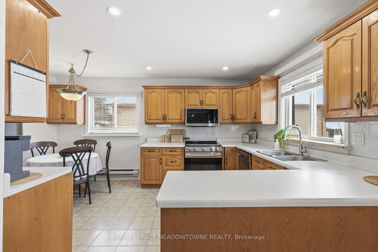
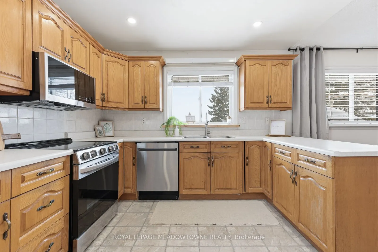
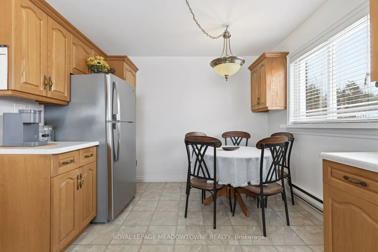
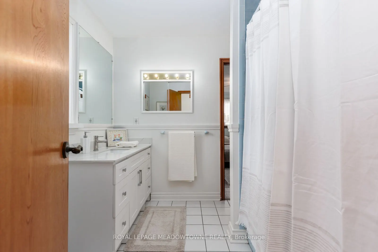
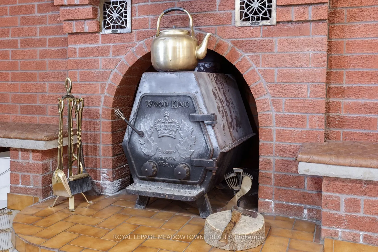
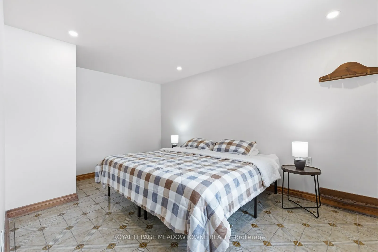
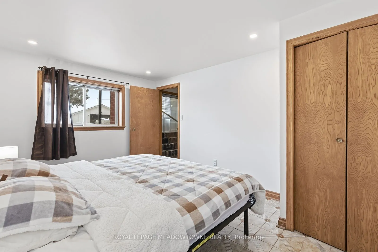
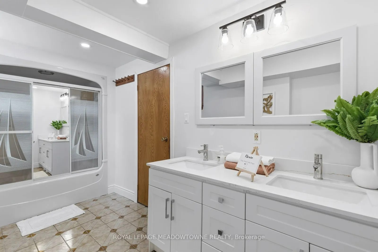
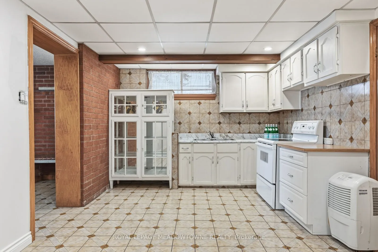
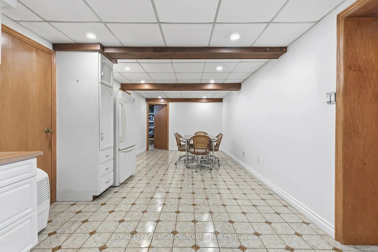
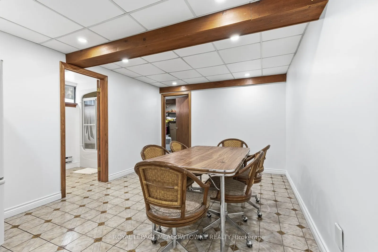
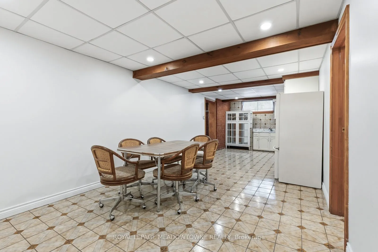
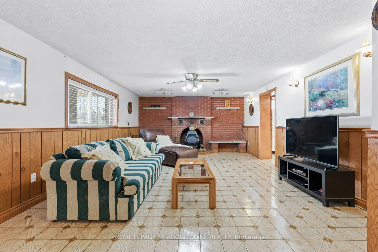
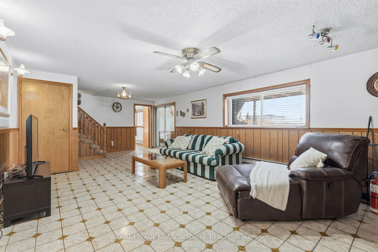
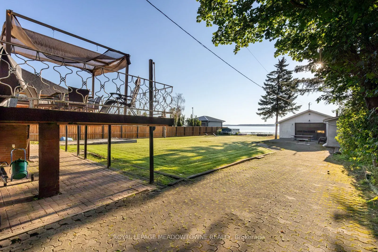
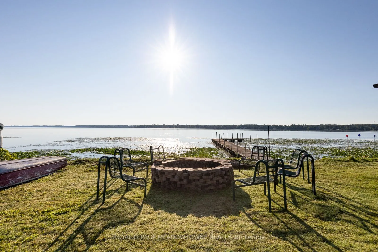
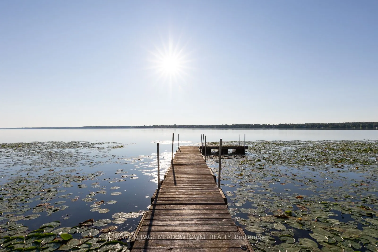
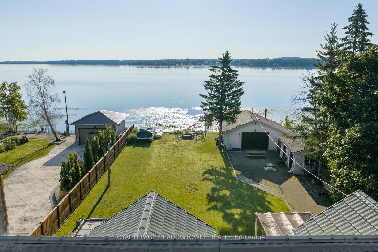
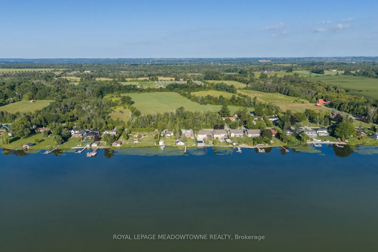
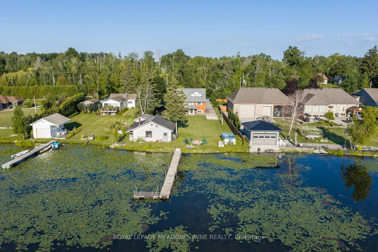
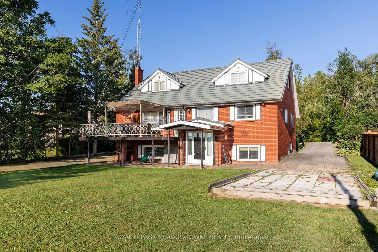
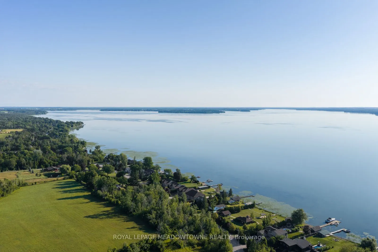
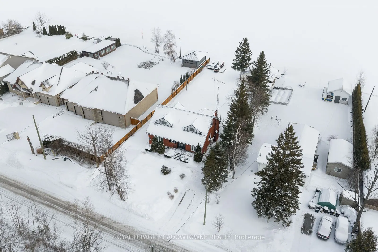
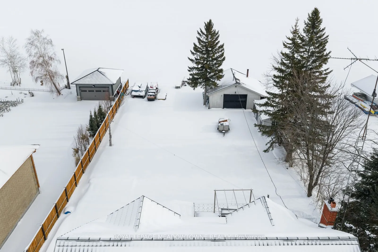
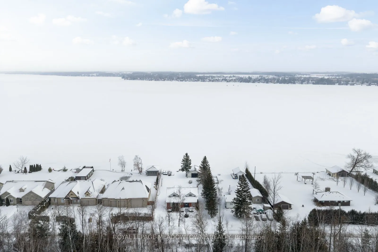
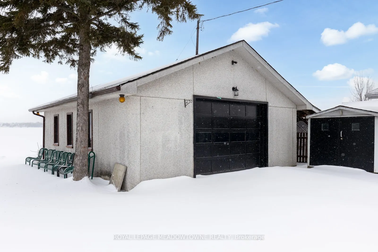
Experience lakefront living in the charming community of Scugog, where peaceful waterfront surroundings meet everyday convenience. Just minutes from downtown Port Perry and approximately 1 hour from Toronto, with convenient access to Hwy 407 and 401, you can enjoy a quieter pace of life without sacr...ificing an easy connection to the GTA. Local shops, cafés and restaurants are nearby, with Walmart and Canadian Tire just 15 minutes away. Enjoy year-round waterfront living with swimming, boating, fishing and skating right outside your door. This well-built brick 4+1 bedroom home features a bright, open-concept living, dining and kitchen area with a walkout to the deck overlooking the lake. The main floor offers two bedrooms and a 4-piece bath, while upstairs you'll find two additional spacious bedrooms separated by a skylit bonus space, perfect for an office, playroom or library. The lower level features a self-contained one-bedroom apartment with a brick wood-burning fireplace, full kitchen, dining area, 4-piece bath, ample storage and a walk-up to the lakefront backyard-ideal for extended family, guests or potential rental income. An oversized double garage, previously used as a workshop, plus two additional sheds provide plenty of storage and flexibility. A rare opportunity to enjoy lakefront living, small-town charm and convenient GTA access without sacrificing the peace and space you've been looking for.
Full Property Details
Interior
Bedrooms
4
Bedrooms Plus
1
Total Bedrooms
5
Washrooms
2
Square Footage
2000-2500 sqft
Basement
Finished with Walk-Out
Heating Source
Electric
Heating Fuel
Baseboard
Air Conditioning
Wall Unit(s)
Family Room
No
Kitchens
2
Total Kitchens
2
Fireplace Features
Yes
Bedrooms
4
Bedrooms Plus
1
Total Bedrooms
5
Washrooms
2
Square Footage
2000-2500 sqft
Basement
Finished with Walk-Out
Heating Source
Electric
Heating Fuel
Baseboard
Air Conditioning
Wall Unit(s)
Family Room
No
Kitchens
2
Total Kitchens
2
Fireplace Features
Yes
Exterior
Depth
211.43
Front
81.76
Lot Size
82 x 211.43 ft
Pool
None
Waterfront
Direct
Parking Spaces
10
Total Parking Spaces
14.00
Parking Description
Detached
Garage Spaces
2
Depth
211.43
Front
81.76
Lot Size
82 x 211.43 ft
Pool
None
Waterfront
Direct
Parking Spaces
10
Total Parking Spaces
14.00
Parking Description
Detached
Garage Spaces
2
Building Description
Style
2-Storey
Home Type
House
Subtype
Detached
Property Orientation
East
Exterior Finish
Brick
Sewers
Septic
Water Supply
Well
Possession Date
No Data
Style
2-Storey
Home Type
House
Subtype
Detached
Property Orientation
East
Exterior Finish
Brick
Sewers
Septic
Water Supply
Well
Possession Date
No Data
Community
Community
Rural Scugog
Community
Rural Scugog
Taxes & Fees
Taxes
$8,401 /yr
Tax Year
2025
Occupancy
Vacant
Taxes
$8,401 /yr
Tax Year
2025
Occupancy
Vacant
Room Types
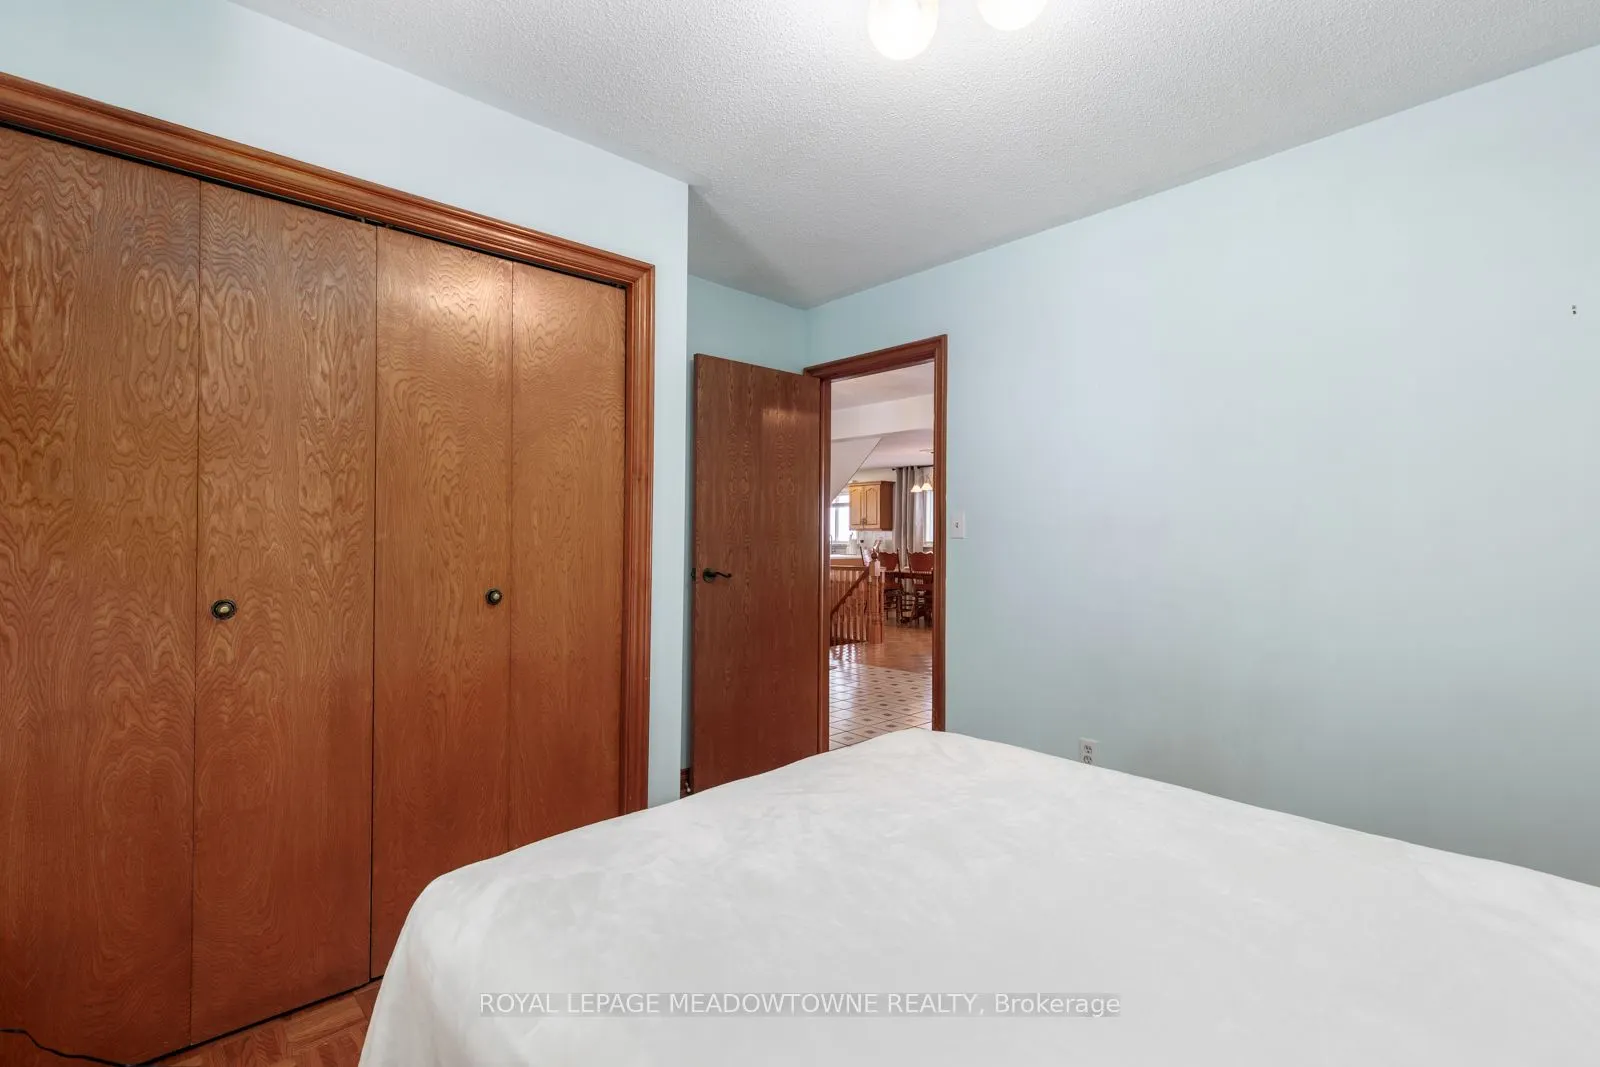
Bedroom 2
Double Closet, Overlooks Frontyard
Dimensions 11.81 x 9.58 feet
113.14 sqft
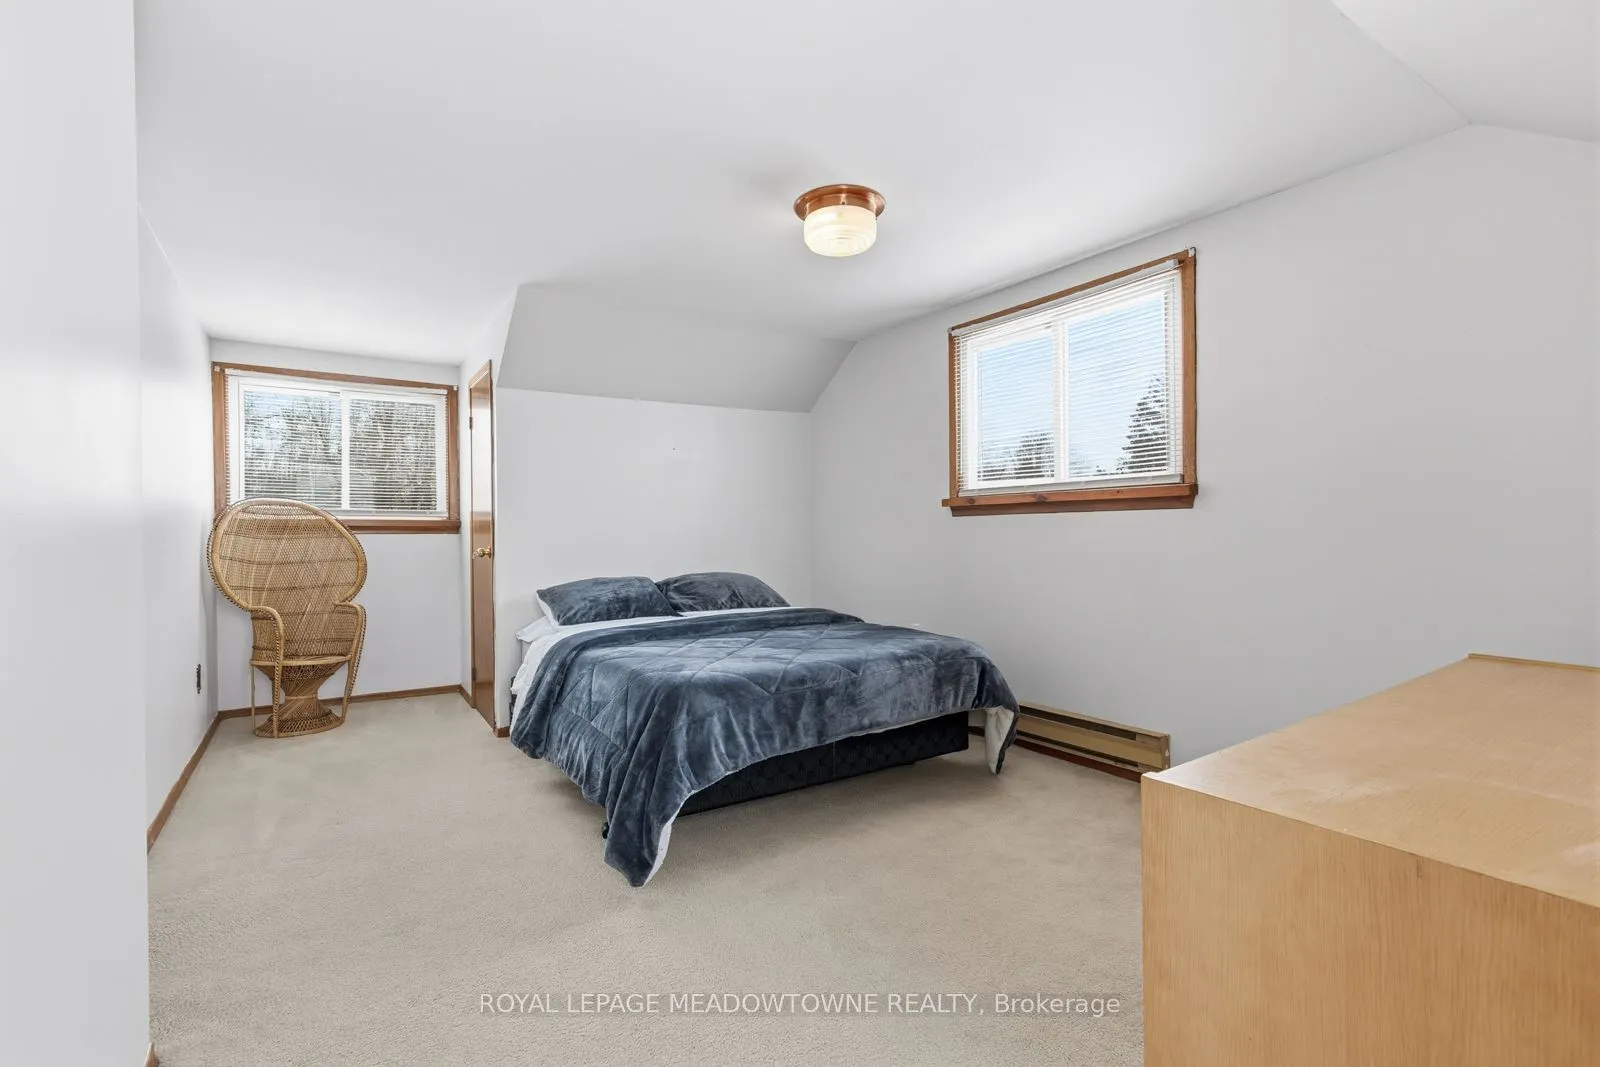
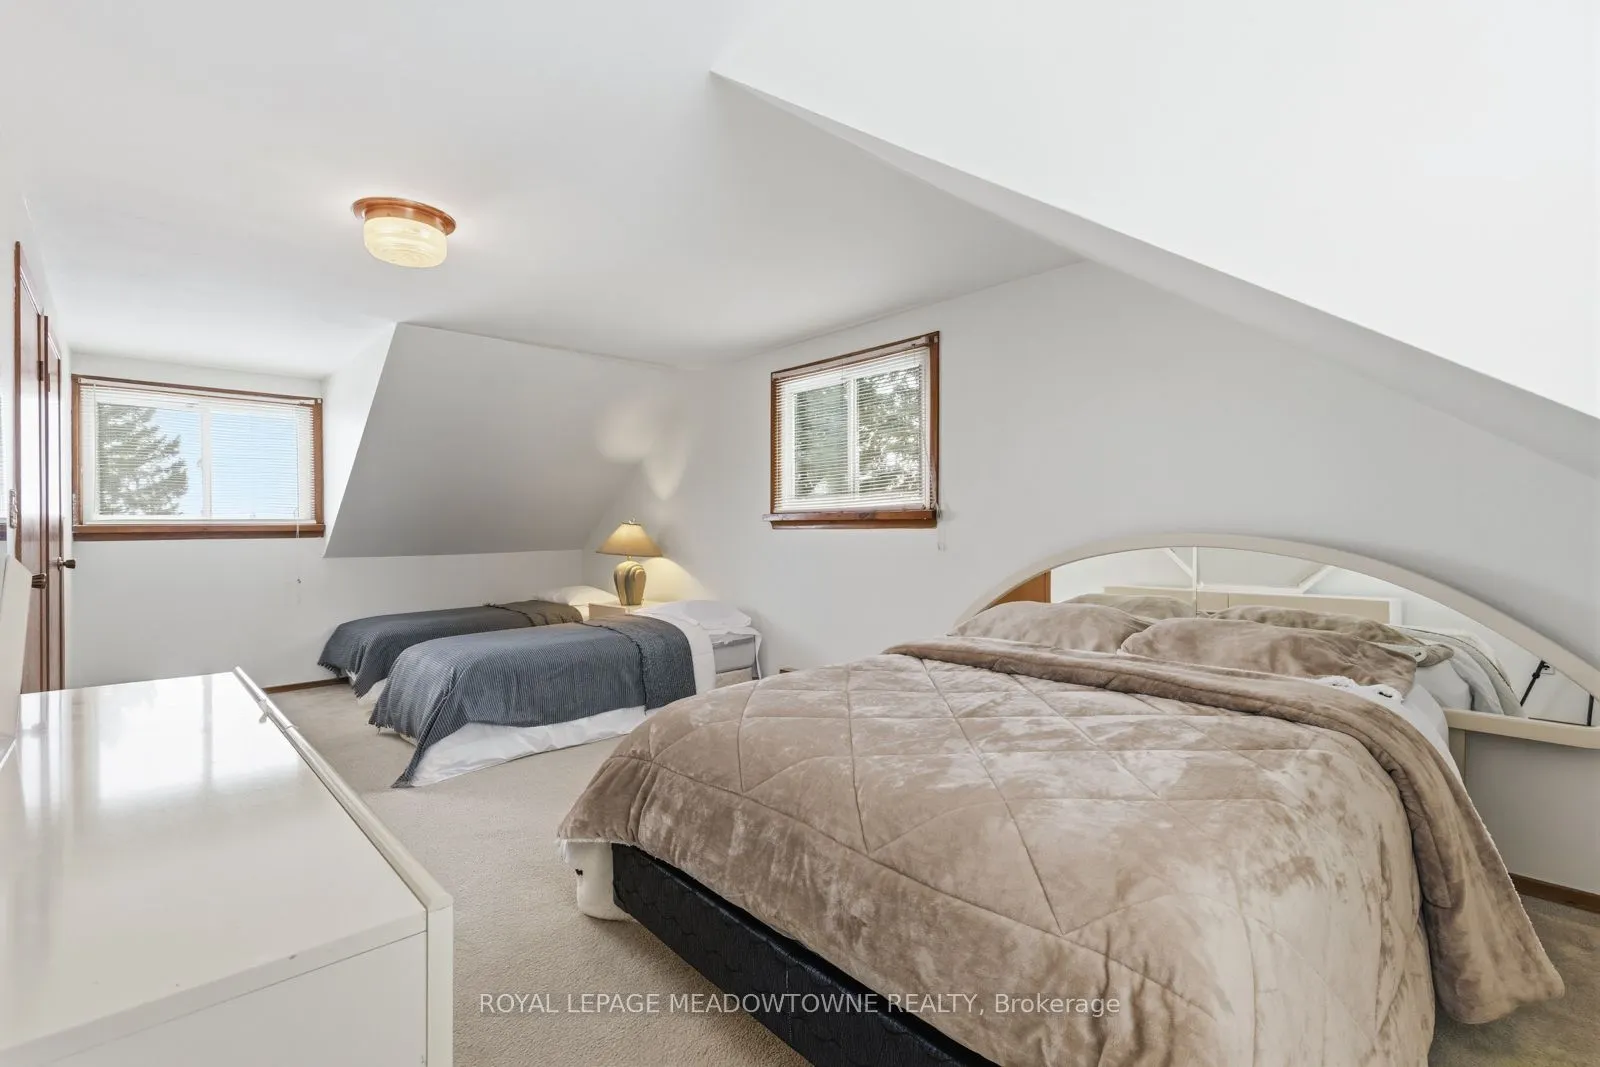
Bedroom 3
Overlooks Backyard, Walk-In Closet(s)
Dimensions 10.76 x 22.01 feet
236.83 sqft
Bedroom 4
Overlooks Backyard, Walk-In Closet(s)
Dimensions 11.15 x 22.01 feet
245.41 sqft
Breakfast
Window, Combined w/Kitchen
Dimensions 10.5 x 17.16 feet
180.18 sqft
Dining Room
Tile Floor
Dimensions 12.01 x 10.93 feet
131.27 sqft
Dining Room
Overlooks Living, Overlooks Backyard
Dimensions 8.83 x 11.84 feet
104.55 sqft
Kitchen
Walk-In Closet(s), Overlooks Frontyard
Dimensions 10.83 x 8.99 feet
97.36 sqft
Kitchen
Tile Floor
Dimensions 13.39 x 10.93 feet
146.35 sqft
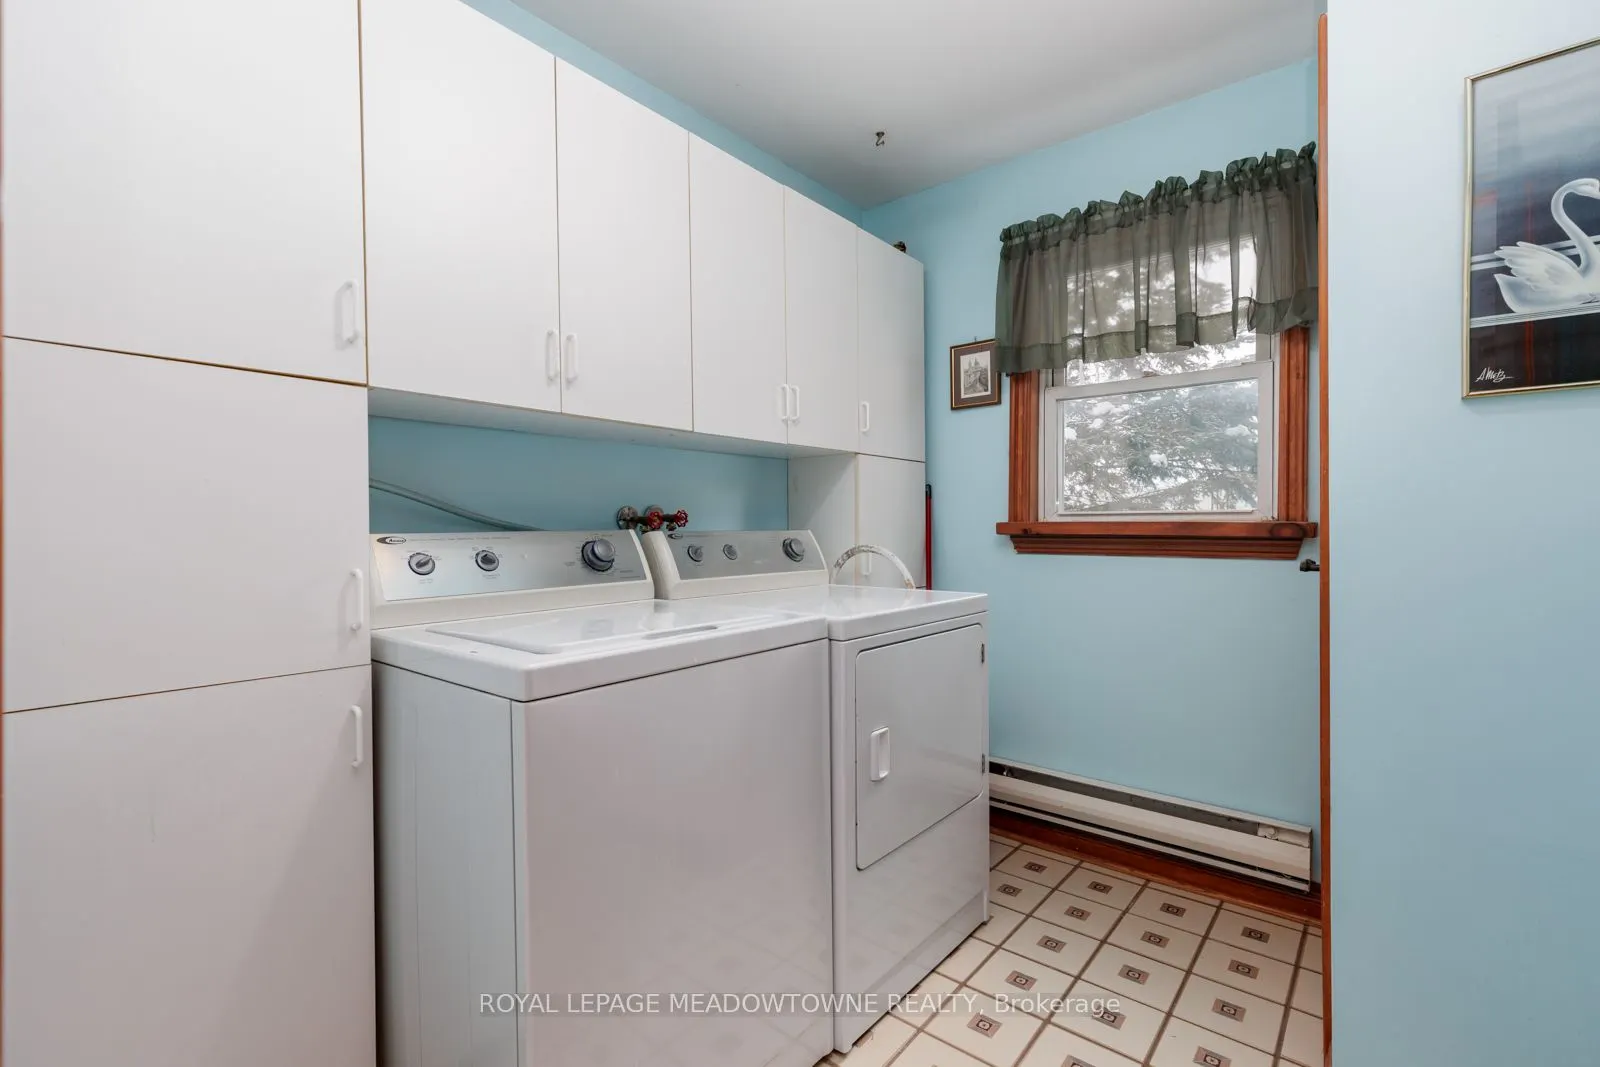
Laundry
Tile Floor, Closet, Window
Dimensions 8.23 x 7.22 feet
59.42 sqft
Living Room
W/O To Deck, Overlooks Backyard
Dimensions 19.59 x 15.58 feet
305.21 sqft
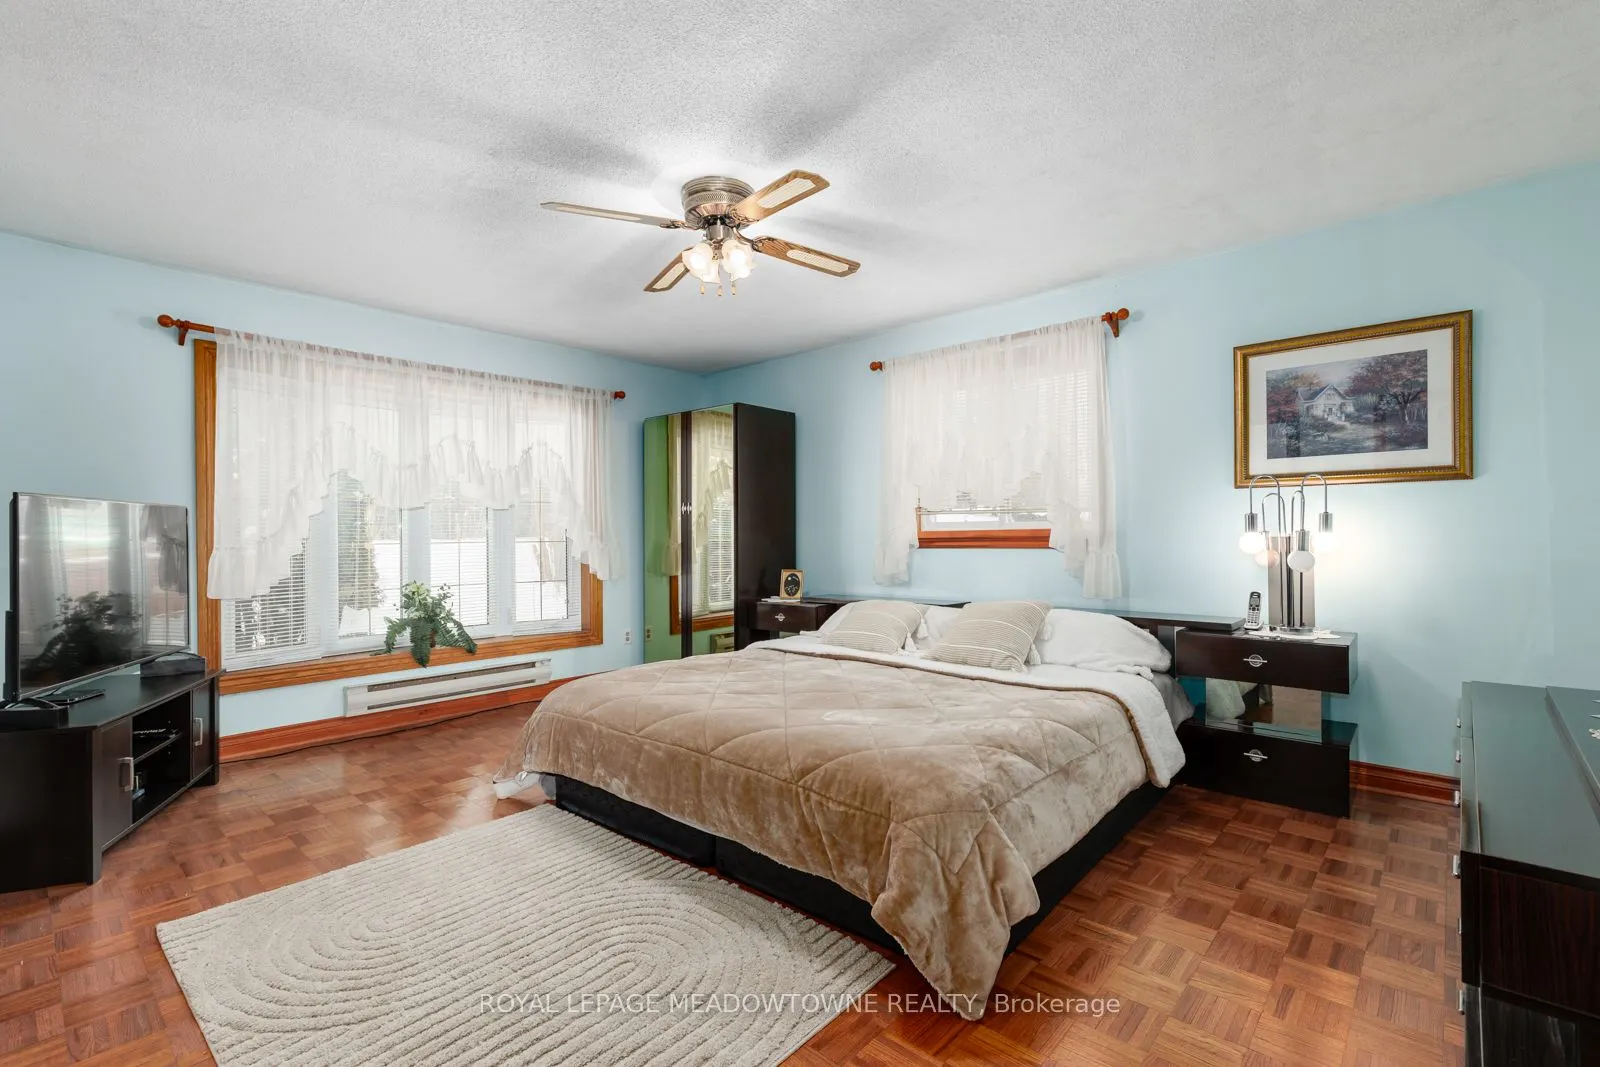
Primary Bedroom
Walk-In Closet(s), Overlooks Frontyard
Dimensions 16.83 x 17.16 feet
288.8 sqft
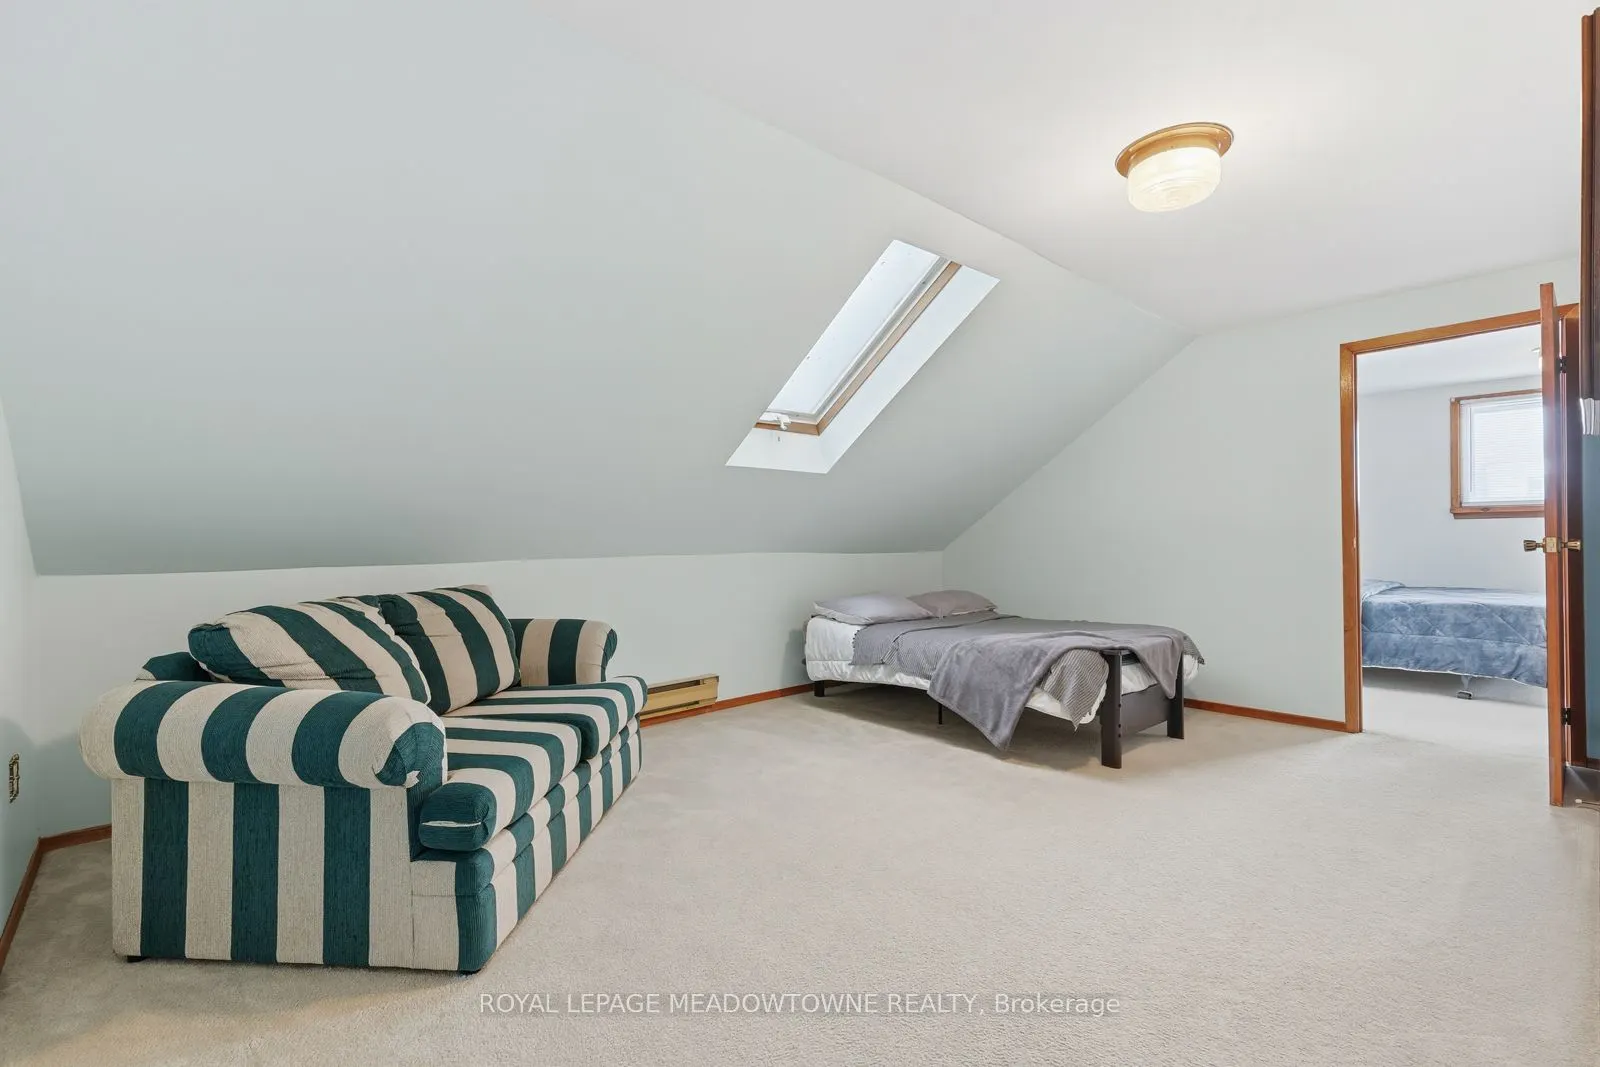
Sitting
Skylight
Dimensions 16.67 x 15.22 feet
253.72 sqft
Similar Properties(No results)
Mortgage Calculator
Calculate your estimated monthly mortgage payment
Price
$1,199,500
$
%
%
Total cost of mortgage
$0
Monthly payment
By clicking Save, we will calculate your estimated mortgage for all properties using the saved values (down payment percentage, interest rate, and amortization).
The accuracy and applicability of this calculator are not guaranteed.