Sign In or Create a Free Account to see full details of this property
Key Facts
Key facts for 104 Cawkers Cove Road
Property Type
House, 2-Storey
Parking
Attached 3 garage, 16 parking
MLS #
E13816174
Size
3500-5000 sqft
Basement
Finished with Walk-Out
Listed on
2026-09-22
Lot size
116 x 574.97
Tax
$21,602 /yr
Days on Market
21
Approximate Age
-
Maintenance Fee
-
Description
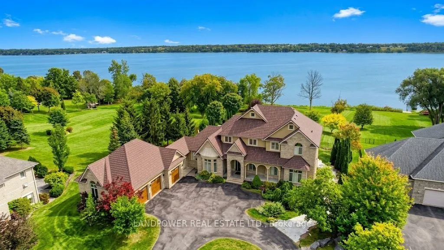
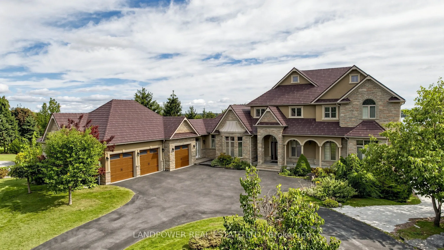
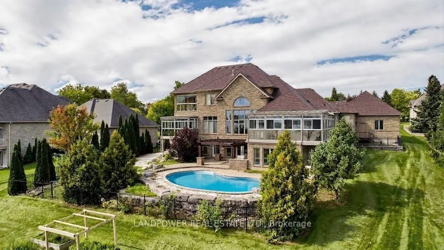
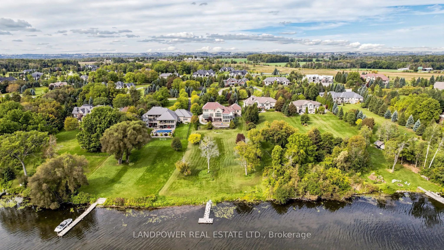
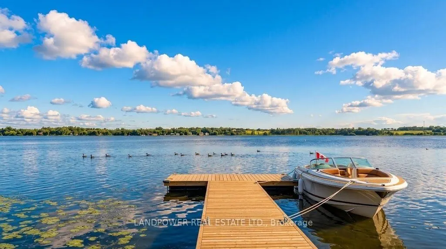
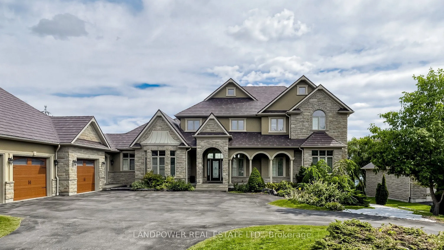
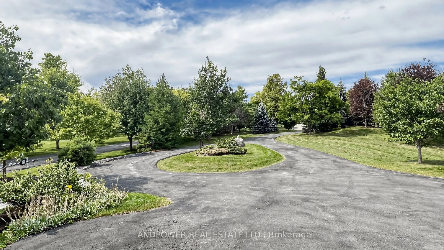
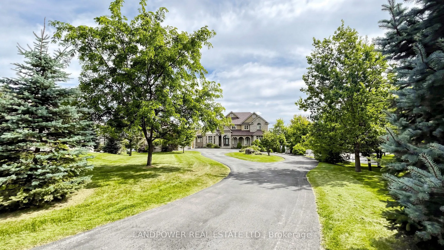
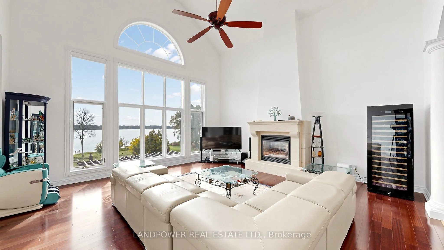
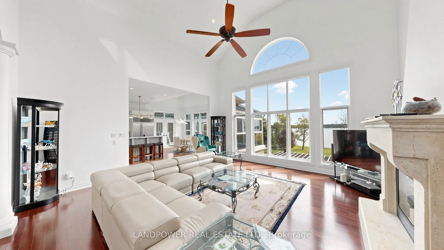
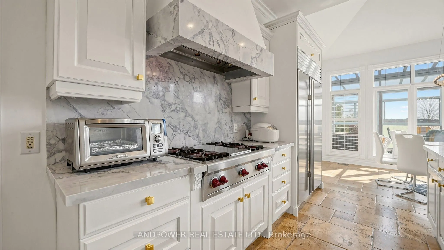
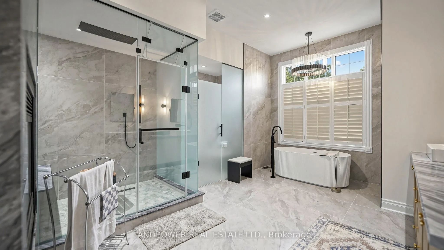
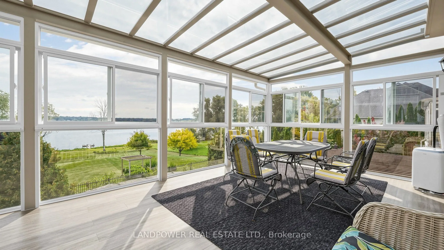
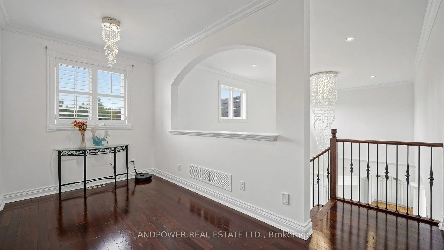
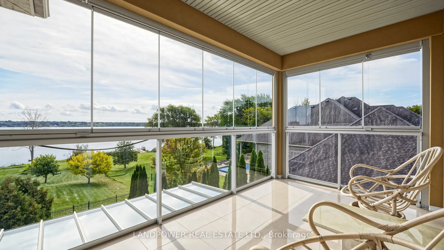
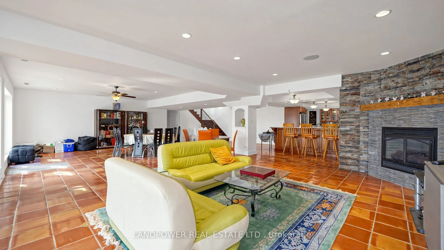
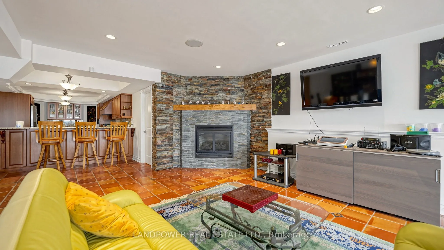
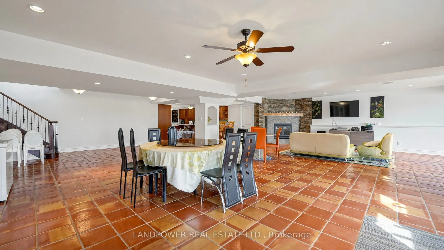
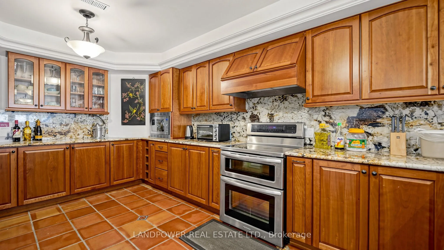
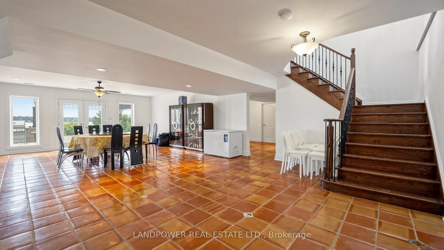
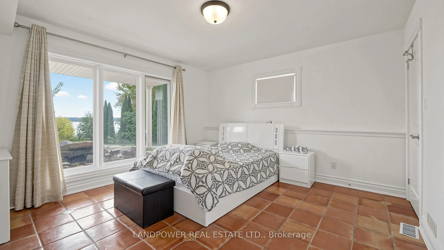
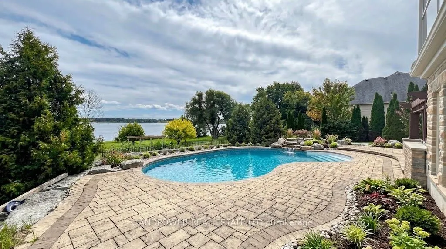
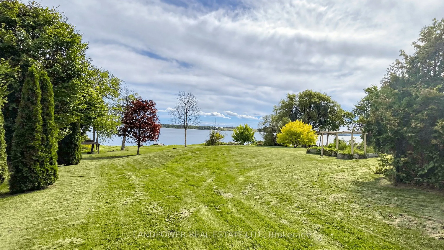
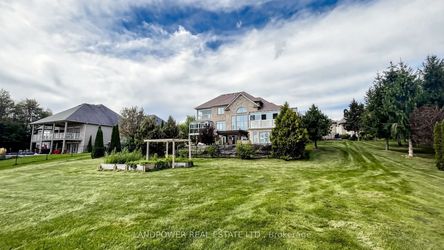
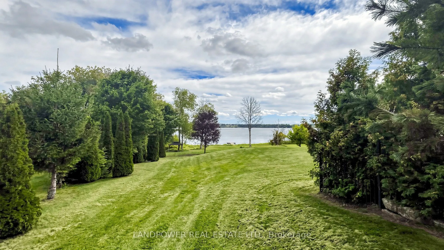
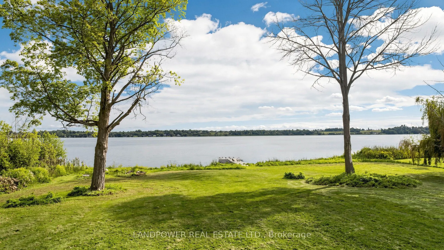
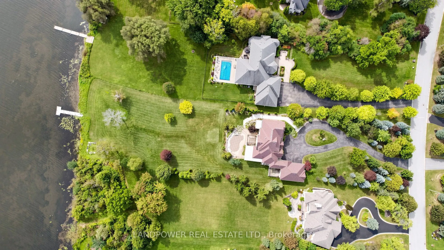
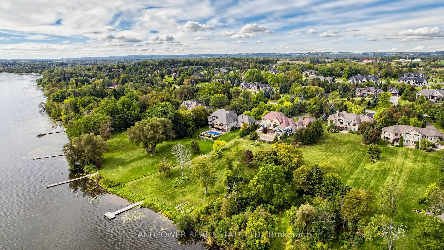
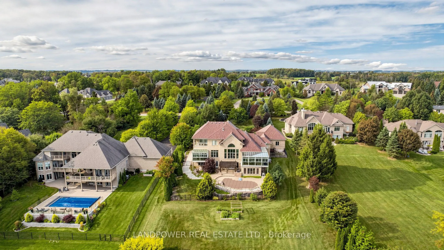
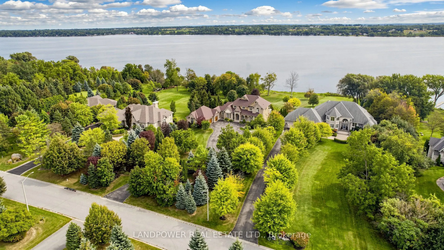
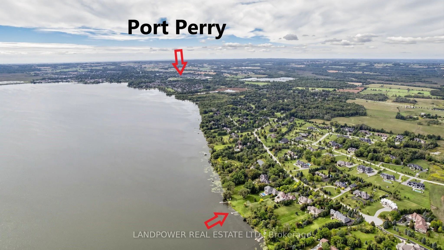
Some mornings begin with the sun rising over open water, coffee in hand, from the solarium overlooking your own private shoreline. This custom-built estate in Port Perry's prestigious Honey Harbour Heights sits on 1.75 acres with 155 feet of waterfront. Its east-facing position on Lake Scugog puts y...ou in the front row for first light.Step inside and 23-foot cathedral ceilings soar above the foyer and great room, framing sweeping lake views through walls of glass. With approximately 7,500 square feet of finished living space, six bedrooms, and five bathrooms, the home suits family life and guests alike.The main-floor kitchen and all bathrooms are newly renovated.Three covered upper balconies extend the living space outdoors, and the lake is in view from every room, ideal for slow sunrise coffees and quiet evenings.Swim in the heated inground pool, then fire up the BBQ beside the water. Your private dock waits for the boat, with direct shoreline access for boating and fishing.The walkout lower level is a self-contained retreat with a sun-filled solarium, two bedrooms,and a second kitchen, perfect for multigenerational families or guests. A three-car garage and freshly paved driveway (2017) complete the property.Built by Fourteen Estates, a family-owned custom builder with 40+ years of experience and award-winning Port Perry estates.Minutes from Port Perry's shops, restaurants, schools, hospital, Service Ontario, and the historic Main Street with its year-round festivals.Private dock. Heated pool. 155 feet of shoreline. Every sunrise, yours.
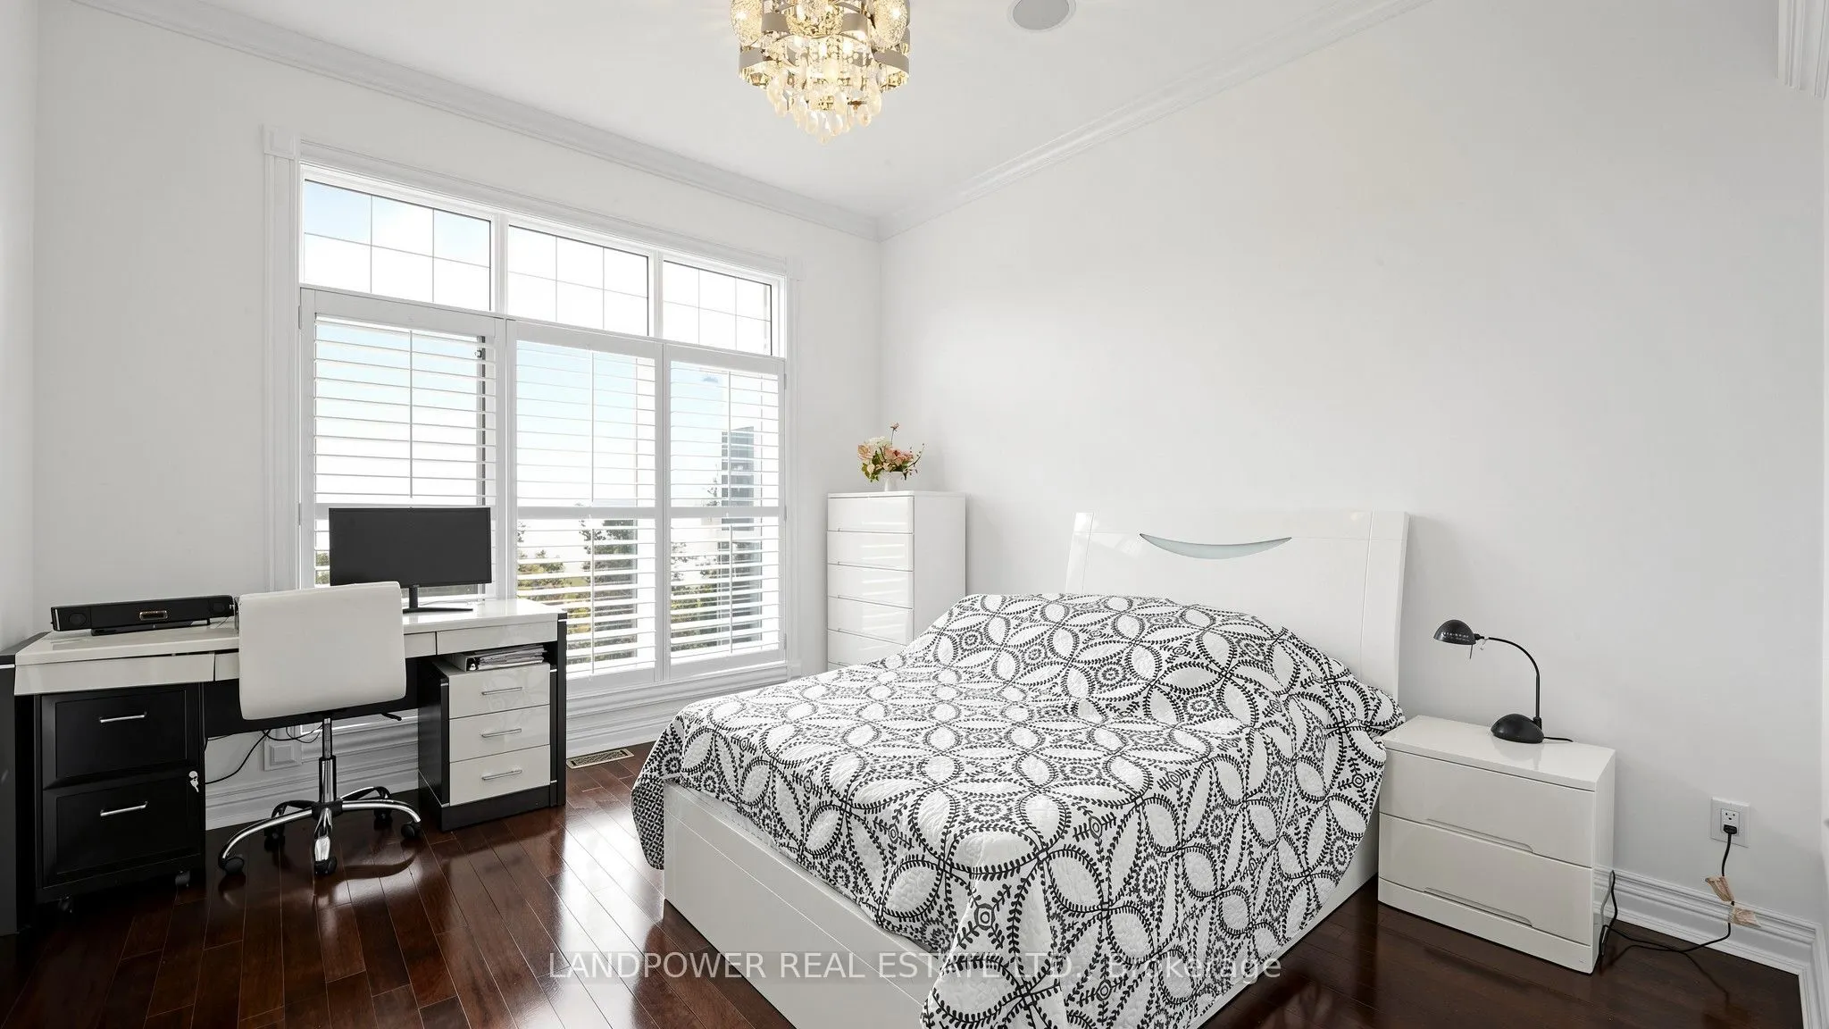
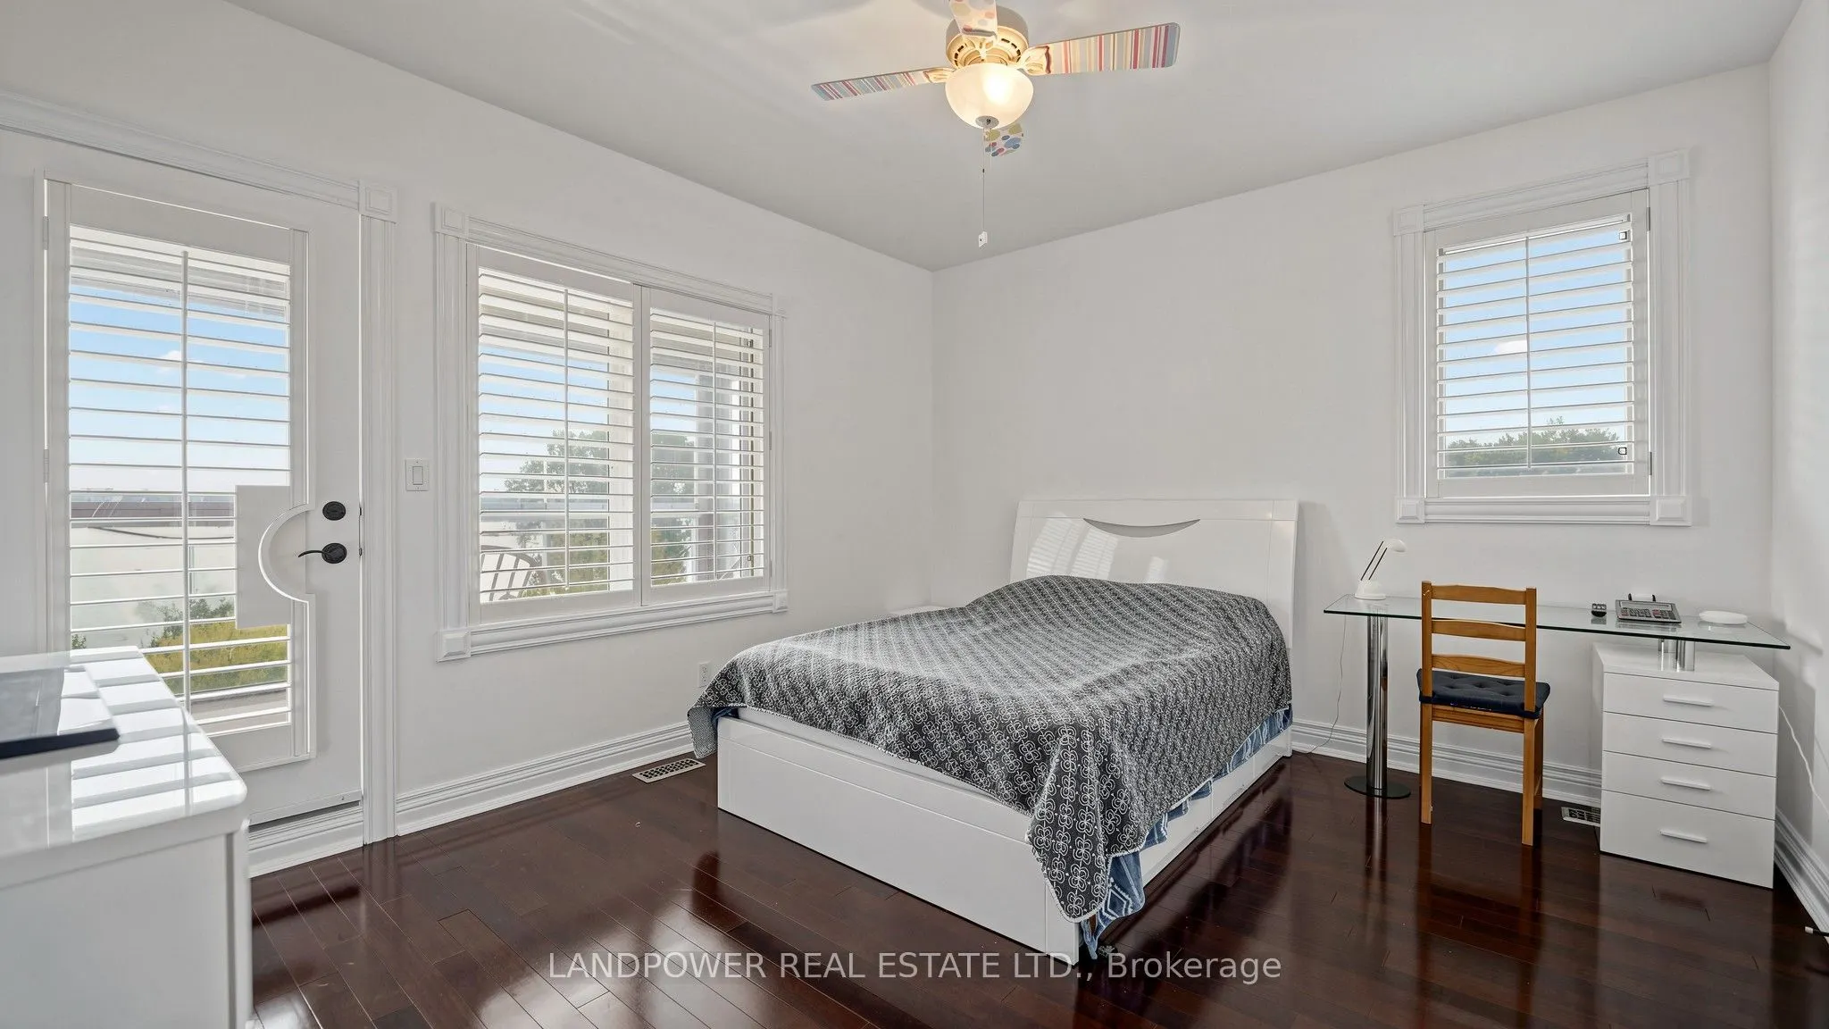
Hardwood Floor, California Shutters, W/O To Sunroom
Dimensions 15.98 x 11.98 feet
191.44 sqft
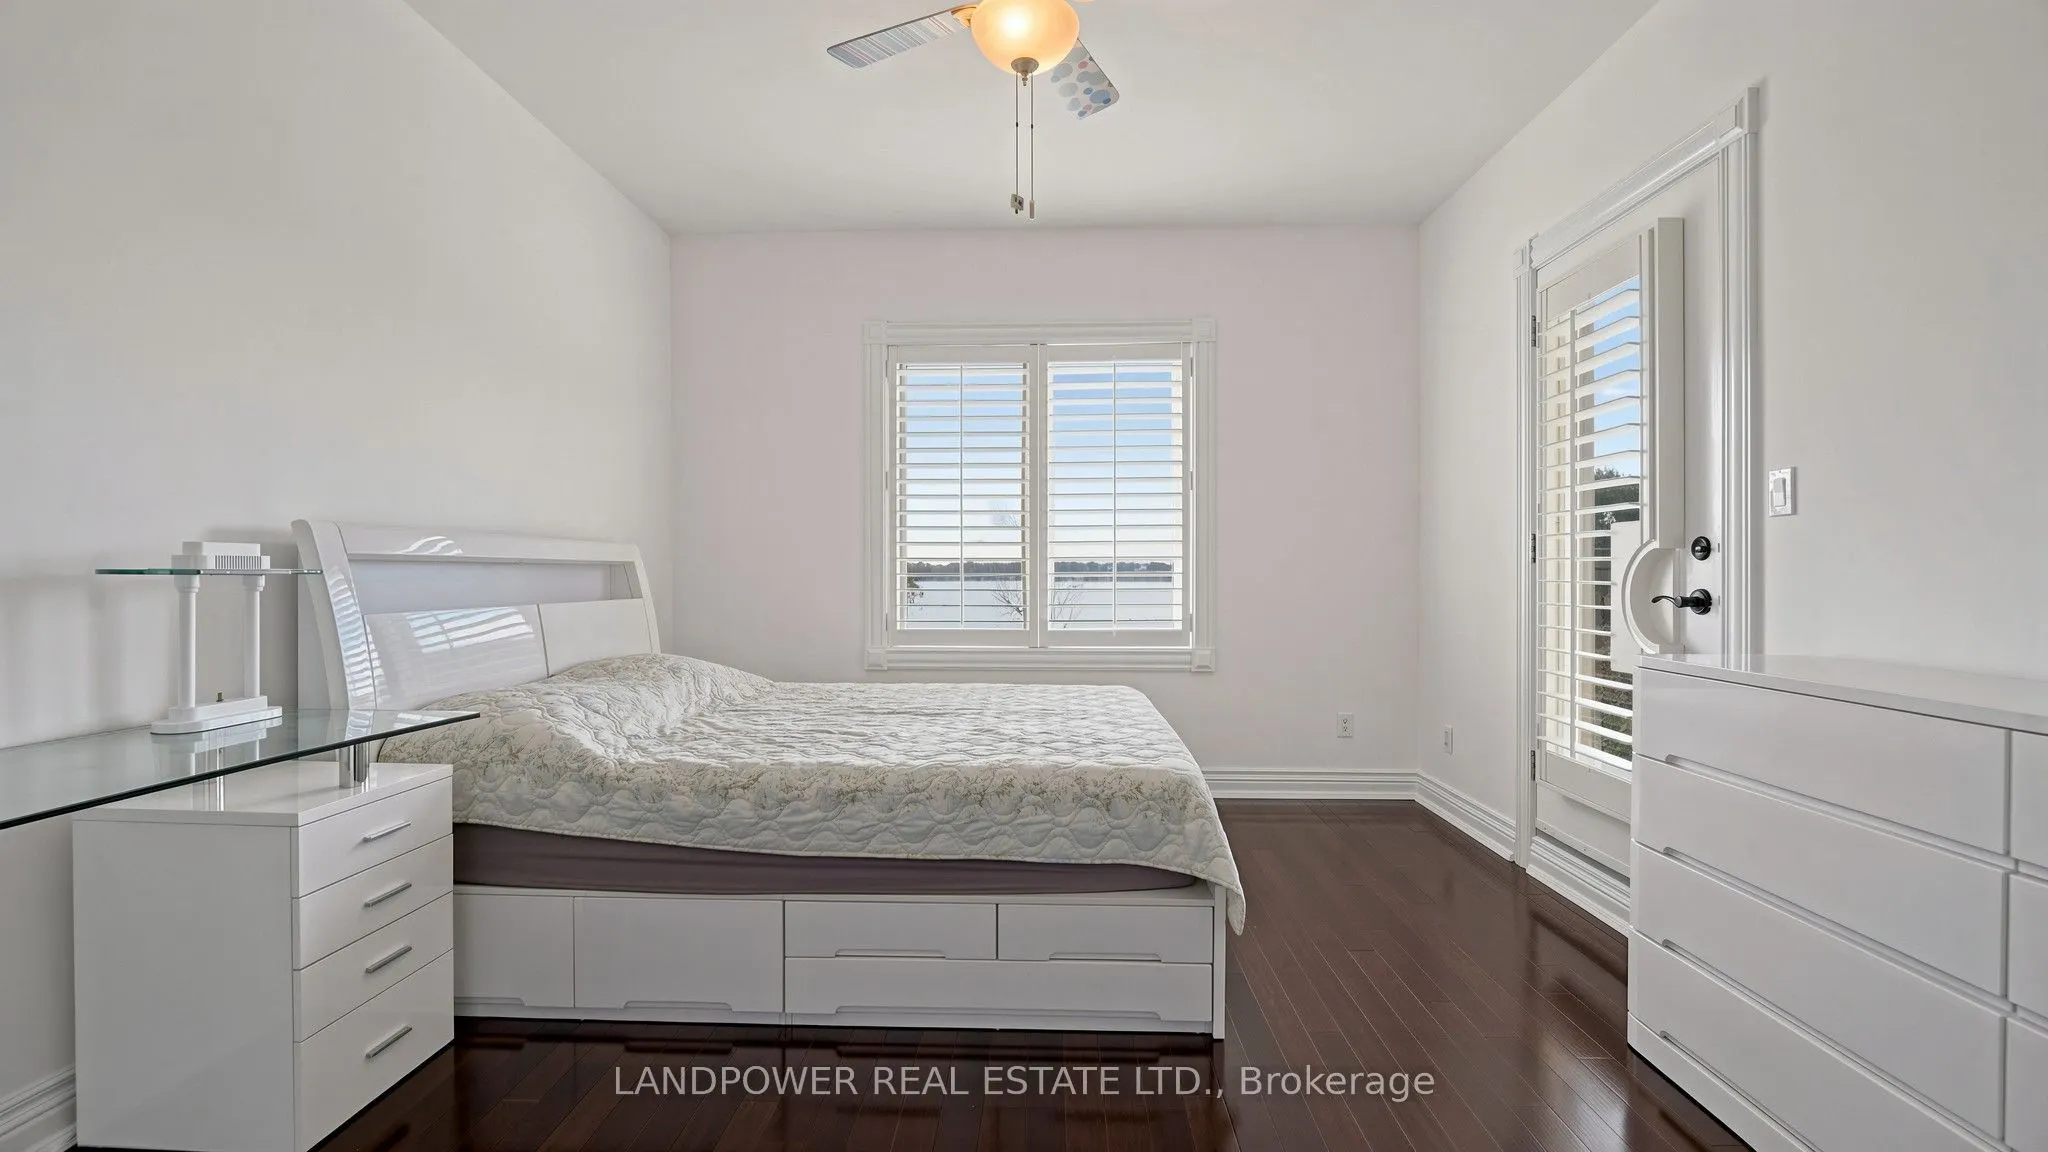
Bedroom 4
Hardwood Floor, California Shutters, W/O To Sunroom
Dimensions 13.98 x 12.6 feet
176.15 sqft
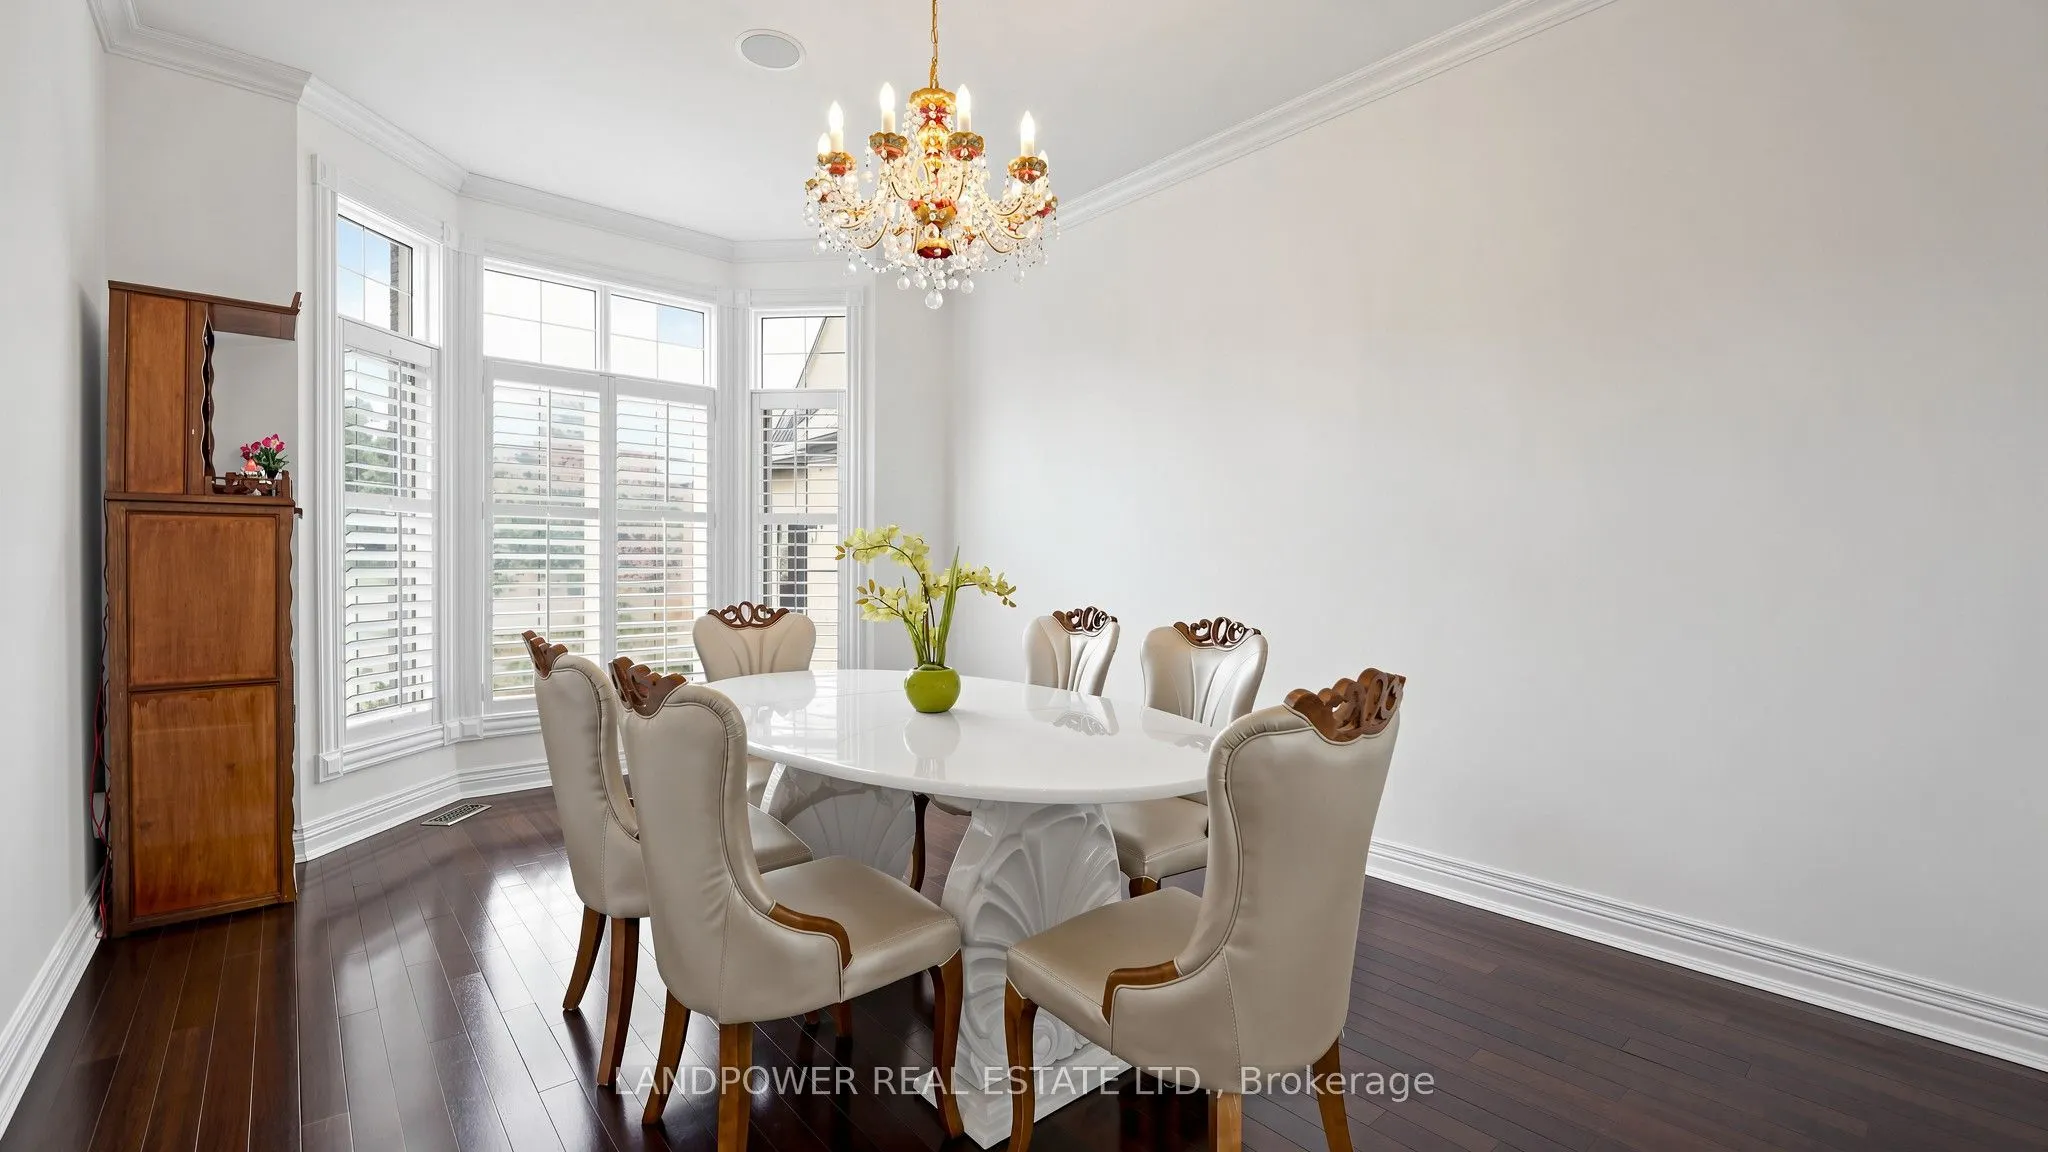
Dining Room
Hardwood Floor, Large Window, French Doors
Dimensions 15.98 x 11.98 feet
191.44 sqft
Foyer
Laminate, Open Concept, Large Window
Dimensions 21.98 x 13.58 feet
298.49 sqft
Great Room
Cathedral Ceiling(s), Large Window, Stone Fireplace
Dimensions 19.98 x 19.98 feet
399.2 sqft
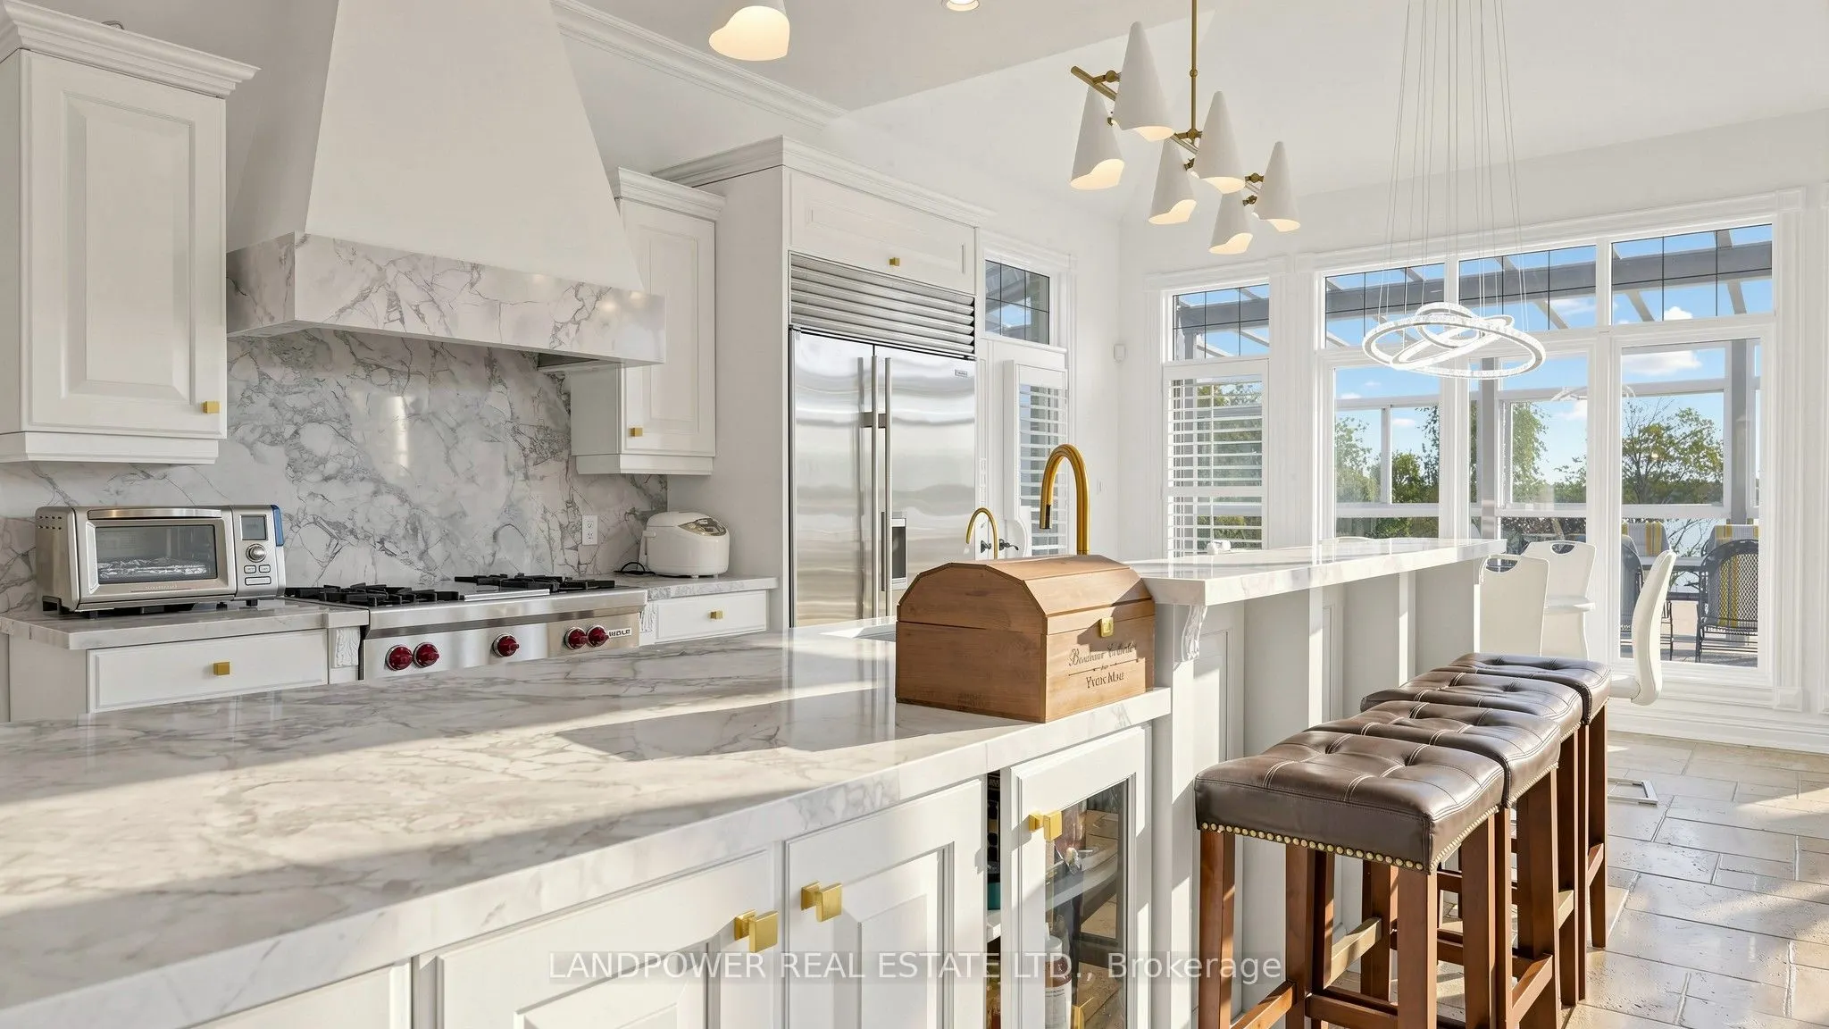
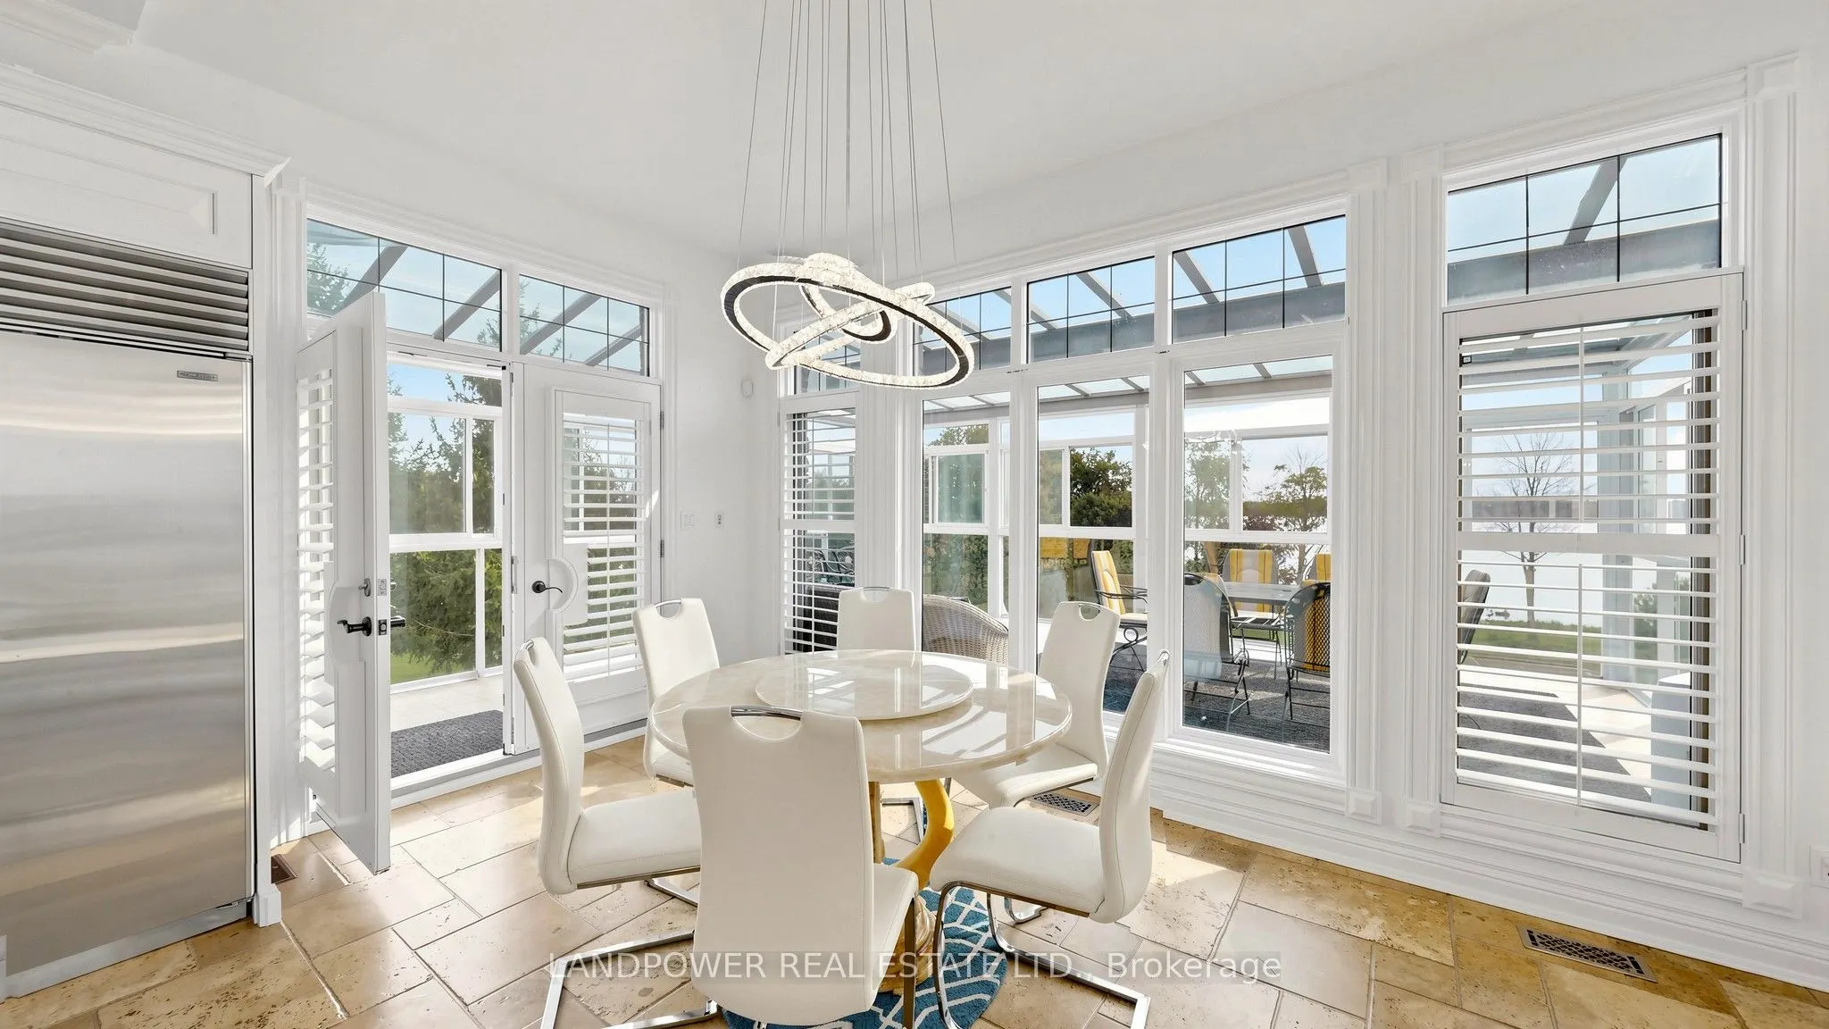
Kitchen
Stainless Steel Appl, W/O To Sunroom, Breakfast Bar
Dimensions 29.99 x 16.57 feet
496.93 sqft
Laundry
Access To Garage, California Shutters, Quartz Counter
Dimensions 17.98 x 7.97 feet
143.3 sqft
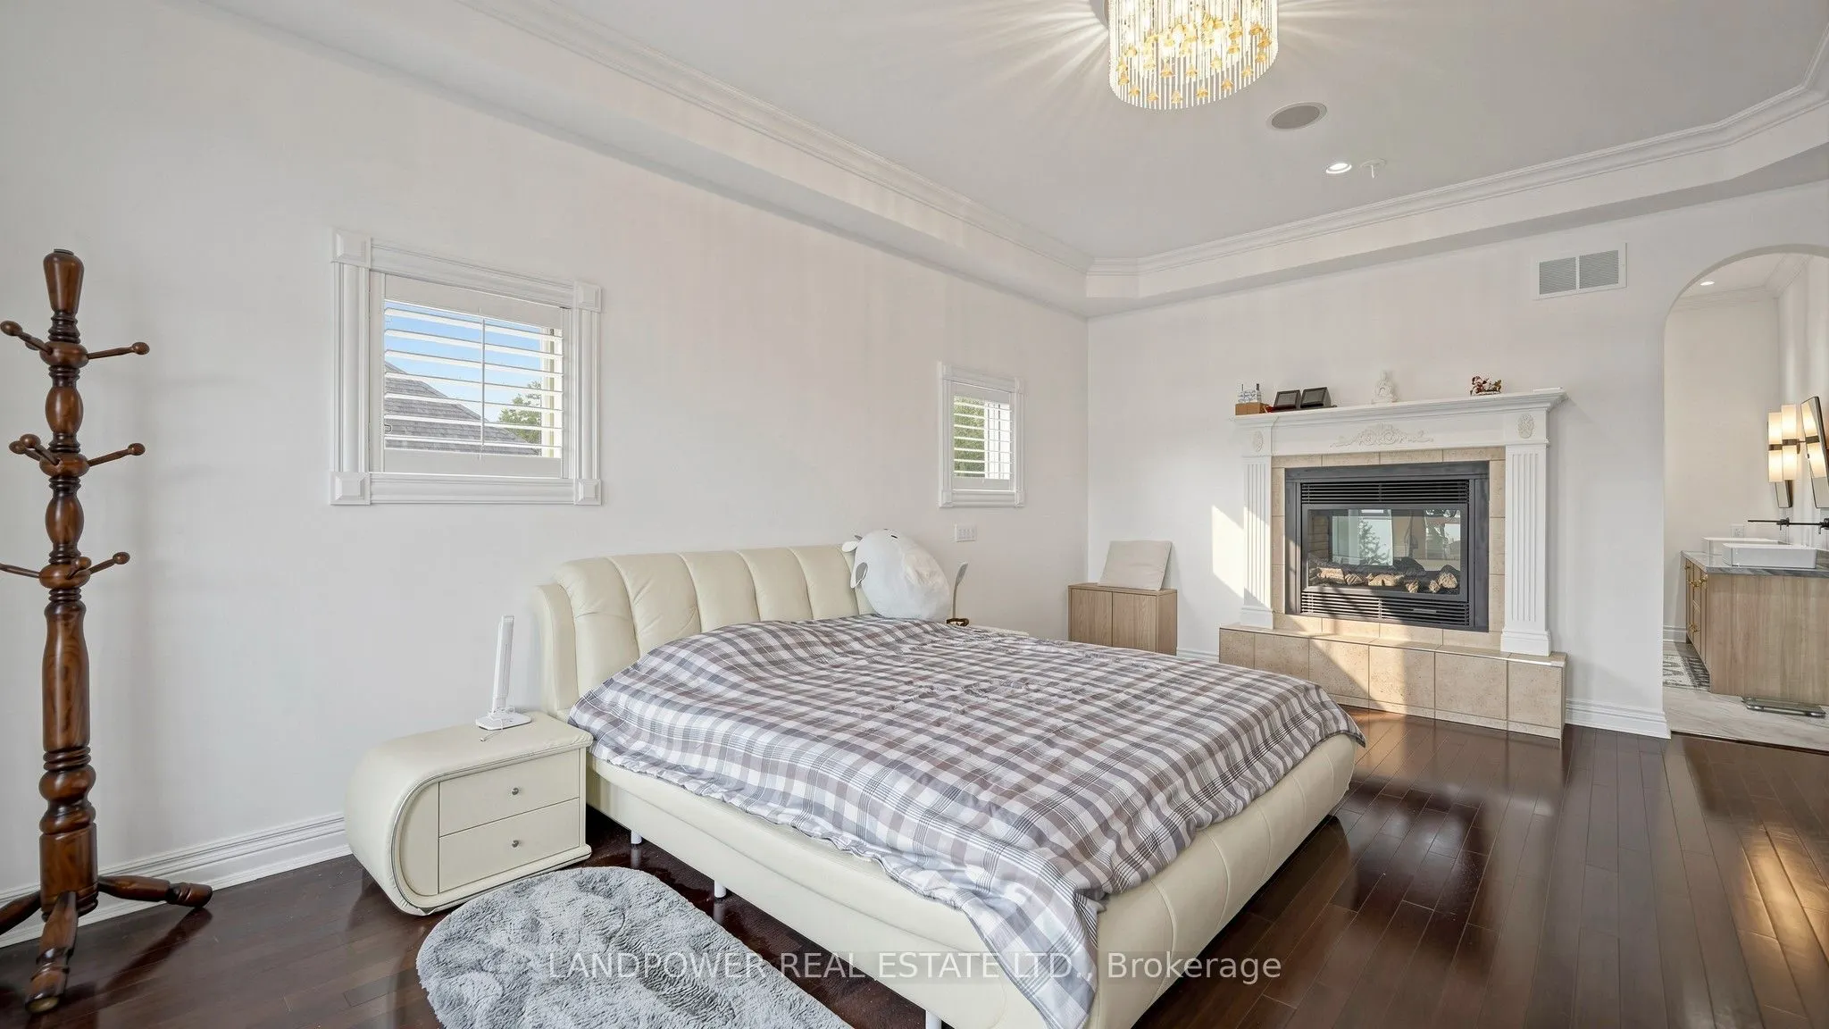
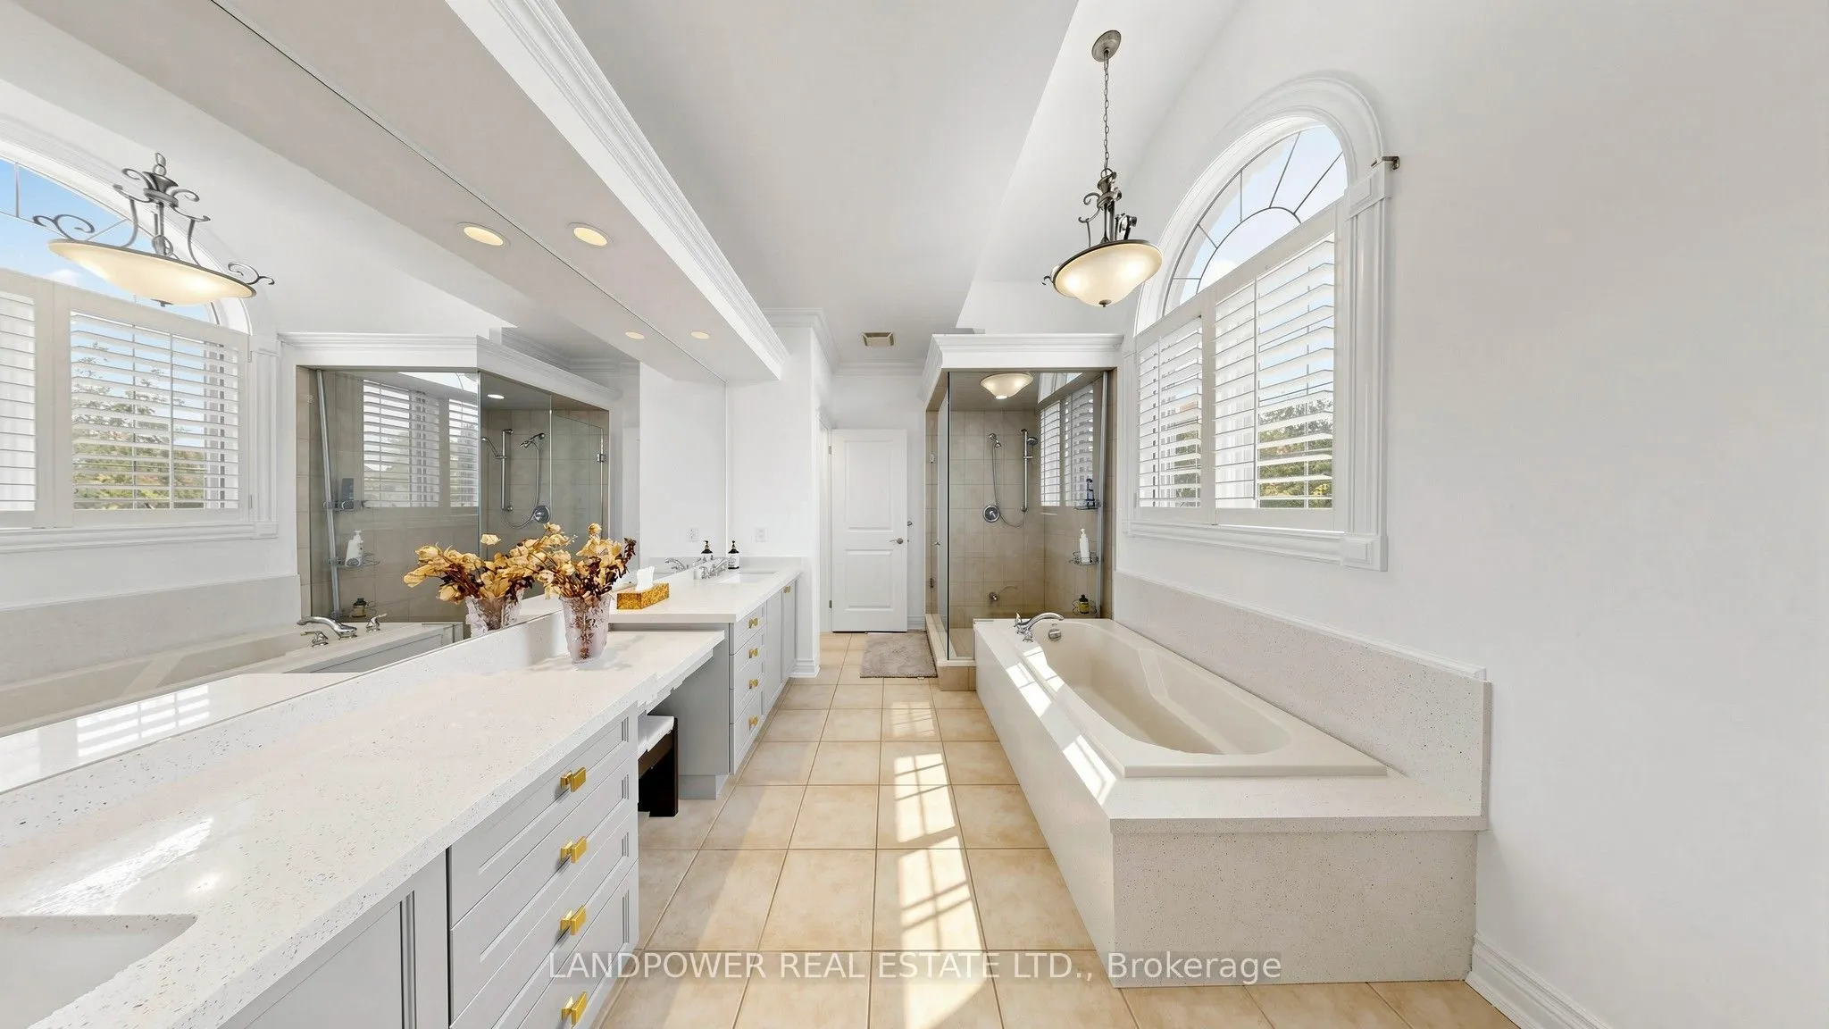
Primary Bedroom
Gas Fireplace, 5 Pc Ensuite, W/O To Sunroom
Dimensions 19.98 x 13.98 feet
279.32 sqft
Solarium
Overlook Water, 2 Way Fireplace, Skylight
Dimensions 17.22 x 12.07 feet
207.85 sqft
Similar Properties(No results)
Mortgage Calculator
Calculate your estimated monthly mortgage payment
Price
$3,999,000
$
%
%
Total cost of mortgage
$0
Monthly payment
By clicking Save, we will calculate your estimated mortgage for all properties using the saved values (down payment percentage, interest rate, and amortization).
The accuracy and applicability of this calculator are not guaranteed.