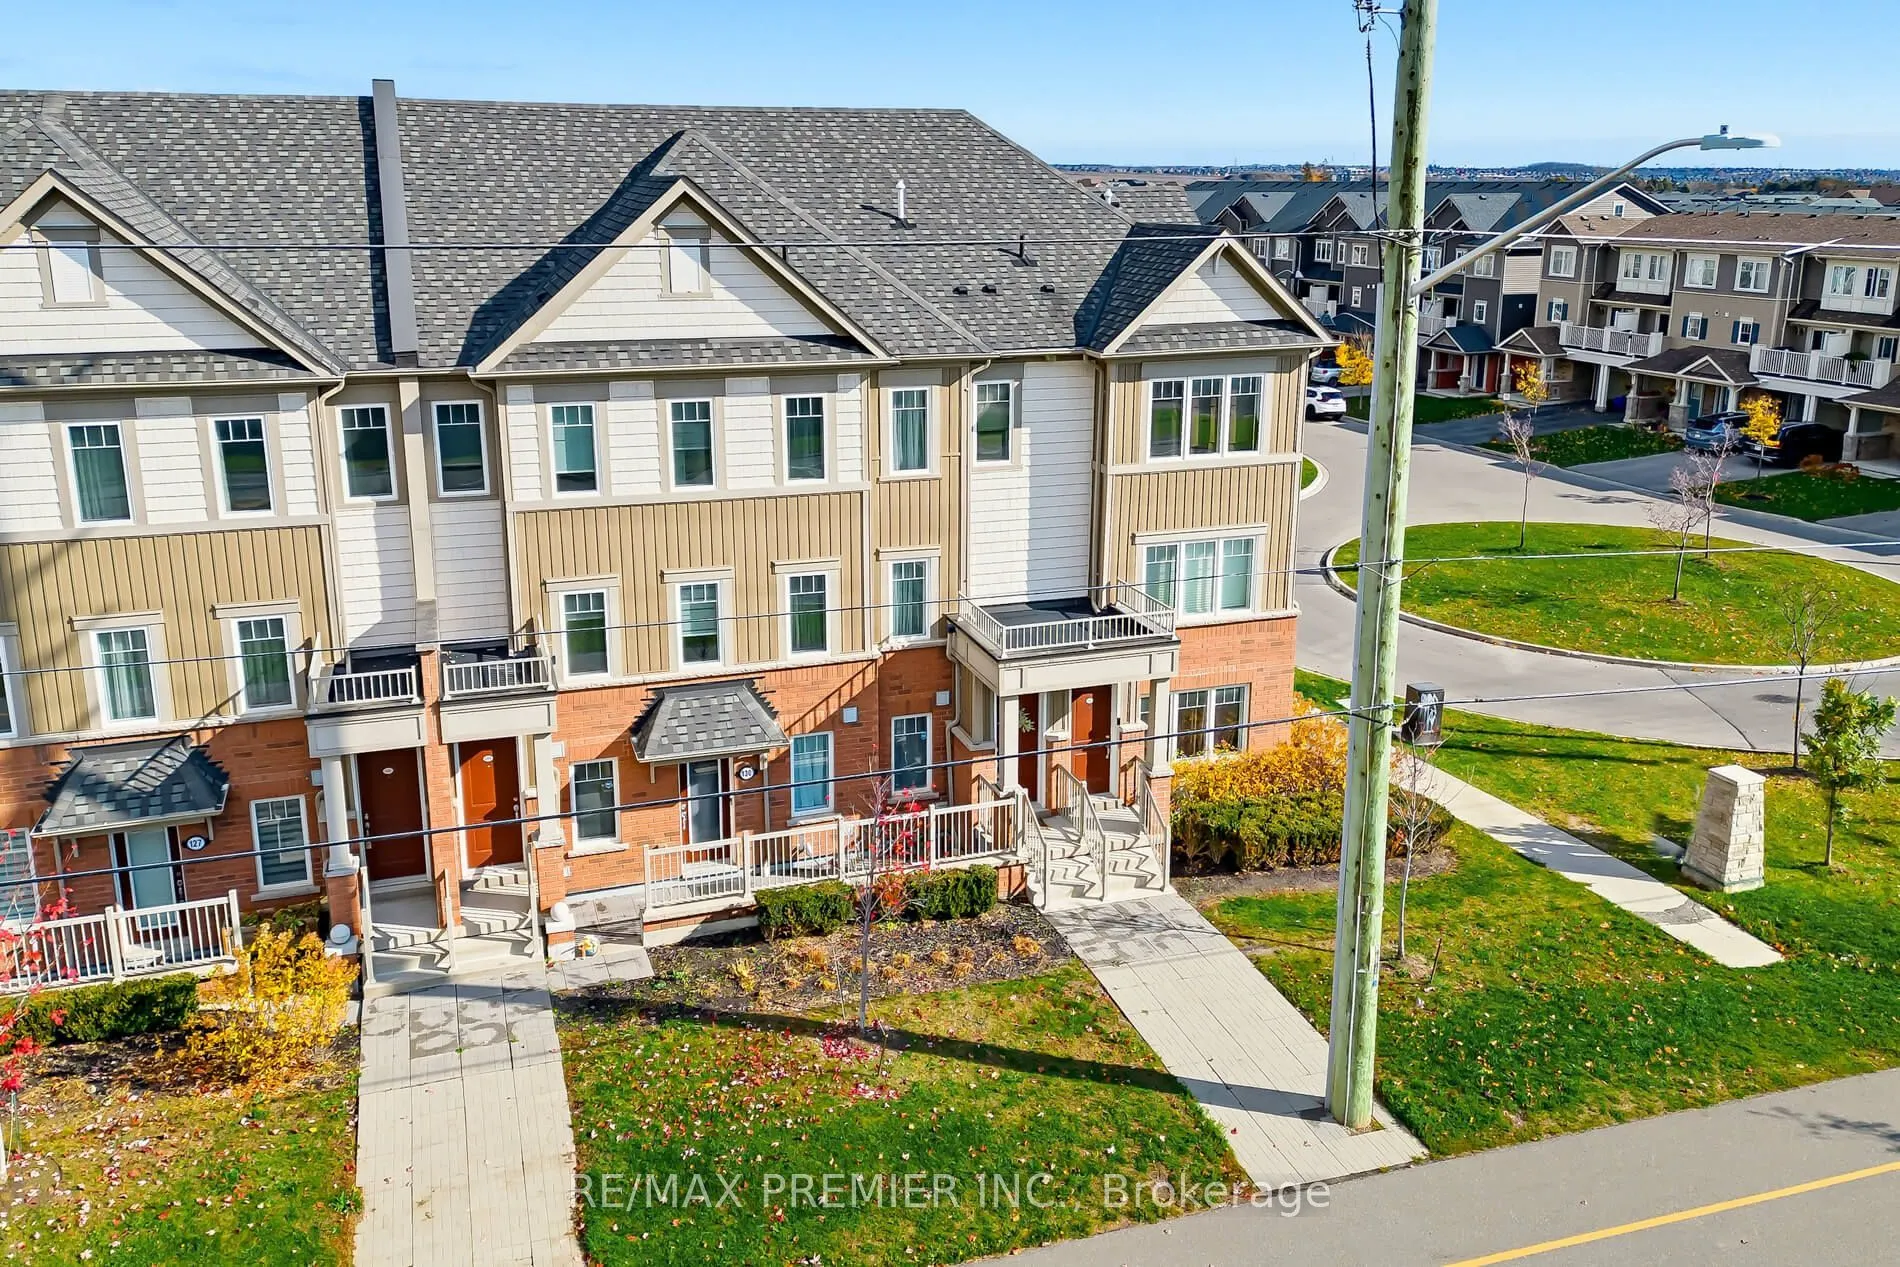
This priced to sell 1315 sqft immaculate move in condition, freshly painted throughout unit with brand new quartz countertops in kitchen and 2 bathrooms will impress you the moment you enter. Situated on a quiet court with charm and elegance through out. Unique lay out having 3 bedrooms for guests, ... in laws or 2nd child. Maintenance Fee $397.04 includes snowplowing, garbage pick up, landscaping. Within minutes to the Durham Collage, University of Ontario Institute of Technology, hospital, highway 407 and Windfield Shopping Plaza. Immediate possession available or flexible. shows 10+++
Full Property Details
Interior
Bedrooms
3
Total Bedrooms
3
Washrooms
3
Square Footage
1200-1399 sqft
Basement
None
Heating Source
Gas
Heating Fuel
Forced Air
Air Conditioning
Central Air
Family Room
No
Kitchens
1
Total Kitchens
1
Fireplace Features
No
Bedrooms
3
Total Bedrooms
3
Washrooms
3
Square Footage
1200-1399 sqft
Basement
None
Heating Source
Gas
Heating Fuel
Forced Air
Air Conditioning
Central Air
Family Room
No
Kitchens
1
Total Kitchens
1
Fireplace Features
No
Exterior
Driveway
Private
Parking Spaces
1
Total Parking Spaces
1.00
Parking Description
Private
Garage Spaces
1
Balcony
None
Driveway
Private
Parking Spaces
1
Total Parking Spaces
1.00
Parking Description
Private
Garage Spaces
1
Balcony
None
Building Description
Style
Stacked Townhouse
Home Type
Condo
Subtype
Condo Townhouse
Property Orientation
East
Exterior Finish
Brick
Possession Date
No Data
Locker
None
Style
Stacked Townhouse
Home Type
Condo
Subtype
Condo Townhouse
Property Orientation
East
Exterior Finish
Brick
Possession Date
No Data
Locker
None
Community
Community
Windfields
Community
Windfields
Taxes & Fees
Taxes
$5,914.97 /yr
Tax Year
2026
Occupancy
Owner
Maintenance Fee
$397.04/mo
Common Elements
Included
Parking
Included
Building Insurance
Included
Taxes
$5,914.97 /yr
Tax Year
2026
Occupancy
Owner
Maintenance Fee
$397.04/mo
Common Elements
Included
Parking
Included
Building Insurance
Included
Other
Pets
Yes-with Restrictions
Pets
Yes-with Restrictions
Room Types
Bedroom 2
Broadloom, Closet, Window
Dimensions 8.14 x 14.96 feet
121.77 sqft
Bedroom 3
Broadloom, Closet, Window
Dimensions 9.09 x 12.6 feet
114.53 sqft
Dining Room
Broadloom, Combined w/Living, Combined w/Kitchen
Dimensions 15.03 x 13.35 feet
200.65 sqft
Kitchen
Ceramic Floor, Overlooks Dining, W/O To Balcony
Dimensions 10.5 x 11.61 feet
121.9 sqft
Living Room
Broadloom, Combined w/Dining, Window
Dimensions 11.32 x 12.17 feet
137.76 sqft
Primary Bedroom
Broadloom, 4 Pc Ensuite, Walk-In Closet(s)
Dimensions 9.94 x 16.77 feet
166.69 sqft
Similar Properties(No results)
Mortgage Calculator
Calculate your estimated monthly mortgage payment
Price
$488,000
$
%
%
Monthly payment
By clicking Save, we will calculate your estimated mortgage for all properties using the saved values (down payment percentage, interest rate, and amortization).
The accuracy and applicability of this calculator are not guaranteed.