Sign In or Create a Free Account to see full details of this property
Key Facts
Key facts for 25630 Maple Beach Road
Property Type
House, 2-Storey
Parking
Attached 2 garage, 10 parking
MLS #
N13756258
Size
3500-5000 sqft
Basement
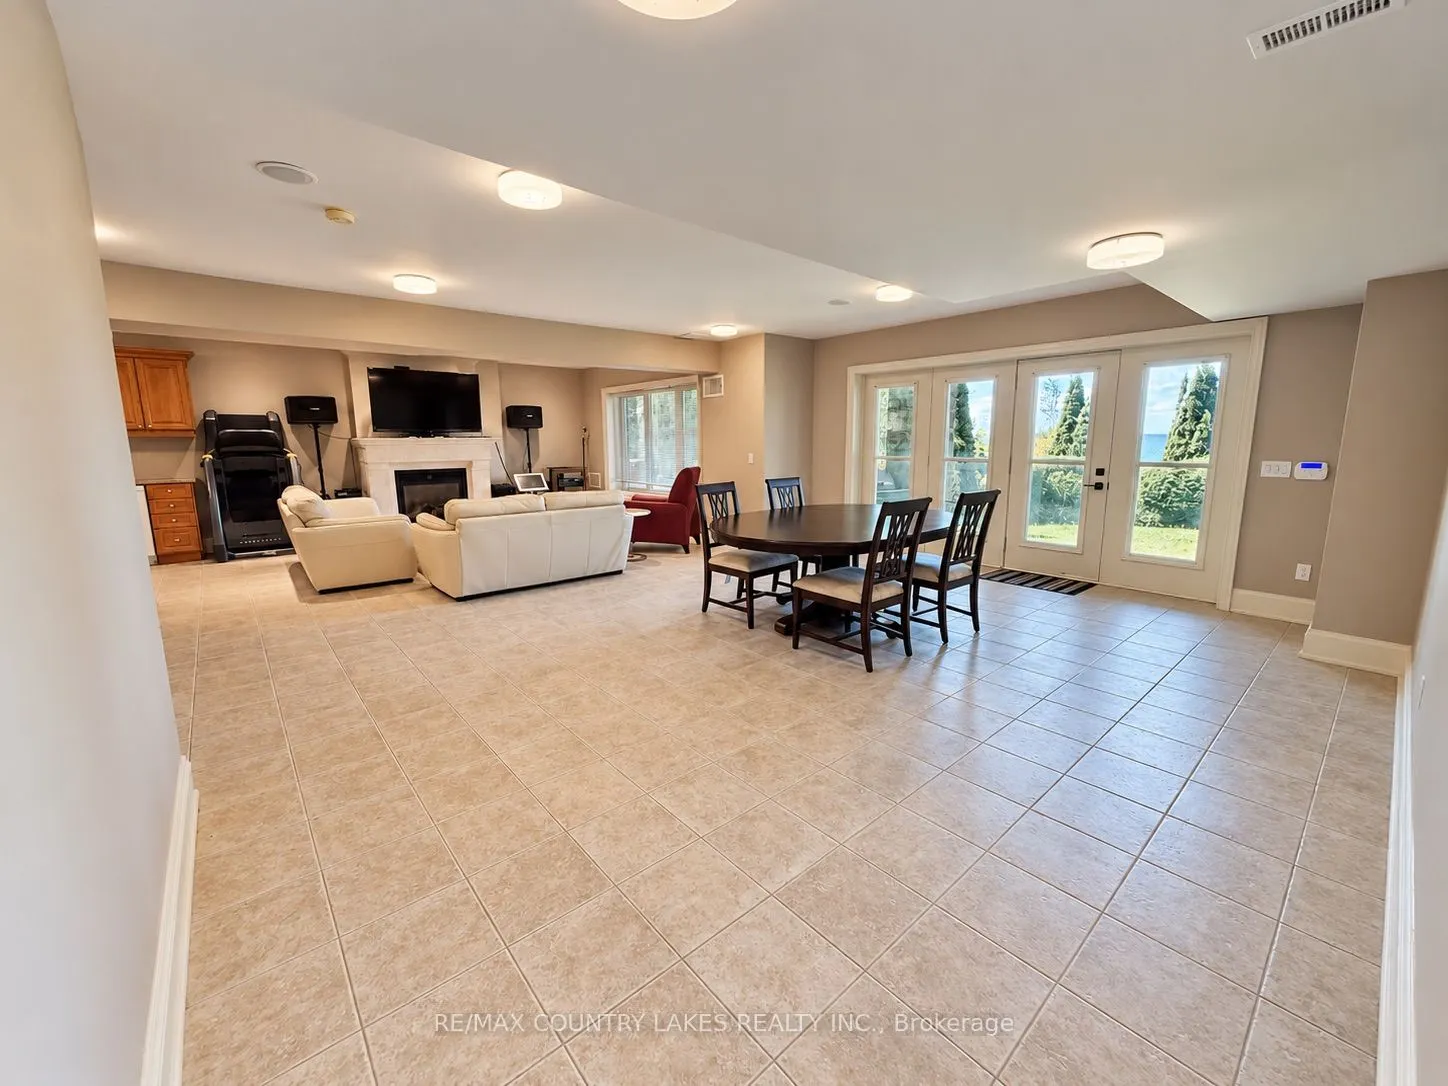
Finished with Walk-Out,Separate Entrance,Full,Finished
Listed on
2026-09-08
Lot size
66 x 257.0
Tax
$17,748 /yr
Days on Market
35
Approximate Age
16-30
Maintenance Fee
-
Description
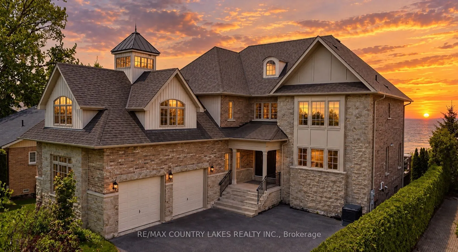
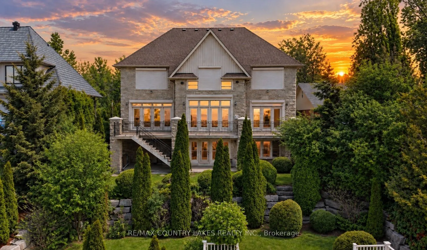
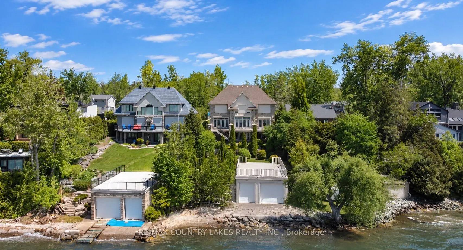
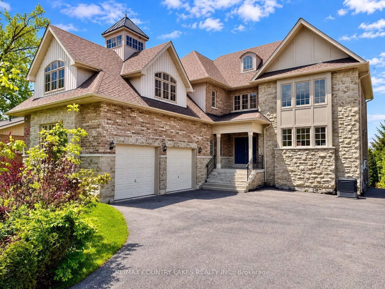
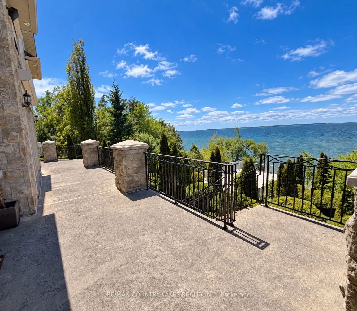
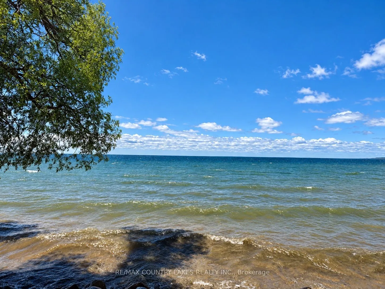
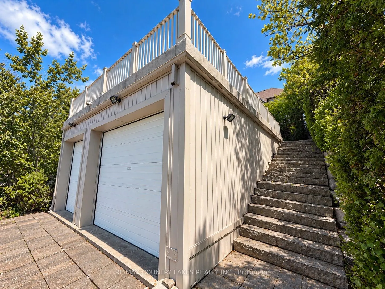
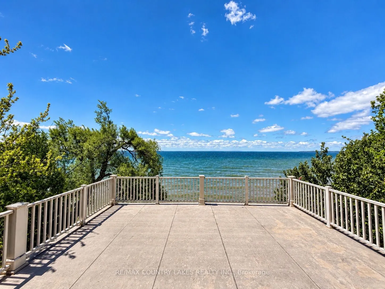
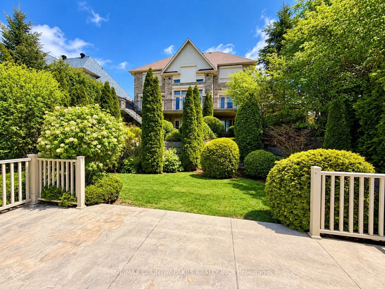
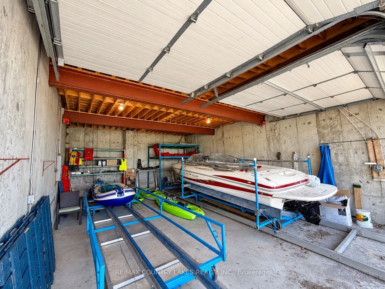
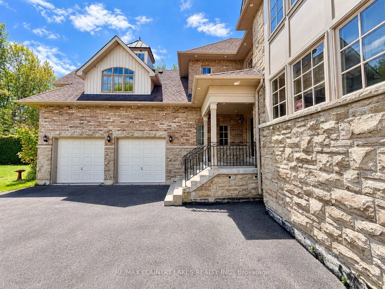
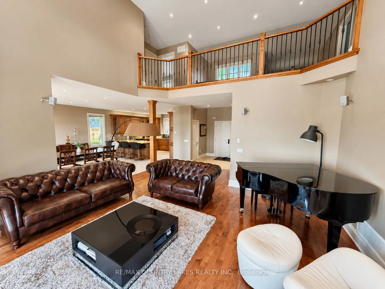
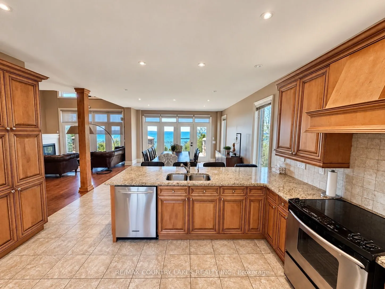
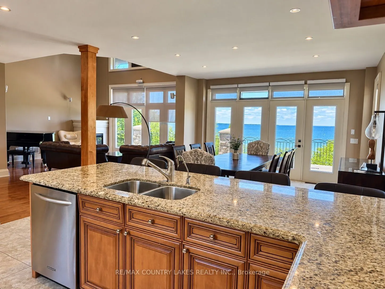
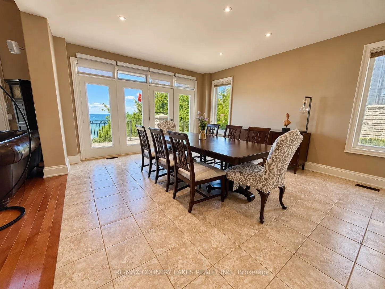
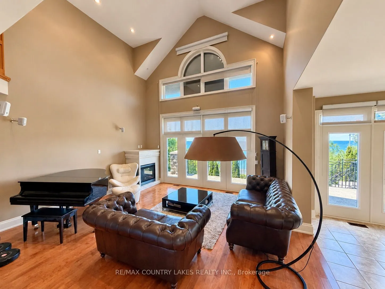
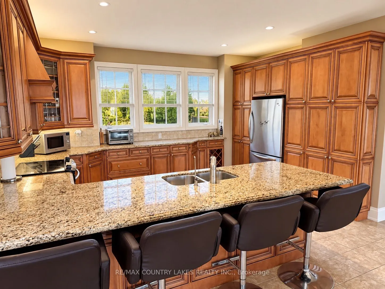
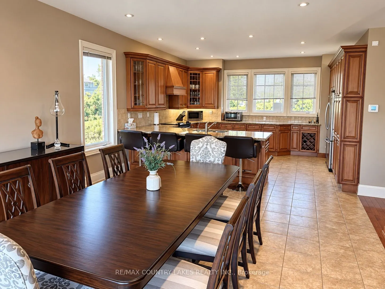
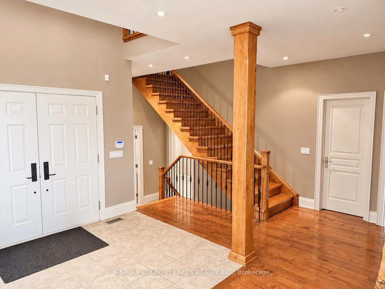
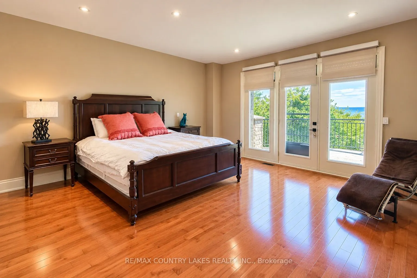
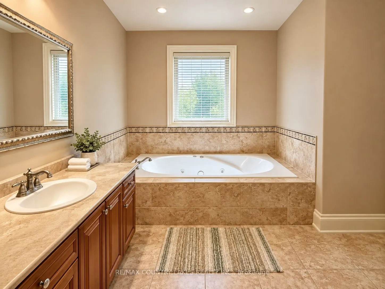
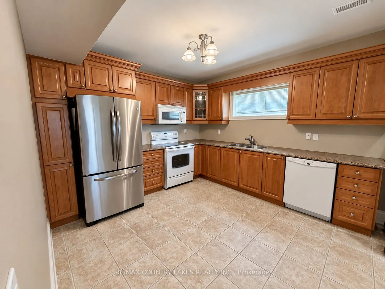
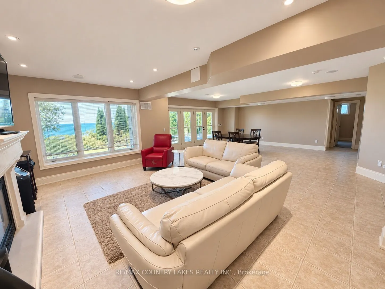
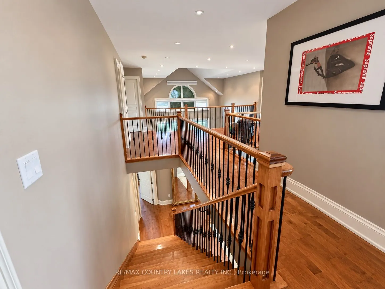
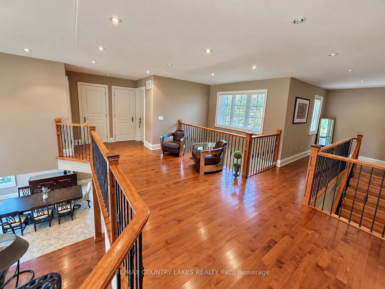
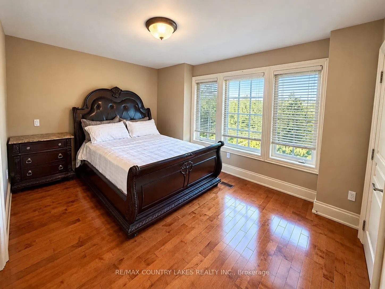
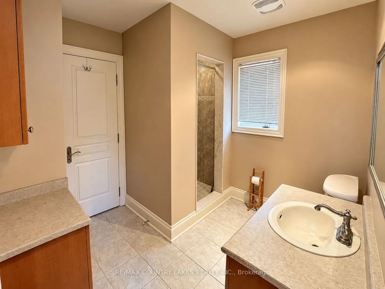
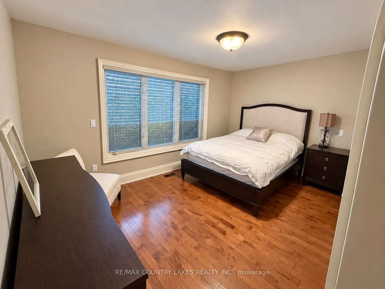
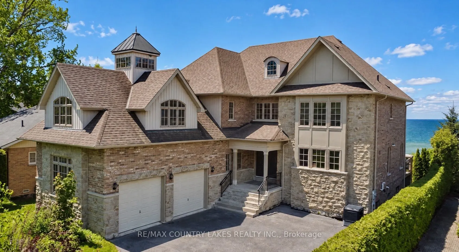
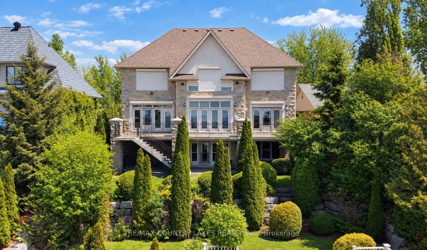
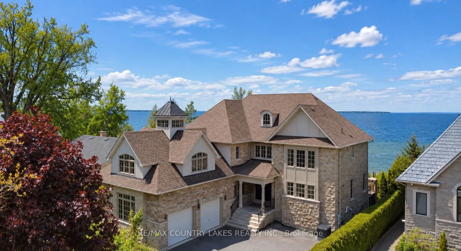
Exceptional Lake Simcoe waterfront estate offering a rare combination of scale, privacy, and direct access to the lake. This custom-built 8-bedroom, 5-bathroom residence is set on a gated and fully hedged property with beautifully landscaped grounds and spectacular lake views from most principal roo...ms. Designed for both everyday living and entertaining, the home features soaring floor-to-ceiling windows, an open-concept main living area, high-end finishes, and a spacious primary suite complete with a spa-inspired 5-piece ensuite and walk-in closets. Five additional bedrooms are located on the second level, with two more bedrooms on the lower level, providing exceptional space for family and guests. A second full kitchen adds versatility for extended family and entertaining. Outside, enjoy a large lakeside deck, sandy and pebble beach, and an impressive double boathouse approximately 33 feet deep with a concrete rooftop terrace overlooking Lake Simcoe. A truly unique waterfront property offering year-round living, exceptional lake views, privacy, and an unparalleled lakeside lifestyle. High-speed internet and extensive outdoor amenities complete this remarkable offering.
Full Property Details
Interior
Bedrooms
6
Bedrooms Plus
2
Total Bedrooms
8
Washrooms
5
Square Footage
3500-5000 sqft
Basement
Finished with Walk-Out,Separate Entrance,Full,Finished
Heating Source
Gas
Heating Fuel
Forced Air
Air Conditioning
Central Air
Family Room
Yes
Kitchens
2
Total Kitchens
2
Fireplace Features
Yes
Bedrooms
6
Bedrooms Plus
2
Total Bedrooms
8
Washrooms
5
Square Footage
3500-5000 sqft
Basement
Finished with Walk-Out,Separate Entrance,Full,Finished
Heating Source
Gas
Heating Fuel
Forced Air
Air Conditioning
Central Air
Family Room
Yes
Kitchens
2
Total Kitchens
2
Fireplace Features
Yes
Exterior
Depth
257.0
Front
66.0
Acreage
< .50
Driveway
Available,Front Yard Parking,Private
Lot Size
66 x 257.0 ft
Pool
None
Waterfront
Direct
Parking Spaces
10
Total Parking Spaces
12.00
Parking Description
Attached
Garage Spaces
2
Zoning
SR
Depth
257.0
Front
66.0
Acreage
< .50
Driveway
Available,Front Yard Parking,Private
Lot Size
66 x 257.0 ft
Pool
None
Waterfront
Direct
Parking Spaces
10
Total Parking Spaces
12.00
Parking Description
Attached
Garage Spaces
2
Zoning
SR
Building Description
Style
2-Storey
Home Type
House
Subtype
Detached
Year Built
16-30
Property Orientation
West
Exterior Finish
Brick
Sewers
Septic
Water Supply
Well
Possession Date
No Data
Style
2-Storey
Home Type
House
Subtype
Detached
Year Built
16-30
Property Orientation
West
Exterior Finish
Brick
Sewers
Septic
Water Supply
Well
Possession Date
No Data
Community
Community
Beaverton
Community
Beaverton
Taxes & Fees
Taxes
$17,748 /yr
Tax Year
2025
Occupancy
Partial
Taxes
$17,748 /yr
Tax Year
2025
Occupancy
Partial
Room Types
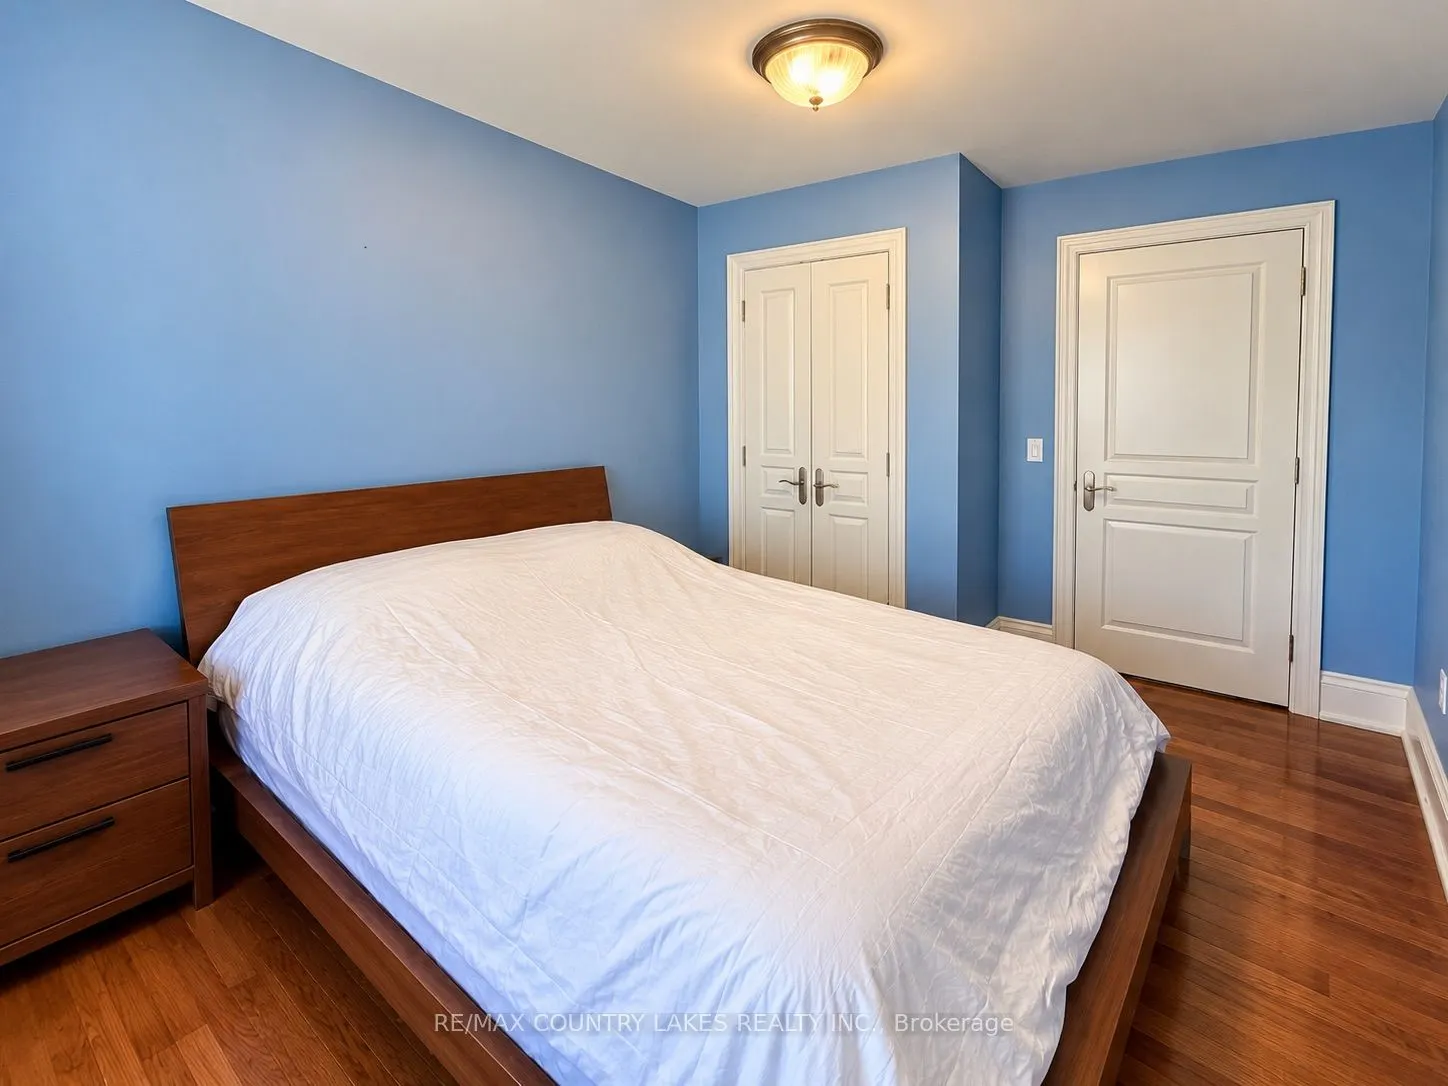
Bedroom
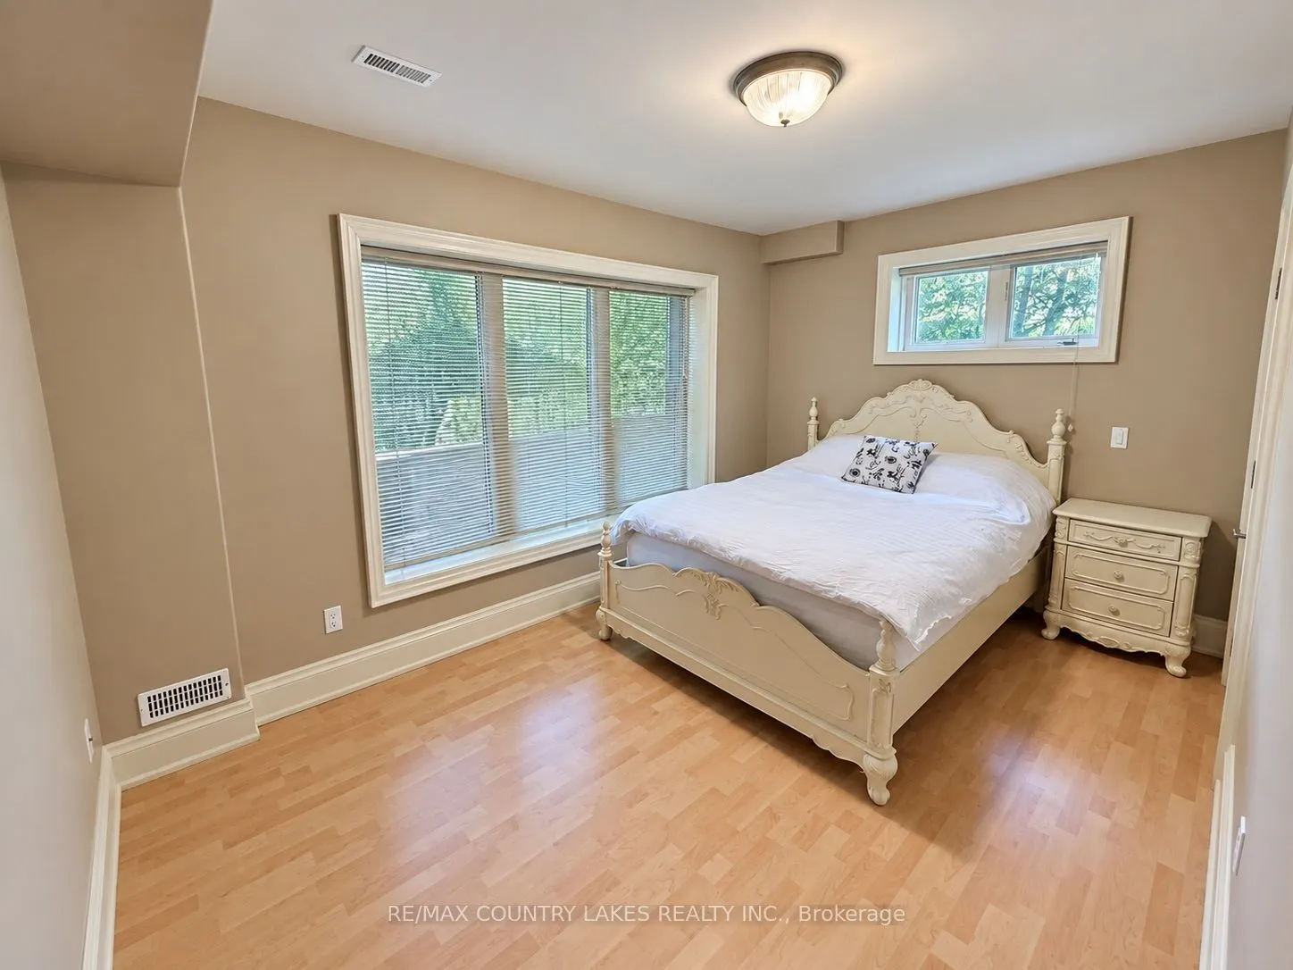
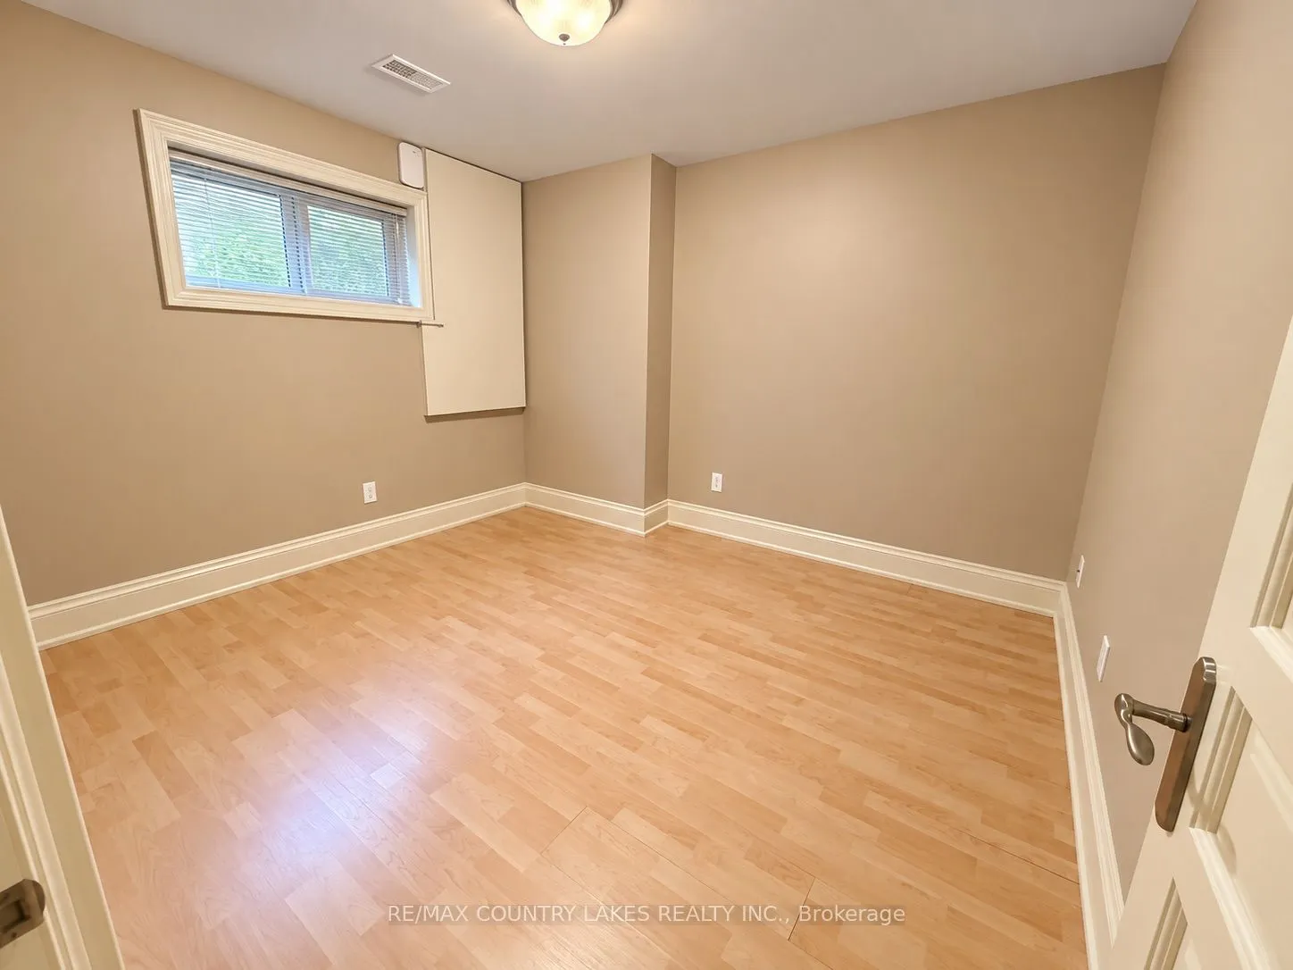
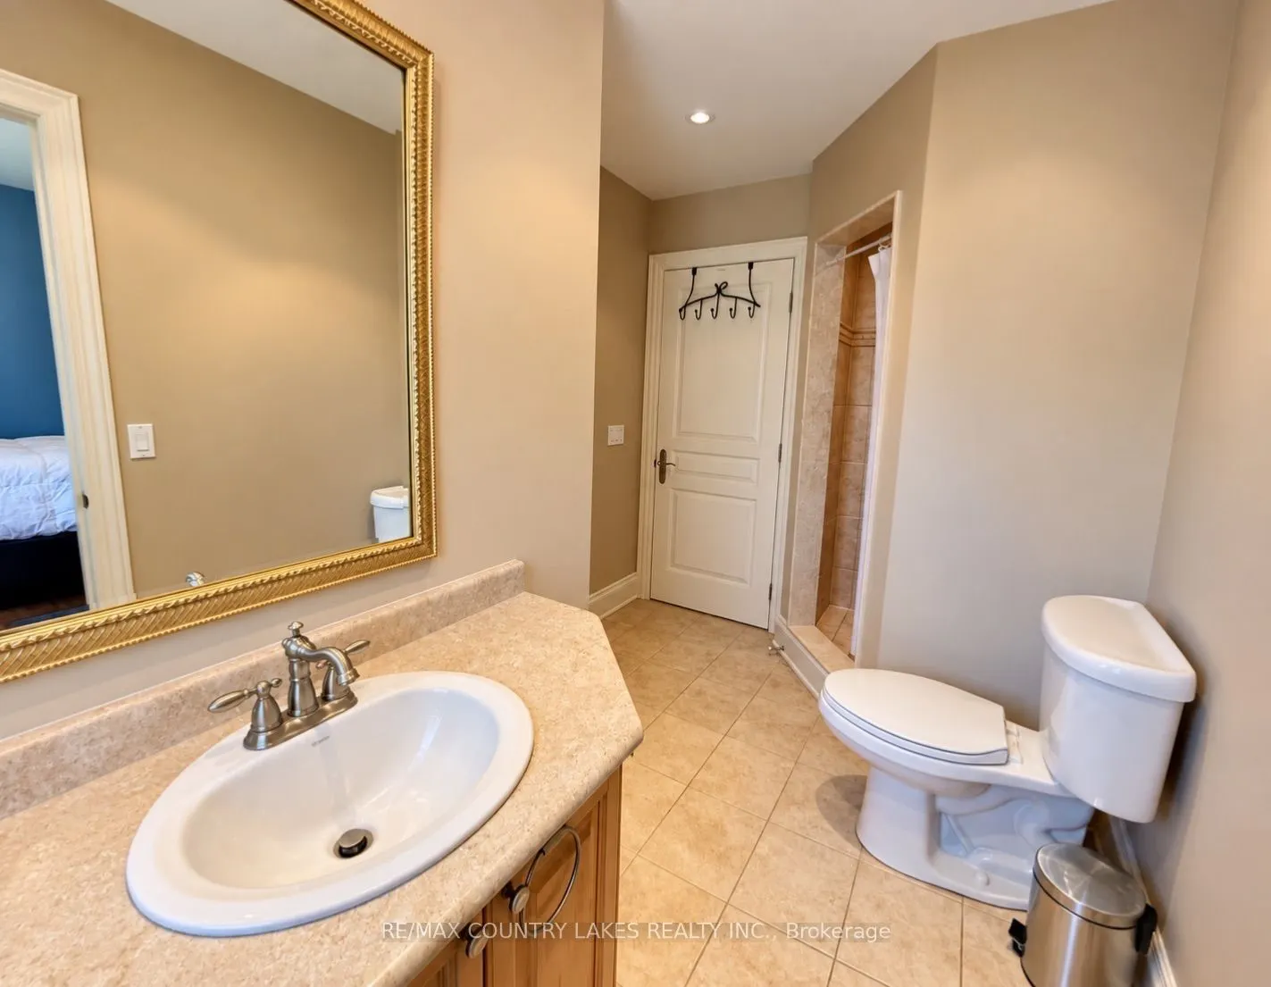
Laminate, Large Window, 3 Pc Bath
Dimensions 10.73 x 11.84 feet
127.04 sqft
Bedroom
Semi Ensuite, Closet, Hardwood Floor
Dimensions 15.32 x 11.42 feet
174.95 sqft
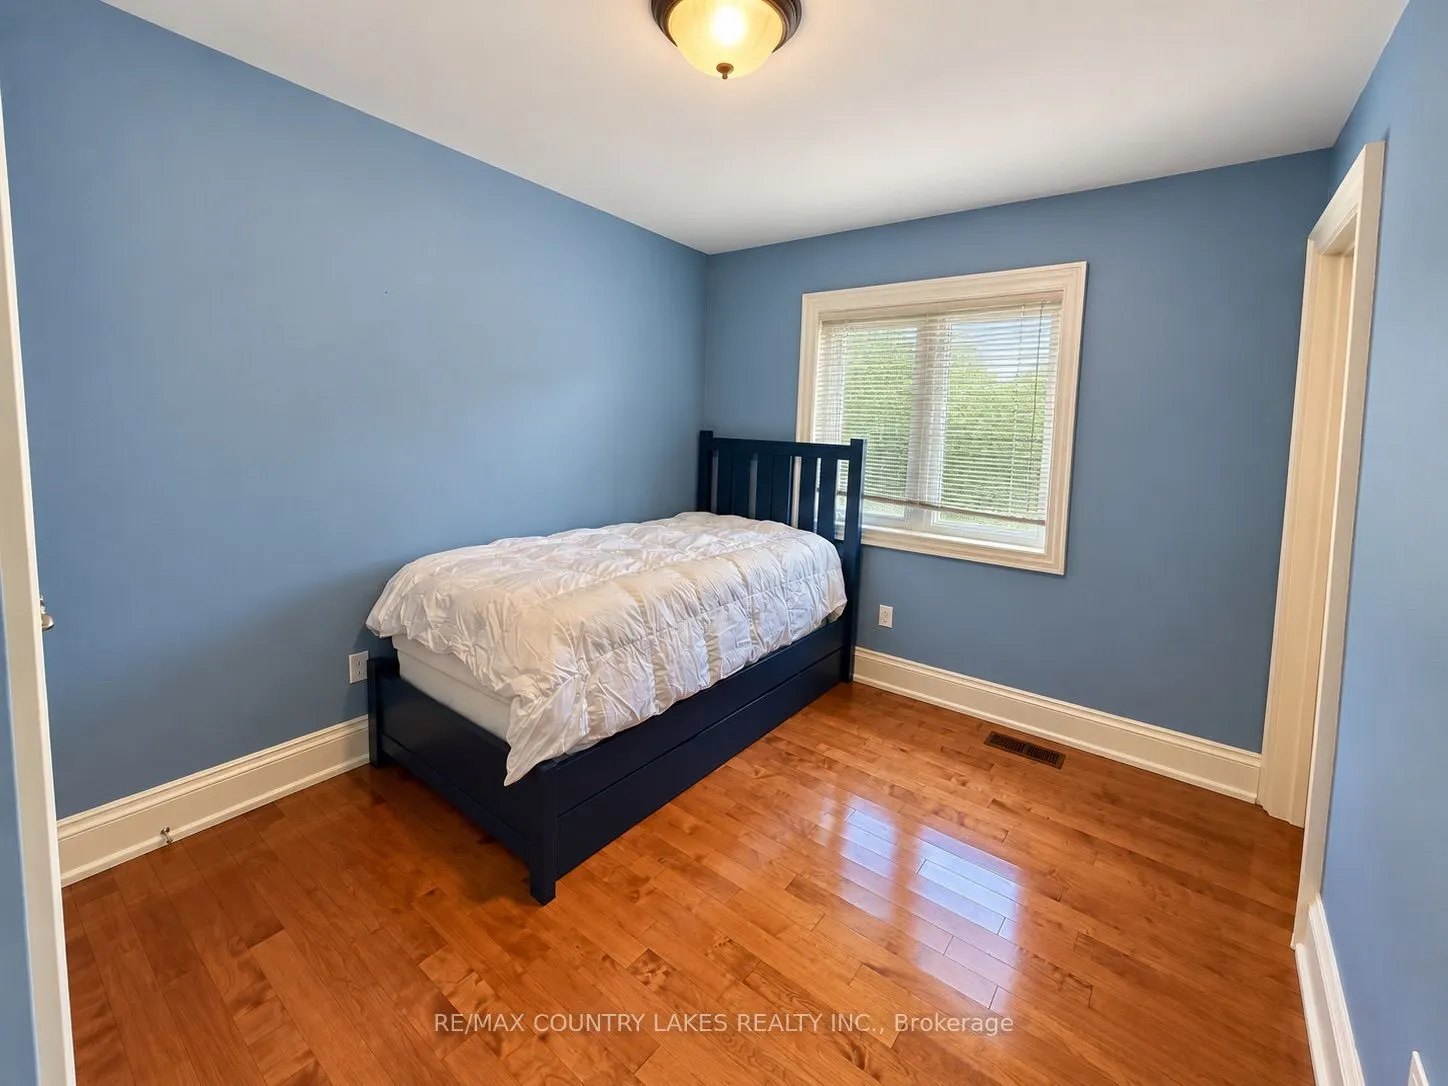
Bedroom 2
Closet, Hardwood Floor
Dimensions 11.15 x 8.99 feet
100.24 sqft
Bedroom 3
Semi Ensuite, Closet, Hardwood Floor
Dimensions 11.88 x 8.99 feet
106.8 sqft
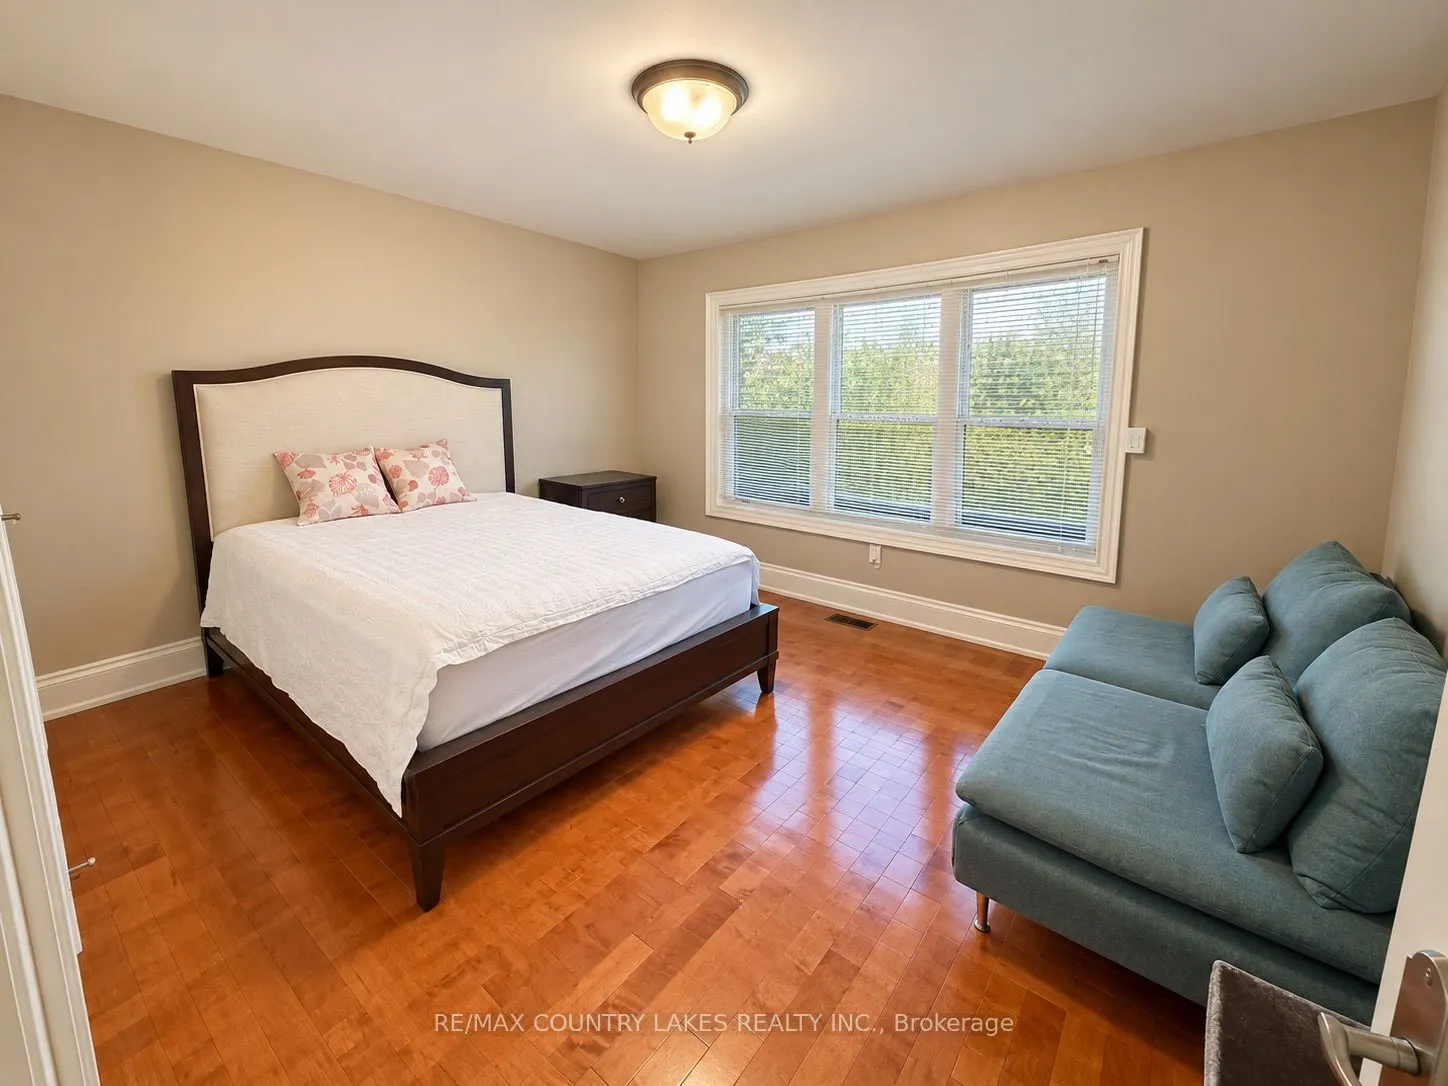
Bedroom 4
Semi Ensuite, Closet, Hardwood Floor
Dimensions 11.42 x 14.01 feet
159.99 sqft
Bedroom 5
Semi Ensuite, Closet, Hardwood Floor
Dimensions 10.66 x 16.83 feet
179.41 sqft
Dining Room
Combined w/Living, W/O To Balcony, Tile Floor
Dimensions 16.93 x 14.67 feet
248.36 sqft
Family Room
Ceramic Floor, W/O To Patio, Fireplace
Dimensions 17.85 x 14.67 feet
261.86 sqft
Great Room
Fireplace, Hardwood Floor, Open Concept
Dimensions 18.24 x 15.88 feet
289.65 sqft
Kitchen
Eat-in Kitchen, Ceramic Floor, Open Concept
Dimensions 11.42 x 10.83 feet
123.68 sqft
Kitchen
Open Concept, Breakfast Bar, Granite Counters
Dimensions 16.93 x 14.67 feet
248.36 sqft
Primary Bedroom
5 Pc Ensuite, Walk-In Closet(s), Hardwood Floor
Dimensions 15.91 x 13.85 feet
220.35 sqft
Similar Properties(No results)
Mortgage Calculator
Calculate your estimated monthly mortgage payment
Price
$2,399,000
$
%
%
Total cost of mortgage
$0
Monthly payment
By clicking Save, we will calculate your estimated mortgage for all properties using the saved values (down payment percentage, interest rate, and amortization).
The accuracy and applicability of this calculator are not guaranteed.