Sign In or Create a Free Account to see full details of this property
Key Facts
Key facts for 36 Mill Street
Property Type
House, 2-Storey
Parking
None 0 garage, 4 parking
MLS #
X13097542
Size
1500-2000 sqft
Basement
Unfinished
Listed on
2026-05-07
Lot size
80 x 82.45
Tax
$2,754.34 /yr
Days on Market
159
Approximate Age
51-99
Maintenance Fee
-
Description
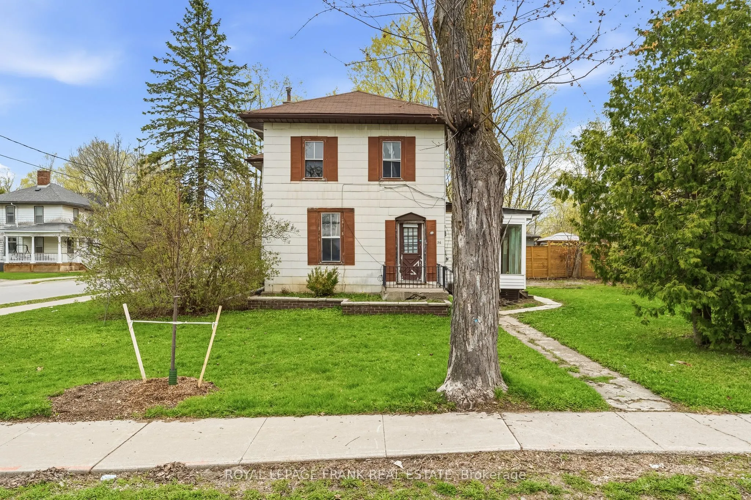
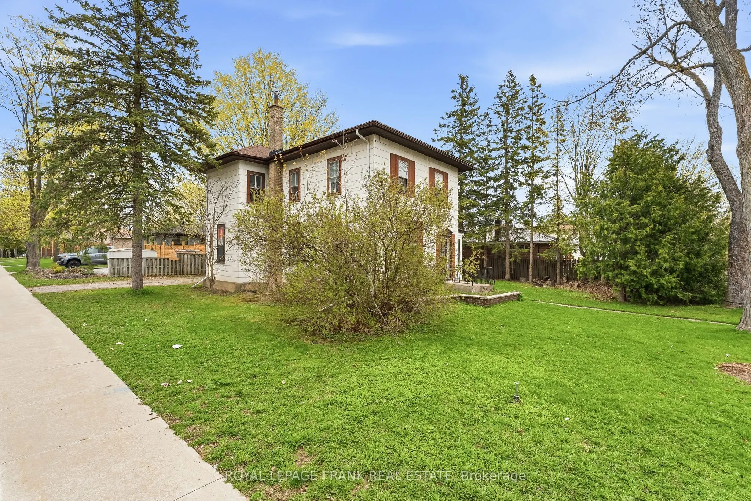
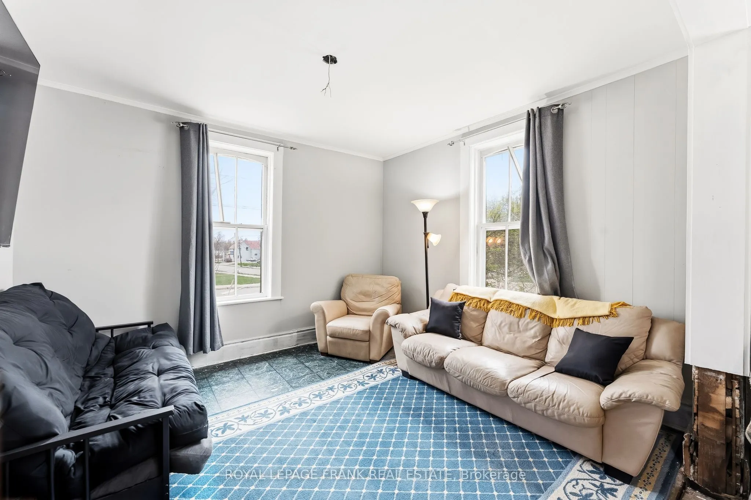
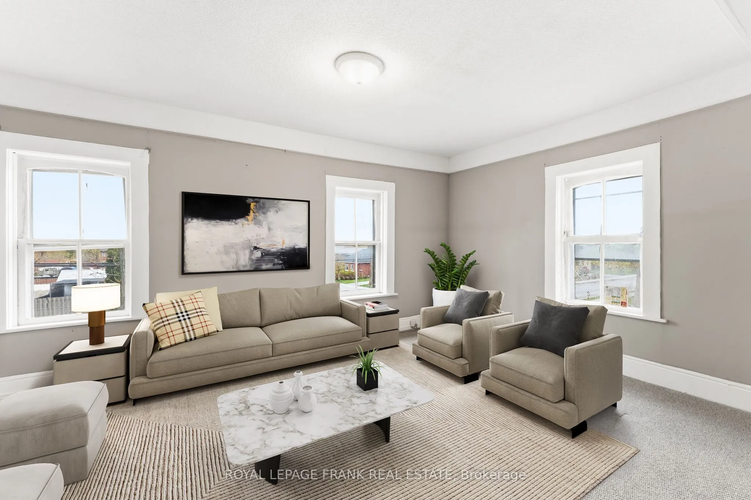
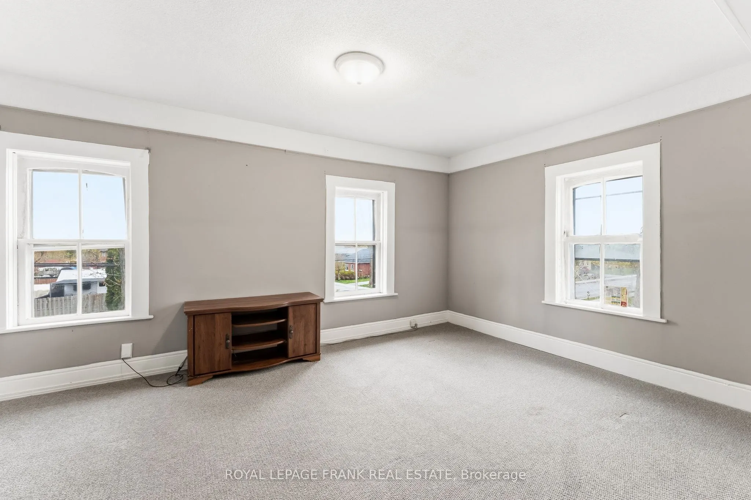
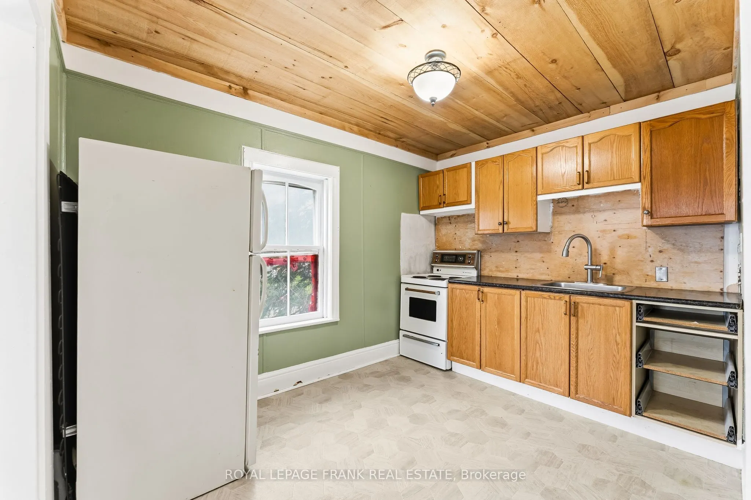
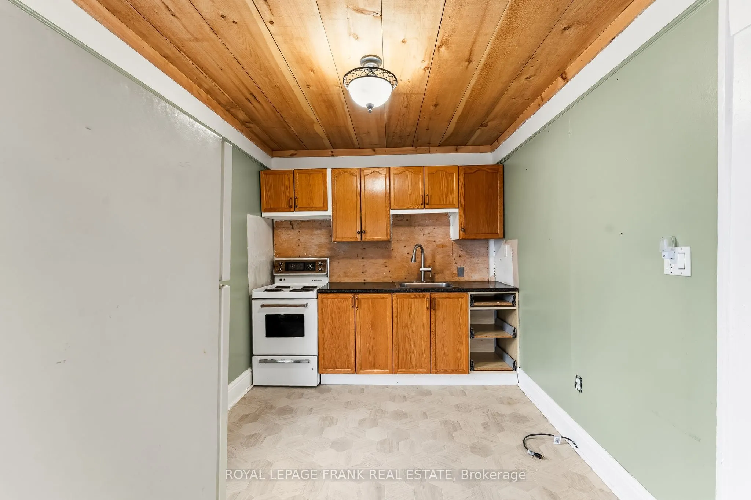
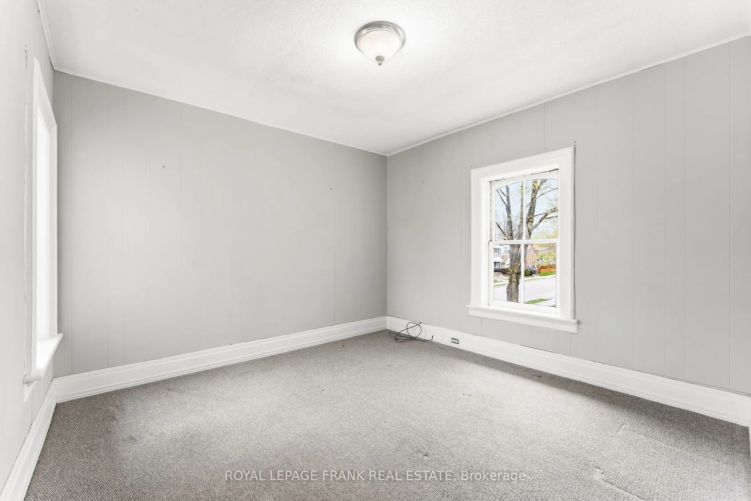
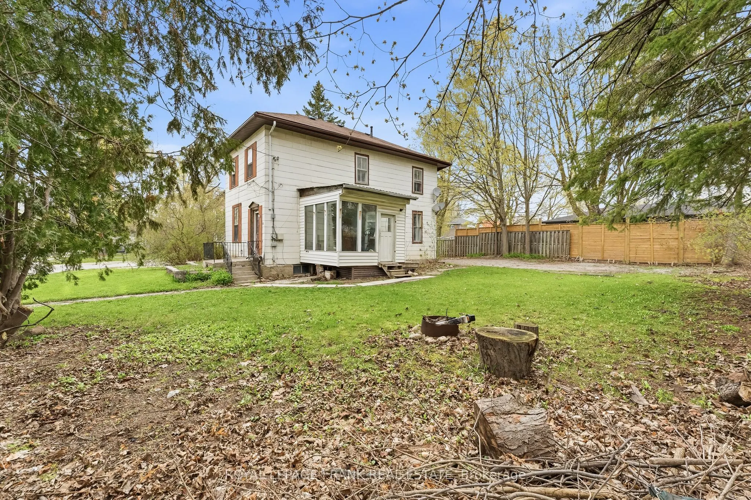
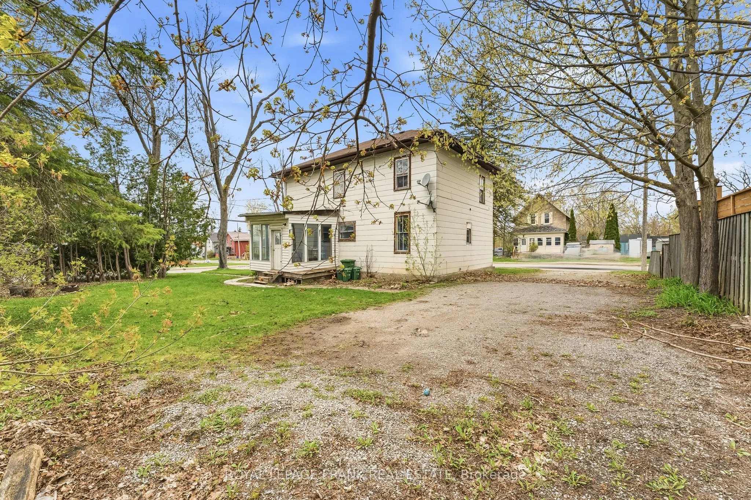
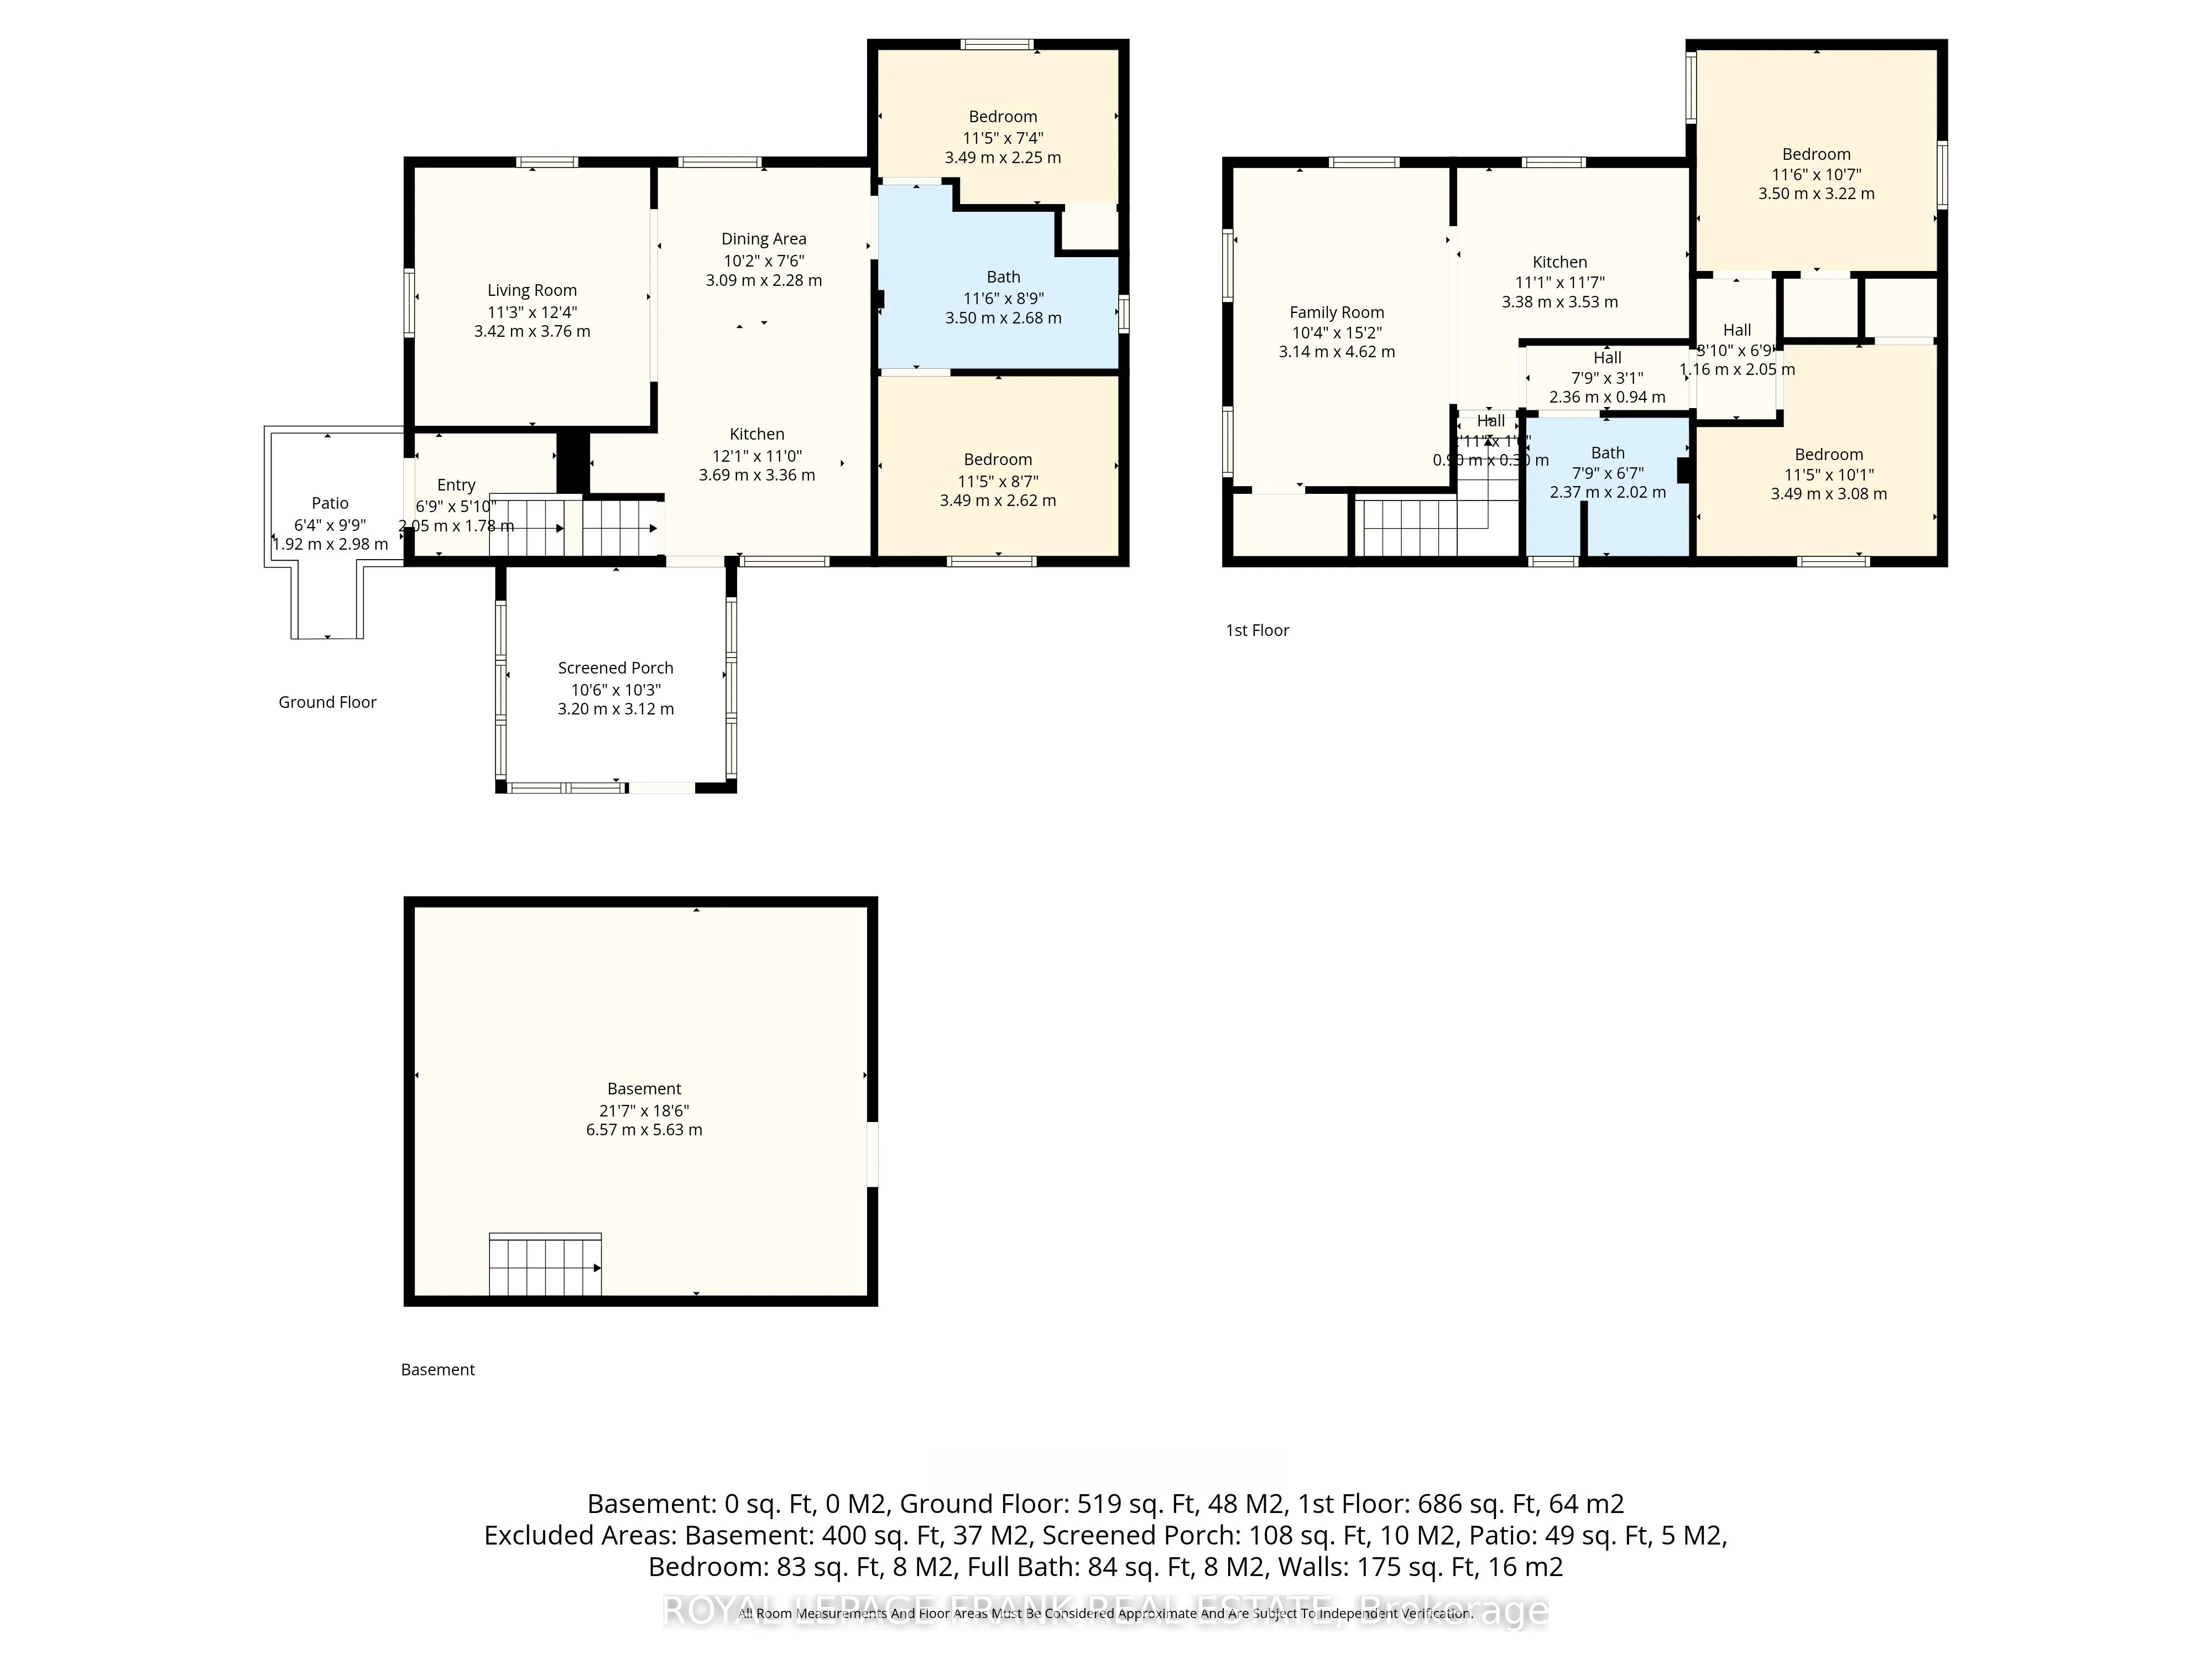
Welcome to 36 Mill Street! Positioned on a large corner lot in a convenient area of Lindsay, this duplex offers an excellent opportunity for buyers seeking flexibility, income potential, and a future upside. Whether you are entering the market, expanding your investment portfolio or looking for a ho...me with supplemental rental income, this property presents strong value. The upper unit features a bright and functional 2-bedroom layout that is ready for immediate occupancy or tenancy. The lower level contains a second 2-bedroom unit that is partially completed, giving the next owner the chance to finish the space to their liking and unlock additional revenue potential. The generous corner lot provides added outdoor space, easier access and a large driveway with lots of room for parking, making the property even more attractive for both owners and tenants. With Two separate living areas and multiple use possibilities, this is a property that can adapt to a variety of goals. Located just minutes from downtown, schools, parks, shopping, restaurants and essential amenities, the location adds everyday convenience and long-term appeal. Opportunities like this are hard to find - own a versatile duplex with room to grow in one of Lindsay's most practical locations.
Full Property Details
Interior
Bedrooms
2
Bedrooms Plus
2
Total Bedrooms
4
Washrooms
2
Square Footage
1500-2000 sqft
Basement
Unfinished
Heating Source
Gas
Heating Fuel
Forced Air
Air Conditioning
None
Family Room
No
Kitchens
1
Kitchens Plus
1
Total Kitchens
2
Fireplace Features
No
Bedrooms
2
Bedrooms Plus
2
Total Bedrooms
4
Washrooms
2
Square Footage
1500-2000 sqft
Basement
Unfinished
Heating Source
Gas
Heating Fuel
Forced Air
Air Conditioning
None
Family Room
No
Kitchens
1
Kitchens Plus
1
Total Kitchens
2
Fireplace Features
No
Exterior
Depth
82.45
Front
80.03
Driveway
Private Double
Lot Size
80 x 82.45 ft
Pool
None
Waterfront
None
Parking Spaces
4
Total Parking Spaces
4.00
Parking Description
None
Garage Spaces
0
Depth
82.45
Front
80.03
Driveway
Private Double
Lot Size
80 x 82.45 ft
Pool
None
Waterfront
None
Parking Spaces
4
Total Parking Spaces
4.00
Parking Description
None
Garage Spaces
0
Building Description
Style
2-Storey
Home Type
House
Subtype
Detached
Year Built
51-99
Property Orientation
West
Exterior Finish
Asbestos Siding,Vinyl Siding
Sewers
Sewer
Water Supply
Municipal
Possession Date
6/15/2026
Style
2-Storey
Home Type
House
Subtype
Detached
Year Built
51-99
Property Orientation
West
Exterior Finish
Asbestos Siding,Vinyl Siding
Sewers
Sewer
Water Supply
Municipal
Possession Date
6/15/2026
Community
Community
Lindsay
Community
Lindsay
Taxes & Fees
Taxes
$2,754.34 /yr
Tax Year
2026
Occupancy
Vacant
Taxes
$2,754.34 /yr
Tax Year
2026
Occupancy
Vacant
Room Types
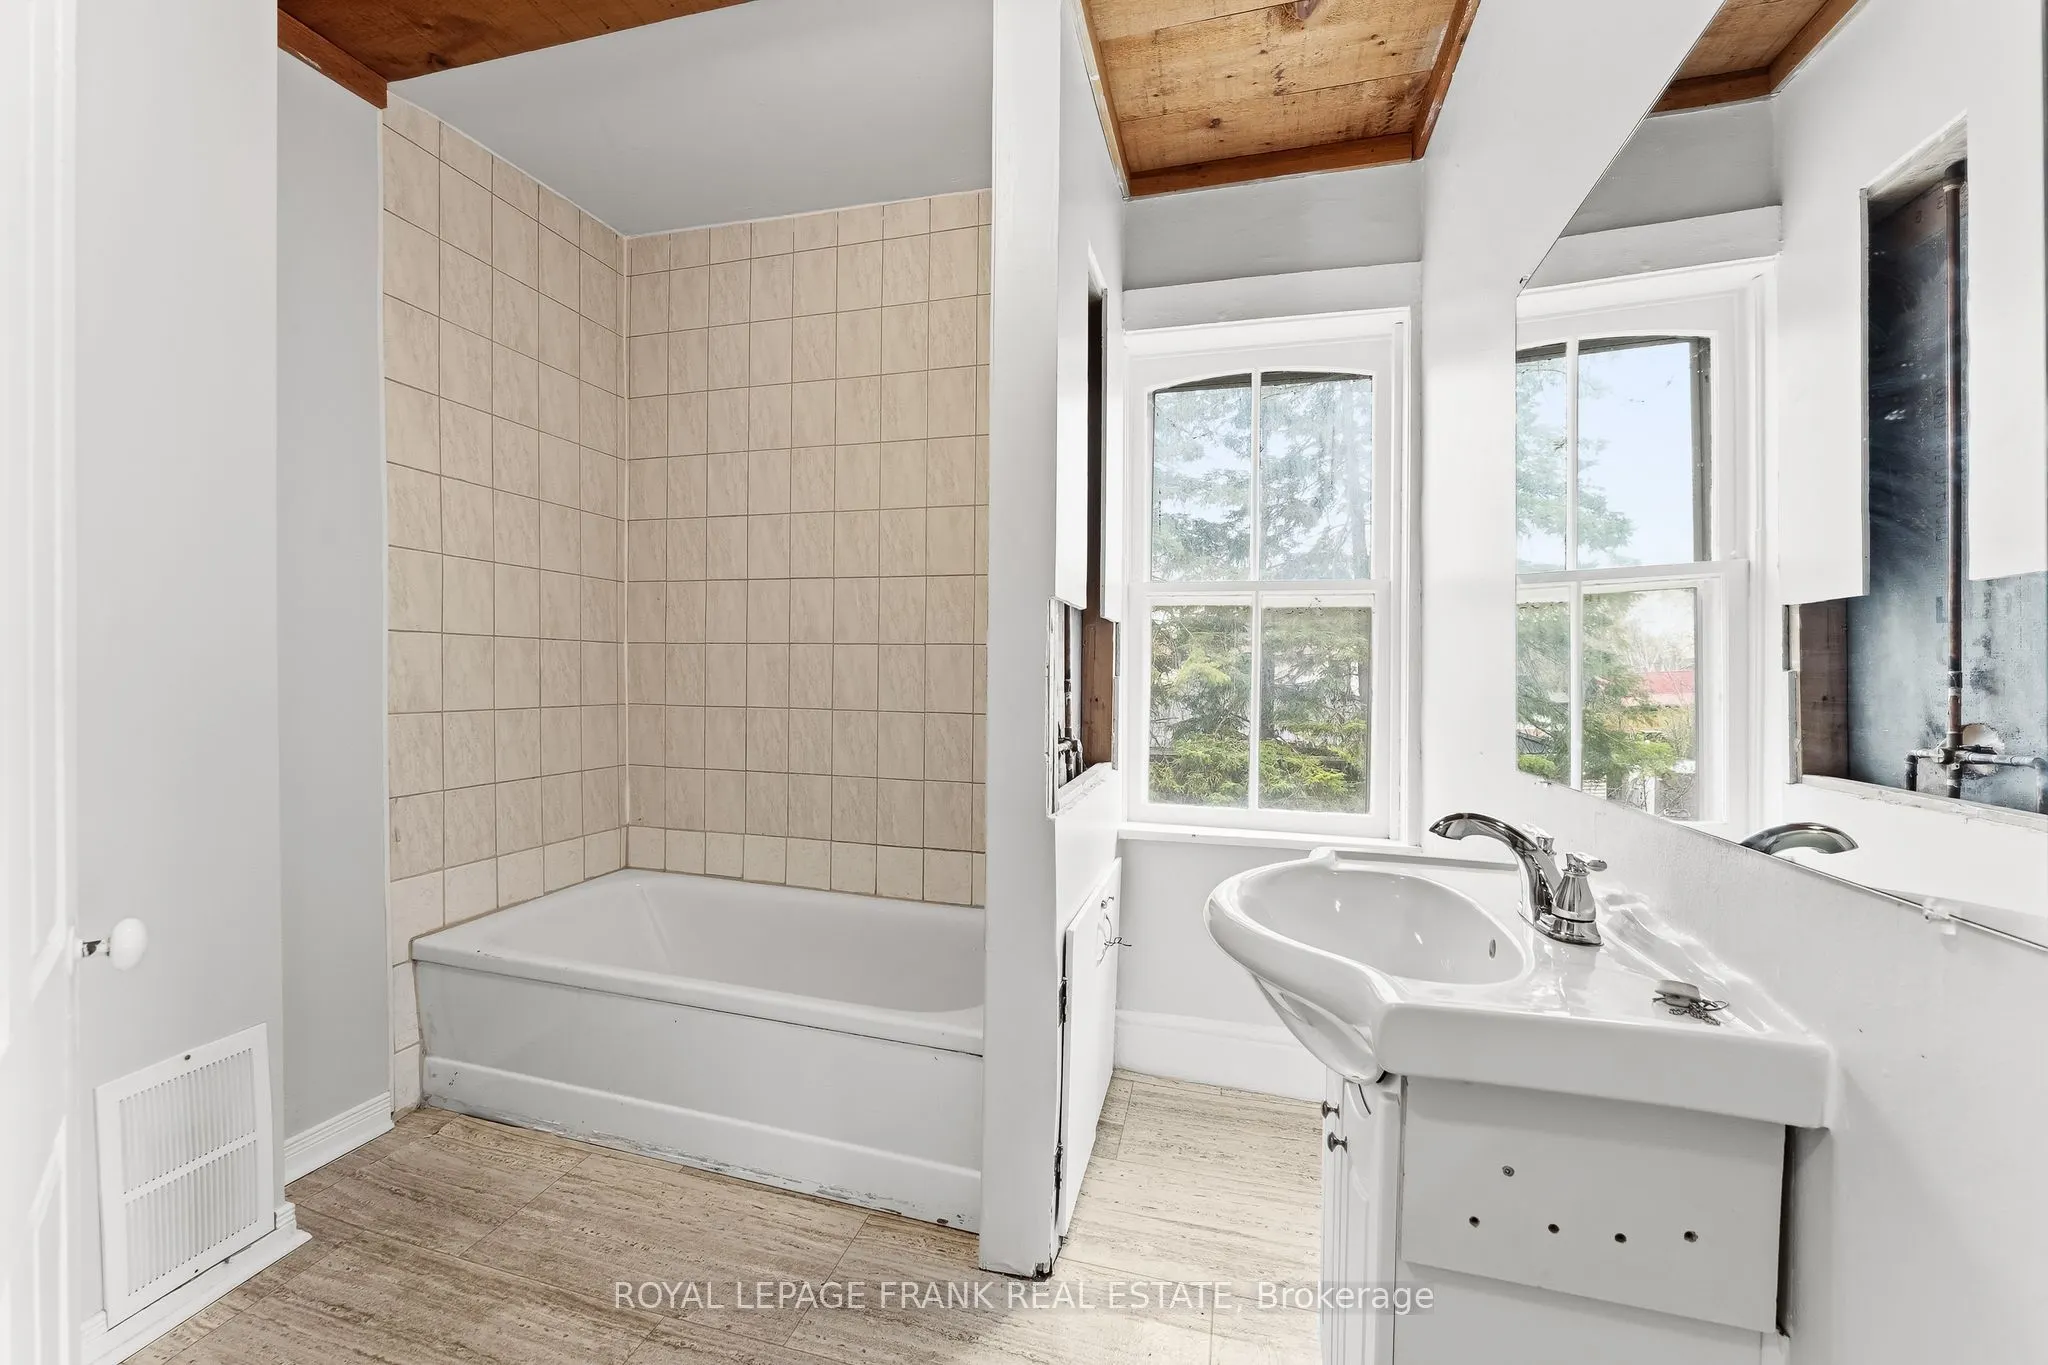
Bathroom
-
Dimensions 11.48 x 8.79 feet
100.91 sqft
Bathroom
-
Dimensions 7.78 x 6.63 feet
51.58 sqft
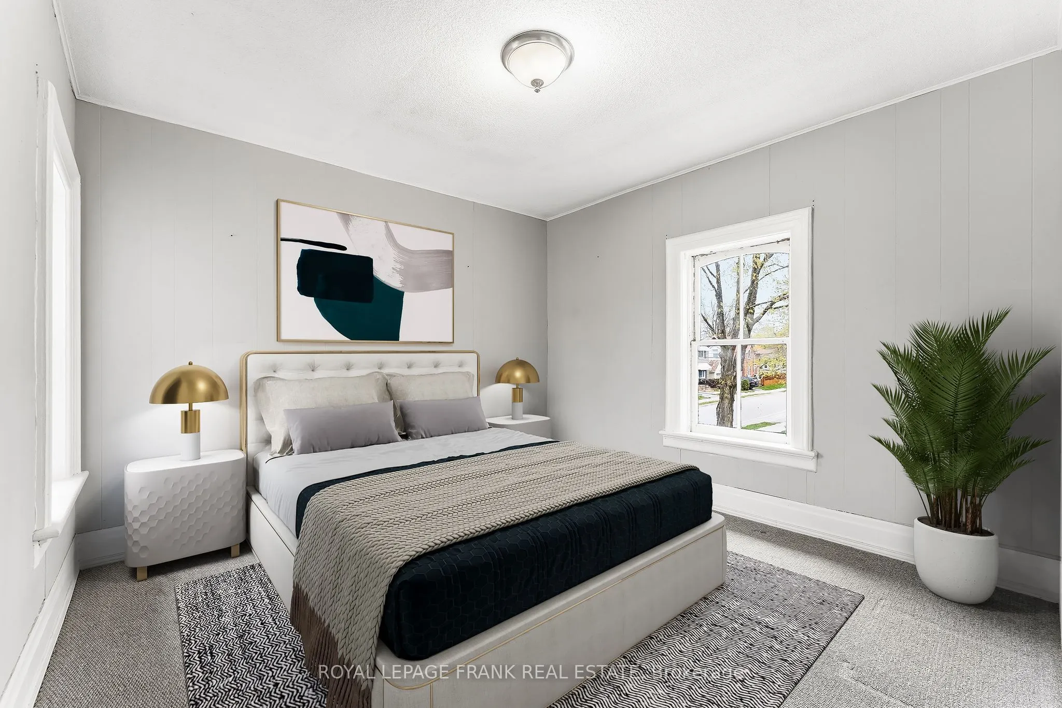
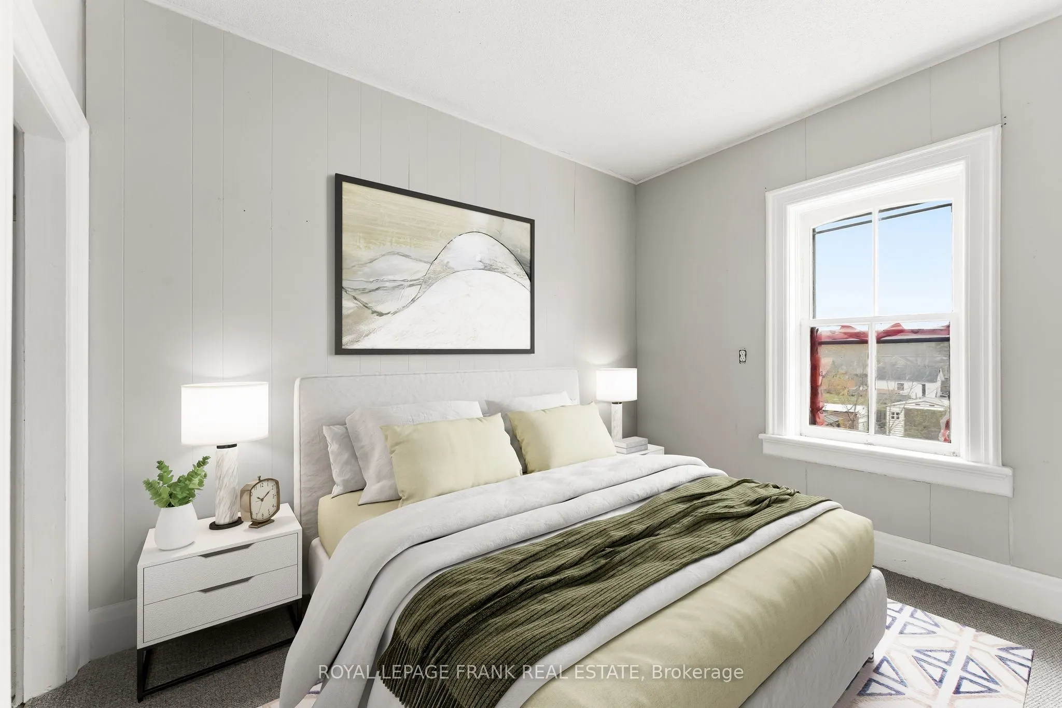
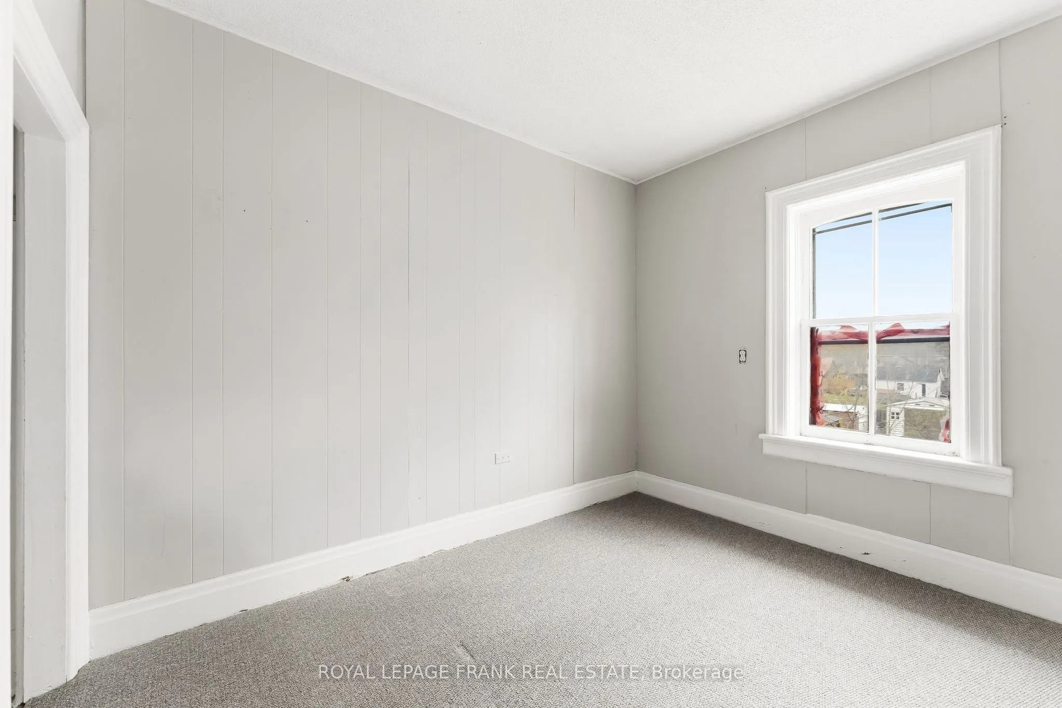
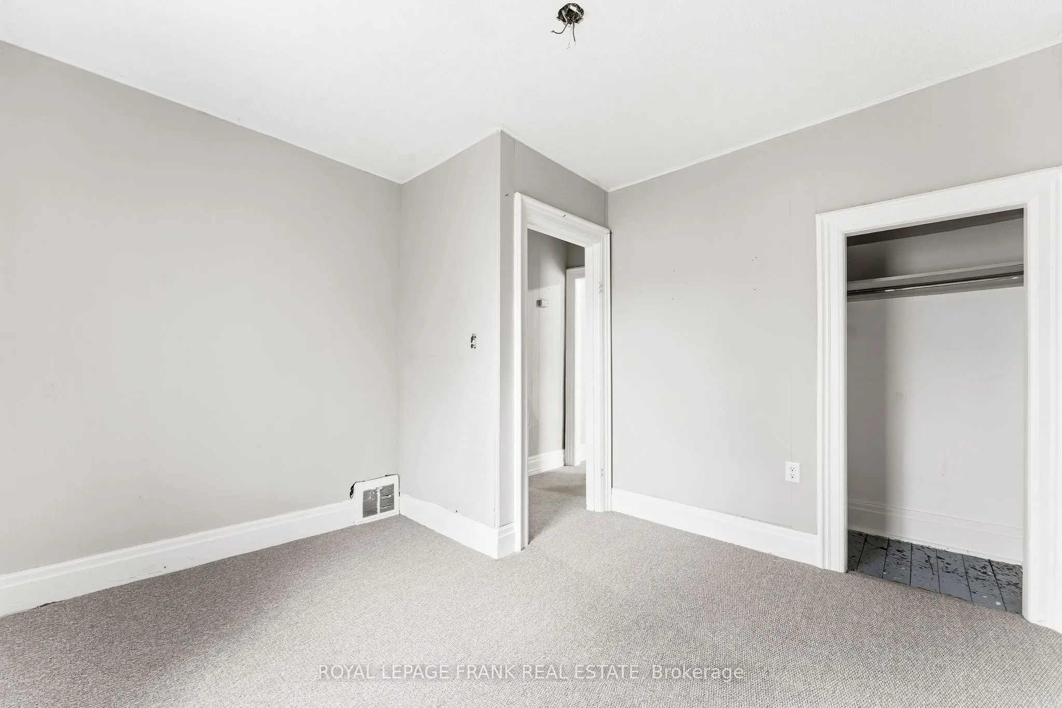
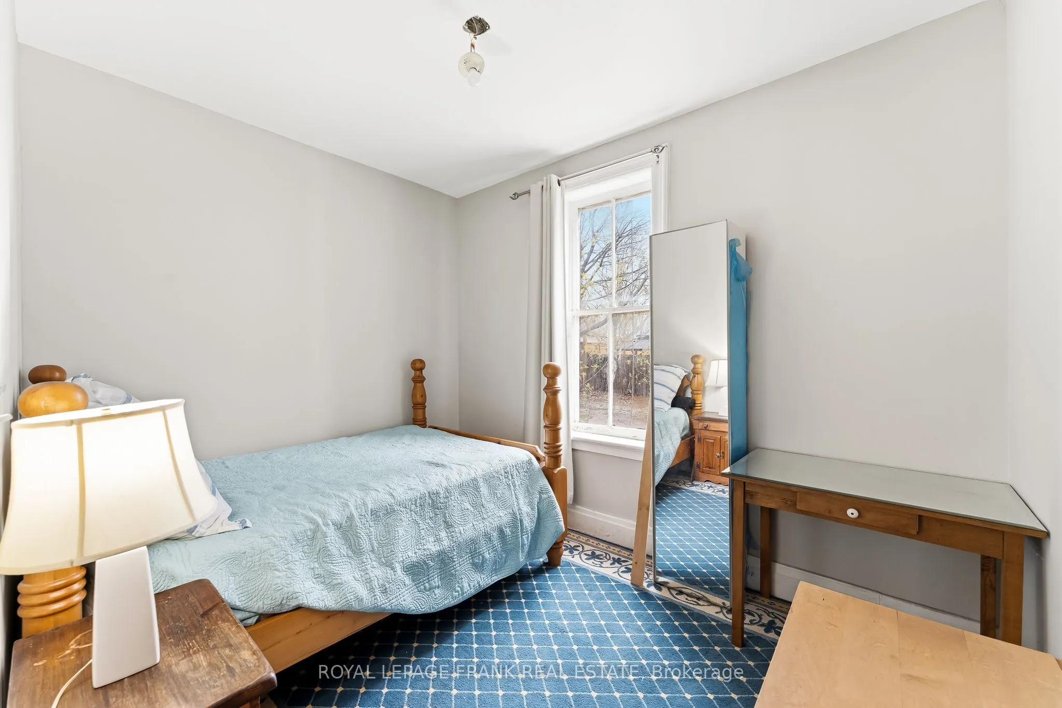
Bedroom
-
Dimensions 11.45 x 8.6 feet
98.47 sqft
Bedroom
-
Dimensions 11.48 x 10.56 feet
121.23 sqft
Bedroom 2
-
Dimensions 11.45 x 10.1 feet
115.64 sqft
Bedroom 2
-
Dimensions 11.45 x 7.38 feet
84.5 sqft
Dining Room
-
Dimensions 10.14 x 9.45 feet
95.82 sqft
Kitchen
-
Dimensions 11.58 x 11.09 feet
128.42 sqft
Kitchen
-
Dimensions 12.11 x 11.02 feet
133.45 sqft
Living Room
-
Dimensions 12.34 x 11.22 feet
138.45 sqft
Living Room
-
Dimensions 15.16 x 10.3 feet
156.15 sqft
Similar Properties(No results)
Mortgage Calculator
Calculate your estimated monthly mortgage payment
Price
$365,000
$
%
%
Total cost of mortgage
$0
Monthly payment
By clicking Save, we will calculate your estimated mortgage for all properties using the saved values (down payment percentage, interest rate, and amortization).
The accuracy and applicability of this calculator are not guaranteed.