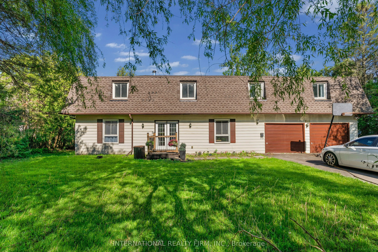
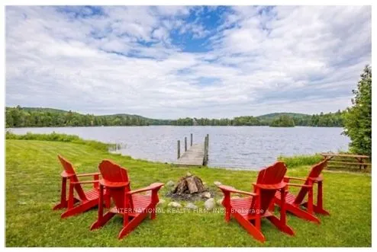
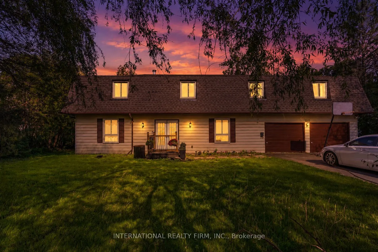
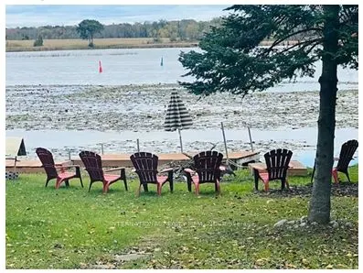
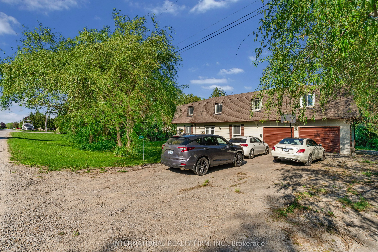
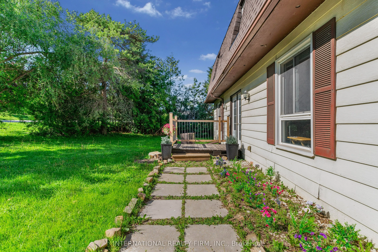
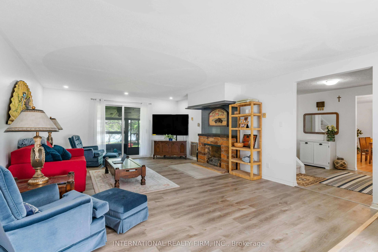
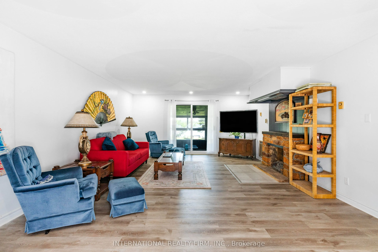
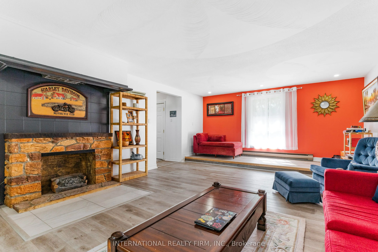
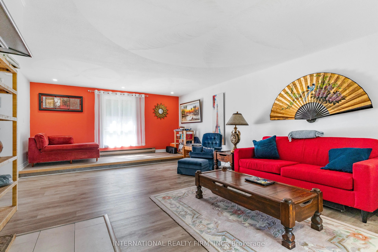
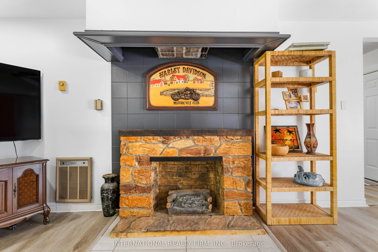
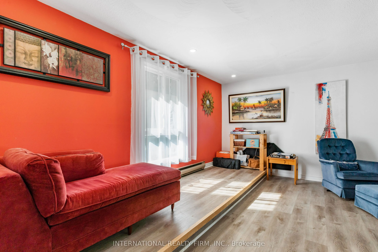
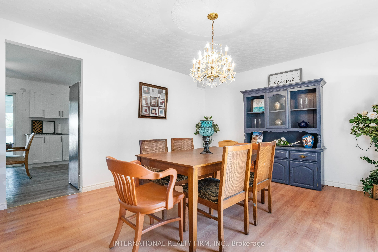
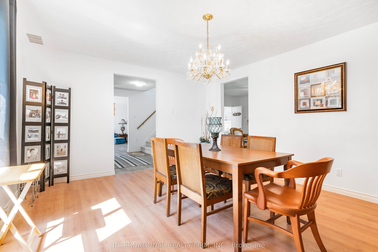
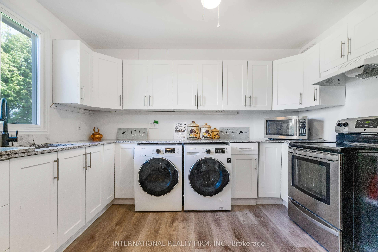
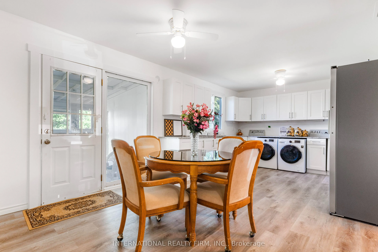
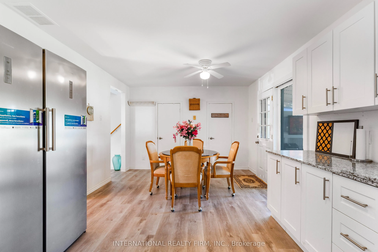
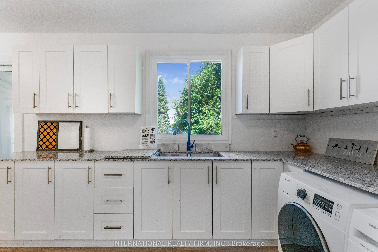
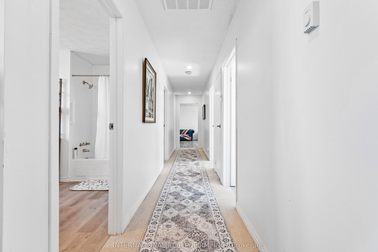
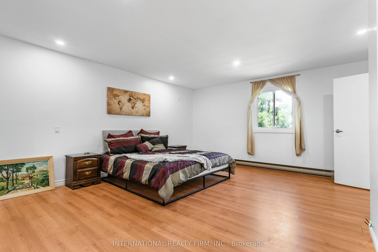
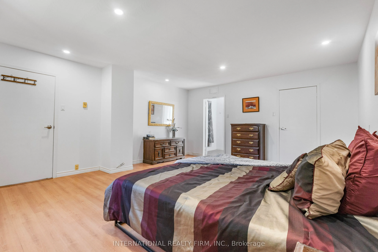
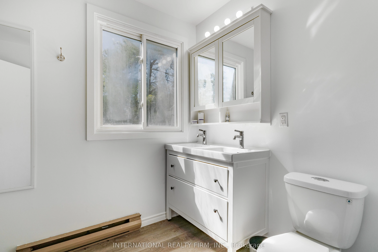
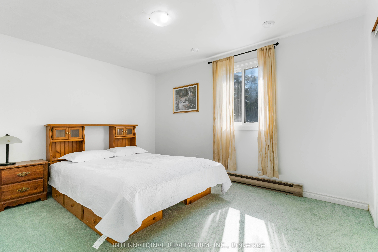
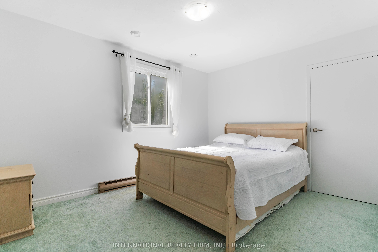
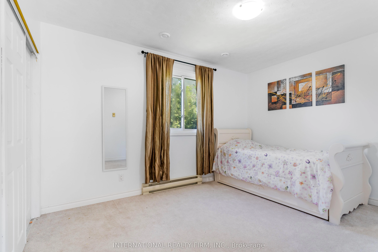
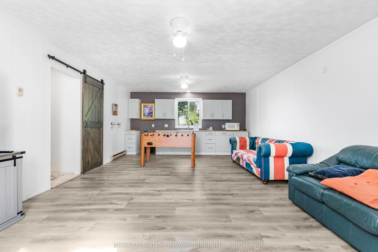
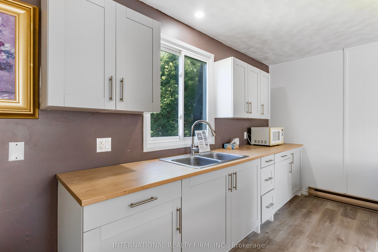
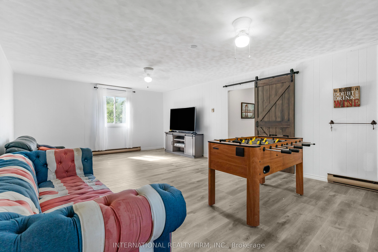
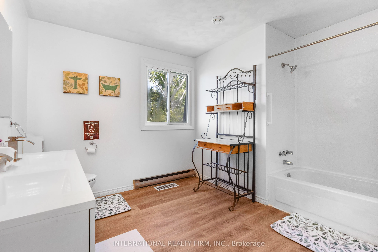
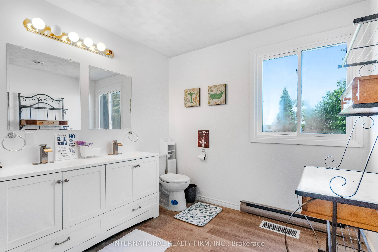
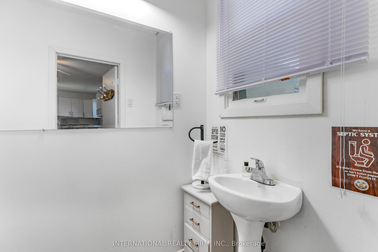
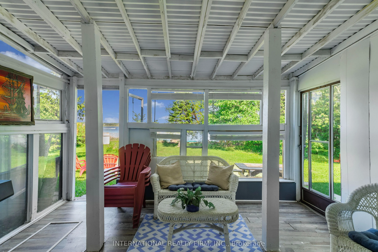
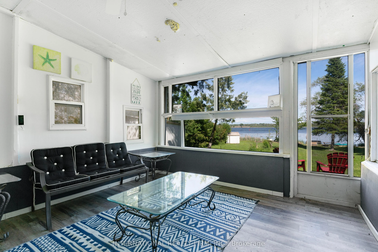
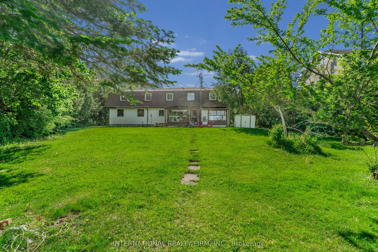
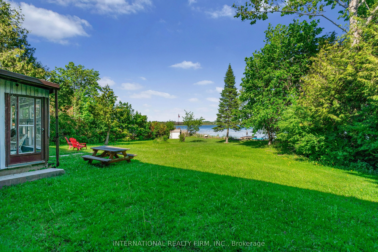
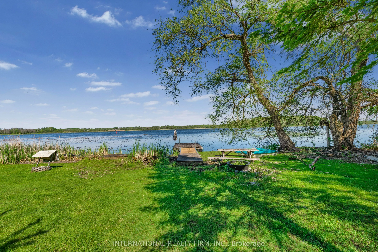
Welcome to the Little Britain Lakehouse - your private escape on Lake Scugog. This is not your typical cottage. Thoughtfully designed for comfort, flexibility, and connection, the home is ideal for you, and your guests who want to gather without feeling crowded. Nestled in a quiet and peaceful nei...ghborhood, this Lakehouse is on a large waterfront property with a 110-foot private shoreline on Lake Scugog. With 2,800 square feet of living space, 4+ bedrooms, multiple lounging areas, and beautiful lake views, everything here is set up to help you settle in, slow down, and enjoy your time together. Every detail has been thoughtfully designed to create a space that feels both effortlessly comfortable and quietly refined. It blends modern living with a warm, cozy cottage feel-creating the perfect balance for coming together with others while still enjoying quiet moments of calm and solitude. Whether it's slow mornings with coffee, long conversations by the fire, or quiet moments overlooking the water, the Little Britain Lakehouse is designed to feel like a hidden escape-comfortable, elevated, and entirely your own.
Full Property Details
Interior
Bedrooms
4
Total Bedrooms
4
Washrooms
3
Square Footage
2500-3000 sqft
Basement
None
Heating Source
Electric
Heating Fuel
Baseboard
Air Conditioning
None
Family Room
Yes
Kitchens
2
Total Kitchens
2
Fireplace Features
No
Bedrooms
4
Total Bedrooms
4
Washrooms
3
Square Footage
2500-3000 sqft
Basement
None
Heating Source
Electric
Heating Fuel
Baseboard
Air Conditioning
None
Family Room
Yes
Kitchens
2
Total Kitchens
2
Fireplace Features
No
Exterior
Depth
192.0
Front
110.0
Driveway
Private
Lot Size
110 x 192.0 ft
Pool
None
Waterfront
Direct
Parking Spaces
6
Total Parking Spaces
8.00
Parking Description
Built-In
Garage Spaces
2
Depth
192.0
Front
110.0
Driveway
Private
Lot Size
110 x 192.0 ft
Pool
None
Waterfront
Direct
Parking Spaces
6
Total Parking Spaces
8.00
Parking Description
Built-In
Garage Spaces
2
Building Description
Style
2-Storey
Home Type
House
Subtype
Detached
Property Orientation
East
Exterior Finish
Aluminum Siding
Sewers
Septic
Water Supply
Well
Possession Date
No Data
Style
2-Storey
Home Type
House
Subtype
Detached
Property Orientation
East
Exterior Finish
Aluminum Siding
Sewers
Septic
Water Supply
Well
Possession Date
No Data
Community
Community
Little Britain
Community
Little Britain
Taxes & Fees
Taxes
$6,433 /yr
Tax Year
2025
Occupancy
Vacant
Taxes
$6,433 /yr
Tax Year
2025
Occupancy
Vacant
Room Types
Bedroom
Wood, 4 Pc Ensuite, Walk-In Closet(s)
Dimensions 18.5 x 15.49 feet
286.56 sqft
Bedroom 2
Broadloom, Closet, Window
Dimensions 12.89 x 10.3 feet
132.77 sqft
Bedroom 3
Broadloom, Closet, Window
Dimensions 13.19 x 10.3 feet
135.86 sqft
Bedroom 4
Broadloom, Closet, Window
Dimensions 12.89 x 10.3 feet
132.77 sqft
Dining Room
Wood, Window
Dimensions 15.19 x 13.12 feet
199.29 sqft
Family Room
Wood, Fireplace
Dimensions 15.19 x 24.9 feet
378.23 sqft
Family Room
Wood, Modern Kitchen
Dimensions 17.09 x 15.39 feet
263.02 sqft
Kitchen
Wood, Modern Kitchen
Dimensions 15.39 x 8.4 feet
129.28 sqft
Kitchen
Wood, Modern Kitchen, Quartz Counter
Dimensions 18.7 x 11.61 feet
217.11 sqft
Solarium
Wood, W/O To Water
Dimensions 18.7 x 11.61 feet
217.11 sqft
Solarium
Wood, W/O To Yard
Dimensions 18.7 x 11.61 feet
217.11 sqft
Similar Properties(No results)
Mortgage Calculator
Calculate your estimated monthly mortgage payment
Price
$999,000
$
%
%
Total cost of mortgage
$0
Monthly payment
By clicking Save, we will calculate your estimated mortgage for all properties using the saved values (down payment percentage, interest rate, and amortization).
The accuracy and applicability of this calculator are not guaranteed.