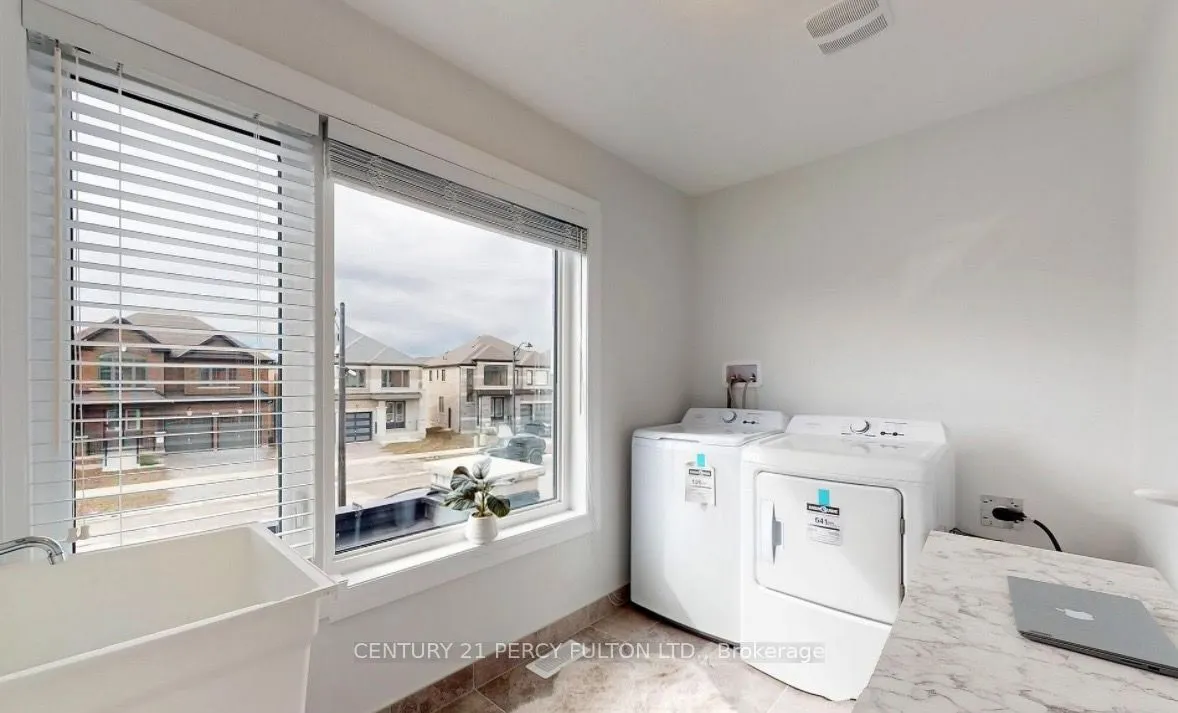
Sign In or Create a Free Account to see full details of this property
Key Facts
Key facts for 197 St Joseph Road
Property Type
House, 2-Storey
Parking
Attached 2 garage, 2 parking
MLS #
X13419016
Size
1500-2000 sqft
Basement
Full,Unfinished
Listed on
2026-06-08
Lot size
48 x 100.27
Tax
$5,027 /yr
Days on Market
127
Approximate Age
0-5
Maintenance Fee
-
Description
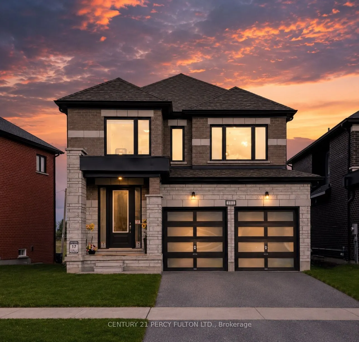
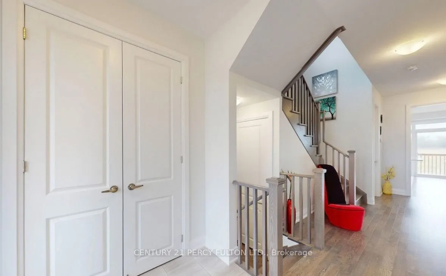
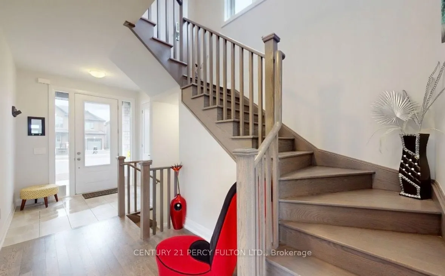
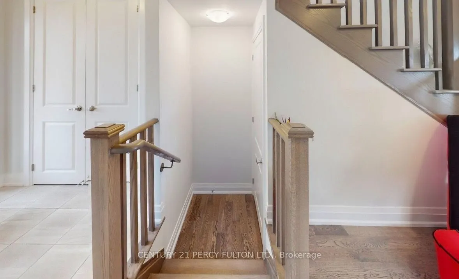
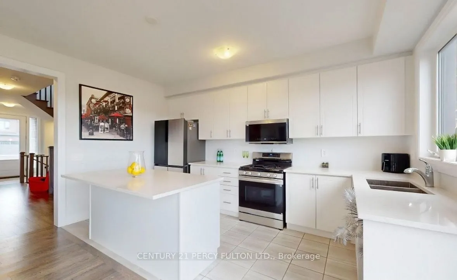
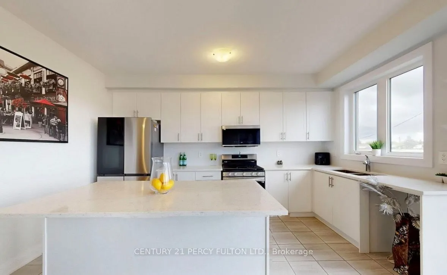
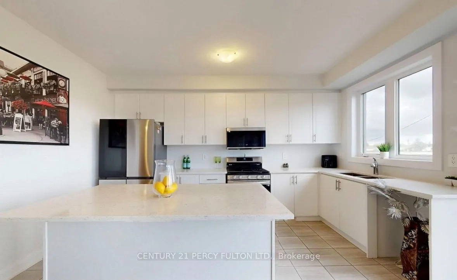
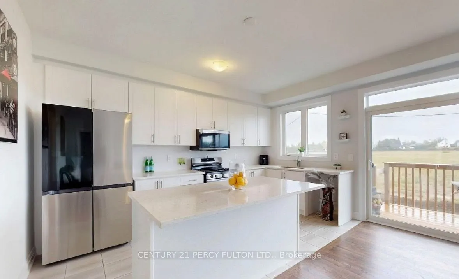
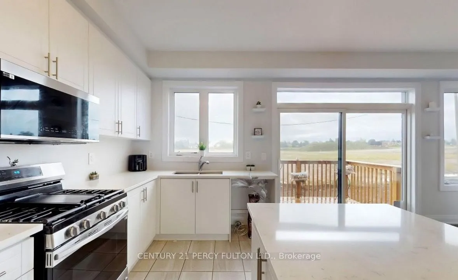
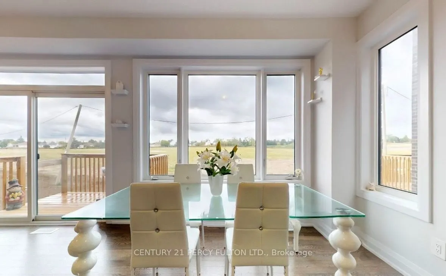
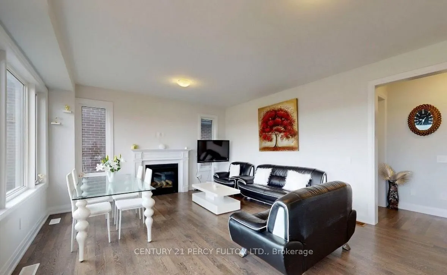
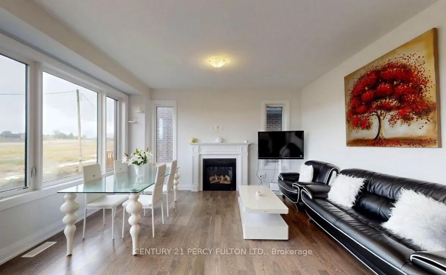
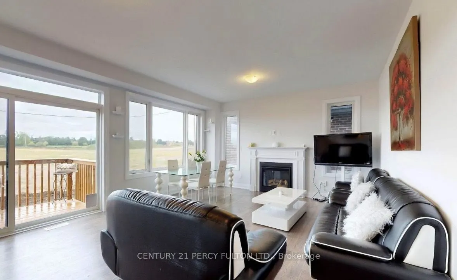
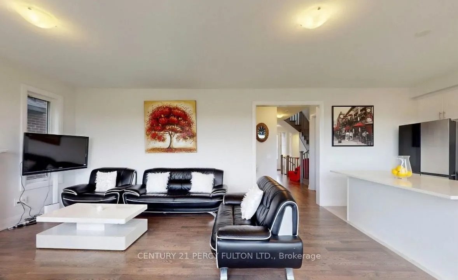
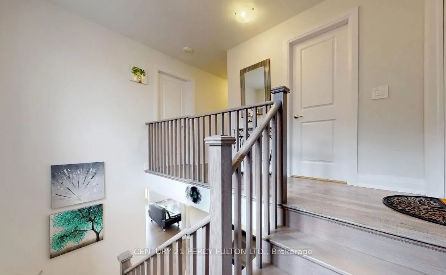
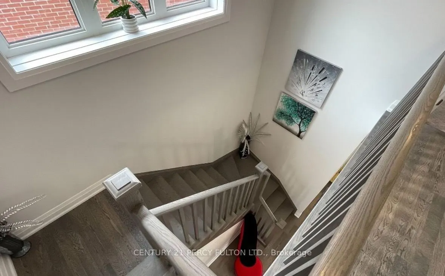
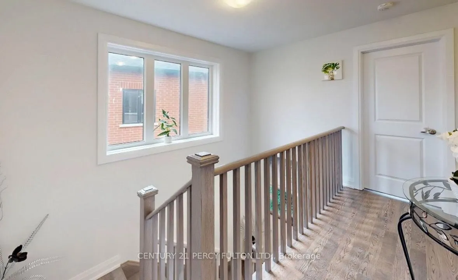
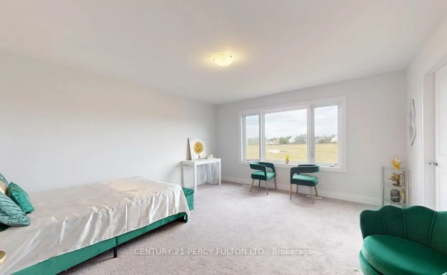
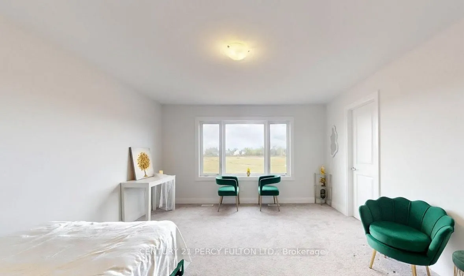
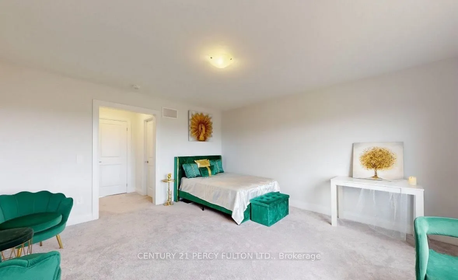
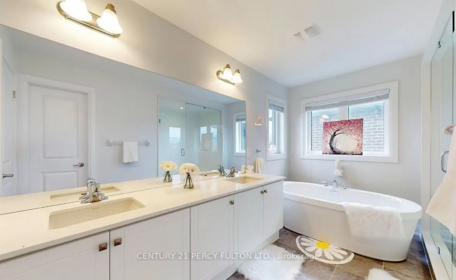
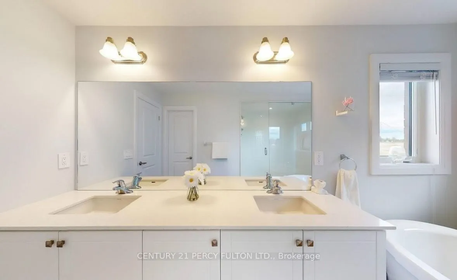
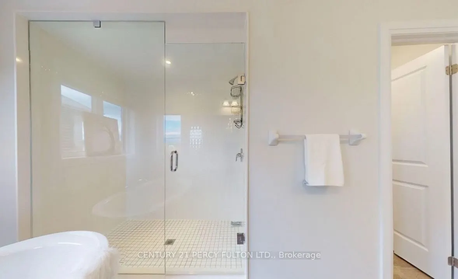
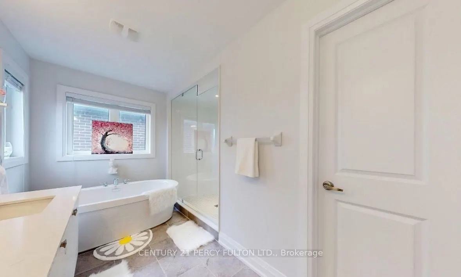
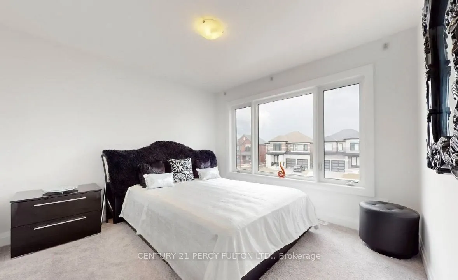
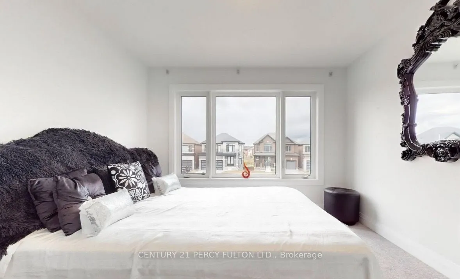
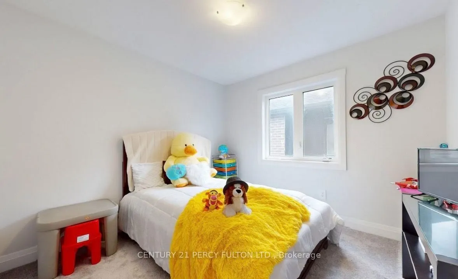
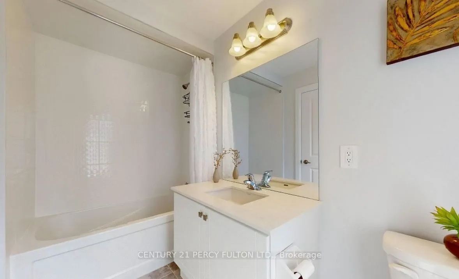
Welcome to the Talbot Lake Model, Elevation B, located in Lindsay's desirable Sugarwood community. This beautifully upgraded detached home blends modern comfort, practical design, and timeless curb appeal. The exterior showcases an elegant brick finish with stone veneer accents, tall main-floor wind...ows, an 8-foot insulated front door, low-maintenance soffits and fascia, and a spacious double-car garage.Inside, the open-concept main floor is bright and inviting, featuring a generous family room, dining area, and a stylish kitchen with upgraded stone countertops, undermount sinks, ample cabinetry, and a gas range. Quality finishes continue throughout, including 3 1/2-inch engineered oak flooring, a hardwood staircase with straight oak pickets, and numerous builder upgrades.The upper level offers three spacious bedrooms, including a private primary retreat with two walk-in closets and a spa-inspired ensuite with glass shower. The oversized laundry room provides excellent flexibility and can also function as a home office. A full basement adds valuable potential for future living space, recreation, storage, or customization. Proudly owner-occupied and well maintained, this home reflects true pride of ownership. Located minutes from Lindsay Square Mall, grocery stores, restaurants, schools, healthcare, parks, trails, and green spaces, this is an excellent opportunity to own a stylish family home in one of Lindsay's growing and sought-after communities.
Full Property Details
Interior
Bedrooms
3
Total Bedrooms
3
Washrooms
3
Square Footage
1500-2000 sqft
Basement
Full,Unfinished
Heating Source
Gas
Heating Fuel
Forced Air
Air Conditioning
Central Air
Family Room
No
Kitchens
1
Total Kitchens
1
Fireplace Features
Yes
Bedrooms
3
Total Bedrooms
3
Washrooms
3
Square Footage
1500-2000 sqft
Basement
Full,Unfinished
Heating Source
Gas
Heating Fuel
Forced Air
Air Conditioning
Central Air
Family Room
No
Kitchens
1
Total Kitchens
1
Fireplace Features
Yes
Exterior
Depth
100.27
Front
47.7
Lot Size
48 x 100.27 ft
Pool
None
Parking Spaces
2
Total Parking Spaces
4.00
Parking Description
Attached
Garage Spaces
2
Depth
100.27
Front
47.7
Lot Size
48 x 100.27 ft
Pool
None
Parking Spaces
2
Total Parking Spaces
4.00
Parking Description
Attached
Garage Spaces
2
Building Description
Style
2-Storey
Home Type
House
Subtype
Detached
Year Built
0-5
Property Orientation
West
Exterior Finish
Brick
Sewers
Sewer
Water Supply
Municipal
Possession Date
7/31/2026
Style
2-Storey
Home Type
House
Subtype
Detached
Year Built
0-5
Property Orientation
West
Exterior Finish
Brick
Sewers
Sewer
Water Supply
Municipal
Possession Date
7/31/2026
Community
Community
Lindsay
Community
Lindsay
Taxes & Fees
Taxes
$5,027 /yr
Tax Year
2025
Occupancy
Owner
Taxes
$5,027 /yr
Tax Year
2025
Occupancy
Owner
Room Types
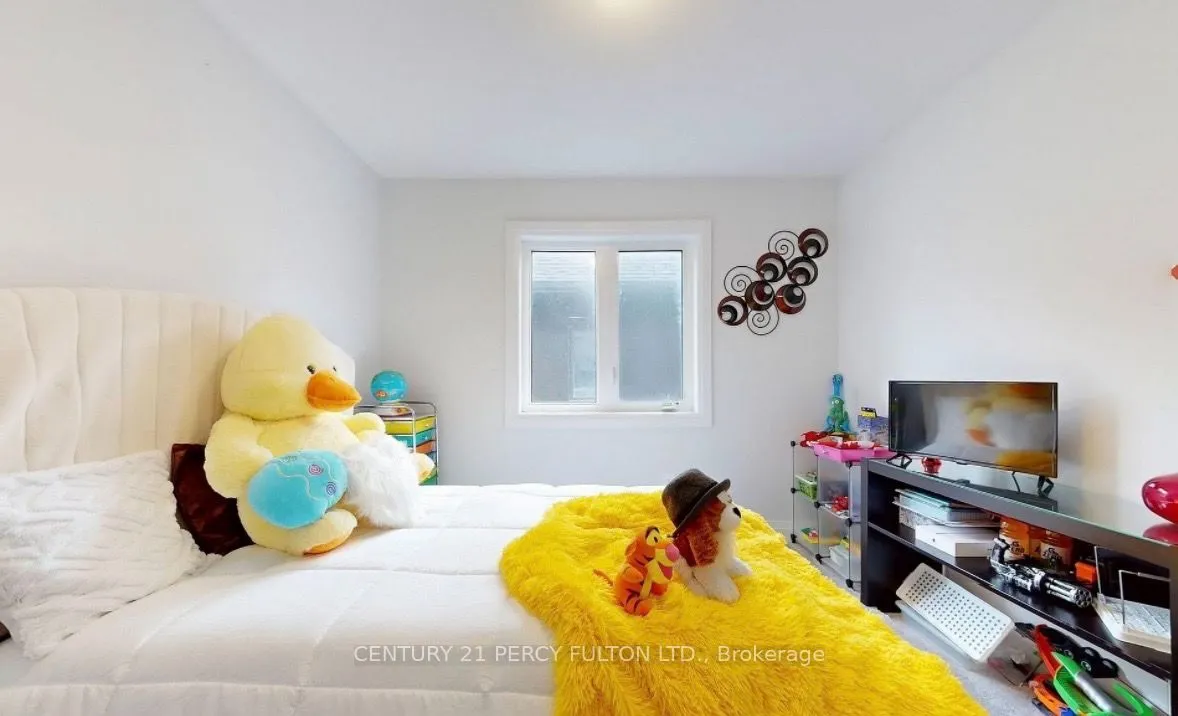
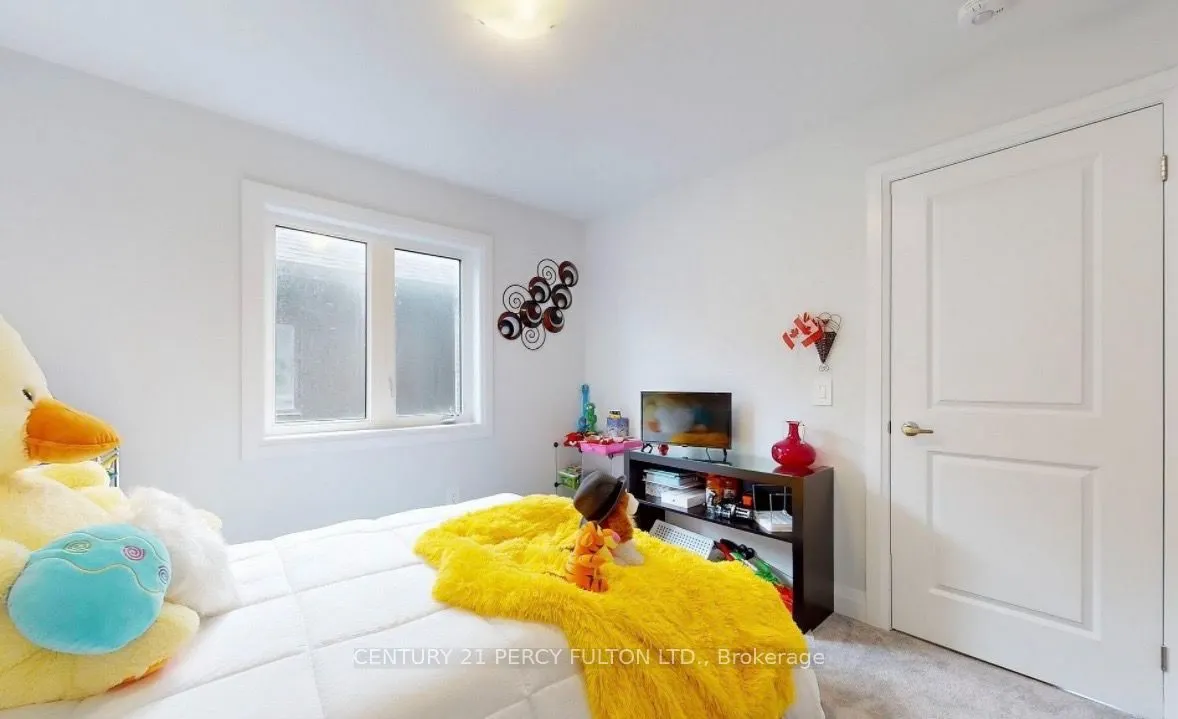
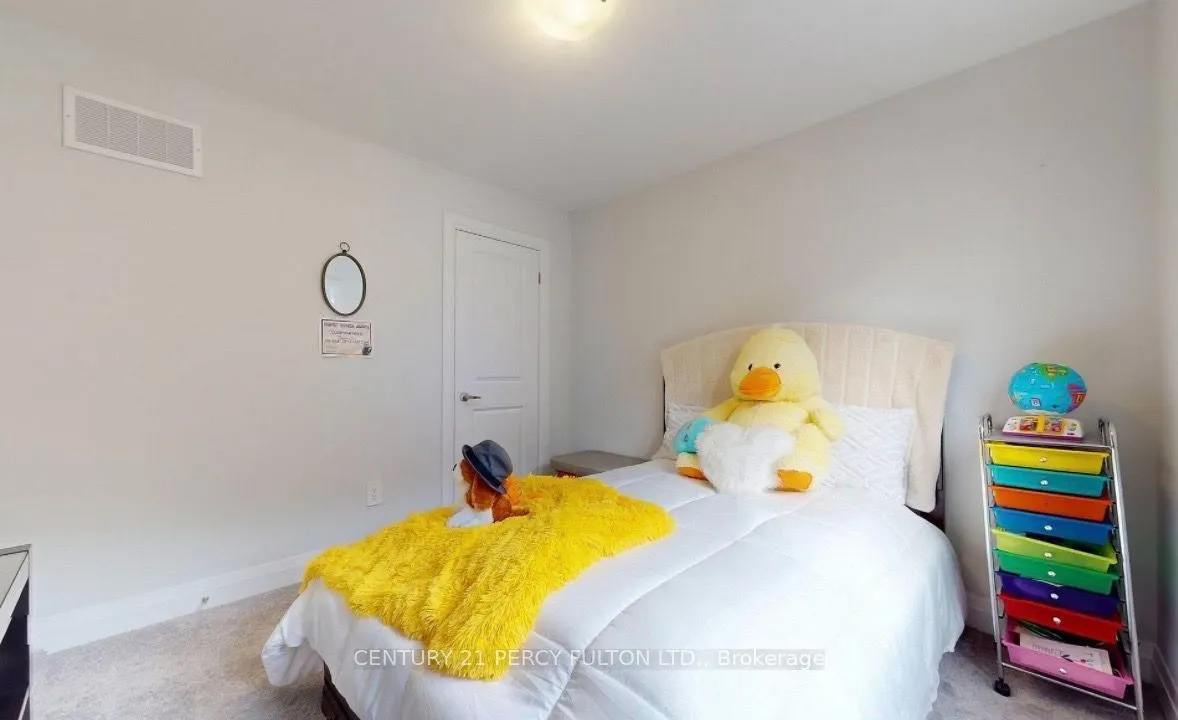
Bedroom 2
Broadloom, Closet, Window
Dimensions 9.97 x 9.97 feet
99.4 sqft
Bedroom 3
Broadloom, Walk-In Closet(s), Large Window
Dimensions 10.99 x 9.97 feet
109.57 sqft
Breakfast
Hardwood Floor, Open Concept, Walk-Out
Dimensions 8.33 x 14.99 feet
124.87 sqft
Great Room
Large Window, Gas Fireplace, Hardwood Floor
Dimensions 10.99 x 14.99 feet
164.74 sqft
Kitchen
Centre Island, Tile Floor, Stone Counters
Dimensions 7.48 x 14.99 feet
112.13 sqft
Primary Bedroom
4 Pc Ensuite, Broadloom, Walk-In Closet(s)
Dimensions 13.98 x 14.99 feet
209.56 sqft
Similar Properties(No results)
Mortgage Calculator
Calculate your estimated monthly mortgage payment
Price
$919,000
$
%
%
Total cost of mortgage
$0
Monthly payment
By clicking Save, we will calculate your estimated mortgage for all properties using the saved values (down payment percentage, interest rate, and amortization).
The accuracy and applicability of this calculator are not guaranteed.