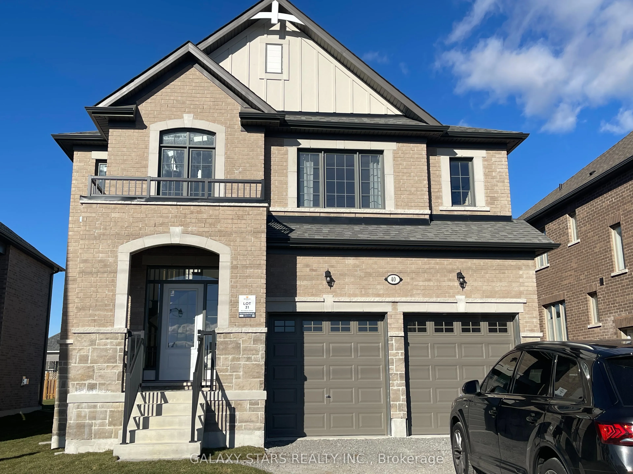
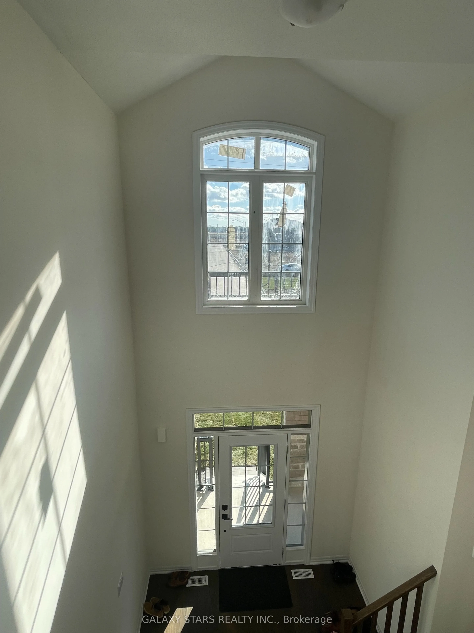
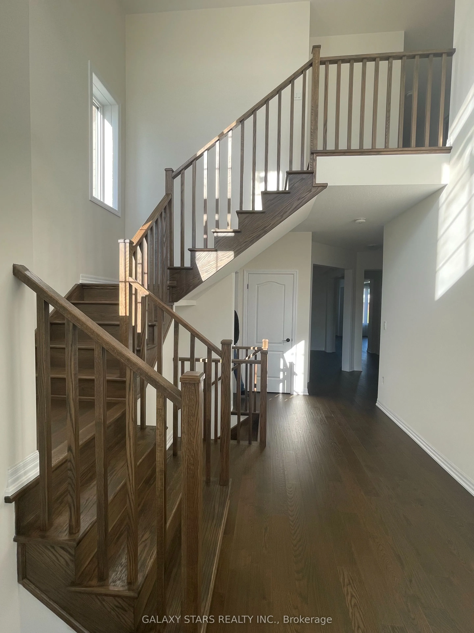
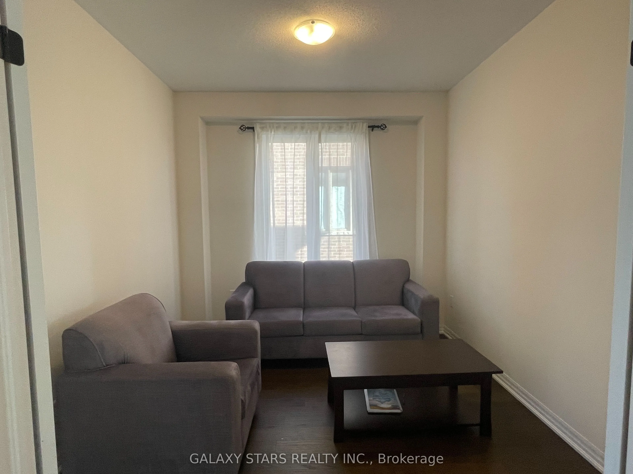
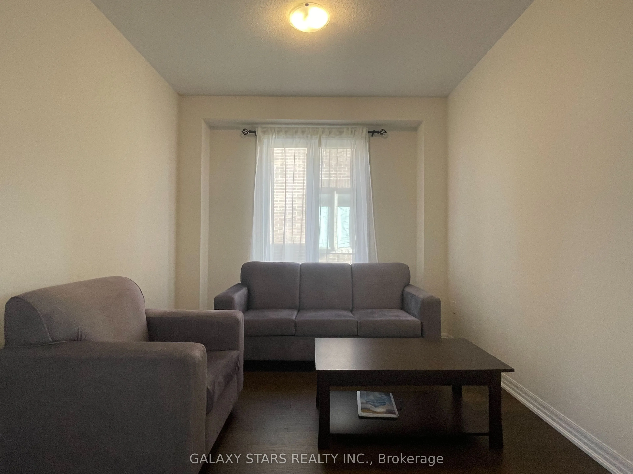
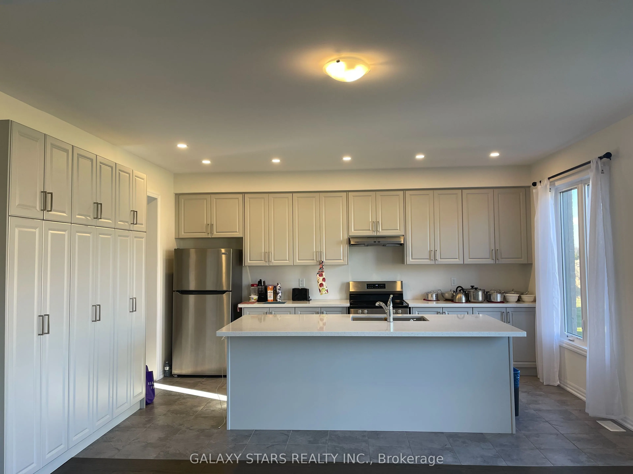
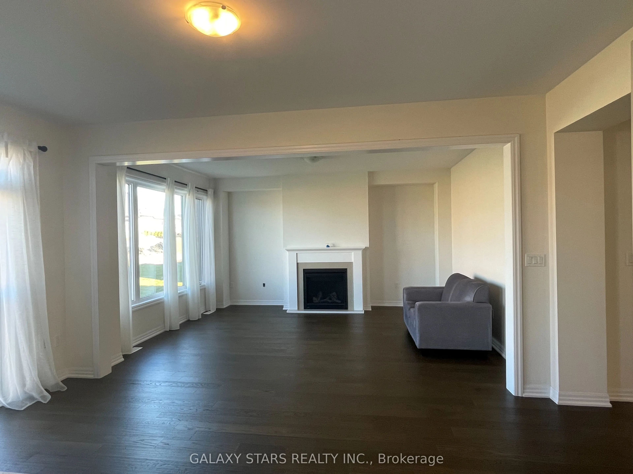
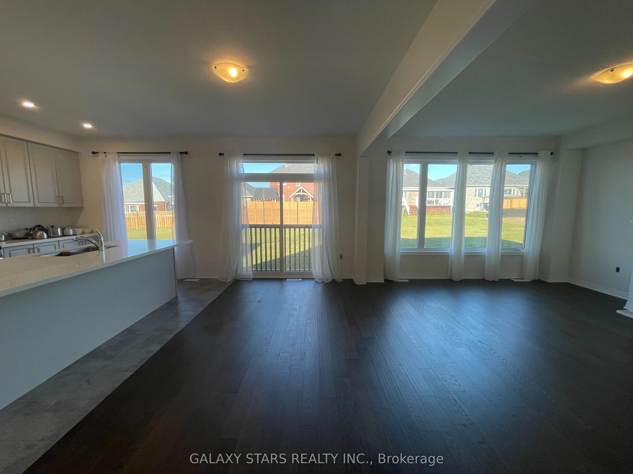
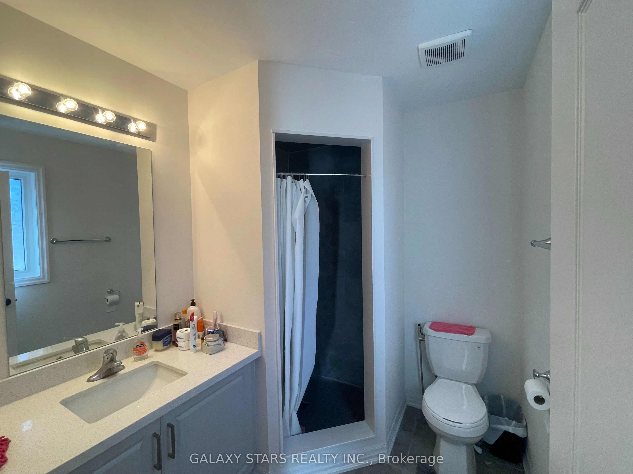
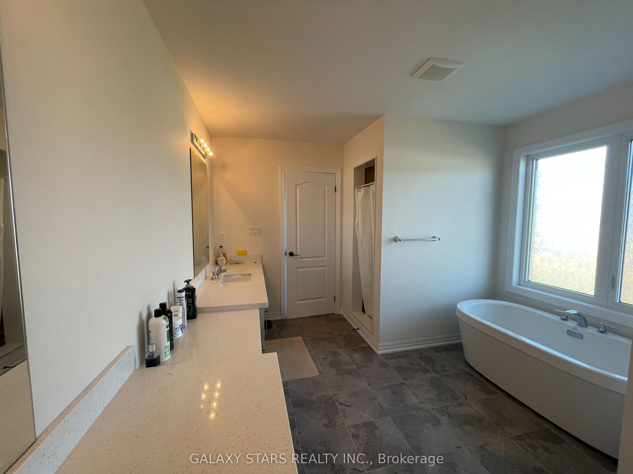
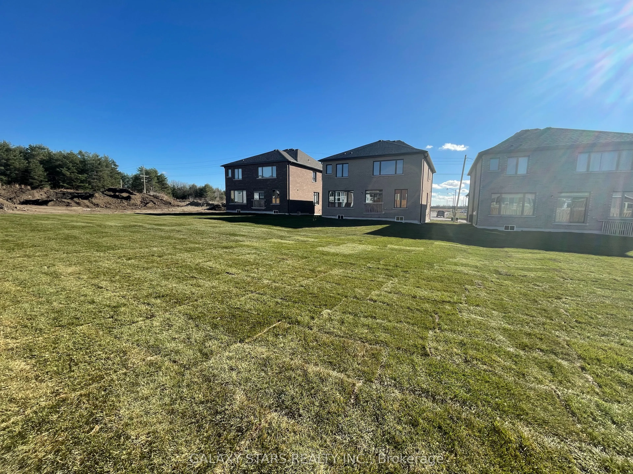
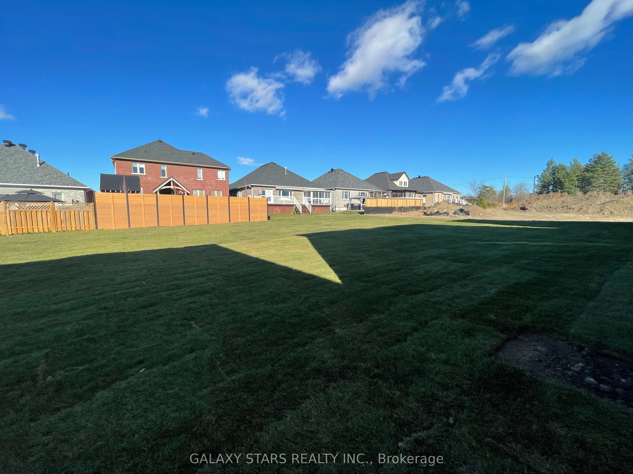
Welcome to 40 Dobson st!!!, A gorgeous 2 story,only 2 years old house that just waiting for you decorate her to it luxury in a quiet and friendly neighbourhood. true meaning of specious and screaming sunlight throughout the house, hardwood and ceramic floors throughout. The main floor features a bid... formal dining room, beautiful living room, The bright and sunny kitchen has plenty of cabinets, granite countertops and a large island. The main floor family room features a gas fireplace maximum cozyness,wall to wall window and walkout open access to a extra large green backyard.2nd floor laundry and a two piece powder room with an entrance to the double car garage makes for convenience in your everyday living. Upstairs there are four spaciousbedrooms.over sized master bedroom has 5pc ensuite washroom with a jacuzzi style bathtub.2ndand 3rd bedroom has shareable 4pc ensuite washroom.the 4th bedroom has its own 4pc ensuite washroom. peace filled deep 168feet backyard is added to the luxury.* The Driveway will be finished prior closing.*
Full Property Details
Interior
Bedrooms
4
Total Bedrooms
4
Washrooms
4
Square Footage
3000-3500 sqft
Basement
None
Heating Source
Gas
Heating Fuel
Forced Air
Air Conditioning
Central Air
Family Room
Yes
Kitchens
1
Total Kitchens
1
Fireplace Features
Yes
Bedrooms
4
Total Bedrooms
4
Washrooms
4
Square Footage
3000-3500 sqft
Basement
None
Heating Source
Gas
Heating Fuel
Forced Air
Air Conditioning
Central Air
Family Room
Yes
Kitchens
1
Total Kitchens
1
Fireplace Features
Yes
Exterior
Depth
167.08
Front
49.23
Driveway
Available
Lot Size
49 x 167.08 ft
Pool
None
Parking Spaces
2
Total Parking Spaces
4.00
Parking Description
Attached
Garage Spaces
2
Depth
167.08
Front
49.23
Driveway
Available
Lot Size
49 x 167.08 ft
Pool
None
Parking Spaces
2
Total Parking Spaces
4.00
Parking Description
Attached
Garage Spaces
2
Building Description
Style
2-Storey
Home Type
House
Subtype
Detached
Year Built
0-5
Property Orientation
South
Exterior Finish
Brick
Sewers
Sewer
Water Supply
Municipal
Possession Date
No Data
Style
2-Storey
Home Type
House
Subtype
Detached
Year Built
0-5
Property Orientation
South
Exterior Finish
Brick
Sewers
Sewer
Water Supply
Municipal
Possession Date
No Data
Community
Community
Lindsay
Community
Lindsay
Taxes & Fees
Taxes
$6,627.18 /yr
Tax Year
2025
Occupancy
Tenant
Taxes
$6,627.18 /yr
Tax Year
2025
Occupancy
Tenant
Room Types
Bedroom 2
4 Pc Ensuite, Window
Dimensions 11.78 x 13.98 feet
164.68 sqft
Bedroom 3
Window
Dimensions 12.6 x 11.98 feet
150.95 sqft
Bedroom 4
4 Pc Ensuite, Window
Dimensions 12.99 x 12.99 feet
168.74 sqft
Breakfast
Combined w/Kitchen
Dimensions 10.37 x 16.4 feet
170.07 sqft
Dining Room
Window
Dimensions 13.58 x 13.98 feet
189.85 sqft
Great Room
W/O To Yard, Window Floor to Ceiling, Combined w/Kitchen
By clicking Save, we will calculate your estimated mortgage for all properties using the saved values (down payment percentage, interest rate, and amortization).
The accuracy and applicability of this calculator are not guaranteed.