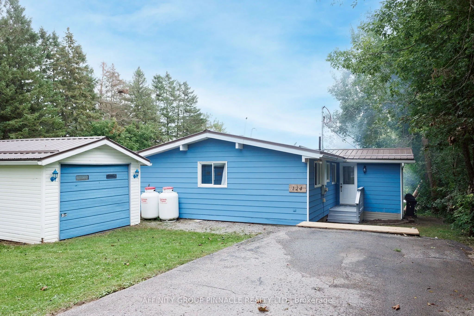
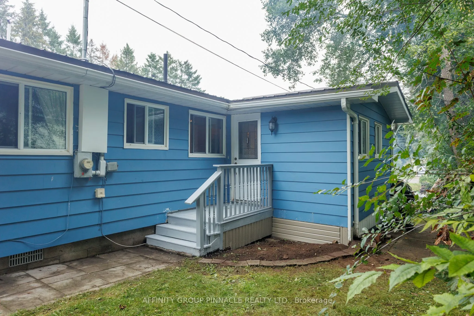
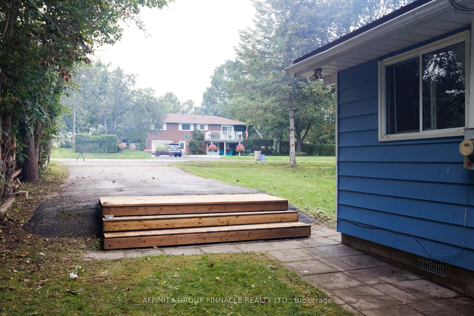
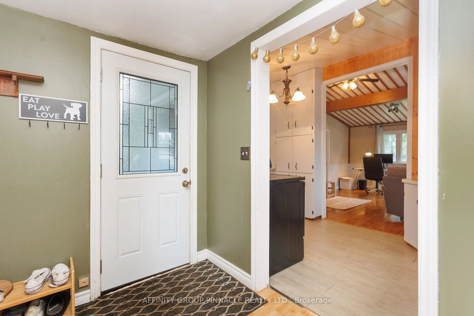
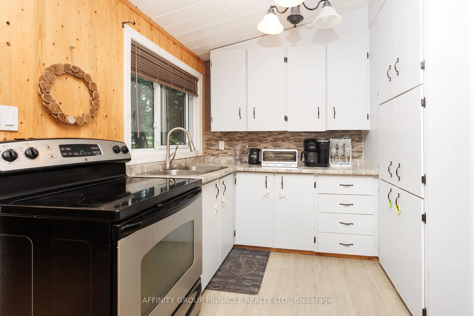
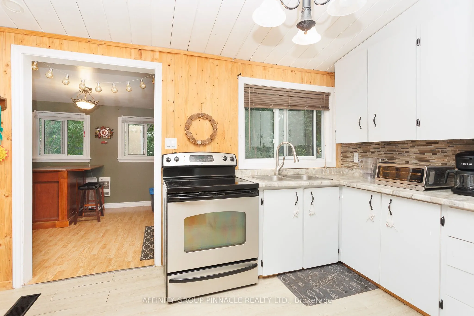
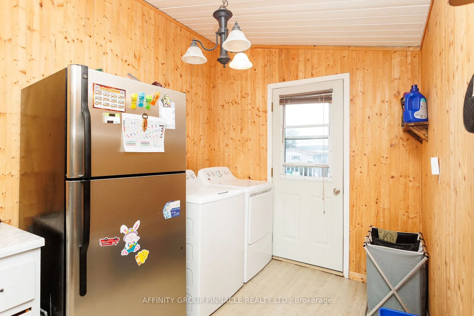
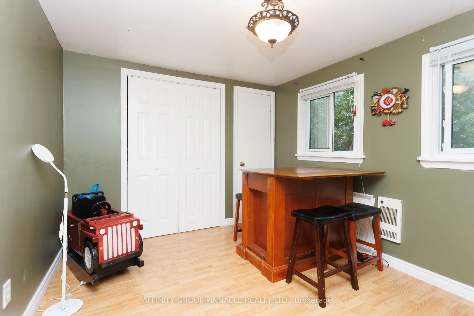
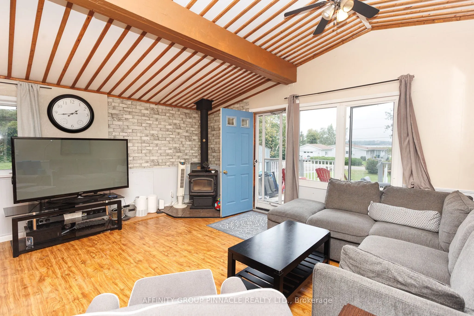
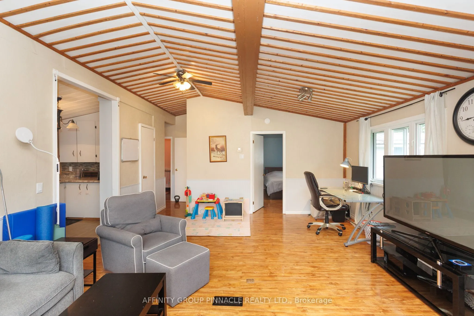
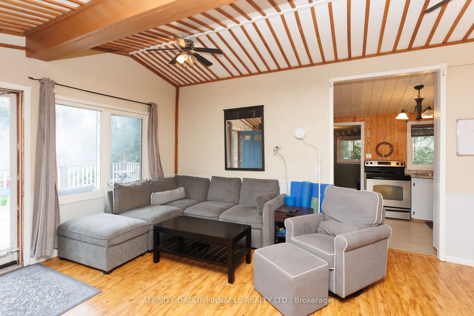
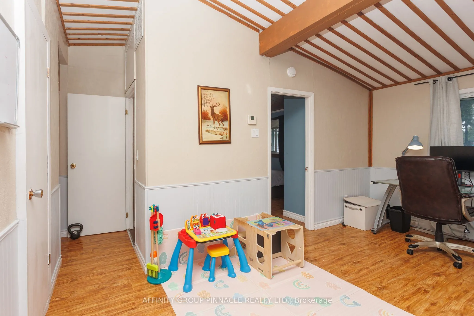
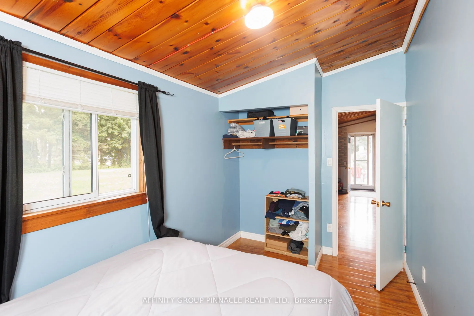
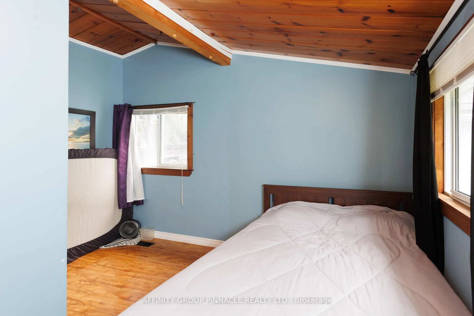
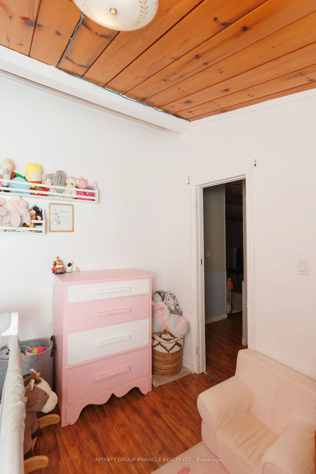
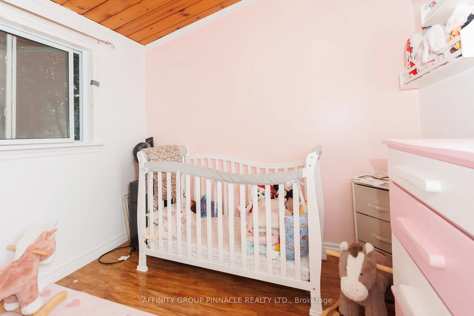
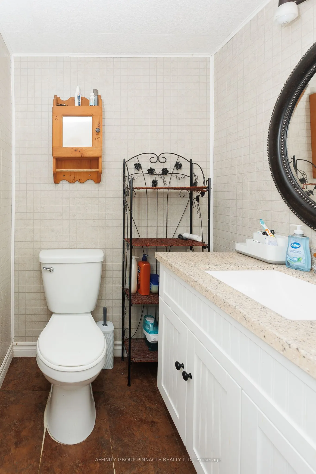
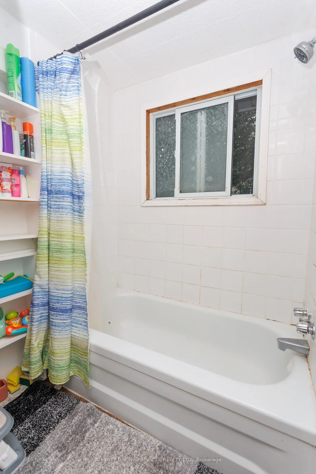
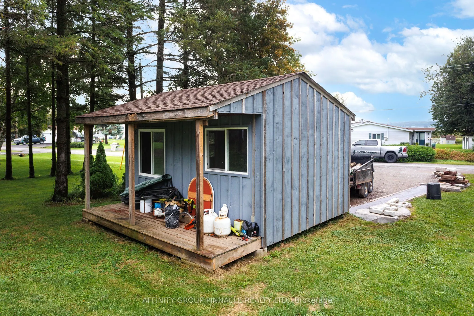
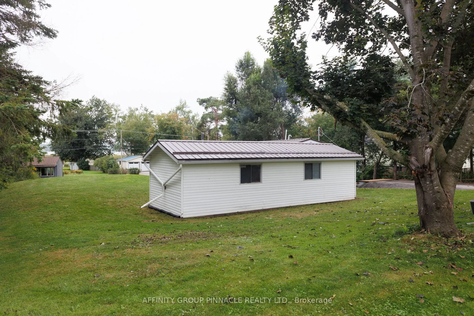
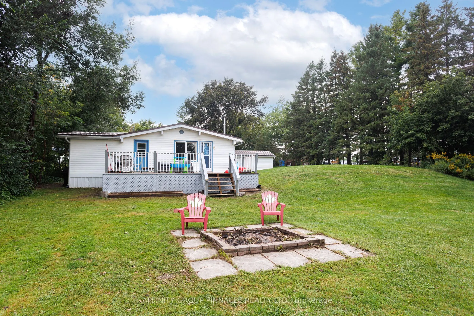
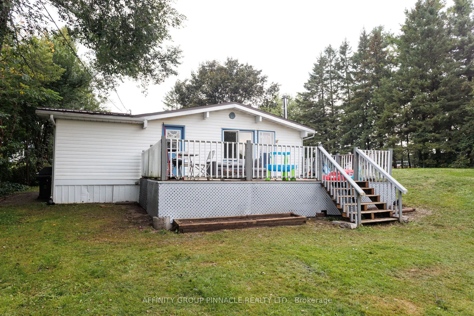
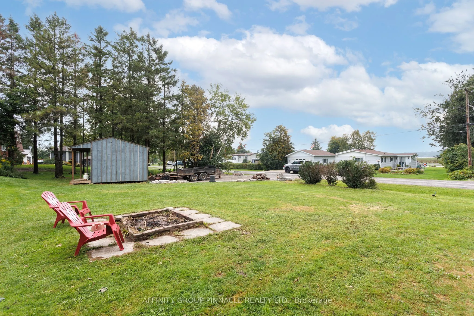
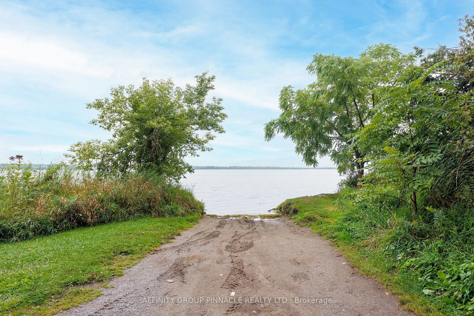
Welcome to 124 Cameron Drive in South View Estates! Offering a beautiful lake view and a peaceful community setting, this well-maintained 2-bedroom home is an excellent opportunity for first-time buyers, retirees, or anyone looking to enjoy a quieter lifestyle close to the water. The bright, open-co...ncept layout brings together the kitchen, living room and front entry, creating a comfortable and inviting main living space. A wood stove in the living room adds warmth and character and is capable of heating the home if desired, while a 2023 forced-air propane furnace provides modern, reliable heating. The home features a unique and practical bathroom arrangement, with a private 2-piece washroom and the bathtub and shower conveniently located directly across the hall. Outside, you'll find a 1.5-car garage and durable steel roofing on both the house and garage. The property is serviced by a community water system and private septic. South View Estates offers an affordable community association fee of just $70 per year, with a boat launch nearby for easy access to the lake. With its lake view, comfortable layout, garage and proximity to the water, 124 Cameron Drive is a great place to get started, slow things down, or enjoy your retirement.
Full Property Details
Interior
Bedrooms
2
Total Bedrooms
2
Washrooms
1
Square Footage
700-1100 sqft
Basement
Crawl Space
Heating Source
Propane
Heating Fuel
Forced Air
Air Conditioning
None
Family Room
No
Kitchens
1
Total Kitchens
1
Fireplace Features
Yes
Bedrooms
2
Total Bedrooms
2
Washrooms
1
Square Footage
700-1100 sqft
Basement
Crawl Space
Heating Source
Propane
Heating Fuel
Forced Air
Air Conditioning
None
Family Room
No
Kitchens
1
Total Kitchens
1
Fireplace Features
Yes
Exterior
Depth
152.76
Front
100.51
Driveway
Private
Lot Size
101 x 152.76 ft
Pool
None
Waterfront
WaterfrontCommunity
Parking Spaces
4
Total Parking Spaces
5.00
Parking Description
Detached
Garage Spaces
1
Zoning
RR3
Depth
152.76
Front
100.51
Driveway
Private
Lot Size
101 x 152.76 ft
Pool
None
Waterfront
WaterfrontCommunity
Parking Spaces
4
Total Parking Spaces
5.00
Parking Description
Detached
Garage Spaces
1
Zoning
RR3
Building Description
Style
Bungalow
Home Type
House
Subtype
Detached
Property Orientation
North
Exterior Finish
Vinyl Siding,Aluminum Siding
Sewers
Septic
Water Supply
Municipal
Possession Date
No Data
Style
Bungalow
Home Type
House
Subtype
Detached
Property Orientation
North
Exterior Finish
Vinyl Siding,Aluminum Siding
Sewers
Septic
Water Supply
Municipal
Possession Date
No Data
Community
Community
Fenelon
Community
Fenelon
Taxes & Fees
Taxes
$2,081 /yr
Tax Year
2025
Occupancy
Owner
Taxes
$2,081 /yr
Tax Year
2025
Occupancy
Owner
Room Types
Bedroom 2
-
Dimensions 8.99 x 7.81 feet
70.21 sqft
Kitchen
Combined w/Laundry
Dimensions 10.99 x 6.1 feet
67.04 sqft
Living Room
-
Dimensions 15.81 x 19.59 feet
309.72 sqft
Primary Bedroom
-
Dimensions 12.5 x 11.52 feet
144 sqft
Sitting
-
Dimensions 7.12 x 11.42 feet
81.31 sqft
Similar Properties(No results)
Mortgage Calculator
Calculate your estimated monthly mortgage payment
Price
$479,900
$
%
%
Total cost of mortgage
$0
Monthly payment
By clicking Save, we will calculate your estimated mortgage for all properties using the saved values (down payment percentage, interest rate, and amortization).
The accuracy and applicability of this calculator are not guaranteed.