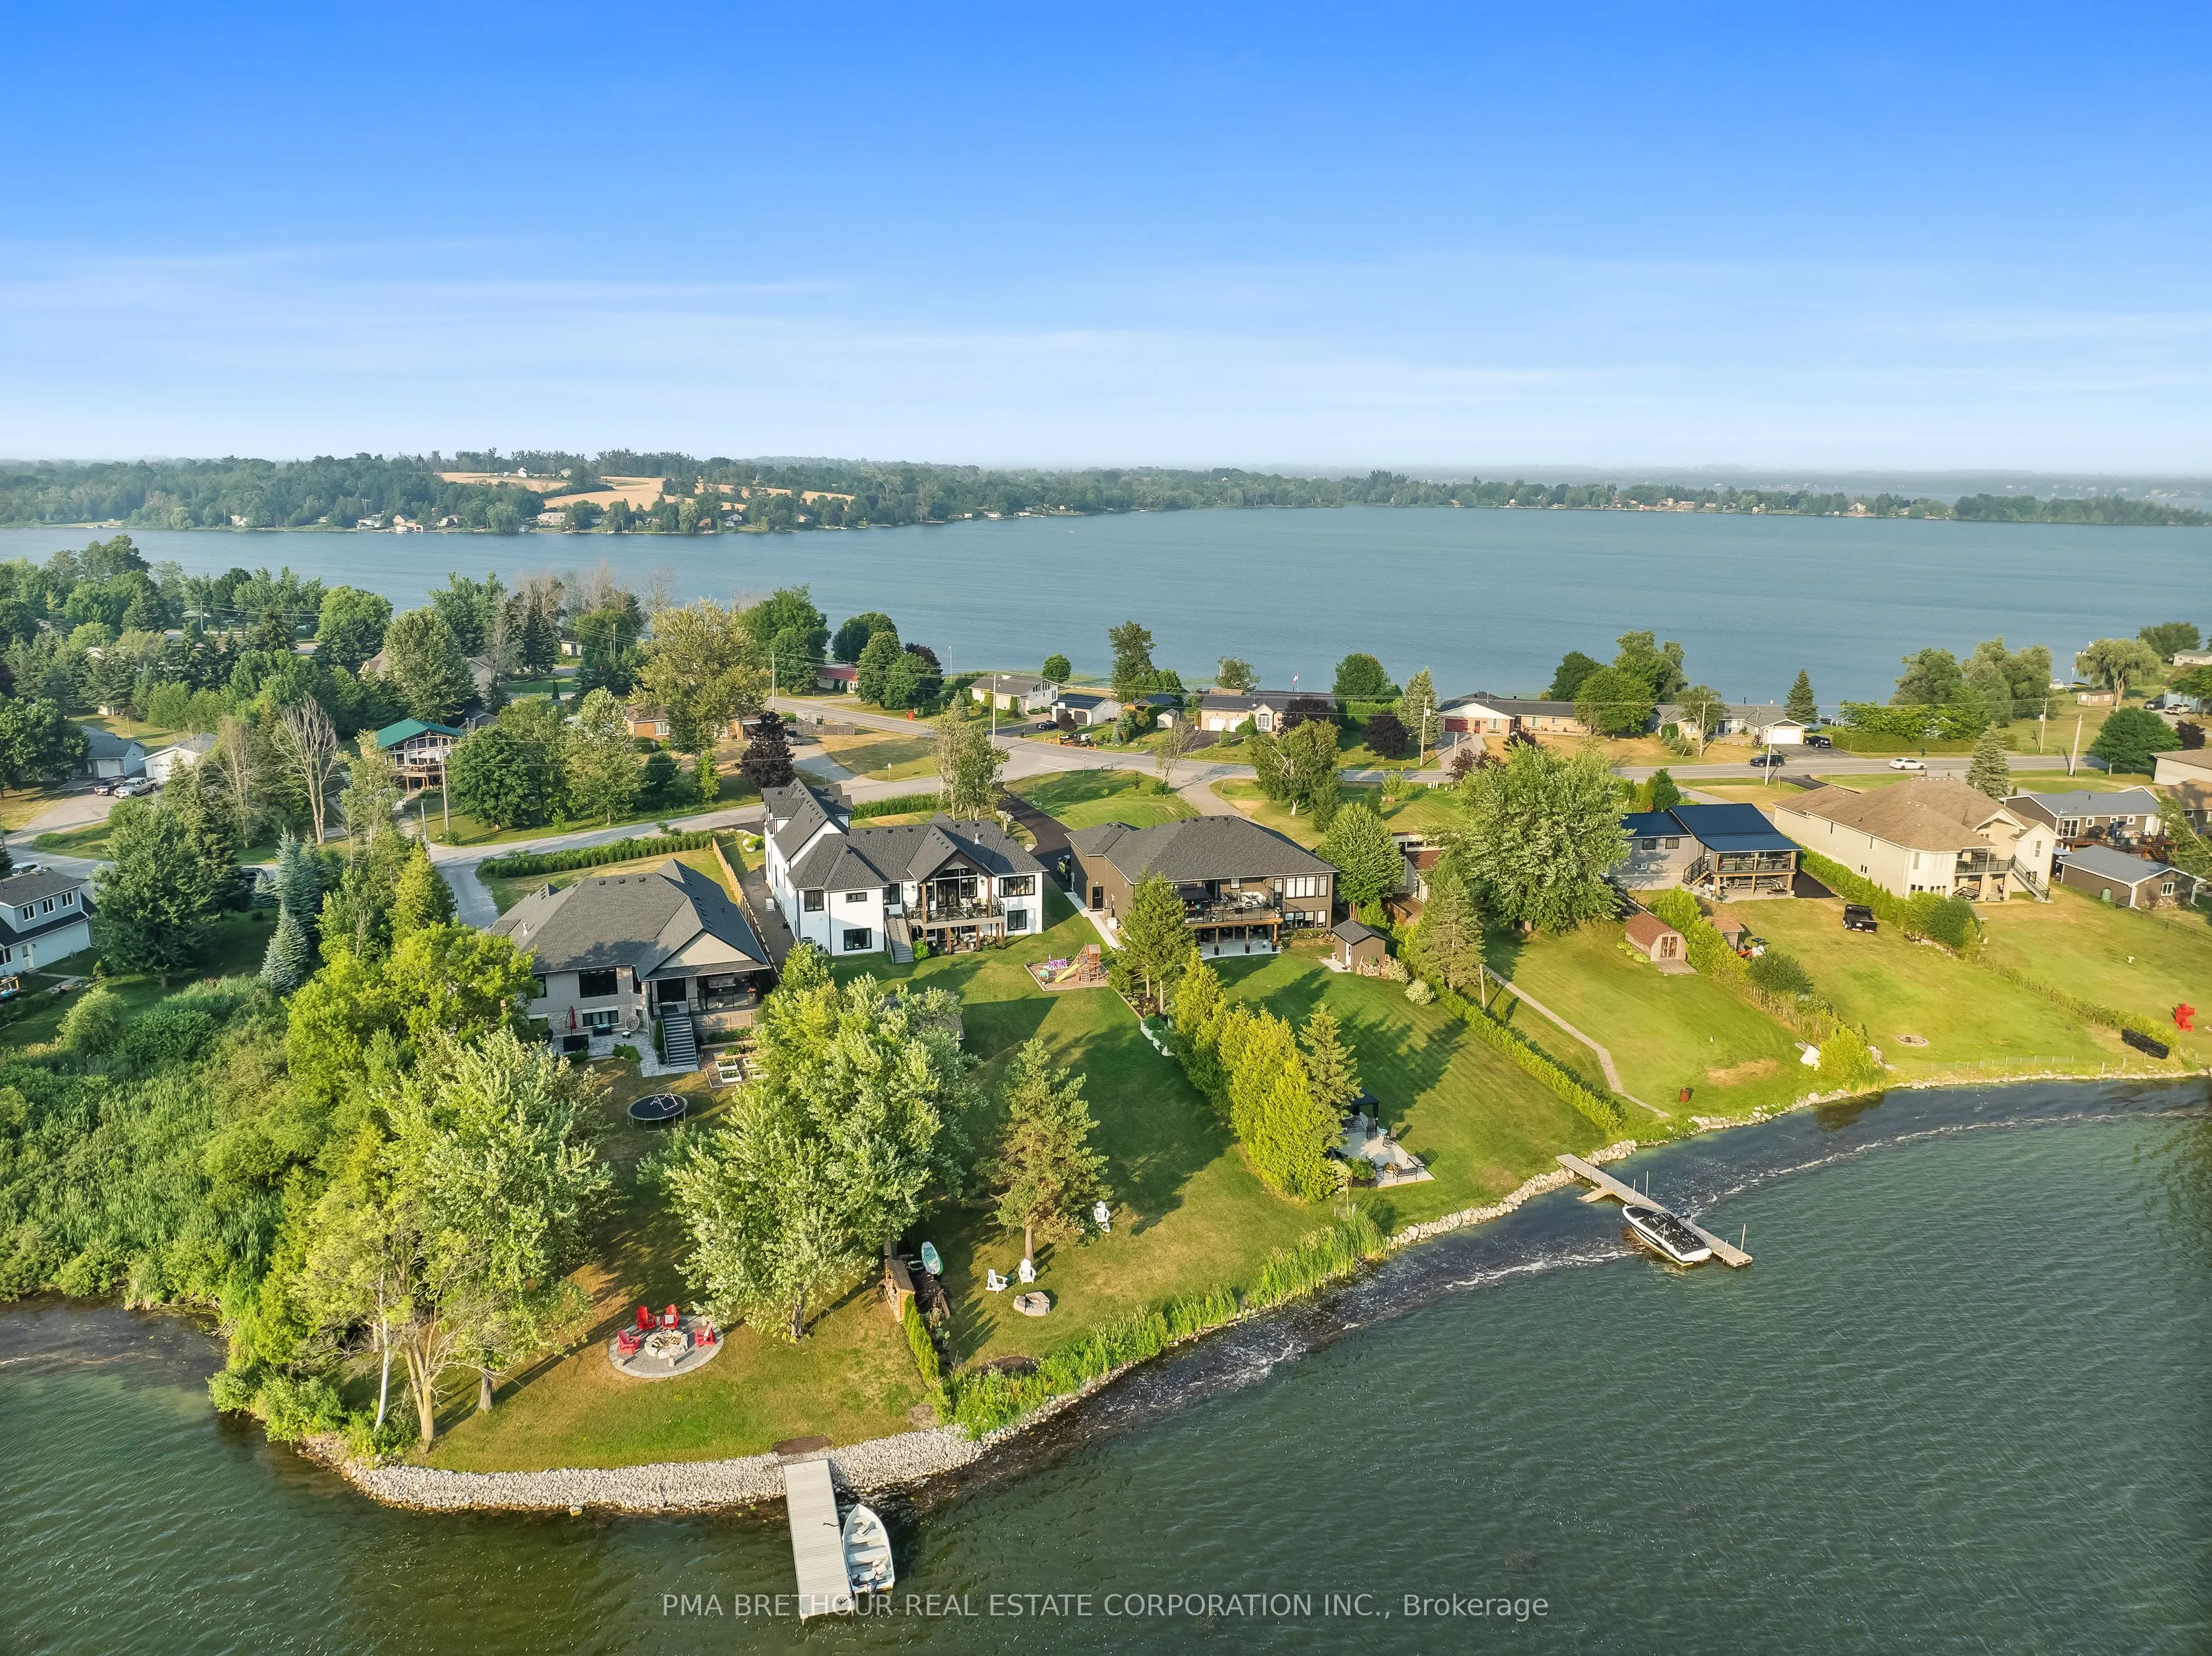
Sign In or Create a Free Account to see full details of this property
Key Facts
Key facts for 48 Pleasant View Crescent
Property Type
House, Bungalow
Parking
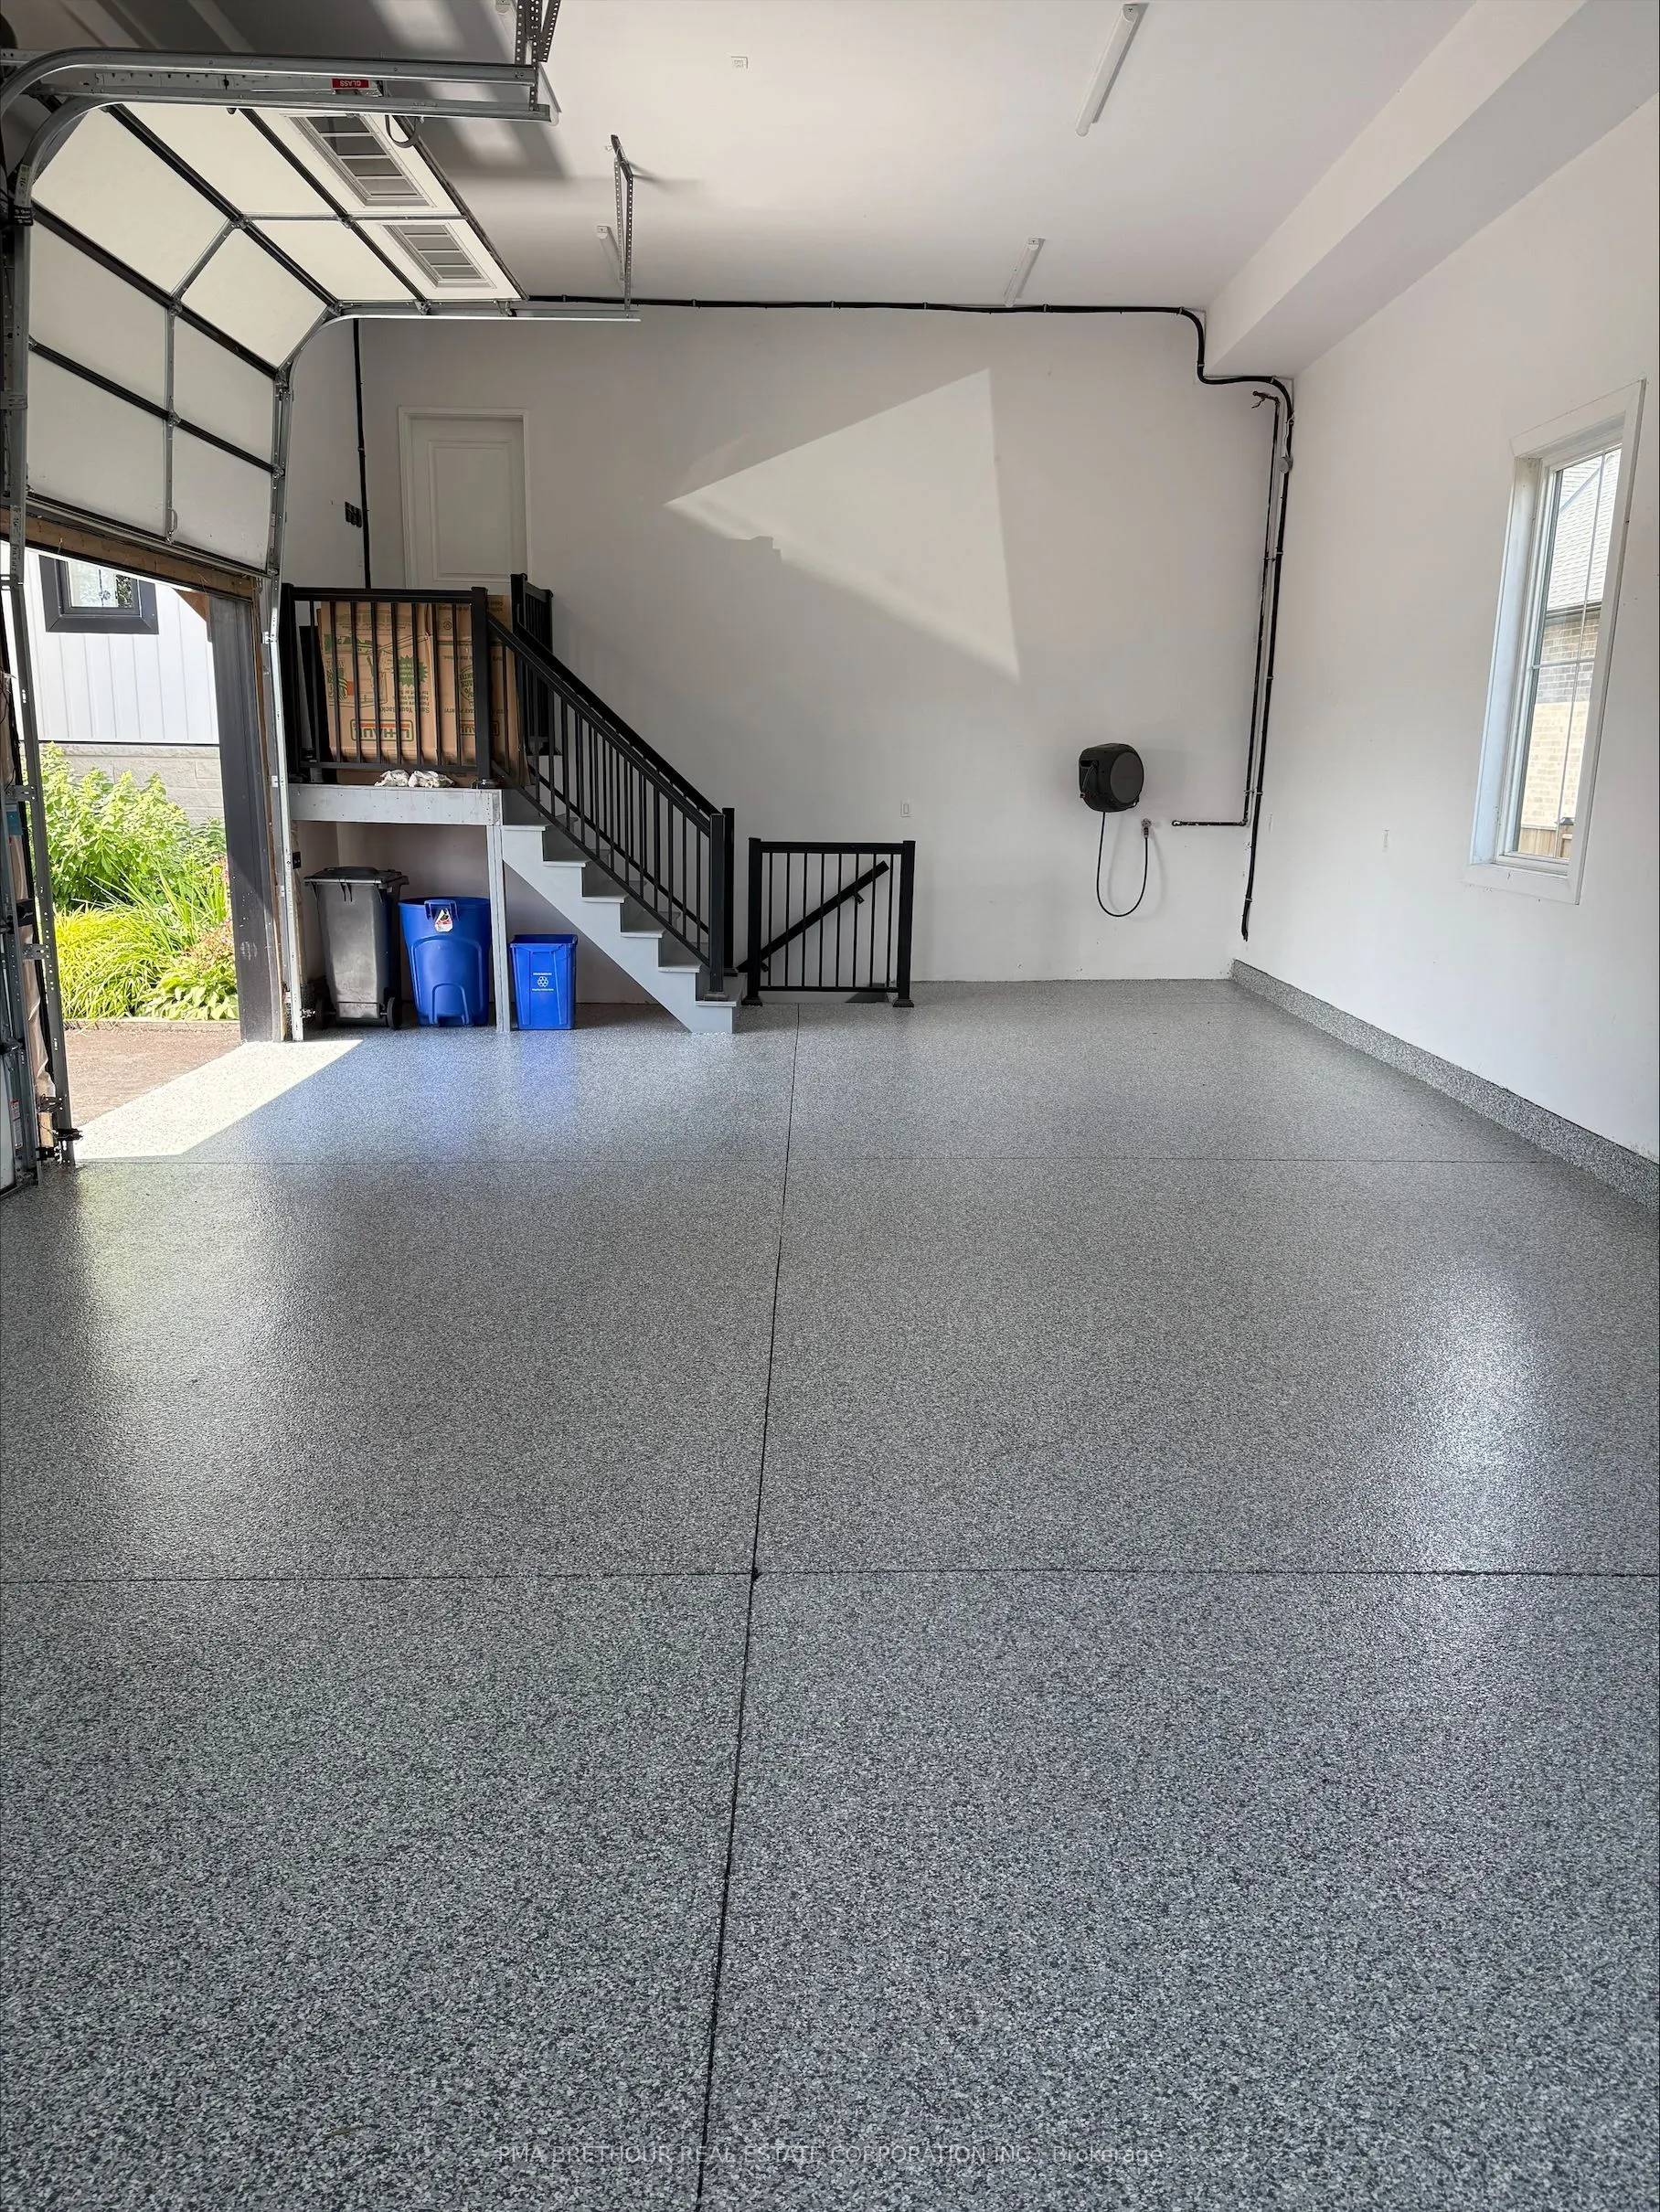
Attached 3 garage, 12 parking
MLS #
X13746792
Size
3500-5000 sqft
Basement
Finished with Walk-Out,Separate Entrance,Finished
Listed on
2026-09-04
Lot size
89 x 376.3
Tax
$10,381 /yr
Days on Market
39
Approximate Age
6-15
Maintenance Fee
-
Description
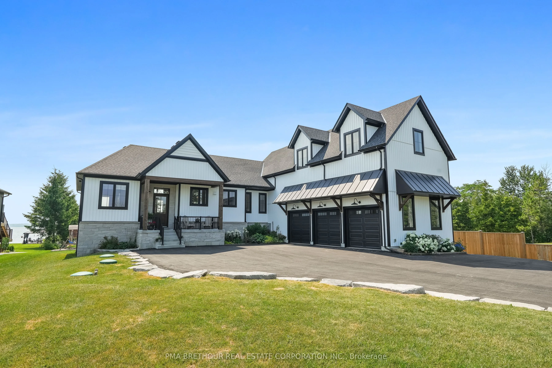
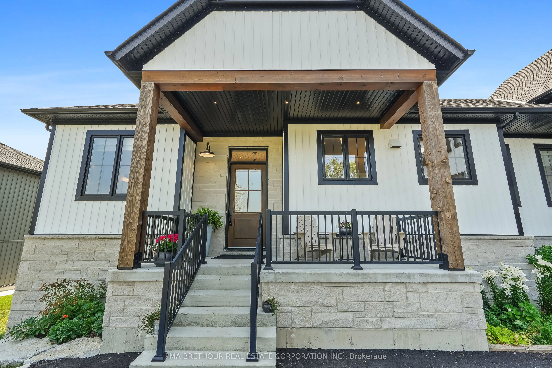
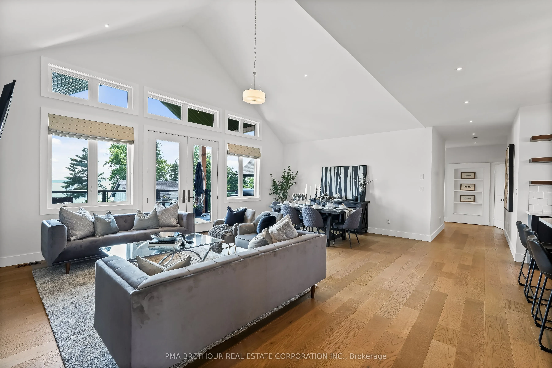
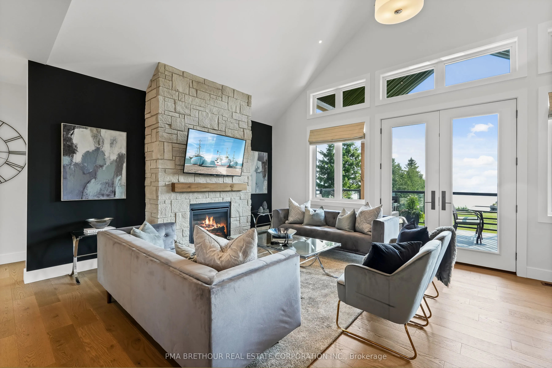
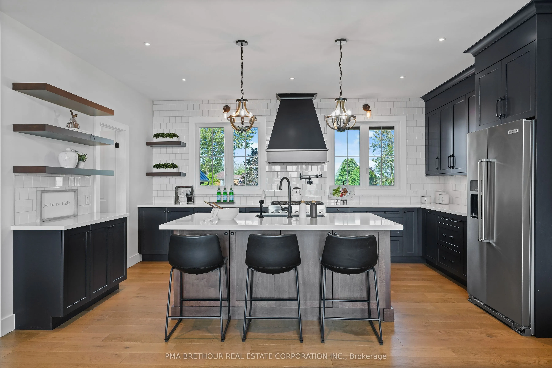
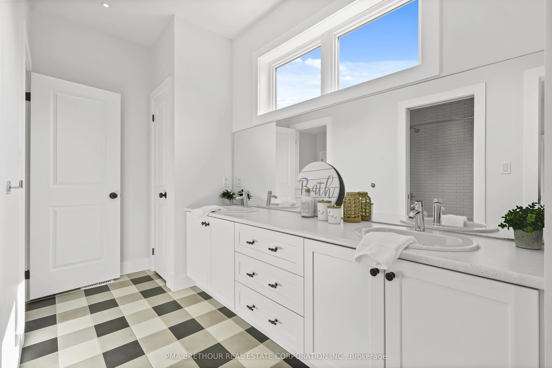
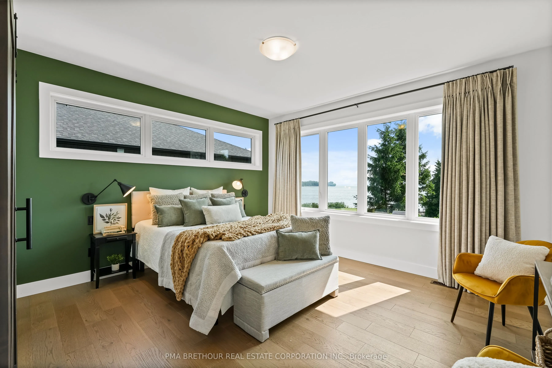
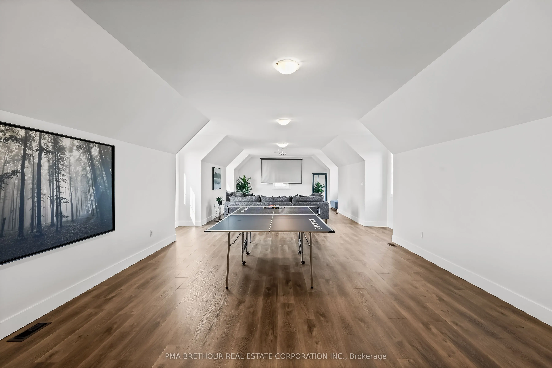
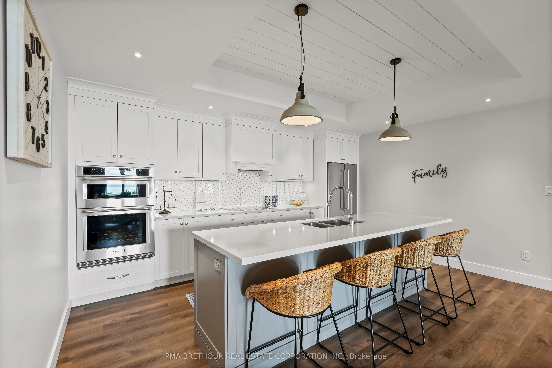
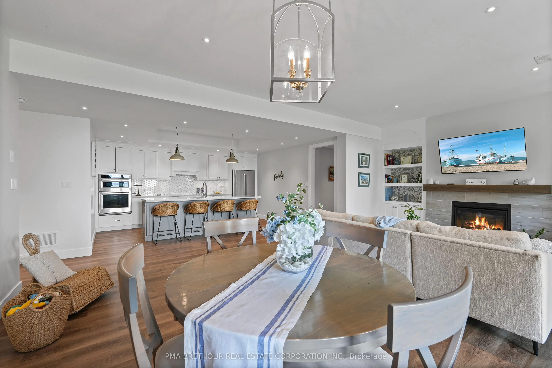
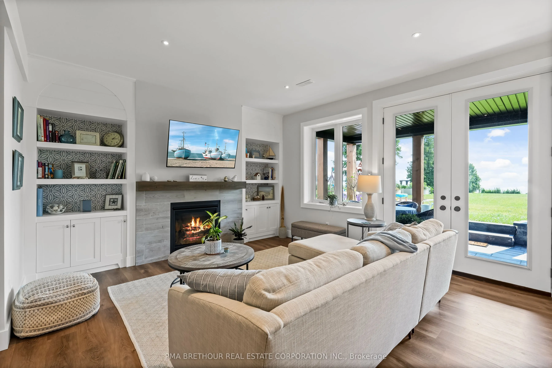
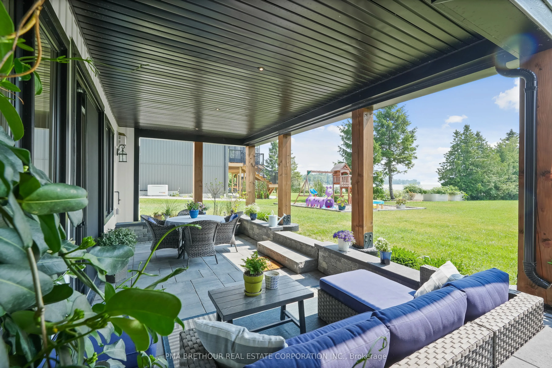
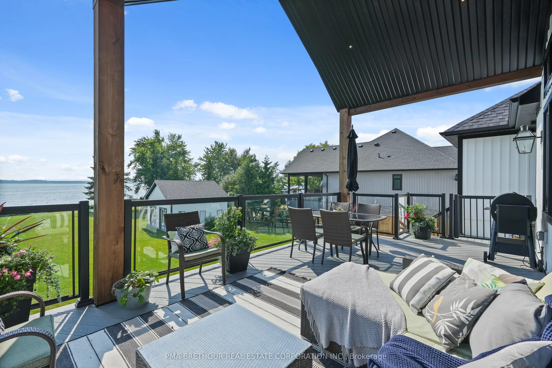
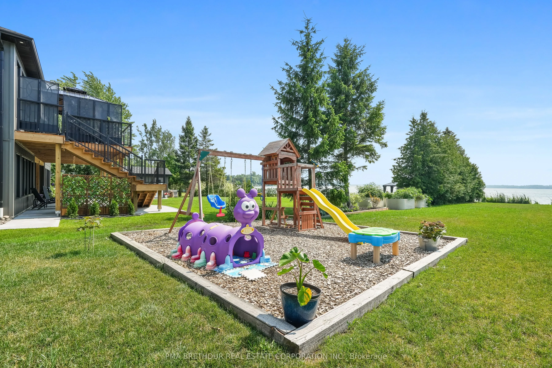
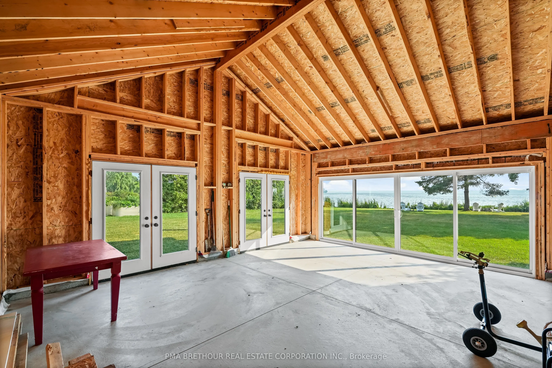
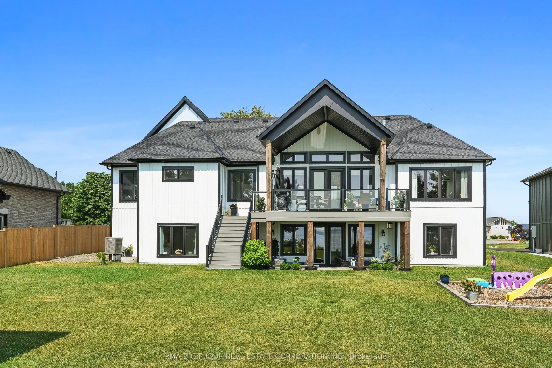
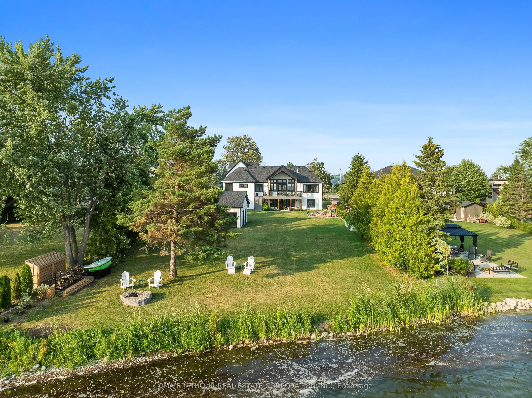
Luxurious Waterfront Living on Lake Scugog! This extraordinary custom-built masterpiece by Jeffery Homes sits on a premium 89' x 376' lot featuring breathtaking south-facing open water views. Designed for the discerning buyer, the interior boasts soaring 18ft cathedral ceilings in the Great Room and... 9ft ceilings throughout the main floor and finished above grade basement. Entertain in style with a versatile multi-purpose outbuilding-perfect for a lakeside cabana, games room, or elite toy storage-featuring French doors and oversized sliders opening directly to the water. This tech-forward home is equipped with in-floor heating, a tankless boiler system, air-to-air heat pump, and rough-in for future generator for total peace of mind. The gourmet main floor kitchen is complemented by a fully finished basement featuring a second kitchen/bar area. Premium upgrades include a 4-year-old septic, UV water filtration, 200-amp service, and a garage roughed-in for heat. Included: 2 sets of appliances (main/basement), projector & screen, and all ELFs. Truly a "forever home" where luxury meets the lake!
Full Property Details
Interior
Bedrooms
3
Bedrooms Plus
2
Total Bedrooms
5
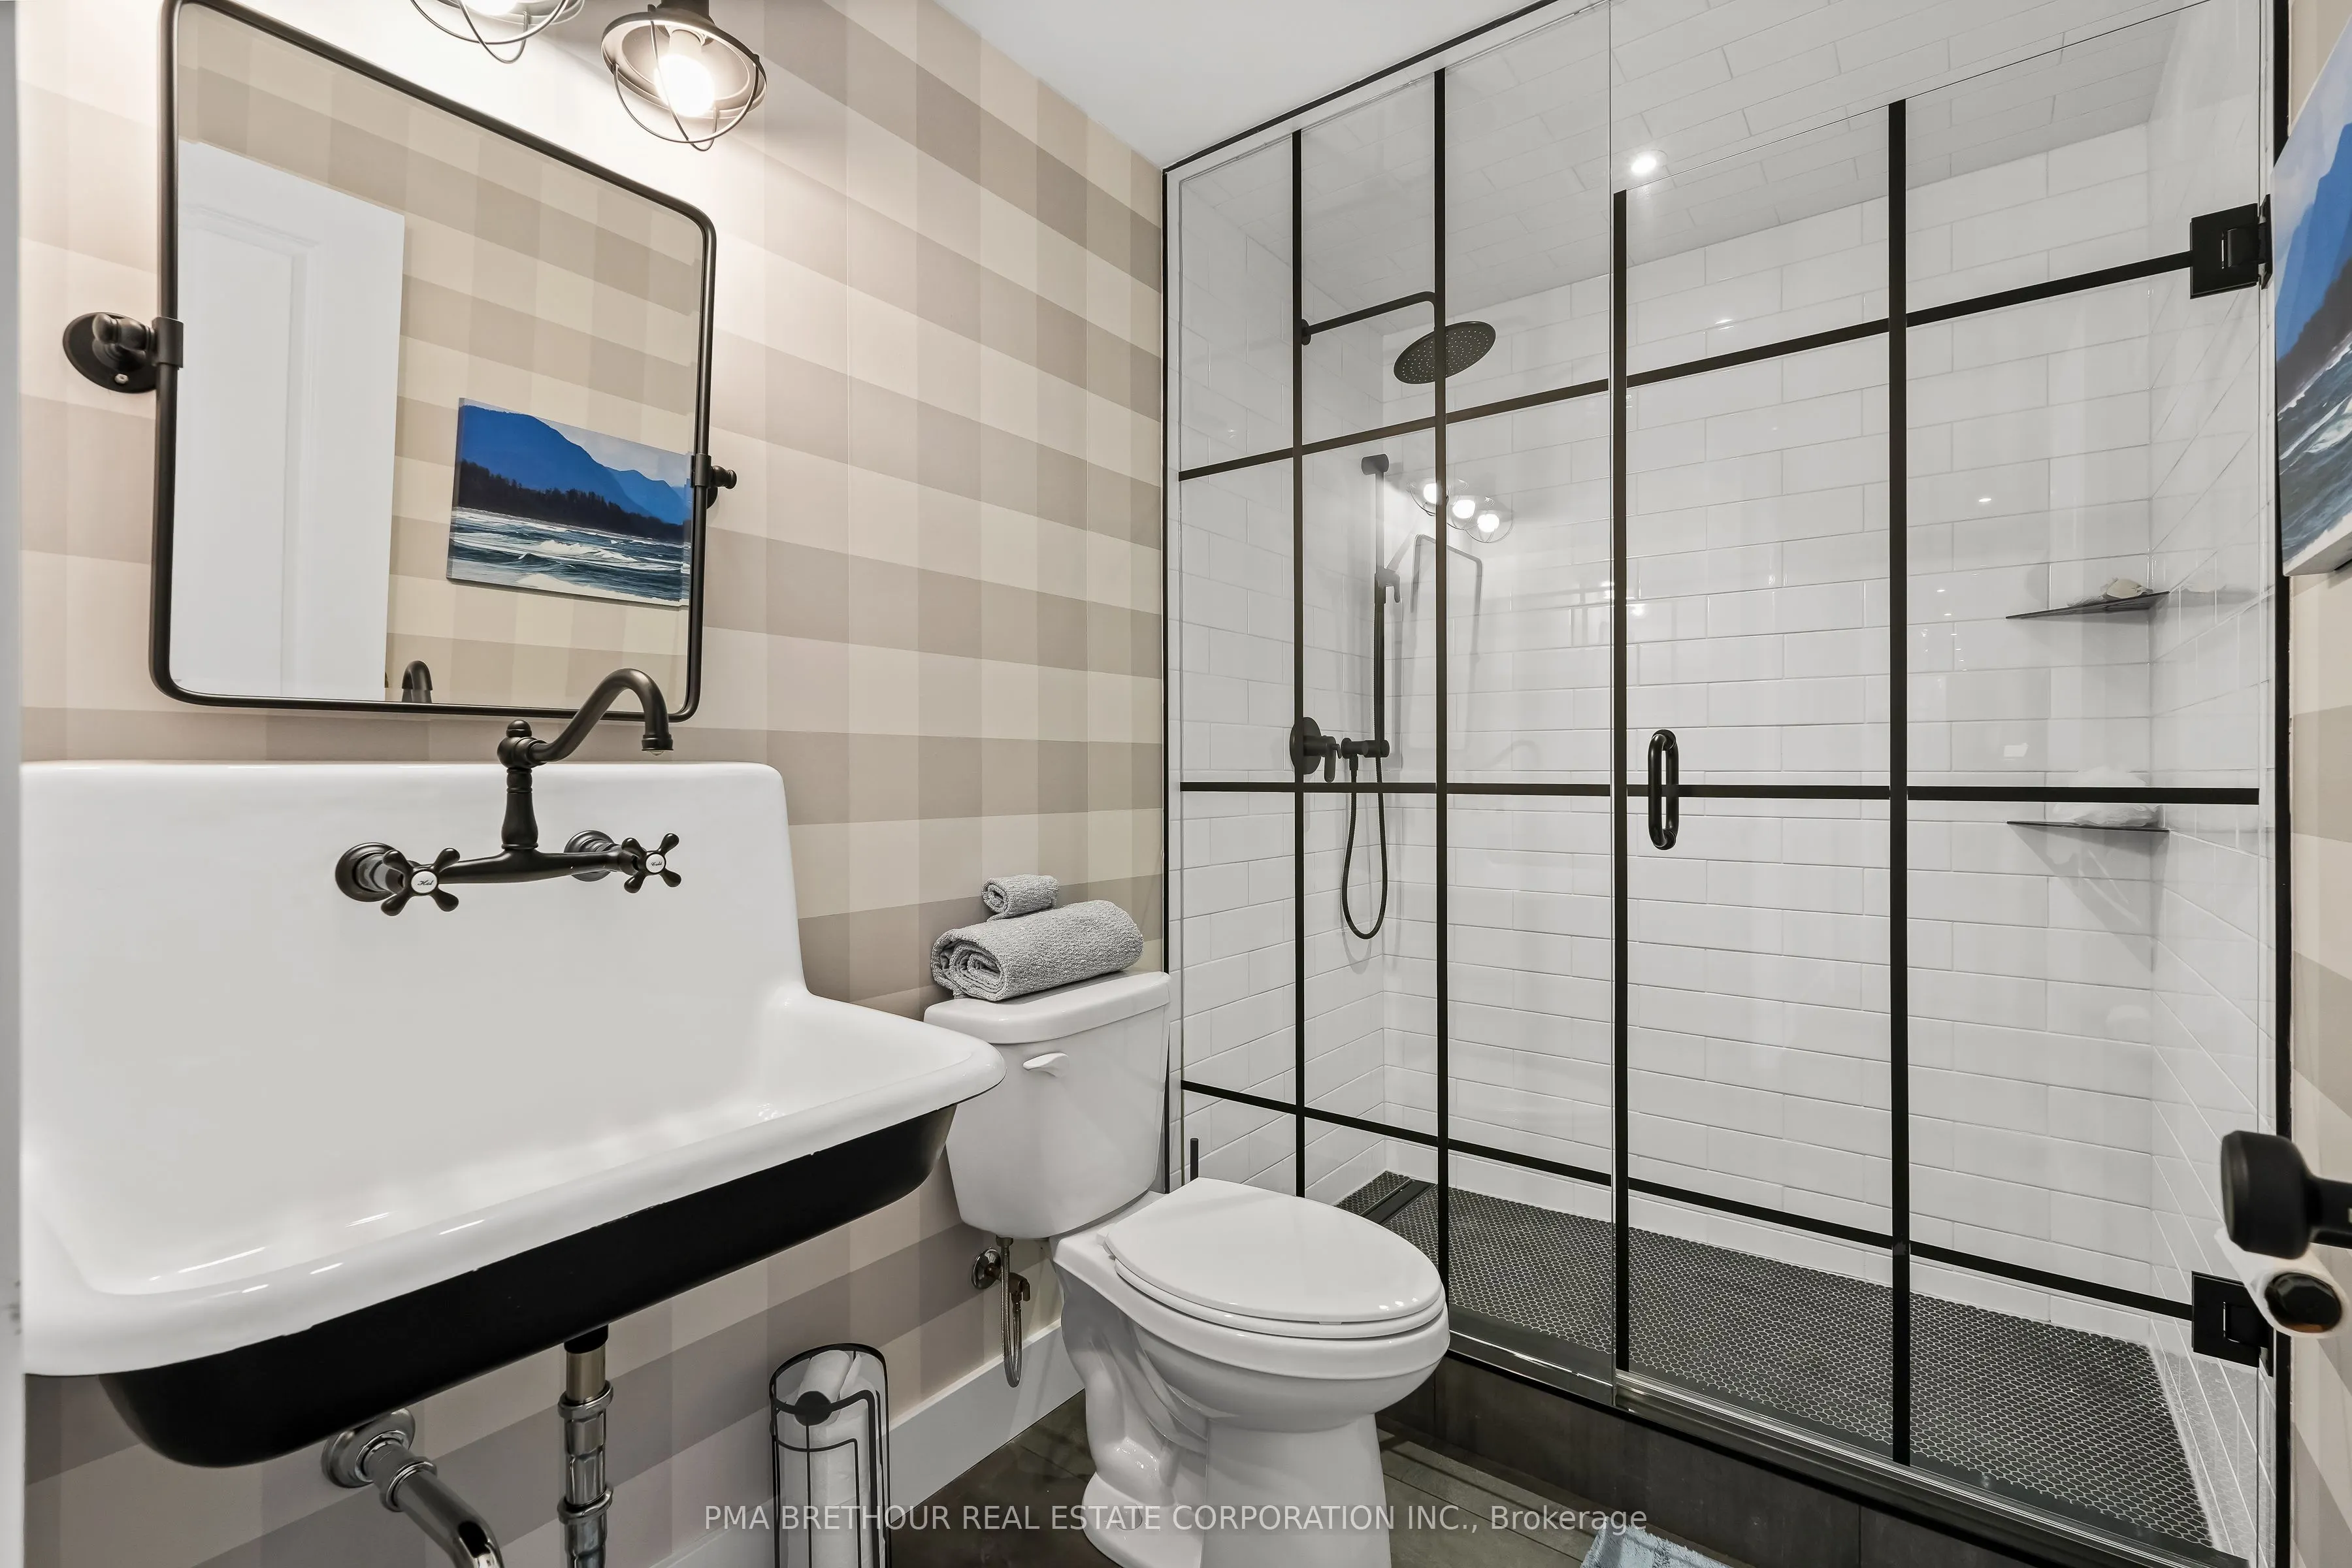
Washrooms
5
Square Footage
3500-5000 sqft
Basement
Finished with Walk-Out,Separate Entrance,Finished
Heating Source
Propane
Heating Fuel
Forced Air
Air Conditioning
Central Air
Family Room
Yes
Kitchens
1
Kitchens Plus
1
Total Kitchens
2
Fireplace Features
Yes
Bedrooms
3
Bedrooms Plus
2
Total Bedrooms
5
Washrooms
5
Square Footage
3500-5000 sqft
Basement
Finished with Walk-Out,Separate Entrance,Finished
Heating Source
Propane
Heating Fuel
Forced Air
Air Conditioning
Central Air
Family Room
Yes
Kitchens
1
Kitchens Plus
1
Total Kitchens
2
Fireplace Features
Yes
Exterior
Depth
376.3
Front
89.0
Acreage
.50-1.99
Driveway
Private,Available
Lot Size
89 x 376.3 ft
Pool
None
Waterfront
Direct
Parking Spaces
12
Total Parking Spaces
15.00
Parking Description
Attached
Garage Spaces
3
Zoning
RR3
Depth
376.3
Front
89.0
Acreage
.50-1.99
Driveway
Private,Available
Lot Size
89 x 376.3 ft
Pool
None
Waterfront
Direct
Parking Spaces
12
Total Parking Spaces
15.00
Parking Description
Attached
Garage Spaces
3
Zoning
RR3
Building Description
Style
Bungalow
Home Type
House
Subtype
Detached
Year Built
6-15
Property Orientation
South
Exterior Finish
Vinyl Siding,Stone
Sewers
Septic
Water Supply
Municipal
Possession Date
No Data
Style
Bungalow
Home Type
House
Subtype
Detached
Year Built
6-15
Property Orientation
South
Exterior Finish
Vinyl Siding,Stone
Sewers
Septic
Water Supply
Municipal
Possession Date
No Data
Community
Community
Mariposa
Community
Mariposa
Taxes & Fees
Taxes
$10,381 /yr
Tax Year
2025
Occupancy
Partial
Taxes
$10,381 /yr
Tax Year
2025
Occupancy
Partial
Room Types
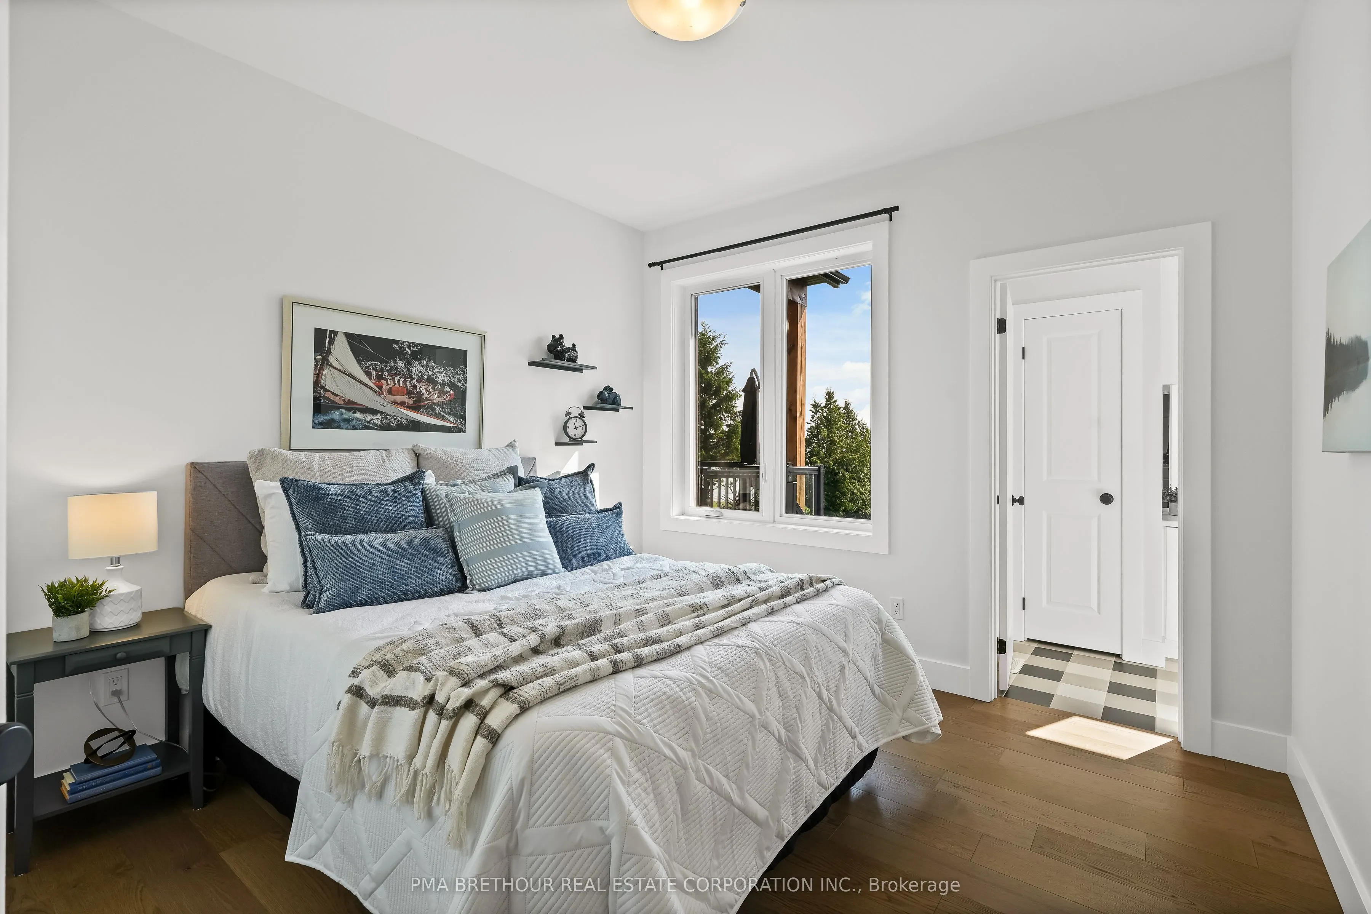
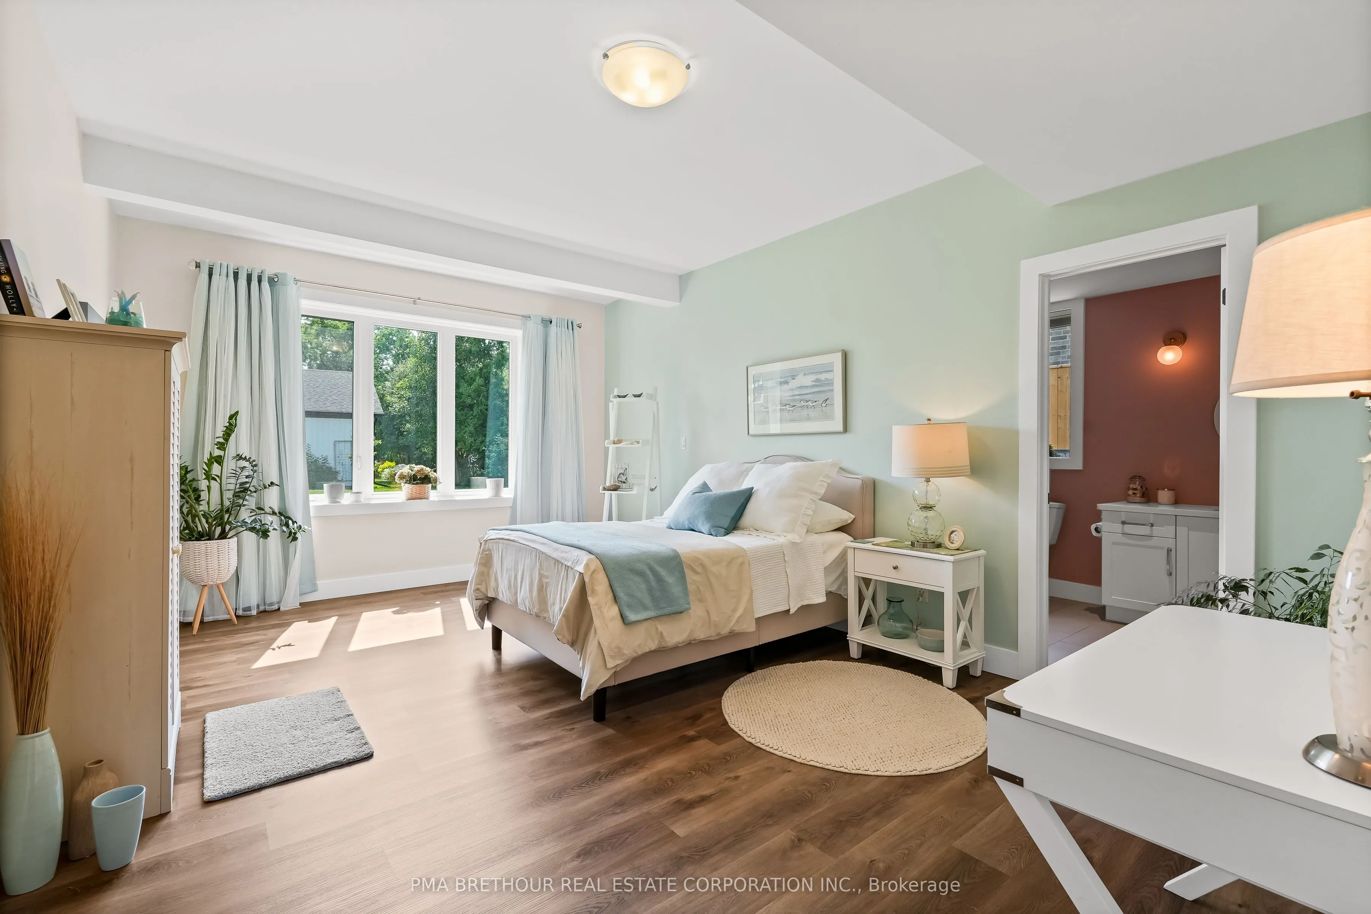
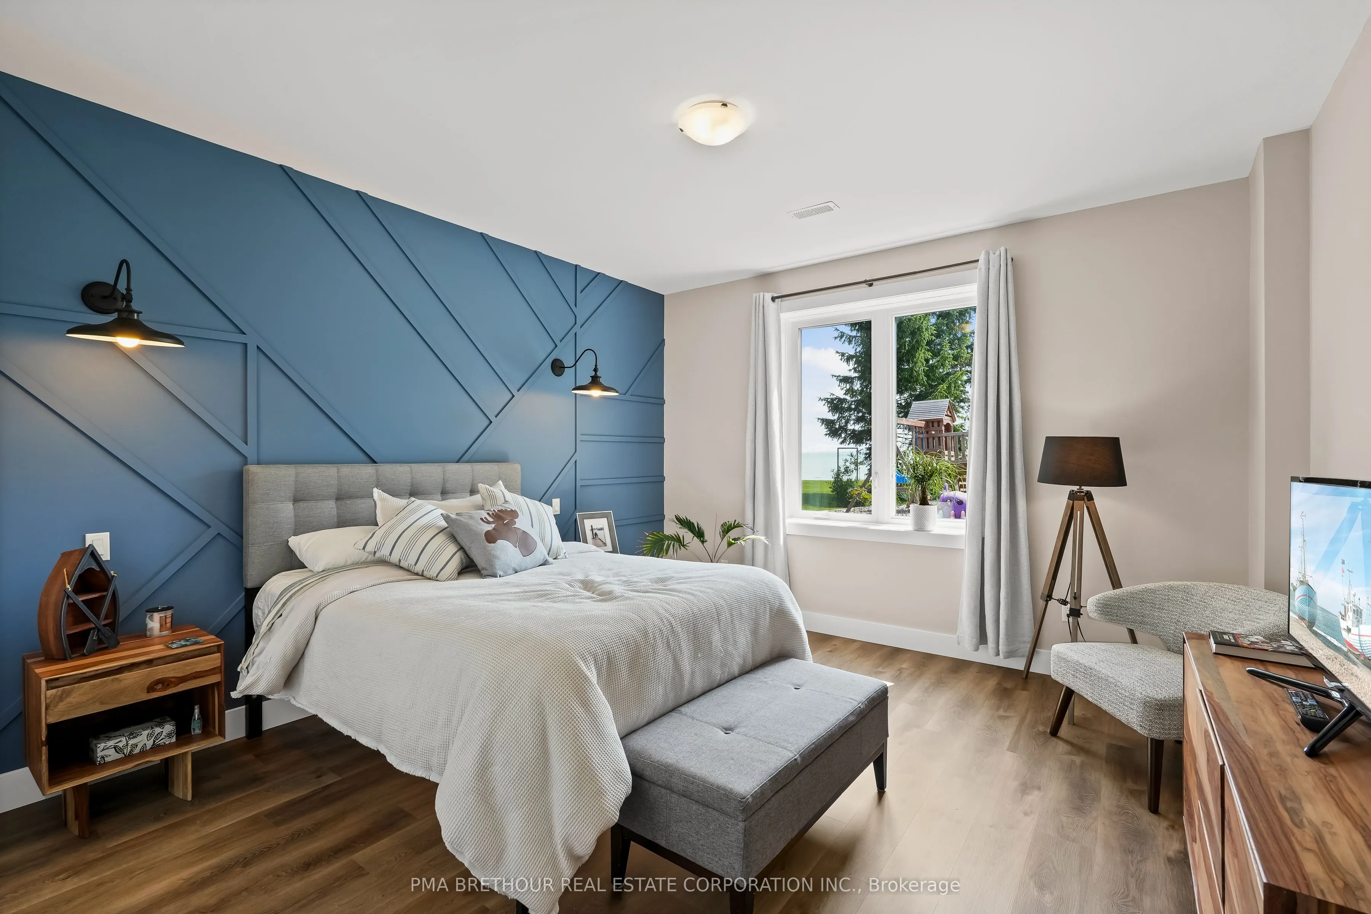
Bedroom 2
Semi Ensuite, Hardwood Floor
Dimensions 13.32 x 10.96 feet
145.99 sqft
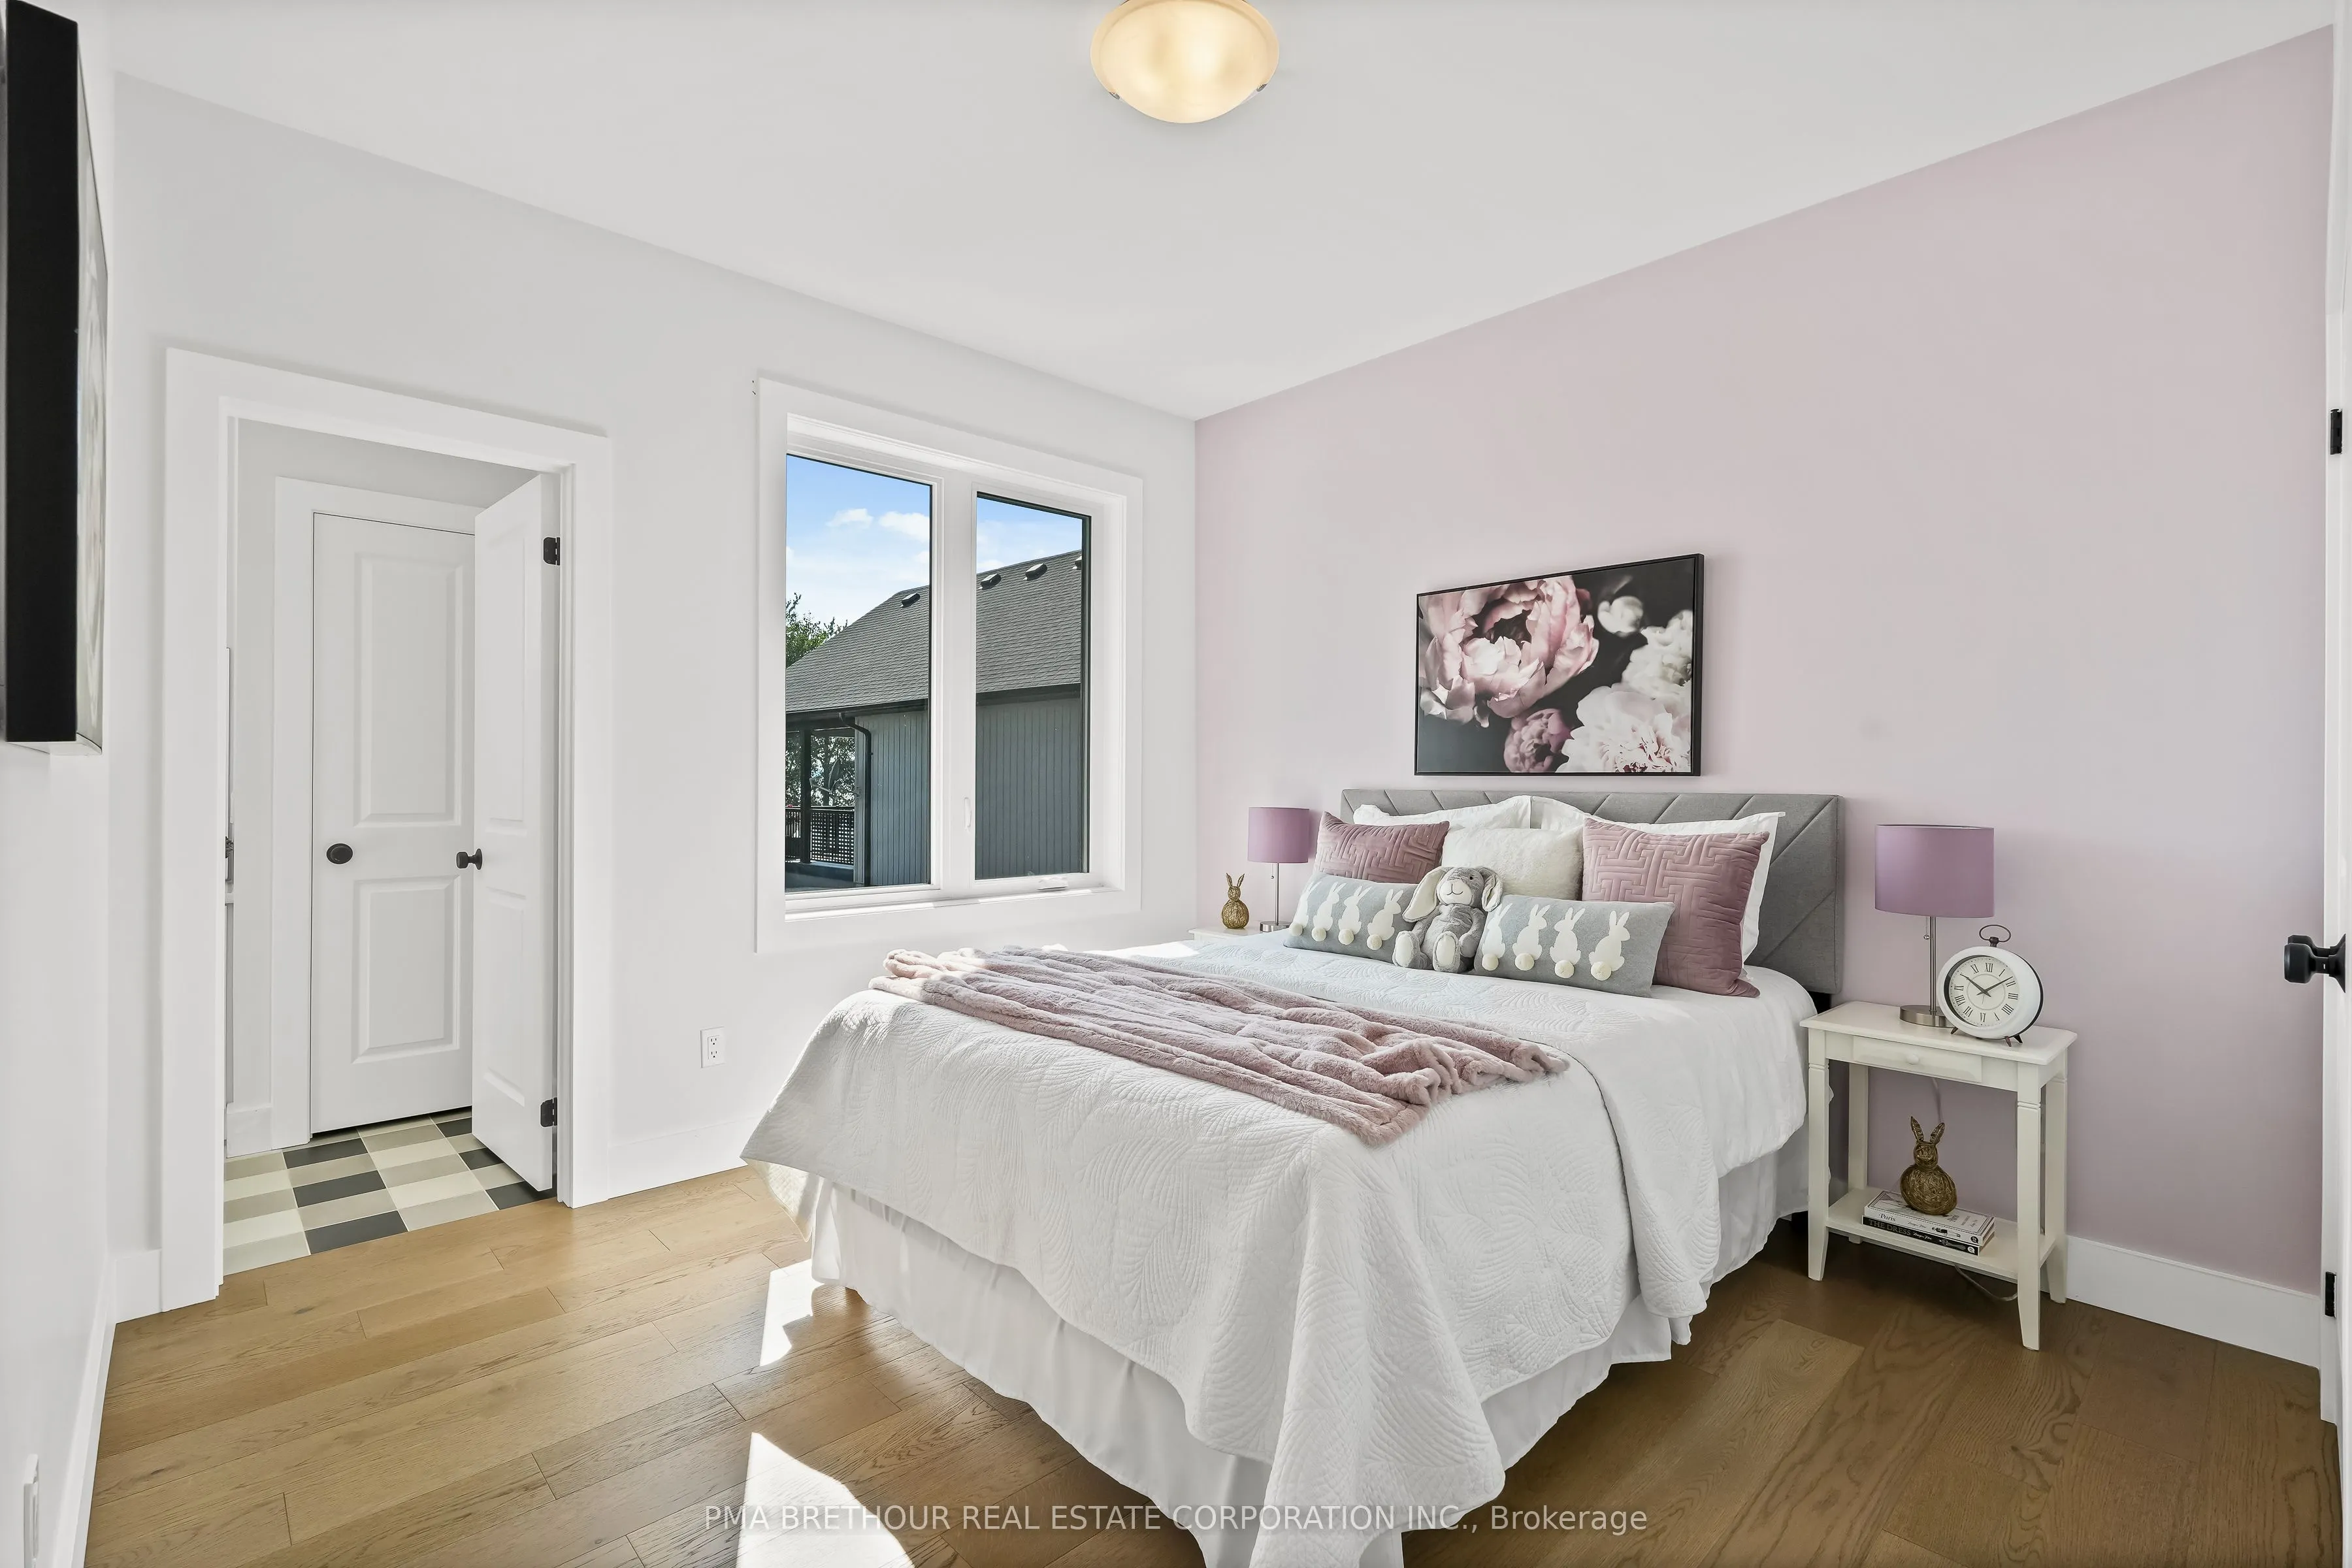
Bedroom 3
Semi Ensuite, Hardwood Floor
Dimensions 12.8 x 10.93 feet
139.9 sqft
Dining Room
Combined w/Living
Dimensions 19.49 x 8.17 feet
159.23 sqft
Dining Room
Combined w/Great Rm, Large Window
Dimensions 19.72 x 8.69 feet
171.37 sqft
Family Room
Fireplace, W/O To Patio
Dimensions 19.49 x 15.29 feet
298 sqft
Foyer
Tile Floor
Dimensions 8.43 x 6.66 feet
56.14 sqft
Kitchen
Quartz Counter, Backsplash
Dimensions 10.3 x 16.21 feet
166.96 sqft
Kitchen
Backsplash, Quartz Counter, Hardwood Floor
Dimensions 16.86 x 10.89 feet
183.61 sqft
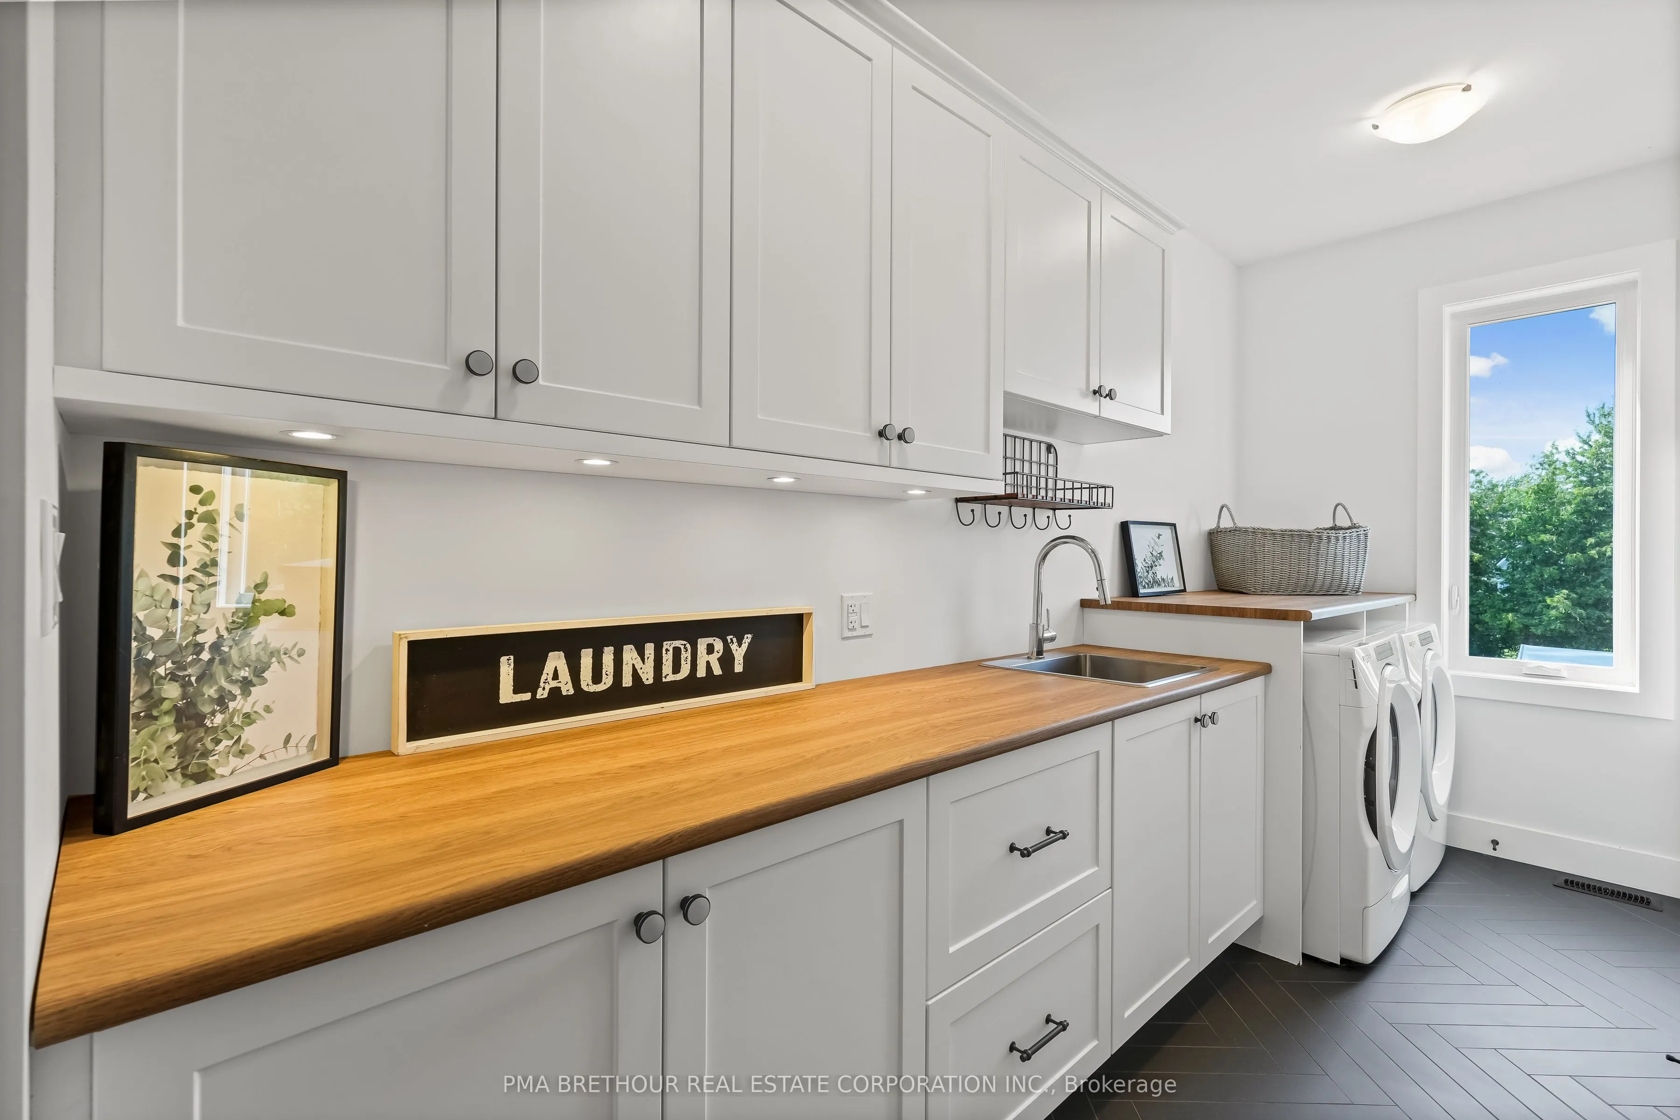
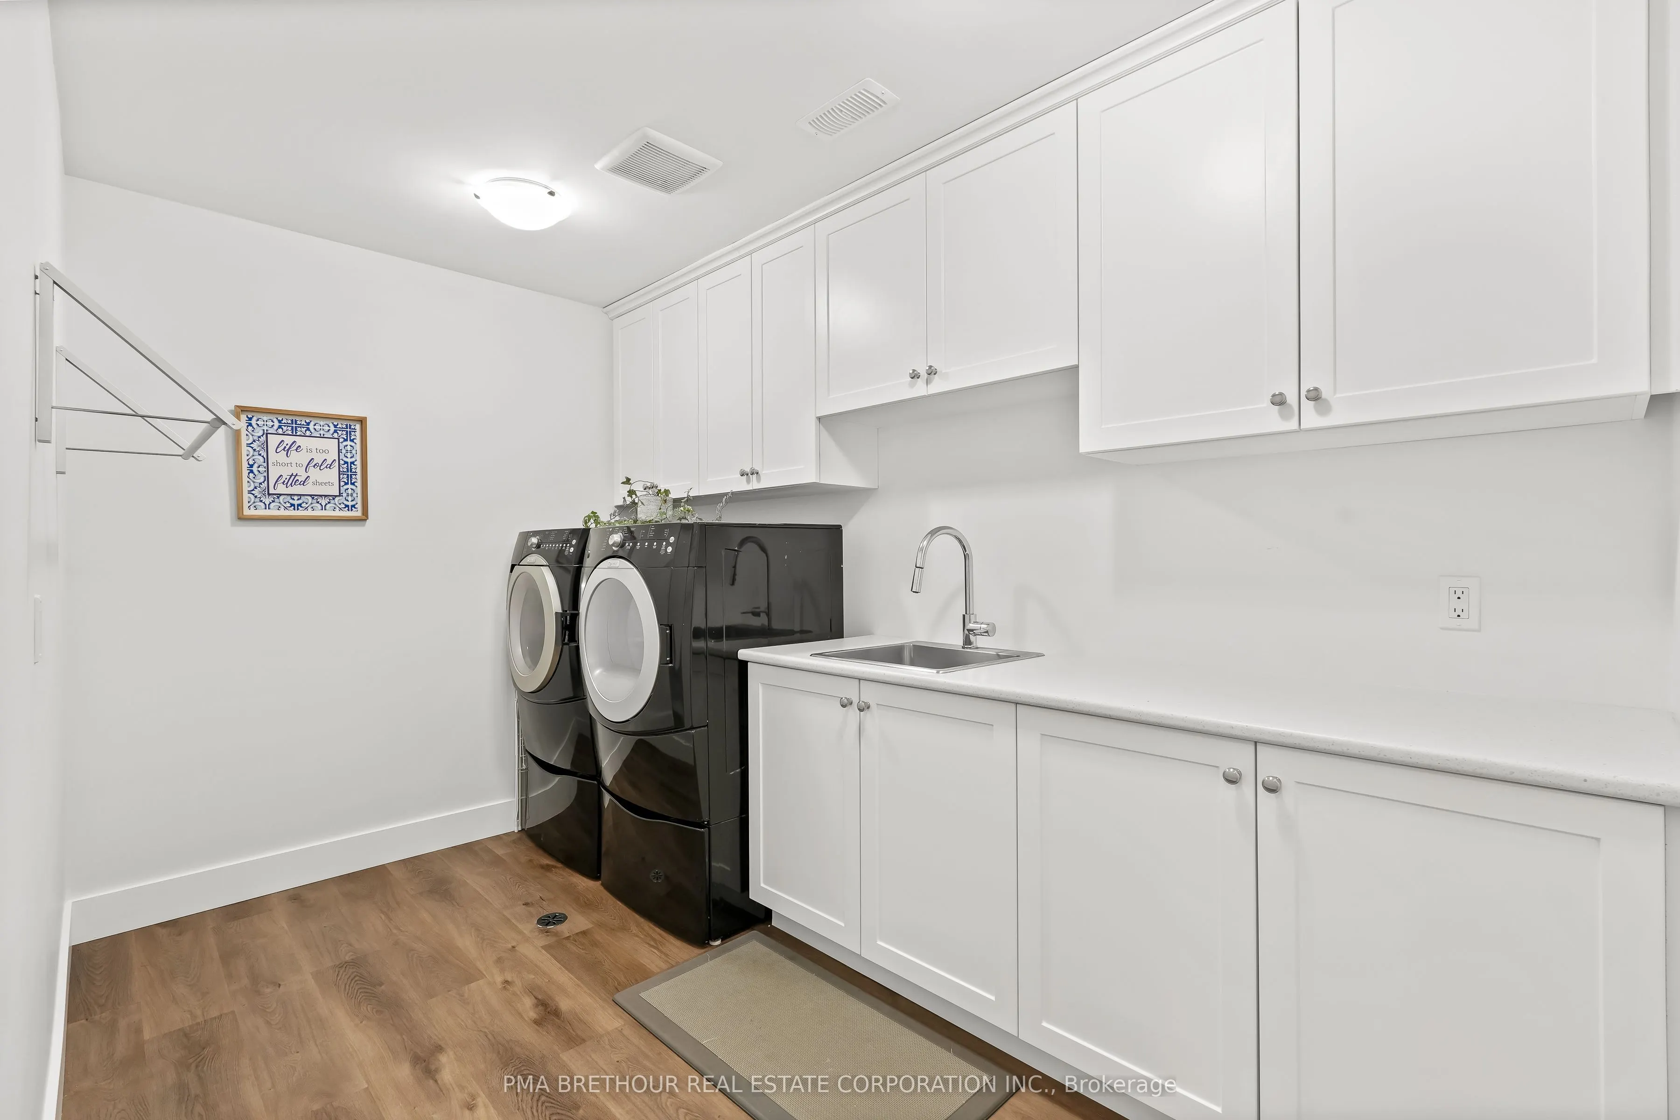
Laundry
Tile Floor
Dimensions 7.61 x 13.98 feet
106.39 sqft
Living Room
Fireplace, Cathedral Ceiling(s), W/O To Deck
Dimensions 19.72 x 15.78 feet
311.18 sqft
Loft
Cathedral Ceiling(s)
Dimensions 47.18 x 20.34 feet
959.64 sqft
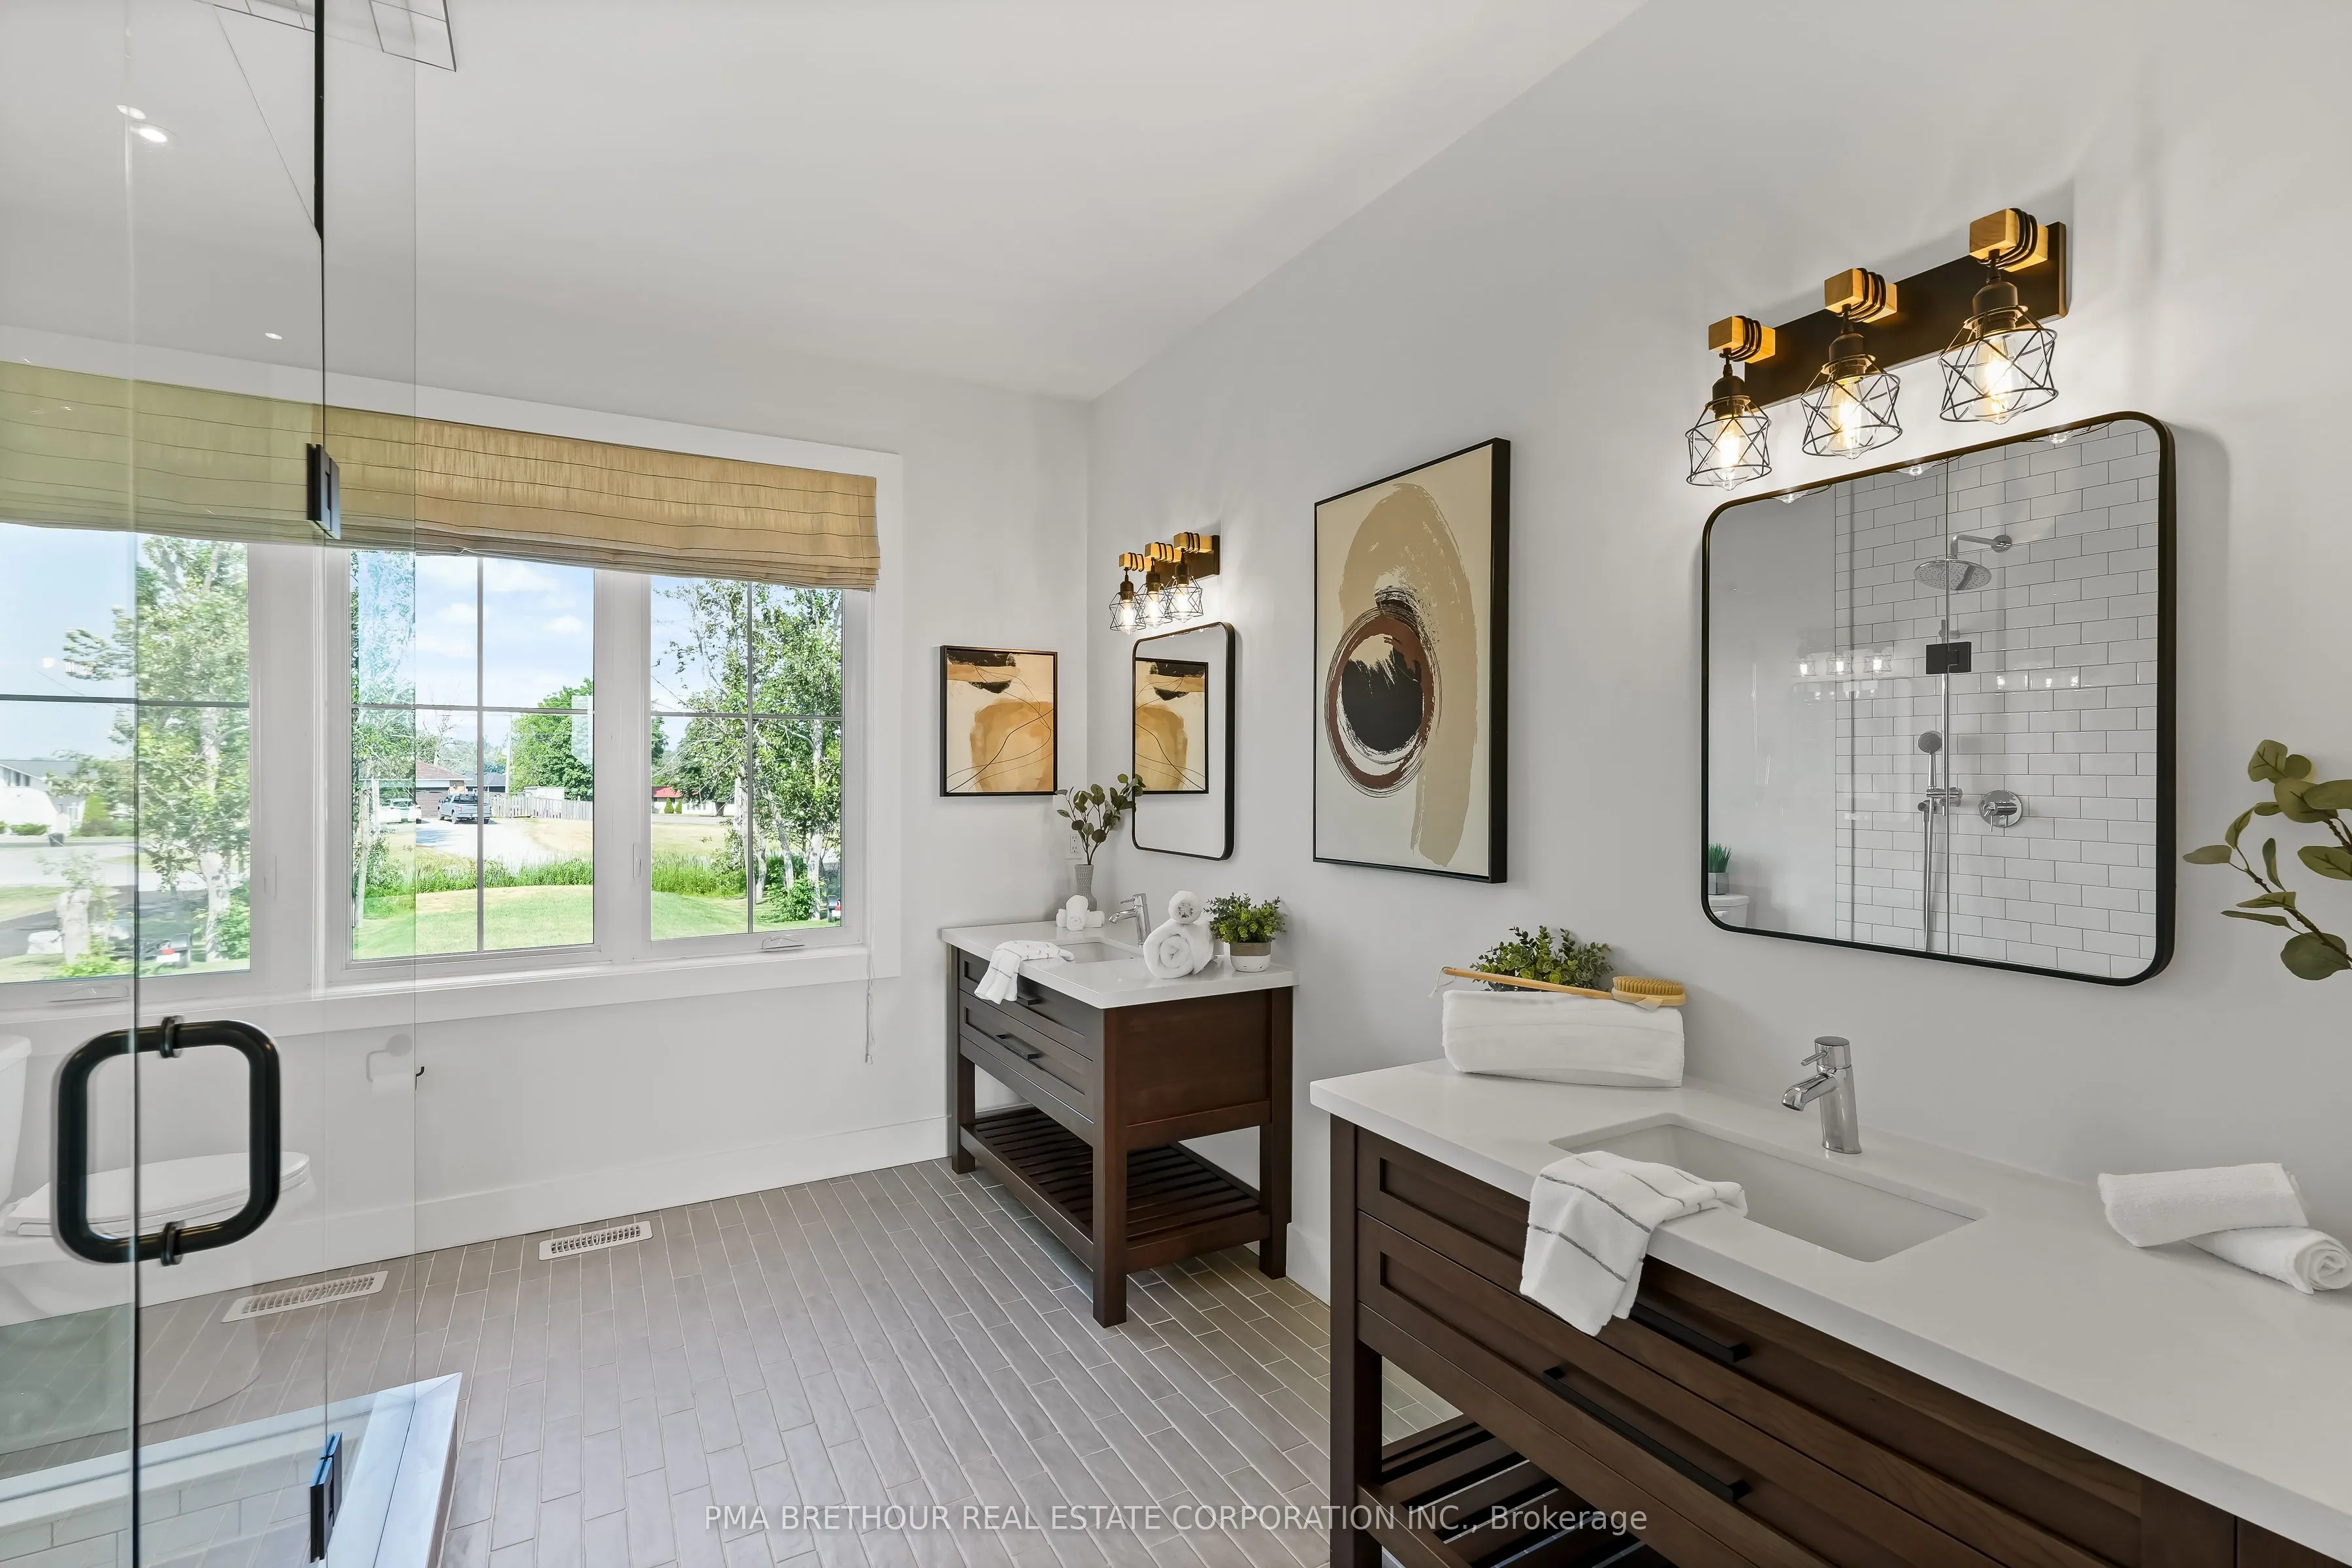
Primary Bedroom
Walk-In Closet(s), Large Window, 5 Pc Ensuite
Dimensions 15.06 x 13.94 feet
209.94 sqft
Similar Properties(No results)
Mortgage Calculator
Calculate your estimated monthly mortgage payment
Price
$1,999,990
$
%
%
Total cost of mortgage
$0
Monthly payment
By clicking Save, we will calculate your estimated mortgage for all properties using the saved values (down payment percentage, interest rate, and amortization).
The accuracy and applicability of this calculator are not guaranteed.