Sign In or Create a Free Account to see full details of this property
Key Facts
Key facts for 49 Corley Street
Property Type
House, 2-Storey
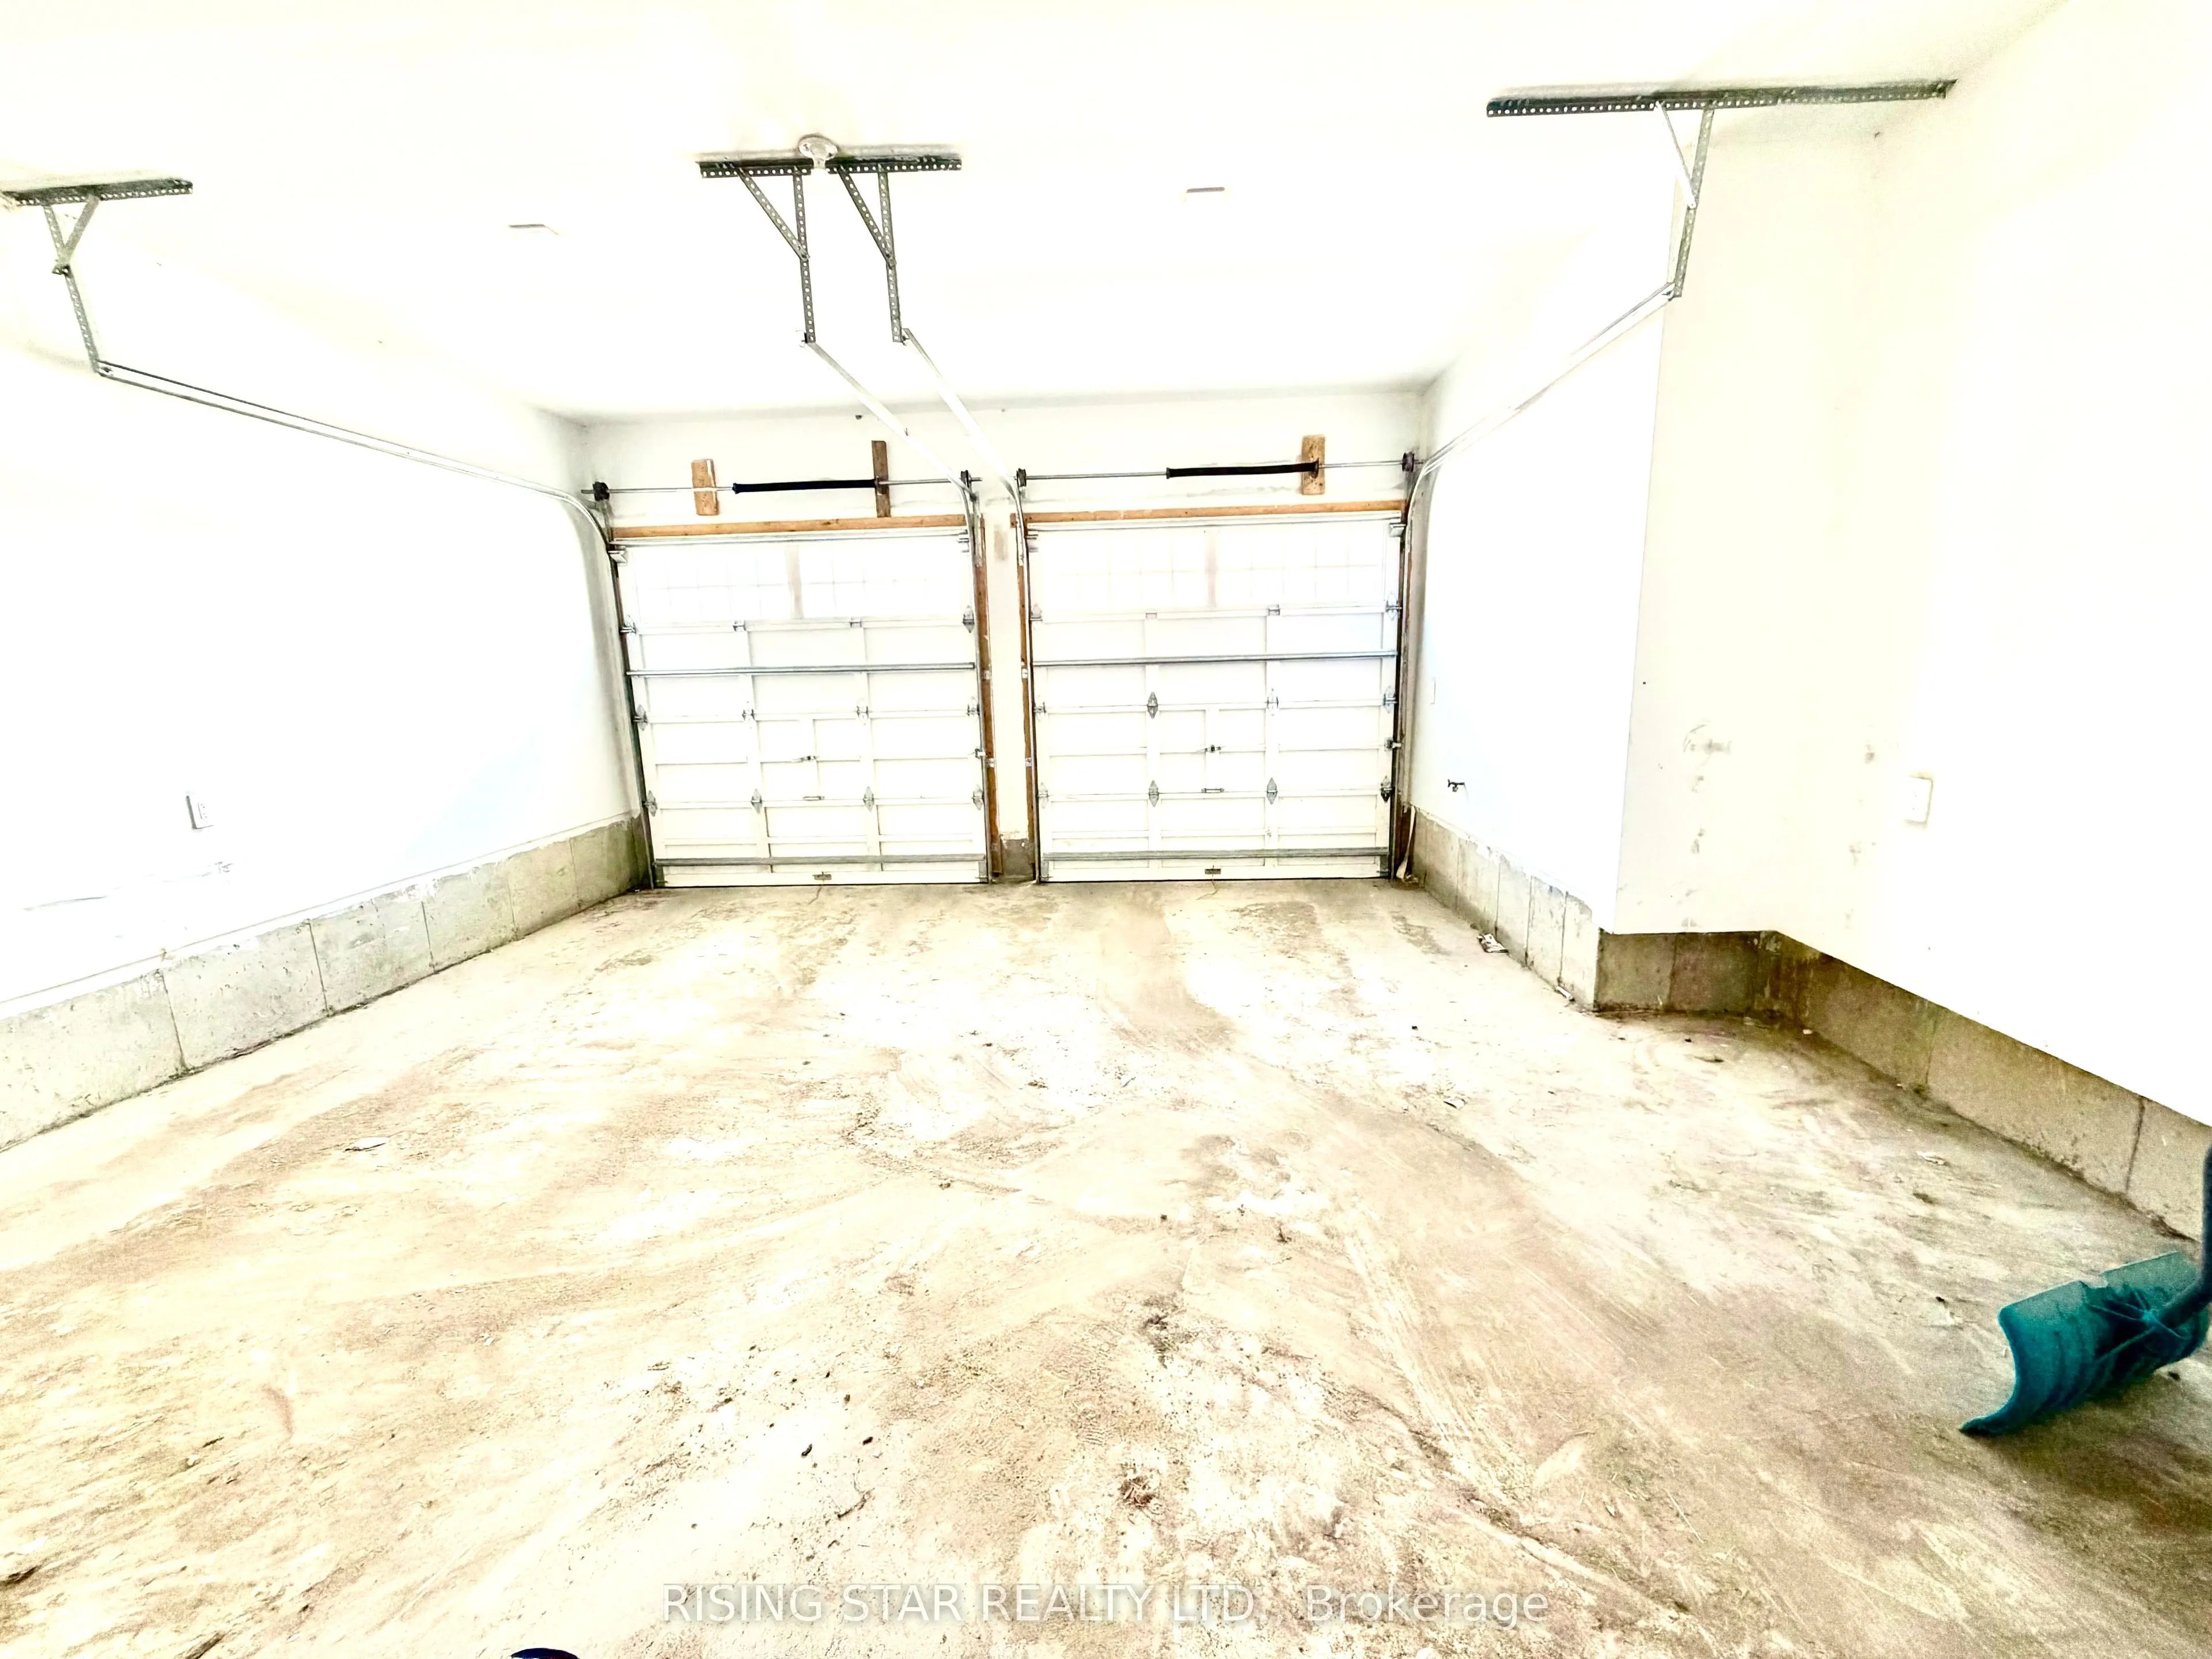
Parking
Attached 2 garage, 4 parking
MLS #
X13774566
Size
2500-3000 sqft
Basement
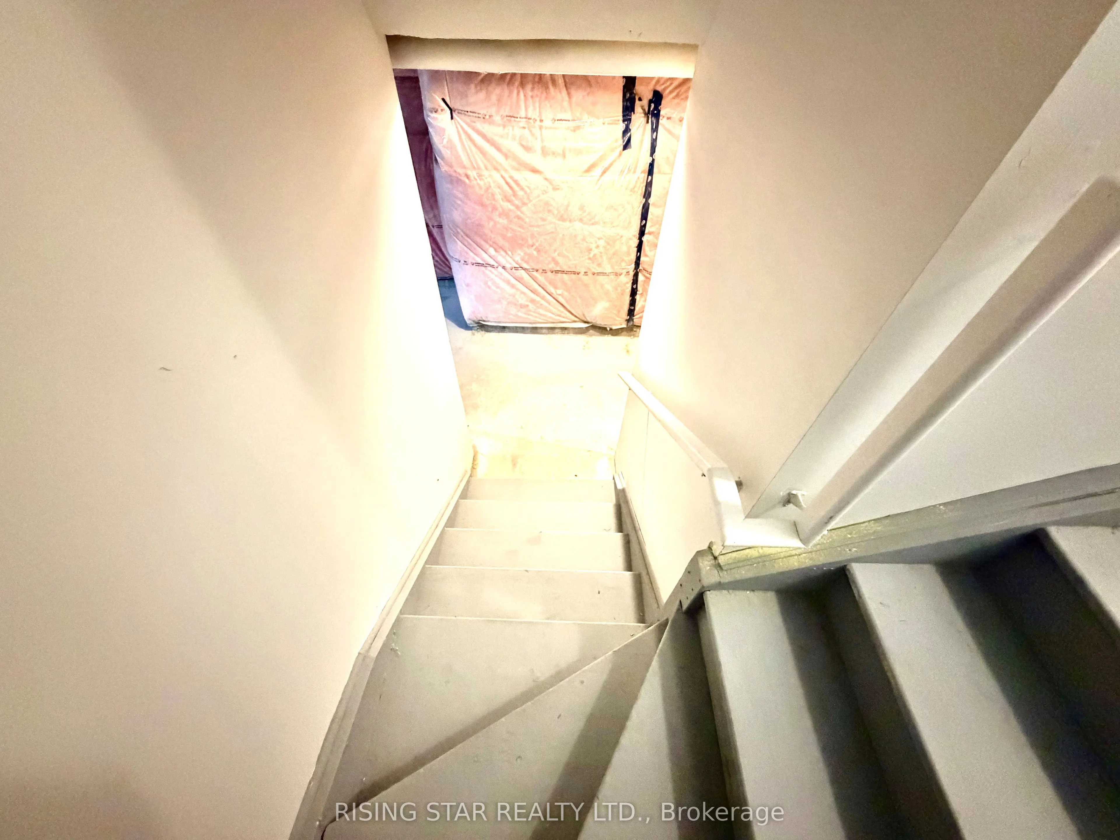
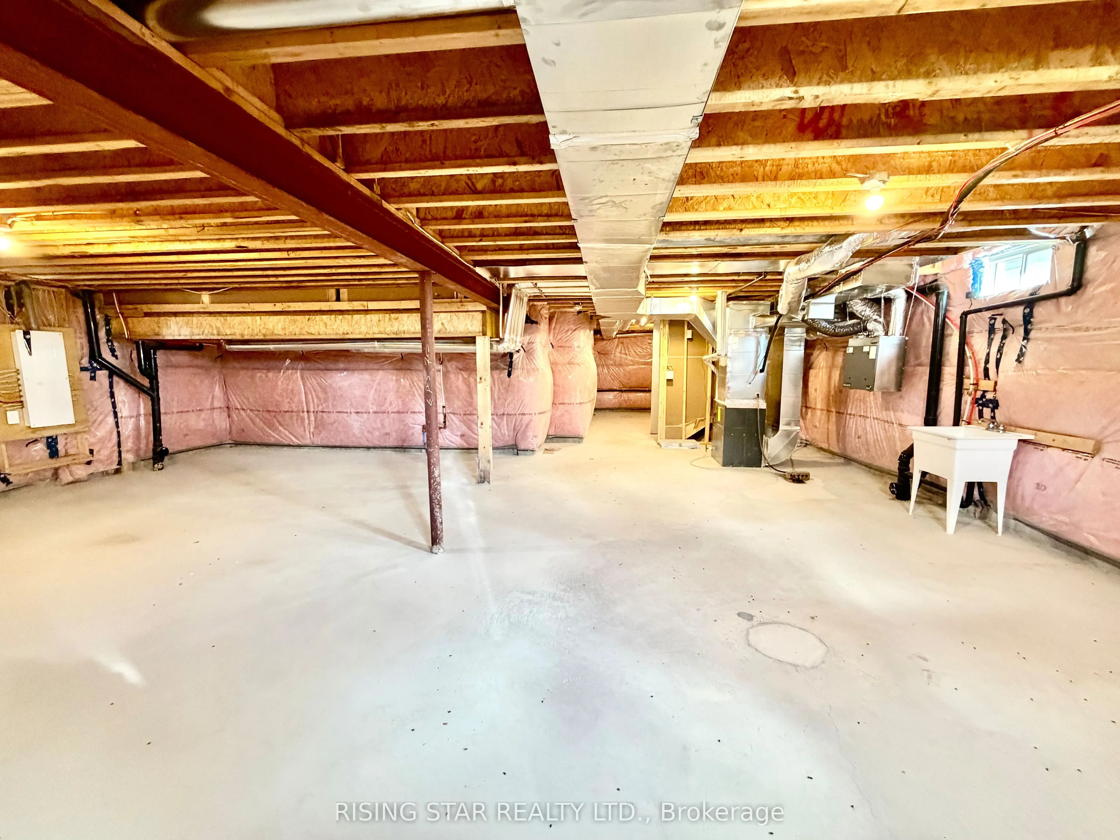
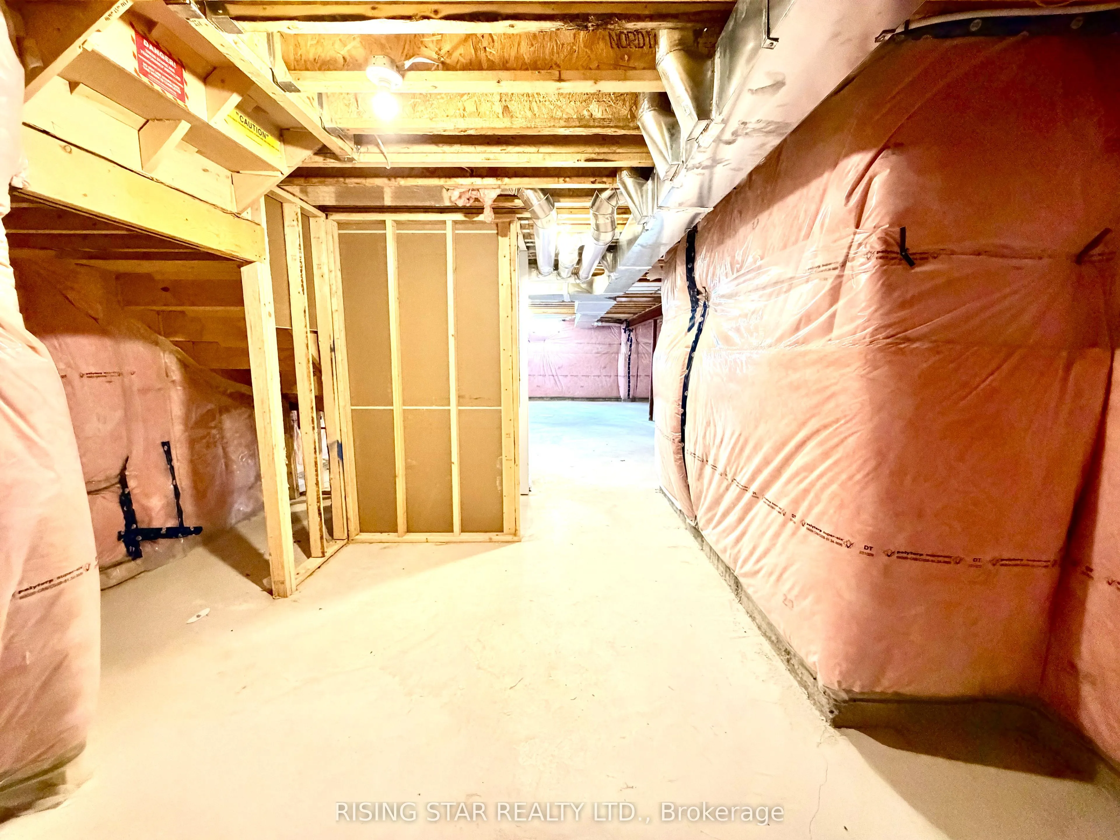
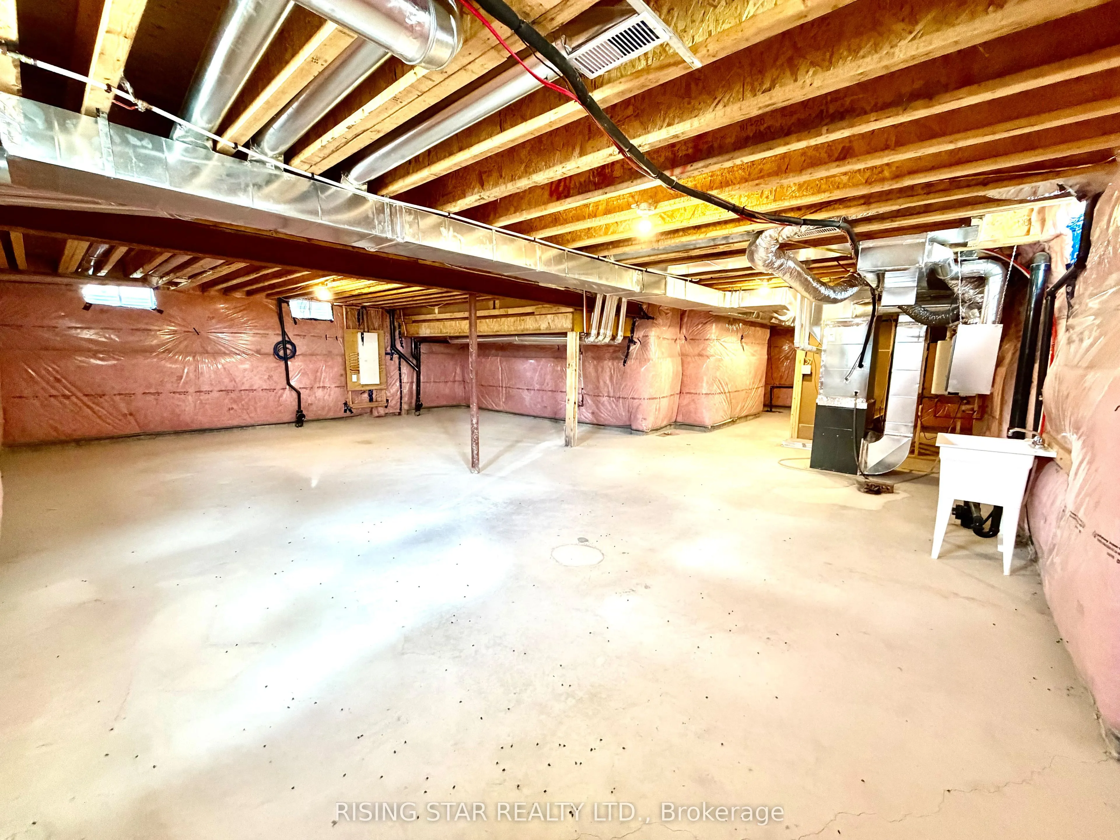
Unfinished
Listed on
2026-09-10
Lot size
42 x 107.0
Tax
$6,112 /yr
Days on Market
33
Approximate Age
0-5
Maintenance Fee
-
Description
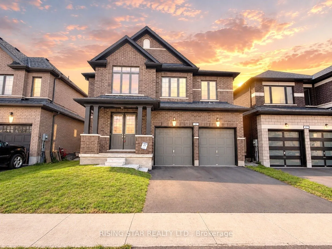
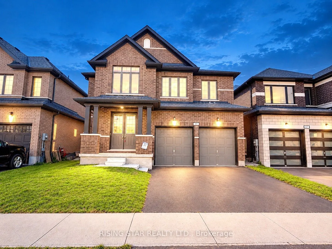
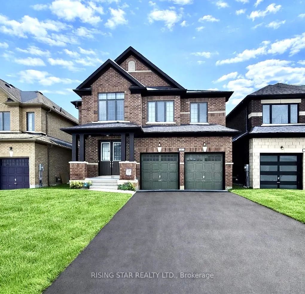
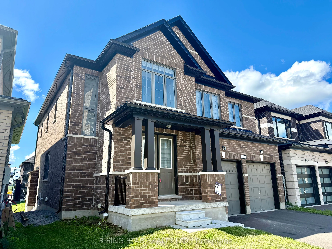
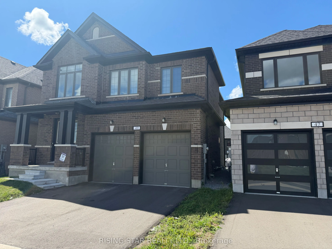
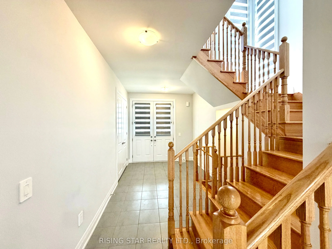
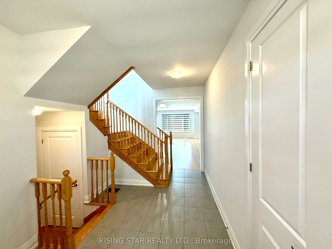
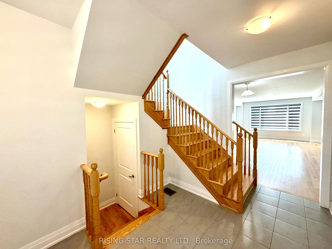
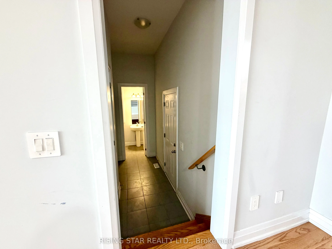
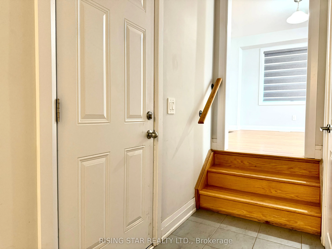
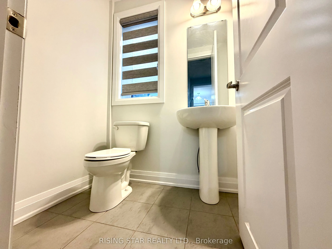
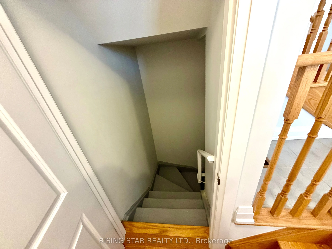
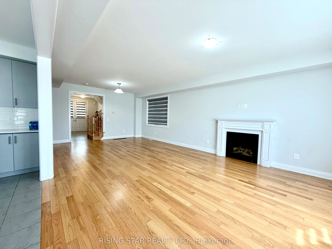
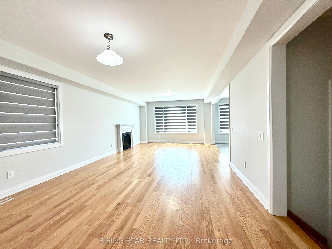
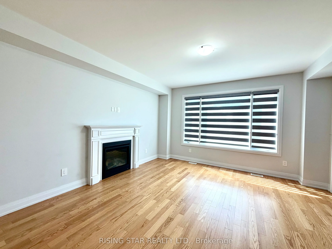
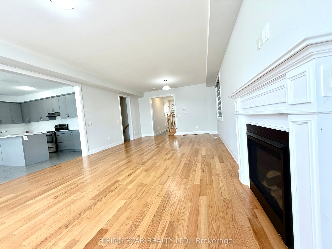
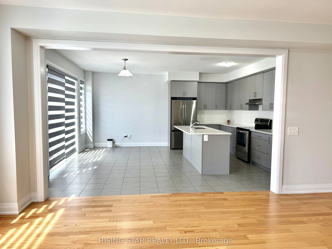
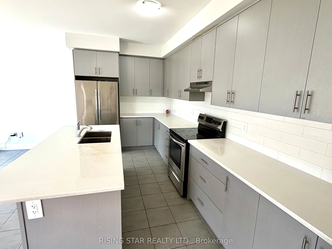
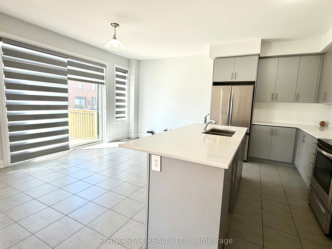
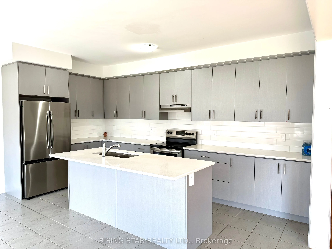
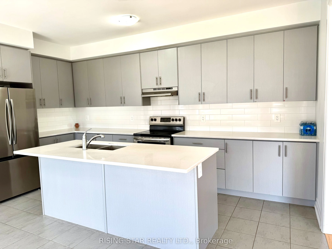
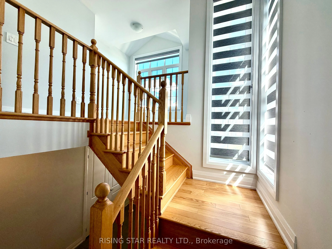
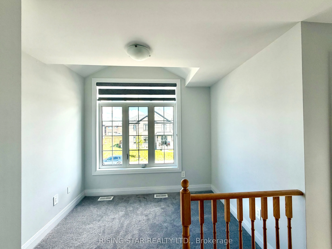
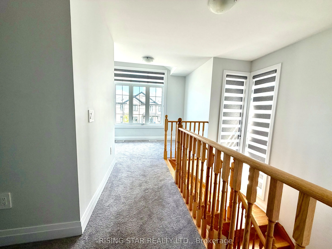
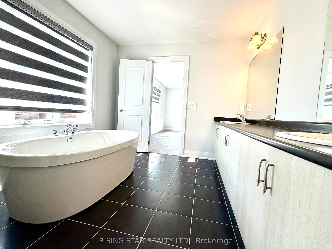
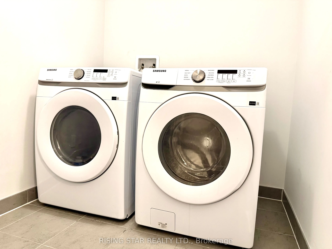
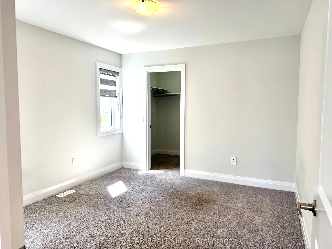
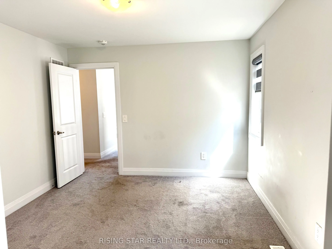
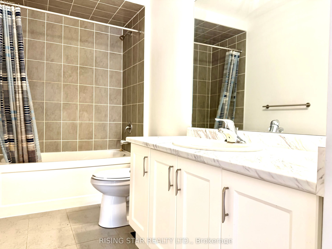
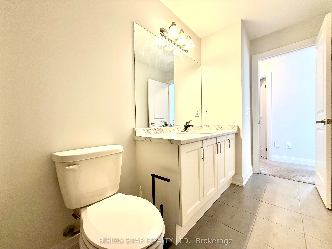
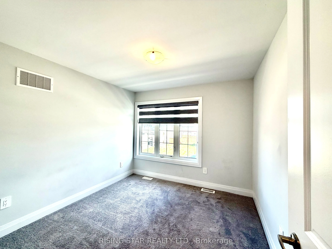
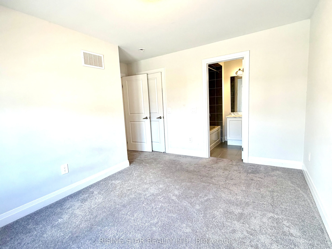
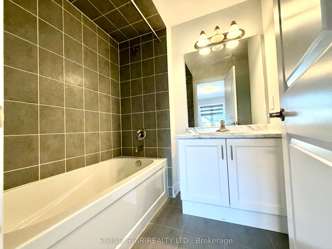
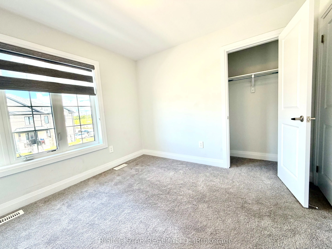
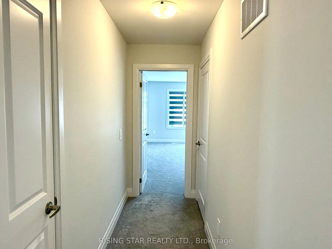
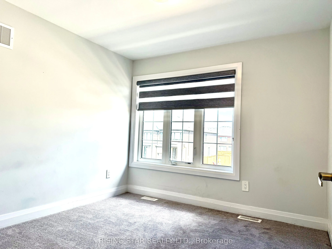
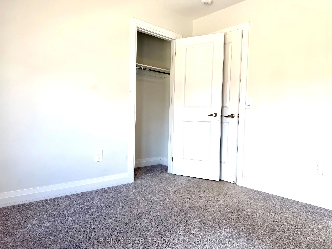
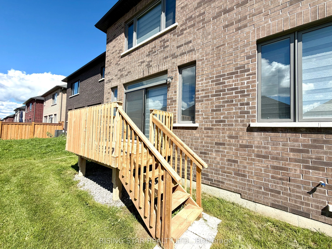
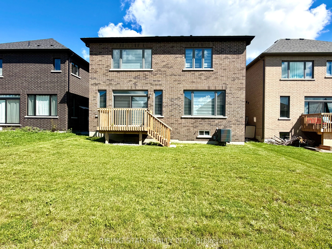
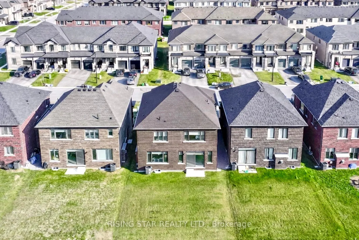
Welcome to the stunning 2-storey full-brick detached home is located in the highly sought-after Sugarwood Development of Lindsay, Kawartha Lakes, The home features 4 spacious bedrooms plus a loft and 3 full bathrooms on the second floor. The main level offers a bright open-concept layout with an ele...ctric fireplace, a separate dining area, and a modern kitchen with quartz countertops,, stylish cabinetry, and stainless steel appliances. Premium window coverings all over the house, Second-floor laundry adds everyday convenience. The unfinished basement includes a legal separate entrance, offering excellent potential for an in-law suite or future rental opportunity. Close to parks, schools, the hospital, shopping, and recreational amenities, this home provides both comfort and convenience. Priced to attract serious buyers, this is an opportunity you won't want to miss
Full Property Details
Interior
Bedrooms
4
Total Bedrooms
4
Washrooms
4
Square Footage
2500-3000 sqft
Basement
Unfinished
Heating Source
Gas
Heating Fuel
Forced Air
Air Conditioning
Central Air
Family Room
Yes
Kitchens
1
Total Kitchens
1
Fireplace Features
Yes
Bedrooms
4
Total Bedrooms
4
Washrooms
4
Square Footage
2500-3000 sqft
Basement
Unfinished
Heating Source
Gas
Heating Fuel
Forced Air
Air Conditioning
Central Air
Family Room
Yes
Kitchens
1
Total Kitchens
1
Fireplace Features
Yes
Exterior
Depth
107.0
Front
42.0
Driveway
Private Double
Lot Size
42 x 107.0 ft
Pool
None
Parking Spaces
4
Total Parking Spaces
6.00
Parking Description
Attached
Garage Spaces
2
Depth
107.0
Front
42.0
Driveway
Private Double
Lot Size
42 x 107.0 ft
Pool
None
Parking Spaces
4
Total Parking Spaces
6.00
Parking Description
Attached
Garage Spaces
2
Building Description
Style
2-Storey
Home Type
House
Subtype
Detached
Year Built
0-5
Property Orientation
West
Exterior Finish
Brick,Stone
Sewers
Sewer
Water Supply
Municipal
Possession Date
9/19/2026
Style
2-Storey
Home Type
House
Subtype
Detached
Year Built
0-5
Property Orientation
West
Exterior Finish
Brick,Stone
Sewers
Sewer
Water Supply
Municipal
Possession Date
9/19/2026
Community
Community
Lindsay
Community
Lindsay
Taxes & Fees
Taxes
$6,112 /yr
Tax Year
2025
Occupancy
Vacant
Taxes
$6,112 /yr
Tax Year
2025
Occupancy
Vacant
Room Types
Bedroom 2
-
Dimensions 12.99 x 10.04 feet
130.42 sqft
Bedroom 3
-
Dimensions 9.94 x 10.53 feet
104.67 sqft
Bedroom 4
3 Pc Ensuite
Dimensions 10.89 x 12.5 feet
136.12 sqft
Breakfast
-
Dimensions 16.4 x 11.02 feet
180.73 sqft
Dining Room
-
Dimensions 14.01 x 12.3 feet
172.32 sqft
Foyer
-
Dimensions 10.83 x 6.23 feet
67.47 sqft
Great Room
-
Dimensions 15.72 x 15.29 feet
240.36 sqft
Kitchen
-
Dimensions 16.6 x 23.13 feet
383.96 sqft
Laundry
-
Dimensions 5.94 x 4.95 feet
29.4 sqft
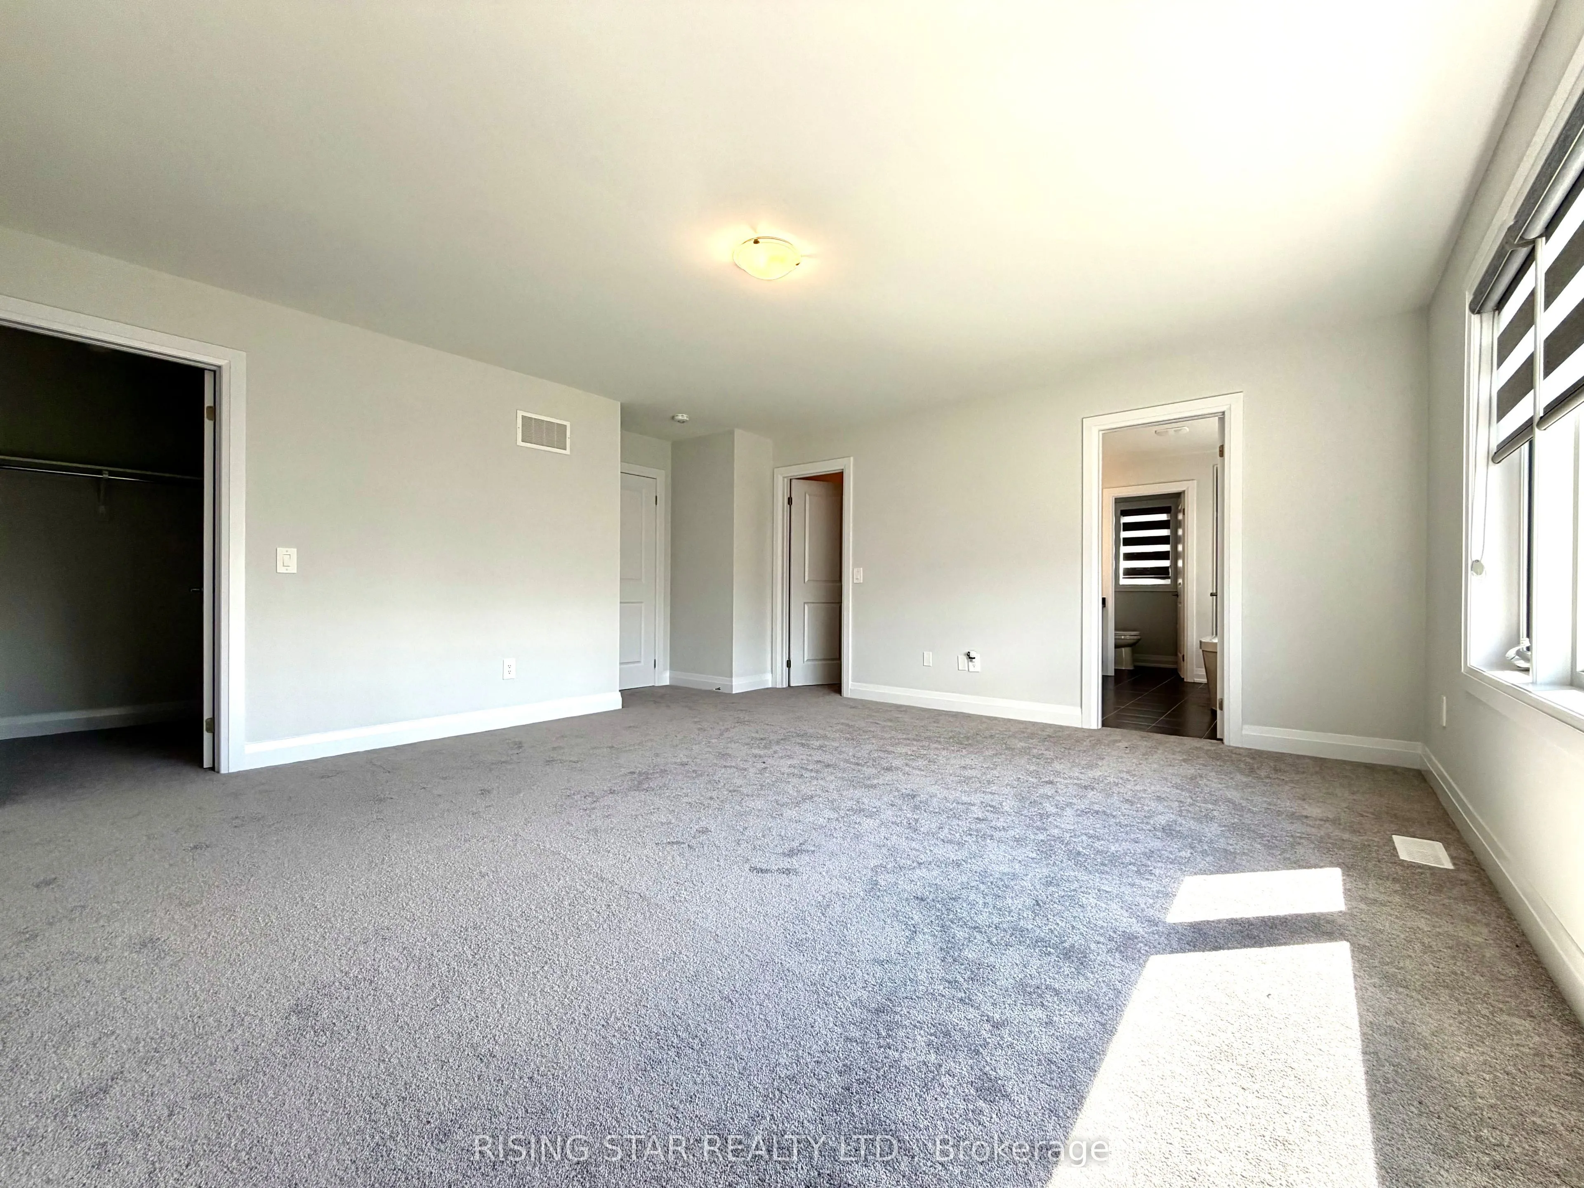
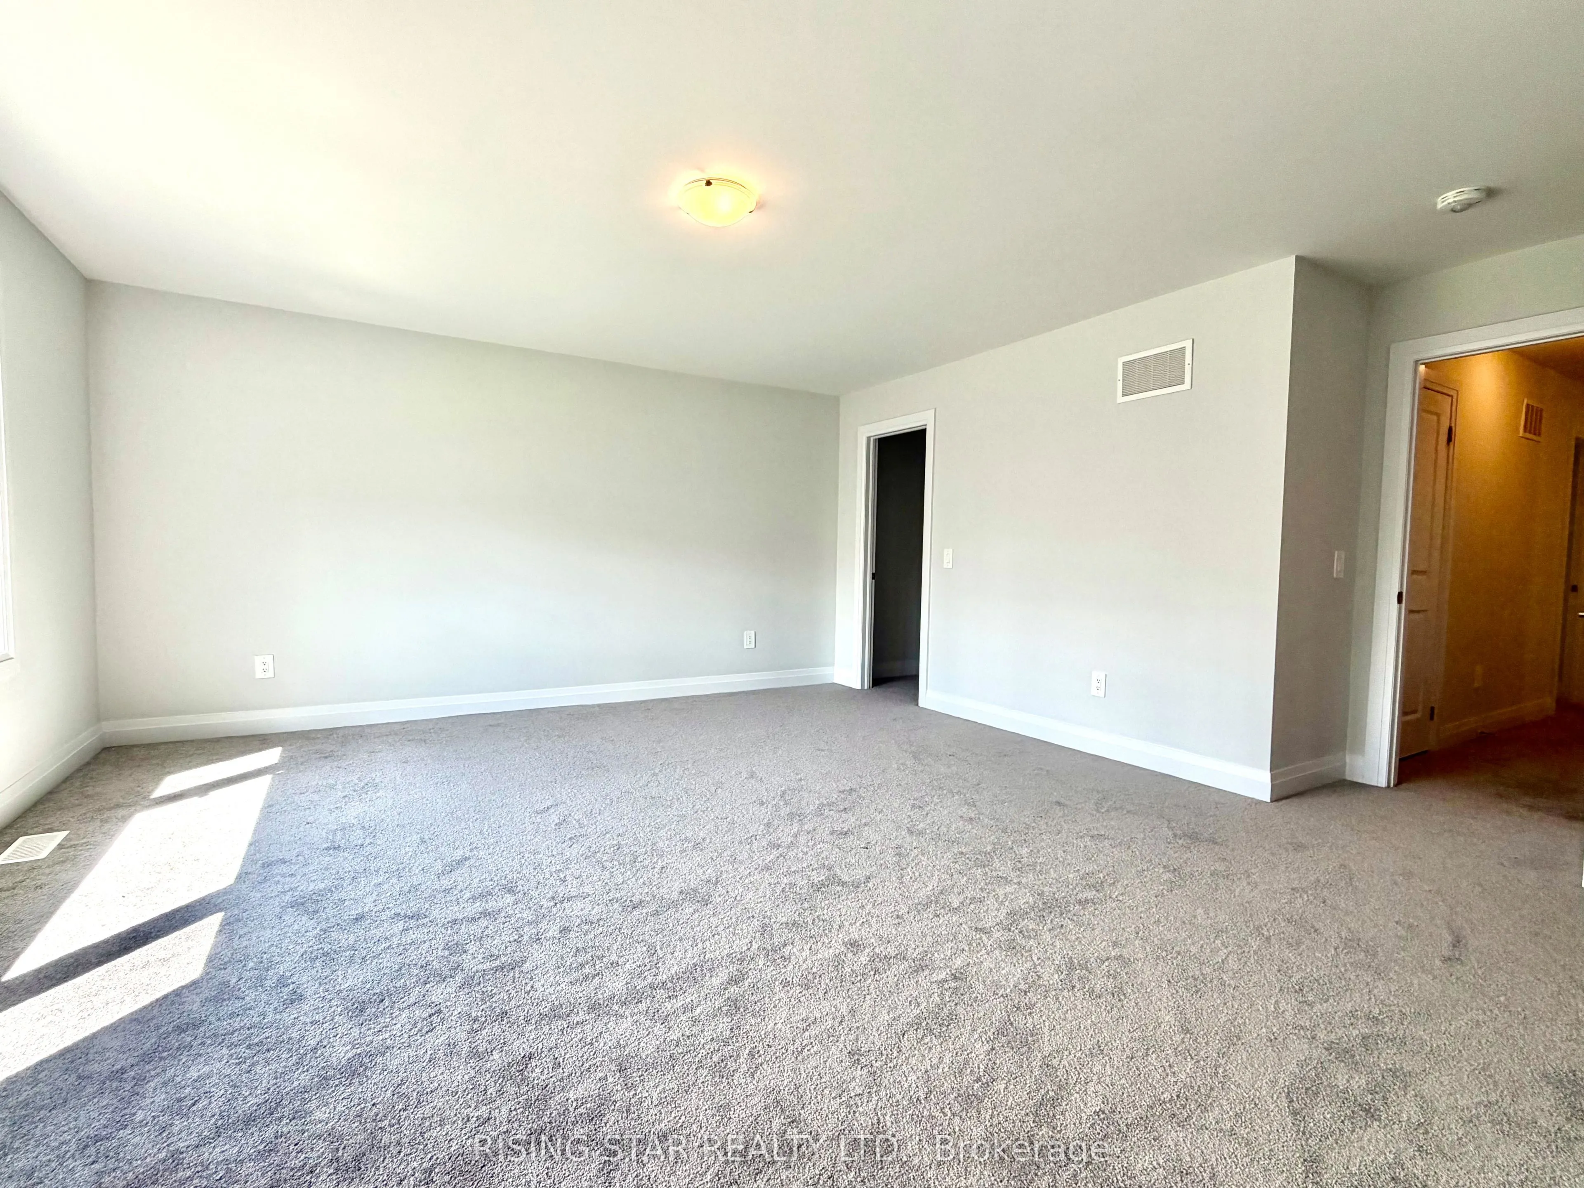
Primary Bedroom
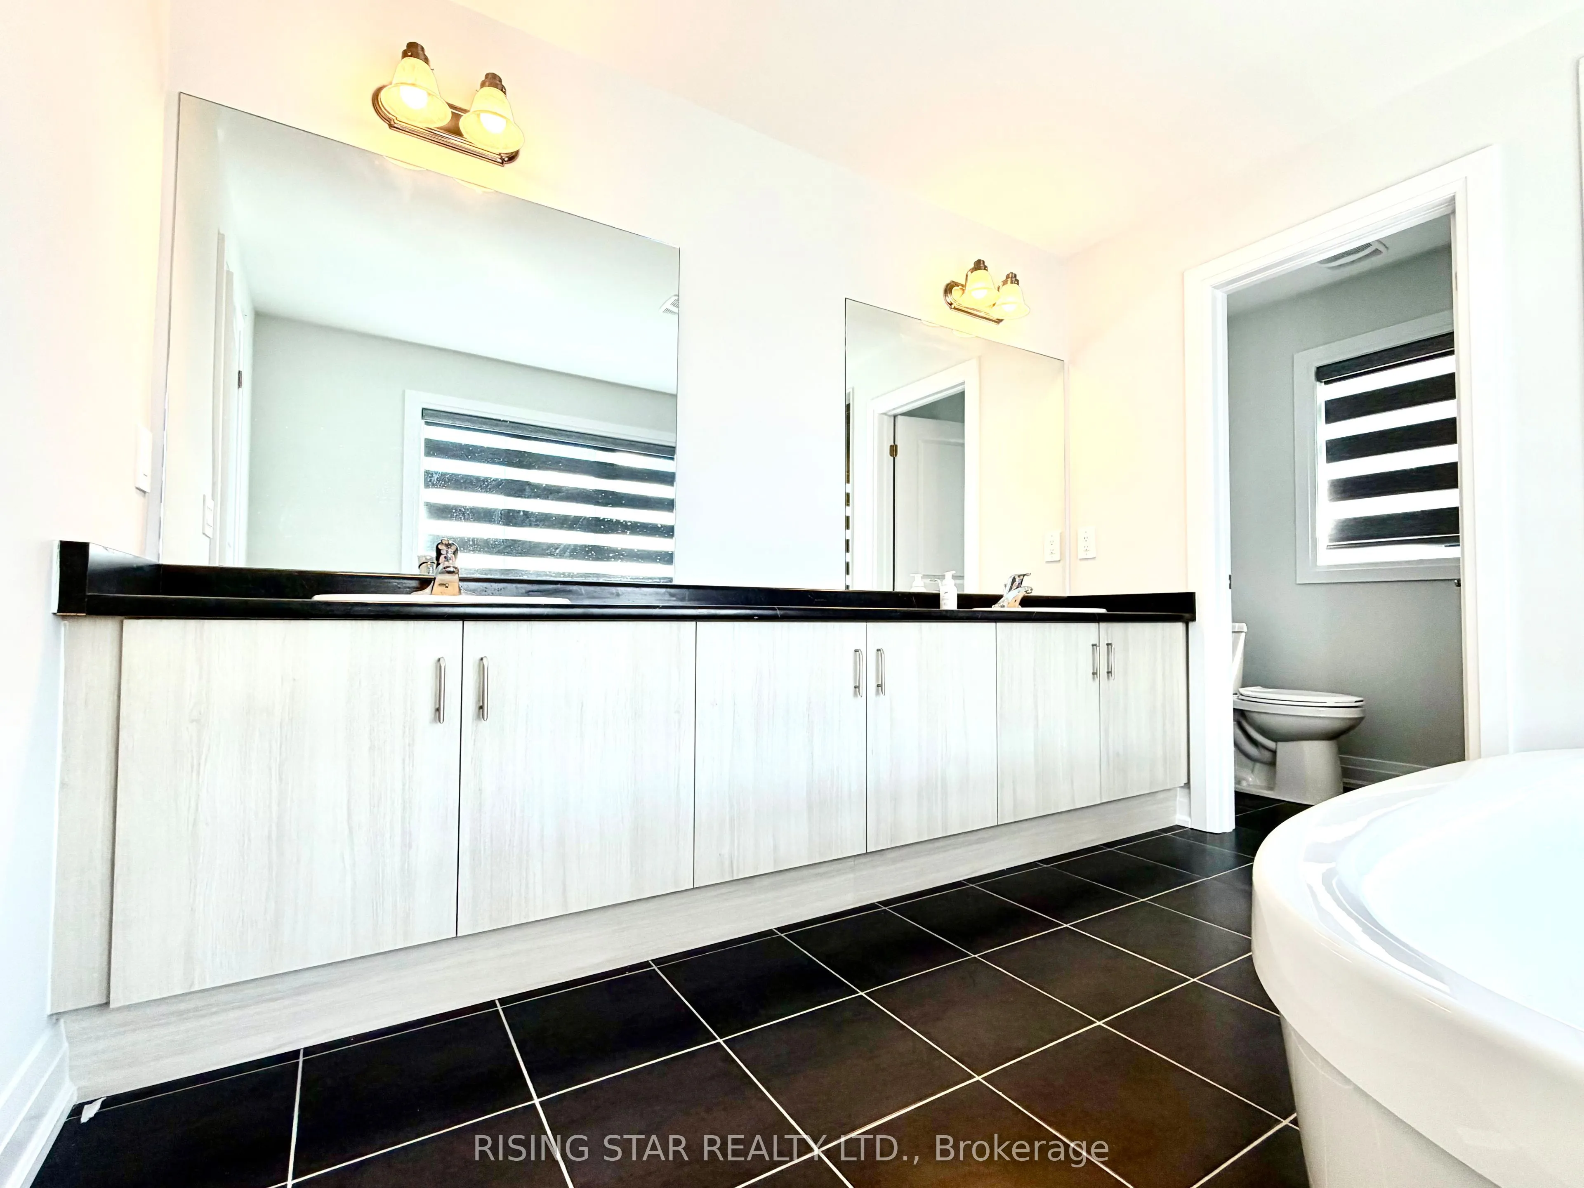
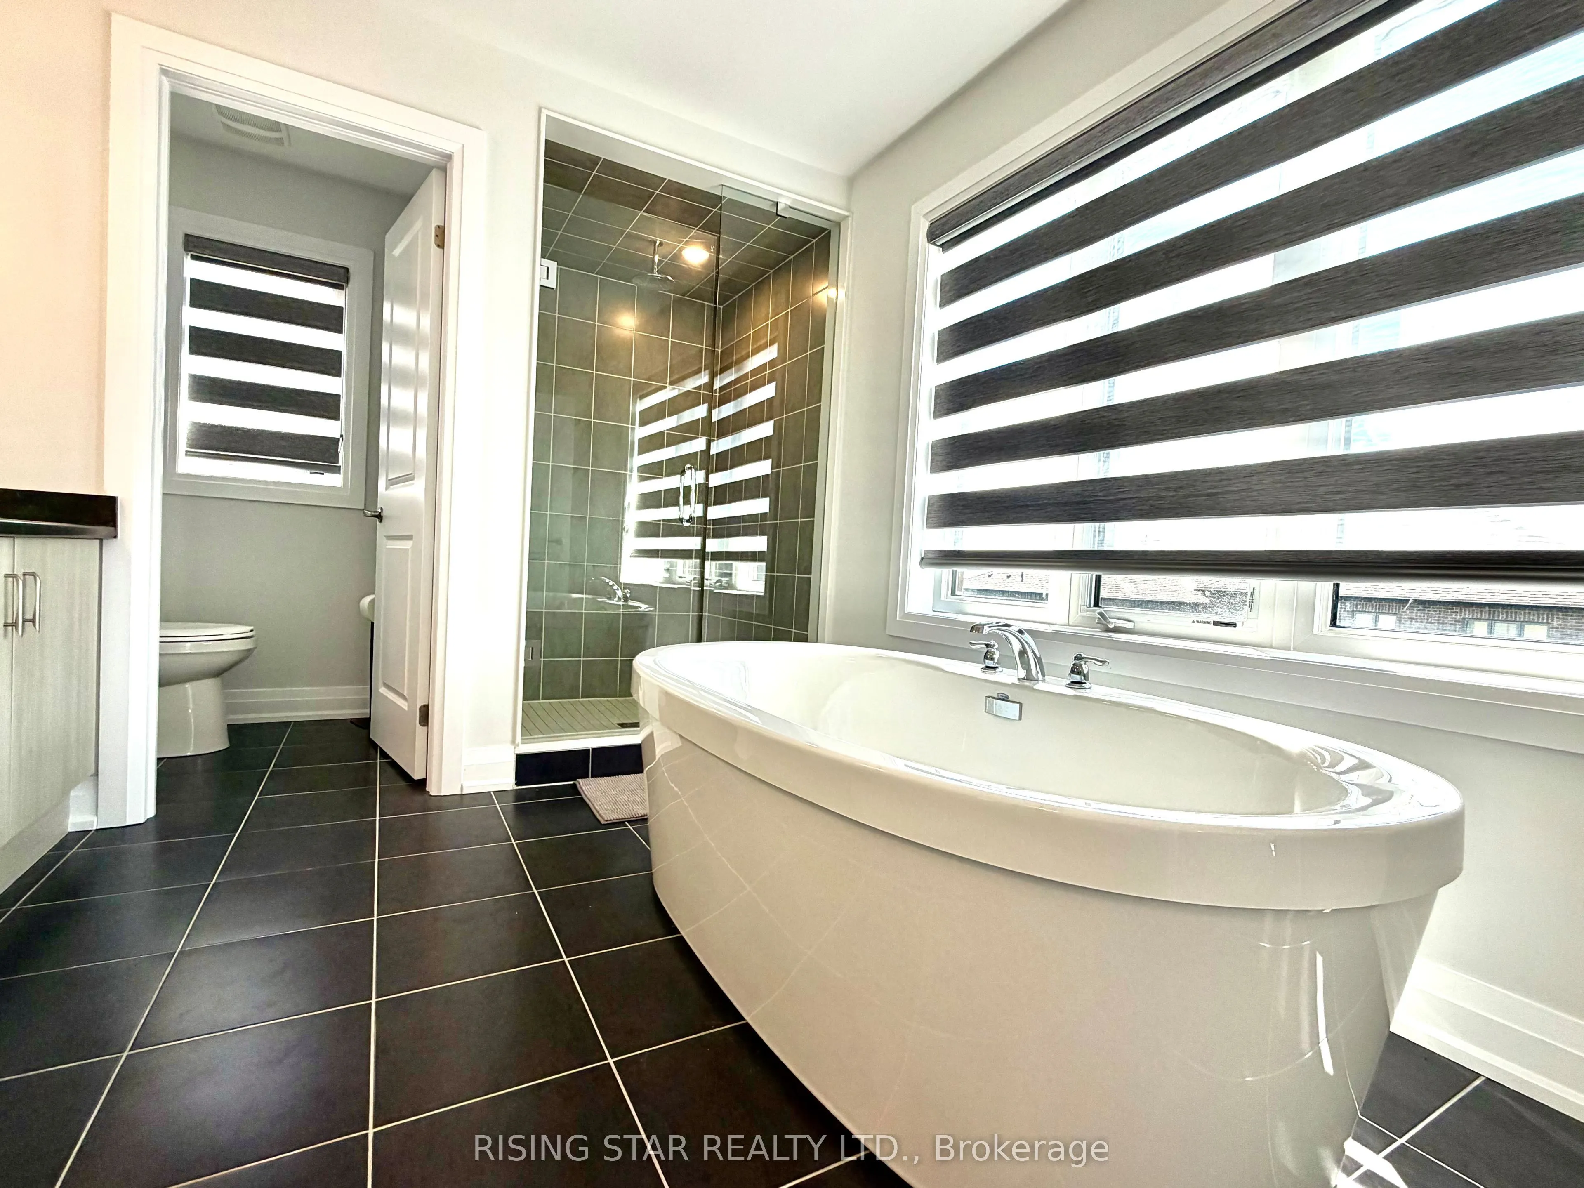
4 Pc Ensuite, Walk-In Closet(s)
Dimensions 17.19 x 17.49 feet
300.65 sqft
Similar Properties(No results)
Mortgage Calculator
Calculate your estimated monthly mortgage payment
Price
$769,000
$
%
%
Total cost of mortgage
$0
Monthly payment
By clicking Save, we will calculate your estimated mortgage for all properties using the saved values (down payment percentage, interest rate, and amortization).
The accuracy and applicability of this calculator are not guaranteed.