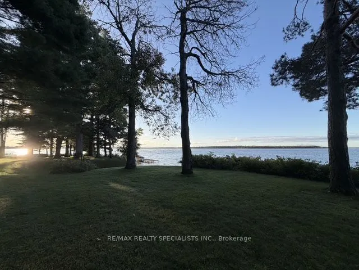
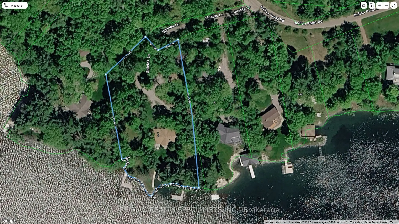
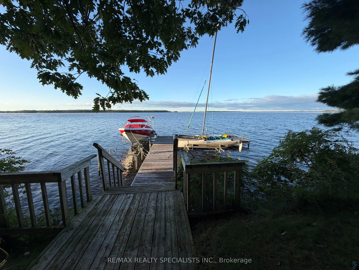
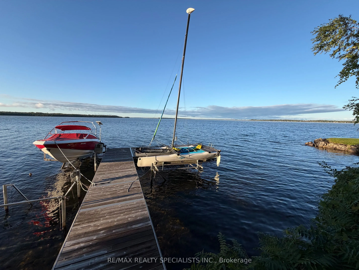
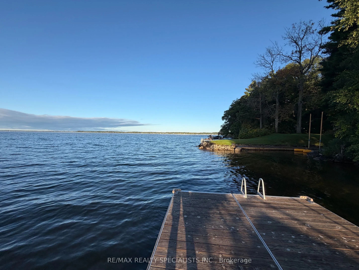
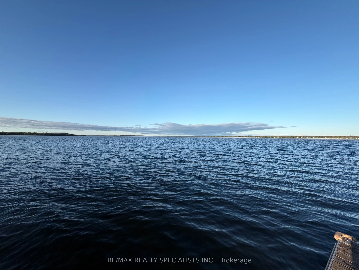
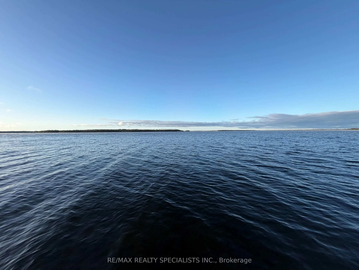
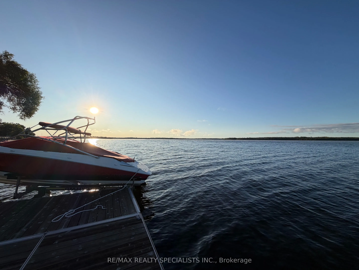
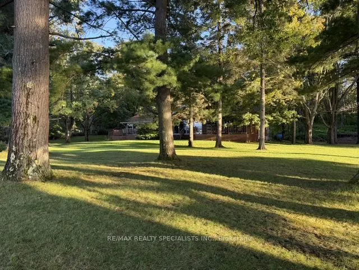
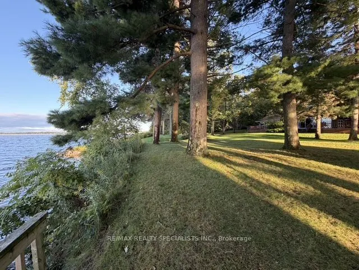
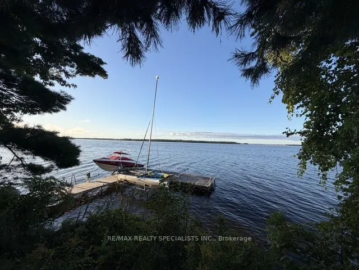
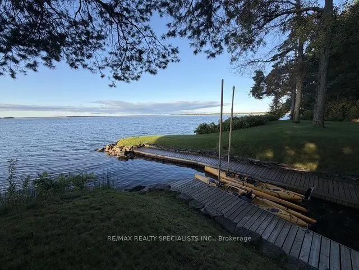
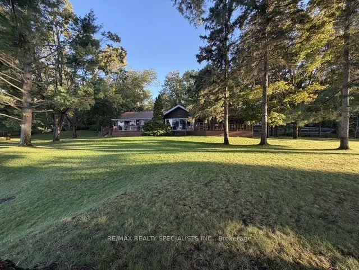
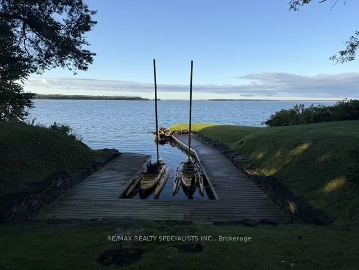
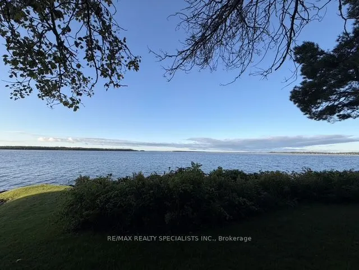
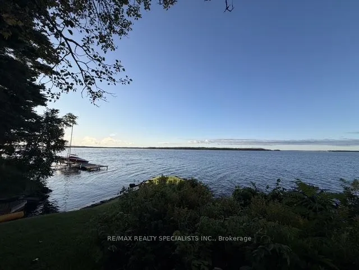
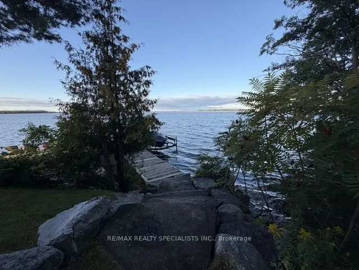
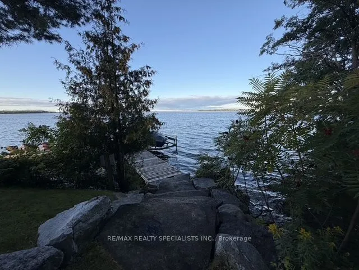
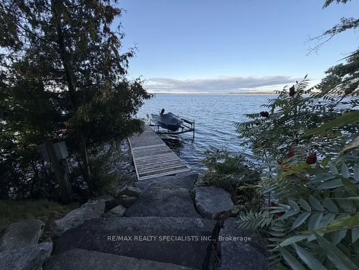
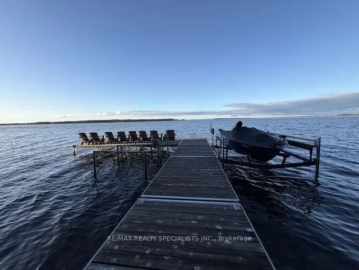
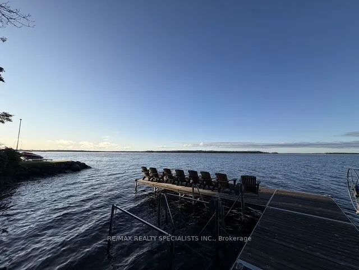
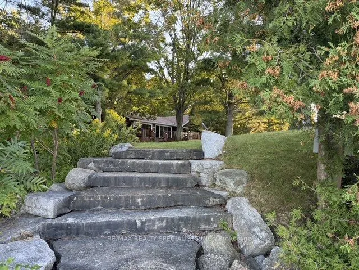
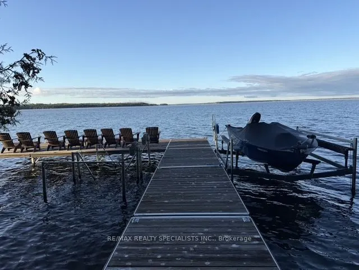
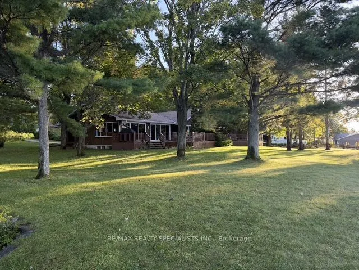
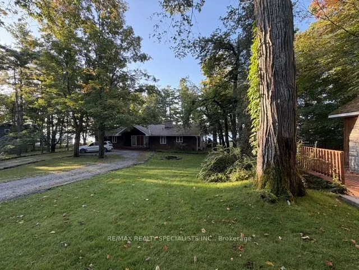
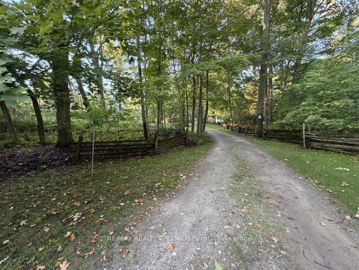
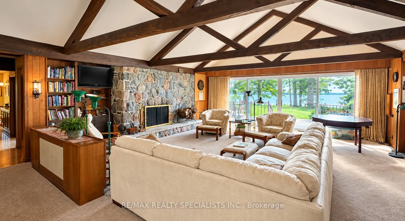
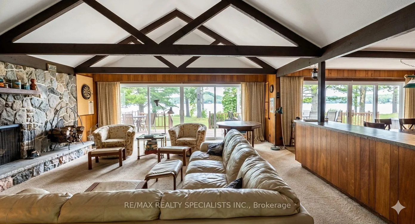
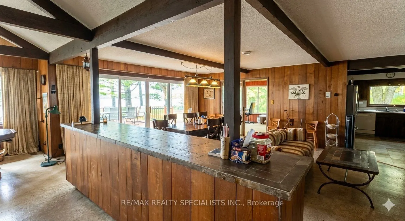
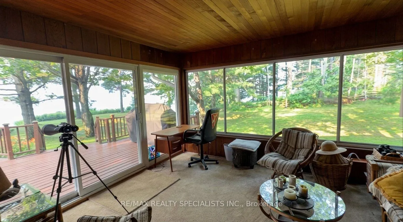
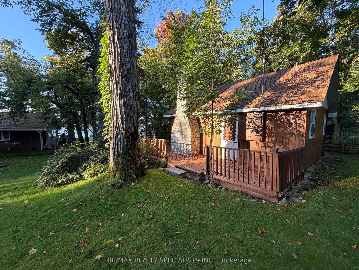
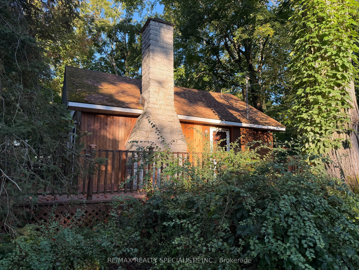
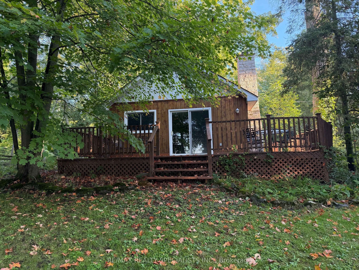
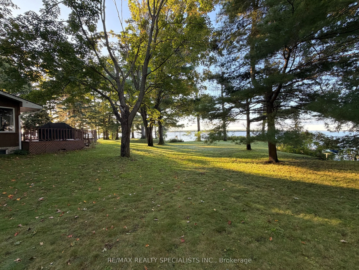
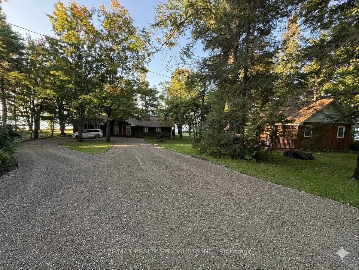
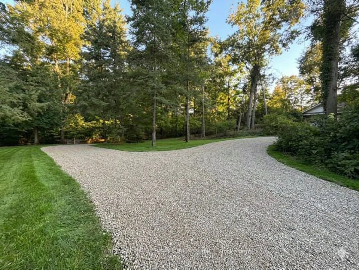
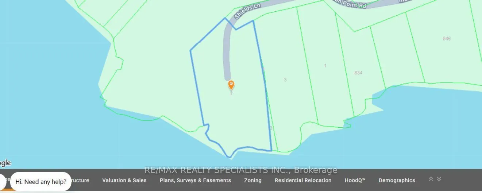
Exclusive Indian Point Estate on Balsam Lake: Discover a once-in-a-generation luxury opportunity on the prestigious southern tip of Indian Point, boasting 313 feet of the finest, pristine waterfront available on Balsam Lake. This ultra-rare, level property offers an exceptionally safe and deep lot p...erfect for lakeside events, paired with an elite shoreline featuring weed-free, crystal-clear, deep water and breathtaking panoramic southern views that capture both morning sunrises and evening sunsets. The main residence offers 5,000 square feet of multi-generational living space across two levels, beautifully configured with 6 bedrooms, 3 washrooms, 3 cozy fireplaces, two massive great rooms, and abundant seasonal storage. Steps away, a bonus 500-square-foot guest cottage provides a private oasis for visitors, complete with a dramatic floor-to-ceiling fireplace, a convenient kitchenette, a 2-piece bath, and stunning lake vistas. Complete with year-round road access, exclusive private tennis courts, and borders along 1,000 acres of protected Crown Land for endless trail walks and wildlife sightings, this property represents a truly rare chance to own a masterpiece in the Kawarthas.
Full Property Details
Interior
Bedrooms
3
Bedrooms Plus
3
Total Bedrooms
6
Washrooms
4
Square Footage
2000-2500 sqft
Basement
Full,Finished
Heating Source
Propane
Heating Fuel
Forced Air
Air Conditioning
None
Family Room
Yes
Kitchens
1
Kitchens Plus
1
Total Kitchens
2
Fireplace Features
Yes
Bedrooms
3
Bedrooms Plus
3
Total Bedrooms
6
Washrooms
4
Square Footage
2000-2500 sqft
Basement
Full,Finished
Heating Source
Propane
Heating Fuel
Forced Air
Air Conditioning
None
Family Room
Yes
Kitchens
1
Kitchens Plus
1
Total Kitchens
2
Fireplace Features
Yes
Exterior
Depth
419.33
Front
313.01
Acreage
.50-1.99
Driveway
Circular Drive
Lot Size
313 x 419.33 ft
Pool
None
Waterfront
Direct
Parking Spaces
10
Total Parking Spaces
11.00
Parking Description
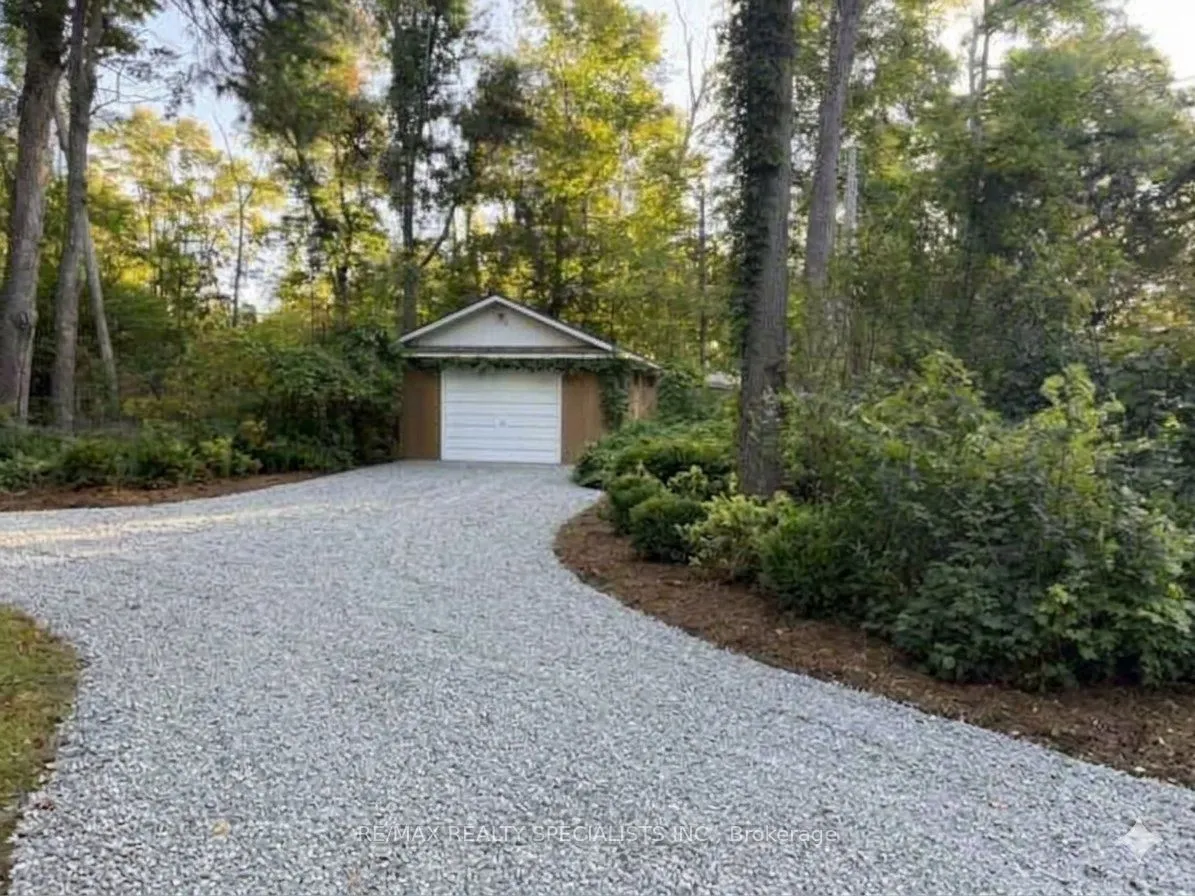
Detached
Garage Spaces
1
Depth
419.33
Front
313.01
Acreage
.50-1.99
Driveway
Circular Drive
Lot Size
313 x 419.33 ft
Pool
None
Waterfront
Direct
Parking Spaces
10
Total Parking Spaces
11.00
Parking Description
Detached
Garage Spaces
1
Building Description
Style
Bungalow
Home Type
House
Subtype
Detached
Property Orientation
South
Exterior Finish
Wood
Sewers
Septic
Water Supply
Well
Possession Date
10/15/2026
Style
Bungalow
Home Type
House
Subtype
Detached
Property Orientation
South
Exterior Finish
Wood
Sewers
Septic
Water Supply
Well
Possession Date
10/15/2026
Community
Community
Bexley
Community
Bexley
Taxes & Fees
Taxes
$16,449 /yr
Tax Year
2026
Occupancy
Owner
Taxes
$16,449 /yr
Tax Year
2026
Occupancy
Owner
Room Types
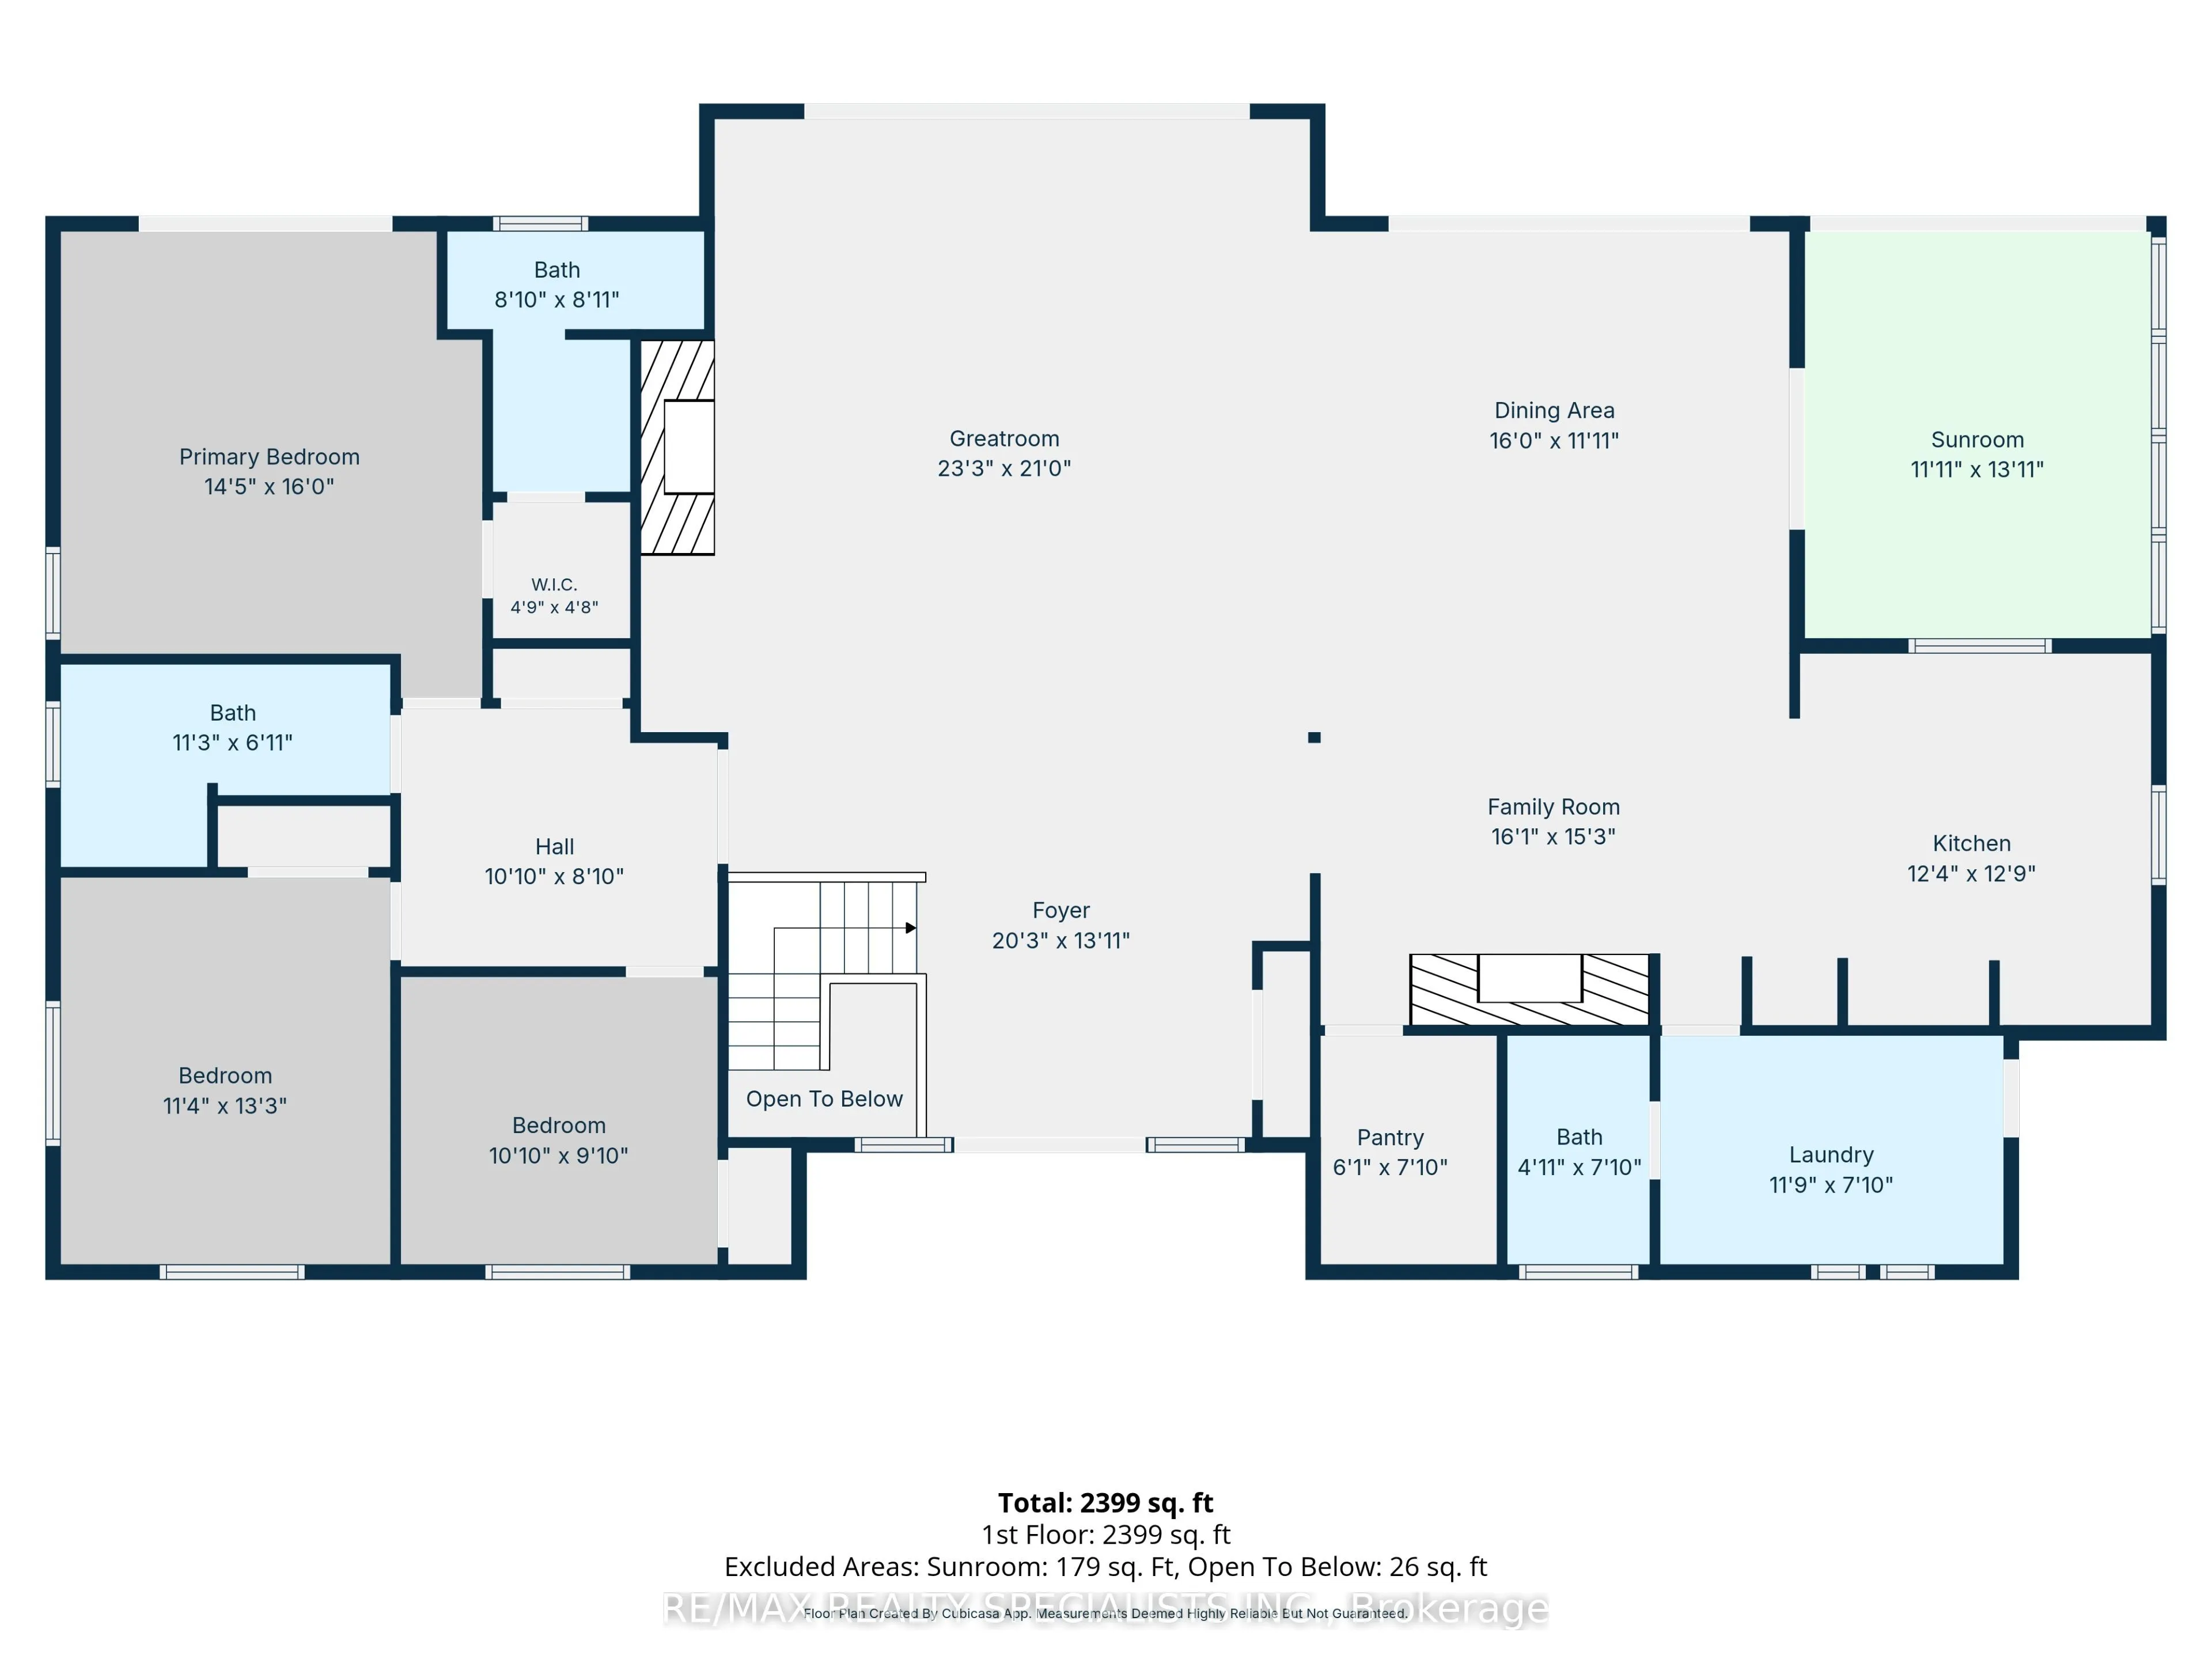
Bedroom 2
Large Closet, Large Window
Dimensions 11.38 x 13.29 feet
151.24 sqft
Bedroom 3
Large Closet, Large Window
Dimensions 10.1 x 9.09 feet
91.81 sqft
Dining Room
Open Concept, W/O To Deck
Dimensions 16.01 x 11.12 feet
178.03 sqft
Family Room
Fireplace, Open Concept
Dimensions 16.11 x 15.29 feet
246.32 sqft
Great Room
Floor/Ceil Fireplace, Cathedral Ceiling(s), W/O To Water
Dimensions 23.29 x 21 feet
489.09 sqft
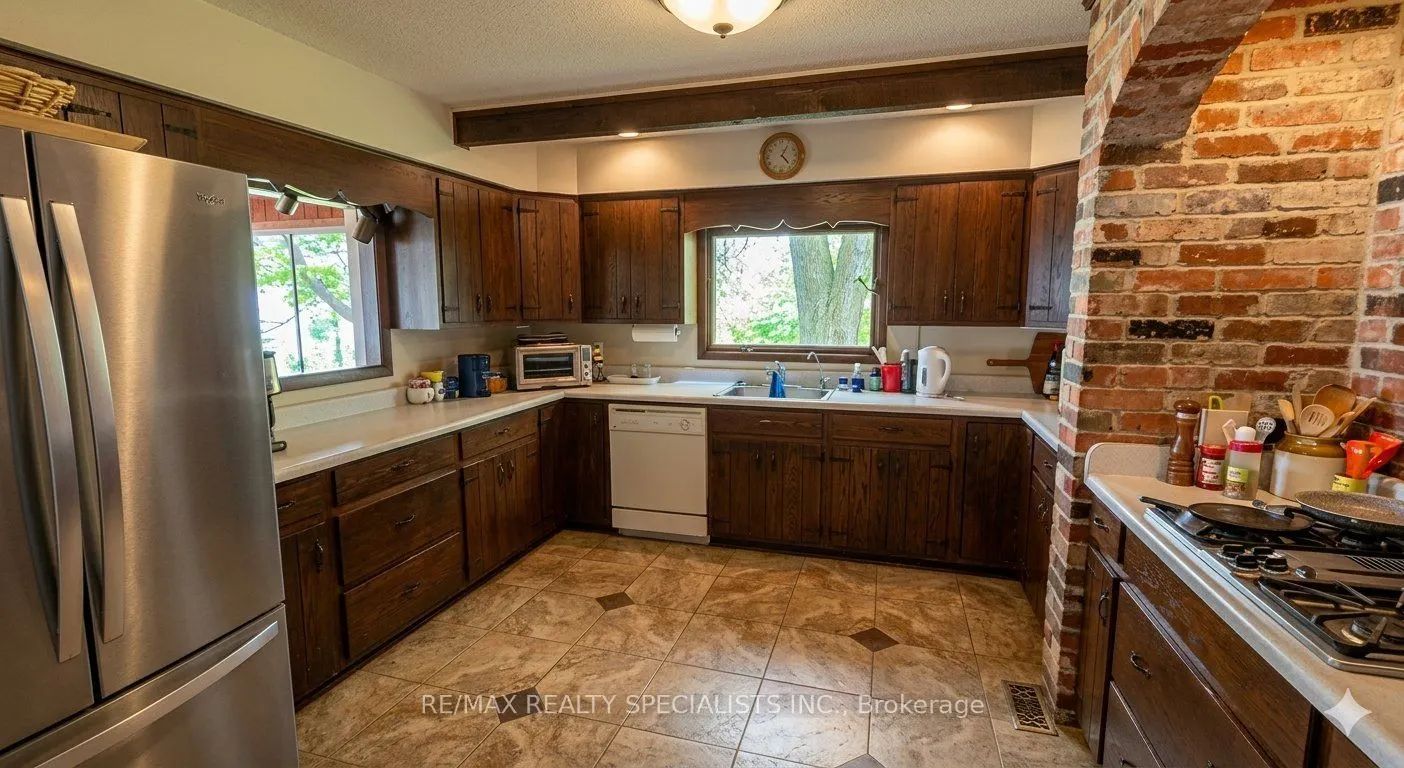
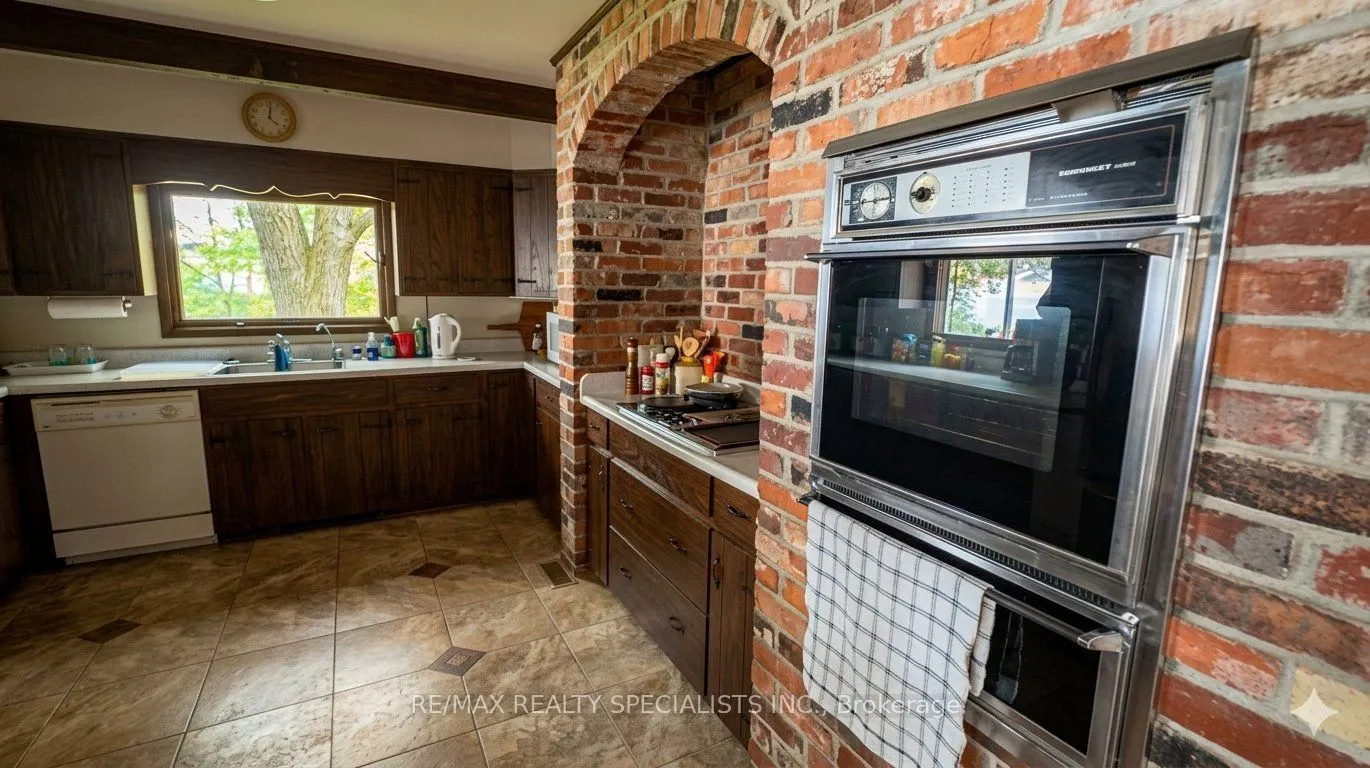
Kitchen
Open Concept, B/I Appliances, Overlook Water
Dimensions 12.4 x 12.89 feet
159.84 sqft
Laundry
2 Pc Bath, Walk-Out
Dimensions 11.91 x 7.09 feet
84.44 sqft
Pantry
-
Dimensions 6.1 x 7.09 feet
43.25 sqft
Primary Bedroom
3 Pc Ensuite, Walk-In Closet(s), W/O To Water
Dimensions 14.5 x 16.01 feet
232.14 sqft
Sunroom
W/O To Water, Overlook Water
Dimensions 11.12 x 13.12 feet
145.89 sqft
Similar Properties(No results)
Mortgage Calculator
Calculate your estimated monthly mortgage payment
Price
$3,198,000
$
%
%
Total cost of mortgage
$0
Monthly payment
By clicking Save, we will calculate your estimated mortgage for all properties using the saved values (down payment percentage, interest rate, and amortization).
The accuracy and applicability of this calculator are not guaranteed.