Sign In or Create a Free Account to see full details of this property
Key Facts
Key facts for 28 South Bayou Road
Property Type
House, Bungalow
Parking
Detached 2 garage, 6 parking
MLS #
X13796564
Size
700-1100 sqft
Basement
Crawl Space
Listed on
2026-09-16
Lot size
100 x 263.33
Tax
$2,316.75 /yr
Days on Market
27
Approximate Age
51-99
Maintenance Fee
-
Description
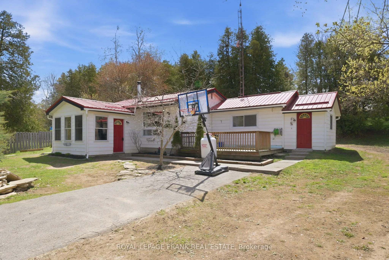
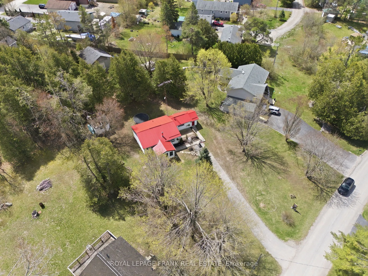
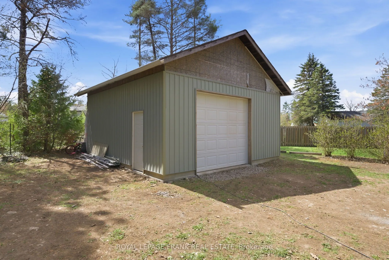
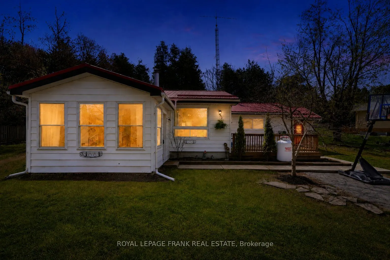
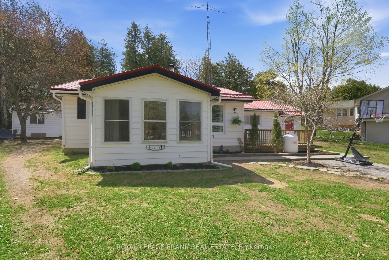
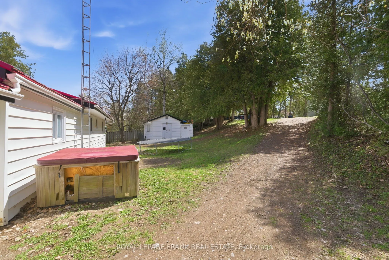
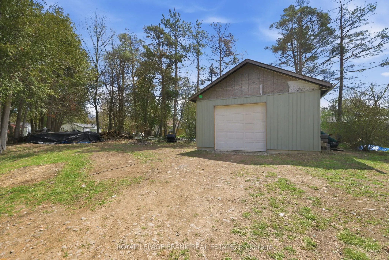
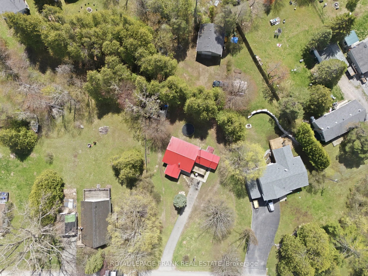
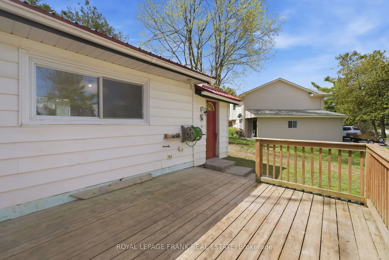
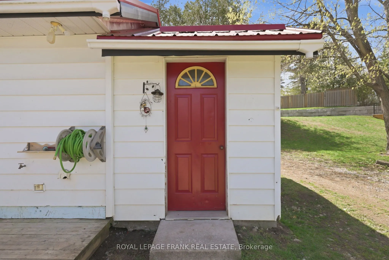
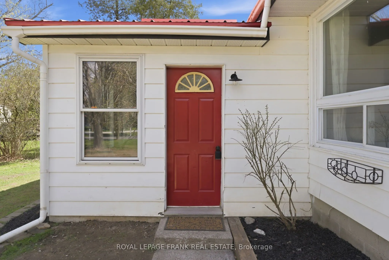
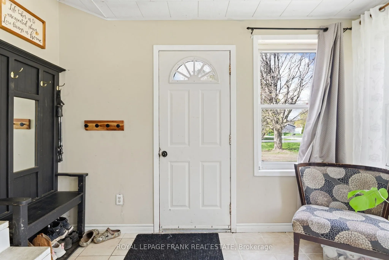
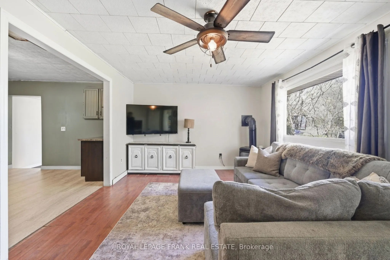
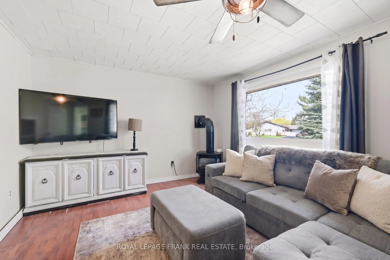
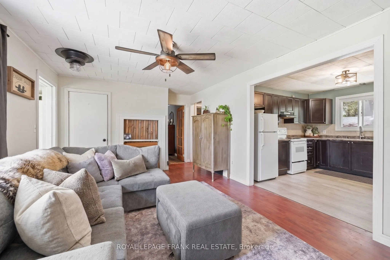
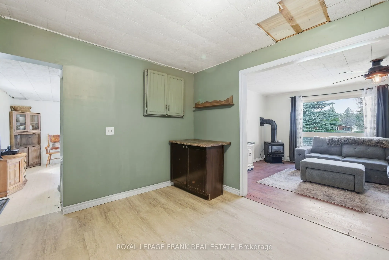
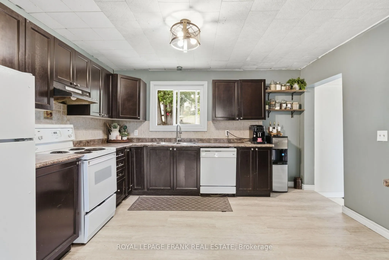
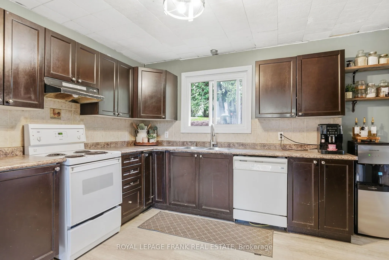
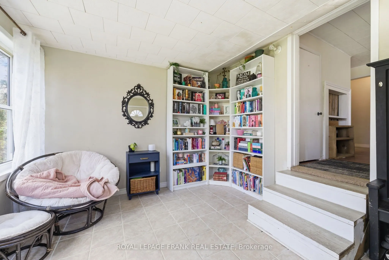
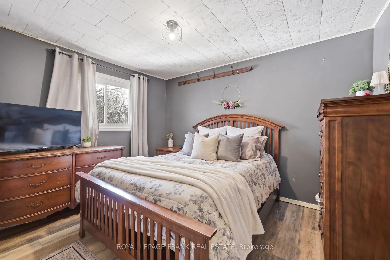
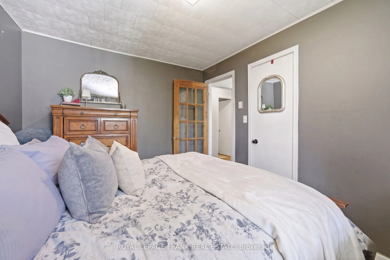
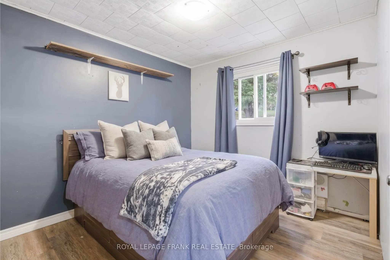
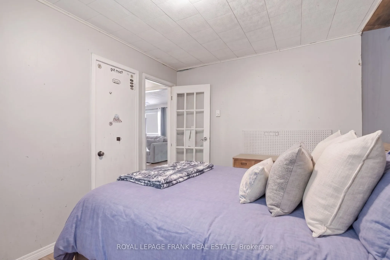
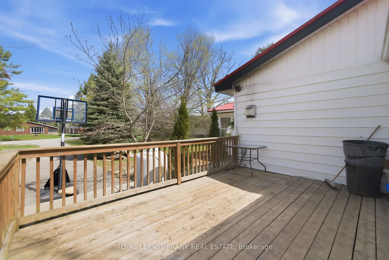
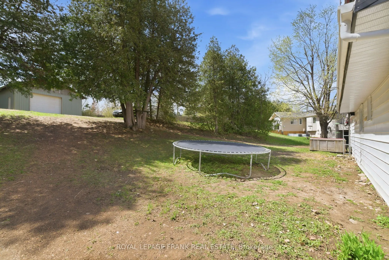
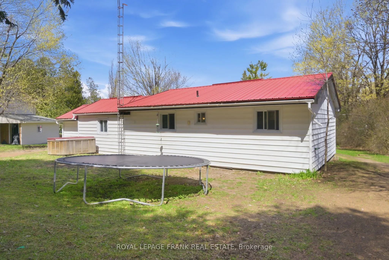
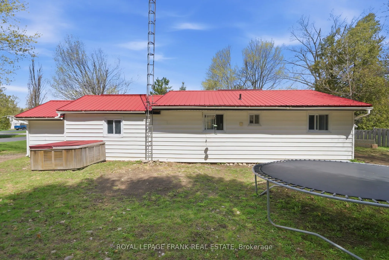
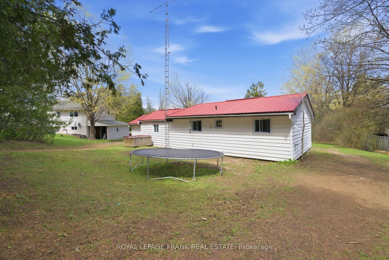
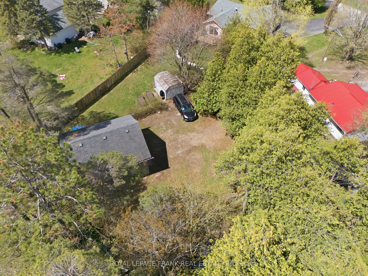
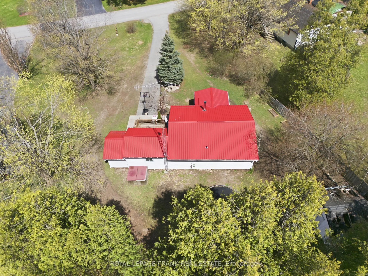
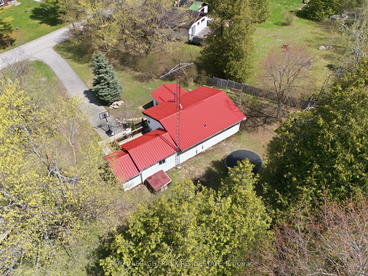
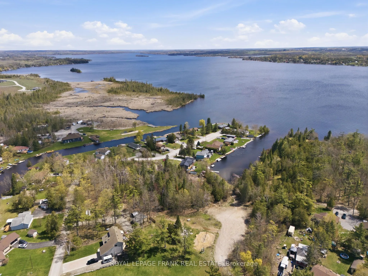
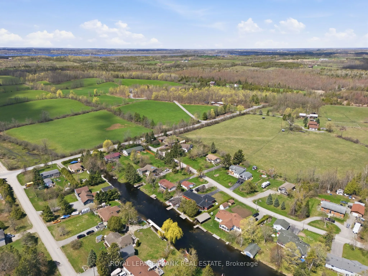
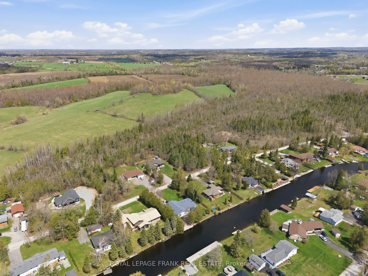
Tucked just outside of Fenelon Falls in the sought-after Hickory Beach community, this bungalow offers a GREAT OPPORTUNITY to get into the market with space to make it your own, all just minutes to both Bobcaygeon, Fenelon Falls and PUBLIC BEACHES! Set on a generous HALF-ACRE lot, this 2-bedroom, 1-...bath home is ideal for first-time buyers who value space and want the freedom to personalize over time, offering a METAL ROOF and a functional layout. The property truly stands out for its lifestyle appeal, featuring a LARGE DETACHED SHOP that's perfect for hobbies, projects, or additional storage. Whether you're into tools, toys, or simply want extra room to spread out, this setup delivers! A starter home in a desirable location, with plenty of potential to shape it into something that reflects your style and needs.
Full Property Details
Interior
Bedrooms
2
Total Bedrooms
2
Washrooms
1
Square Footage
700-1100 sqft
Basement
Crawl Space
Heating Source
Propane
Heating Fuel
Baseboard
Air Conditioning
None
Family Room
No
Kitchens
1
Total Kitchens
1
Fireplace Features
Yes
Bedrooms
2
Total Bedrooms
2
Washrooms
1
Square Footage
700-1100 sqft
Basement
Crawl Space
Heating Source
Propane
Heating Fuel
Baseboard
Air Conditioning
None
Family Room
No
Kitchens
1
Total Kitchens
1
Fireplace Features
Yes
Exterior
Depth
263.33
Front
100.0
Acreage
.50-1.99
Driveway
Private
Lot Size
100 x 263.33 ft
Pool
None
Waterfront
WaterfrontCommunity
Parking Spaces
6
Total Parking Spaces
8.00
Parking Description
Detached
Garage Spaces
2
Zoning
R1
Depth
263.33
Front
100.0
Acreage
.50-1.99
Driveway
Private
Lot Size
100 x 263.33 ft
Pool
None
Waterfront
WaterfrontCommunity
Parking Spaces
6
Total Parking Spaces
8.00
Parking Description
Detached
Garage Spaces
2
Zoning
R1
Building Description
Style
Bungalow
Home Type
House
Subtype
Detached
Year Built
51-99
Property Orientation
South
Exterior Finish
Vinyl Siding
Sewers
Septic
Water Supply
Well
Possession Date
No Data
Style
Bungalow
Home Type
House
Subtype
Detached
Year Built
51-99
Property Orientation
South
Exterior Finish
Vinyl Siding
Sewers
Septic
Water Supply
Well
Possession Date
No Data
Community
Community
Verulam
Community
Verulam
Taxes & Fees
Taxes
$2,316.75 /yr
Tax Year
2026
Occupancy
Owner
Taxes
$2,316.75 /yr
Tax Year
2026
Occupancy
Owner
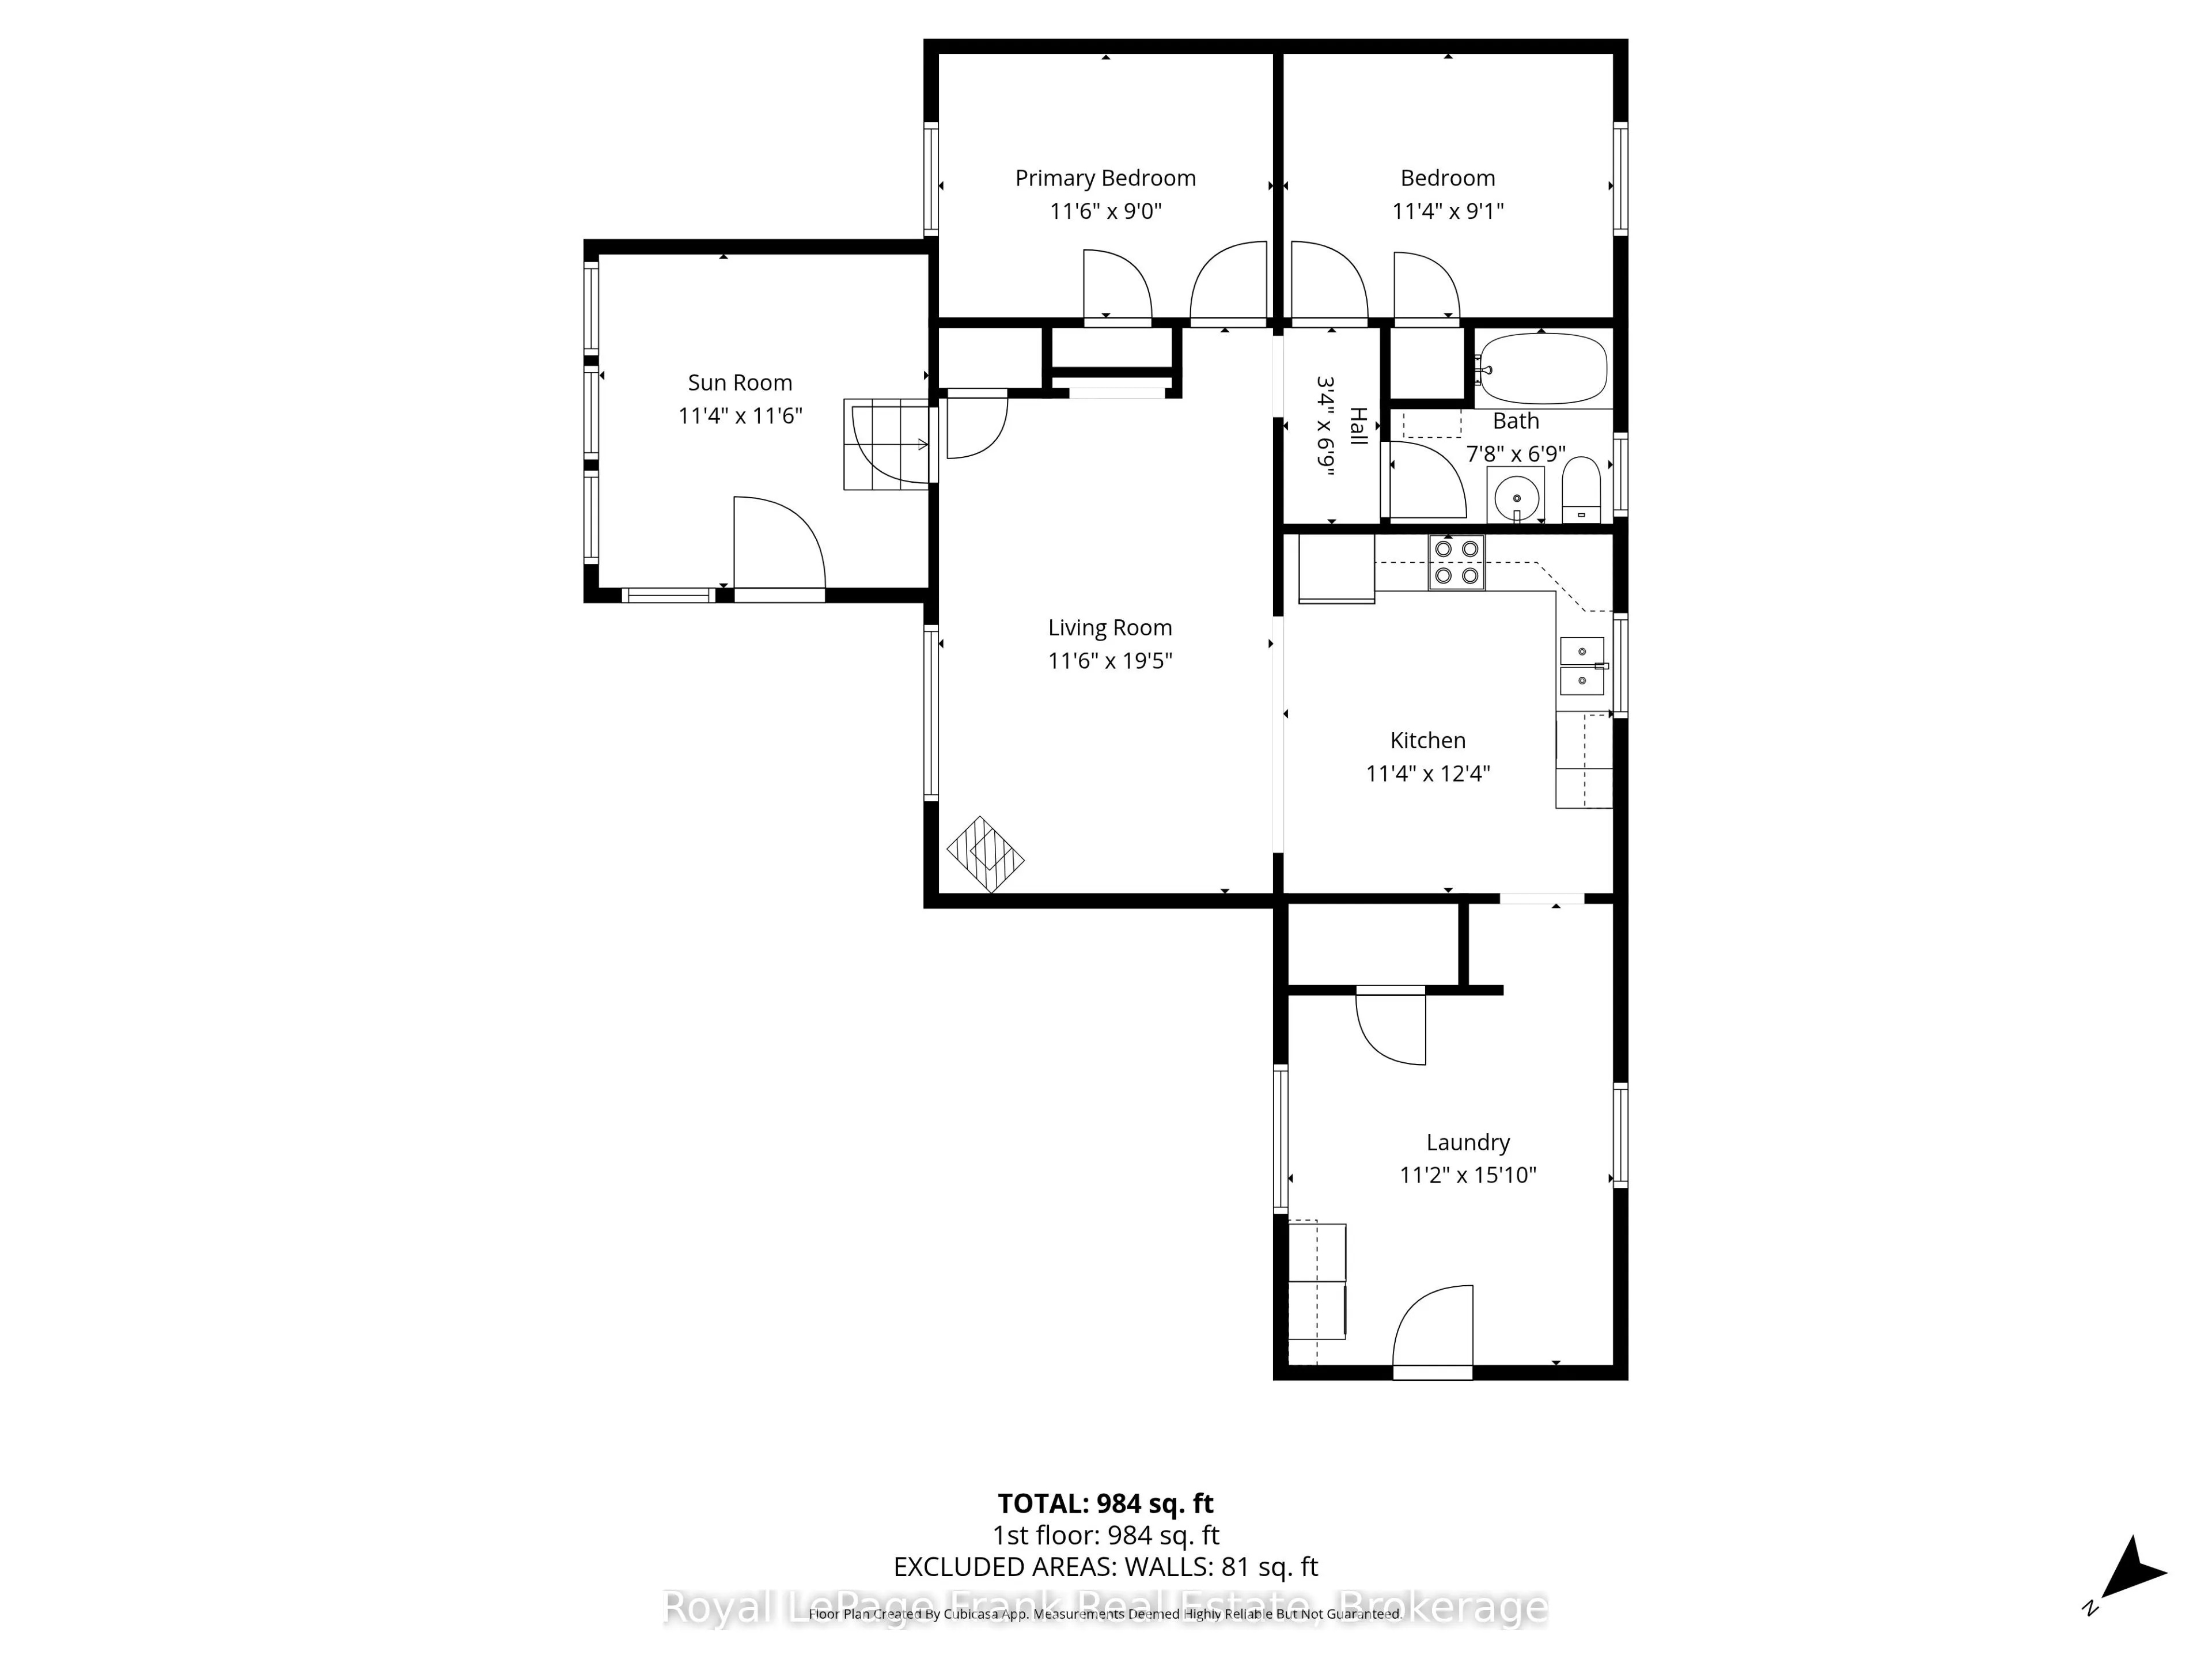
Room Types
Bathroom
-
Dimensions 7.81 x 6.89 feet
53.81 sqft
Bedroom
-
Dimensions 11.38 x 9.09 feet
103.44 sqft
Kitchen
-
Dimensions 11.38 x 12.4 feet
141.11 sqft
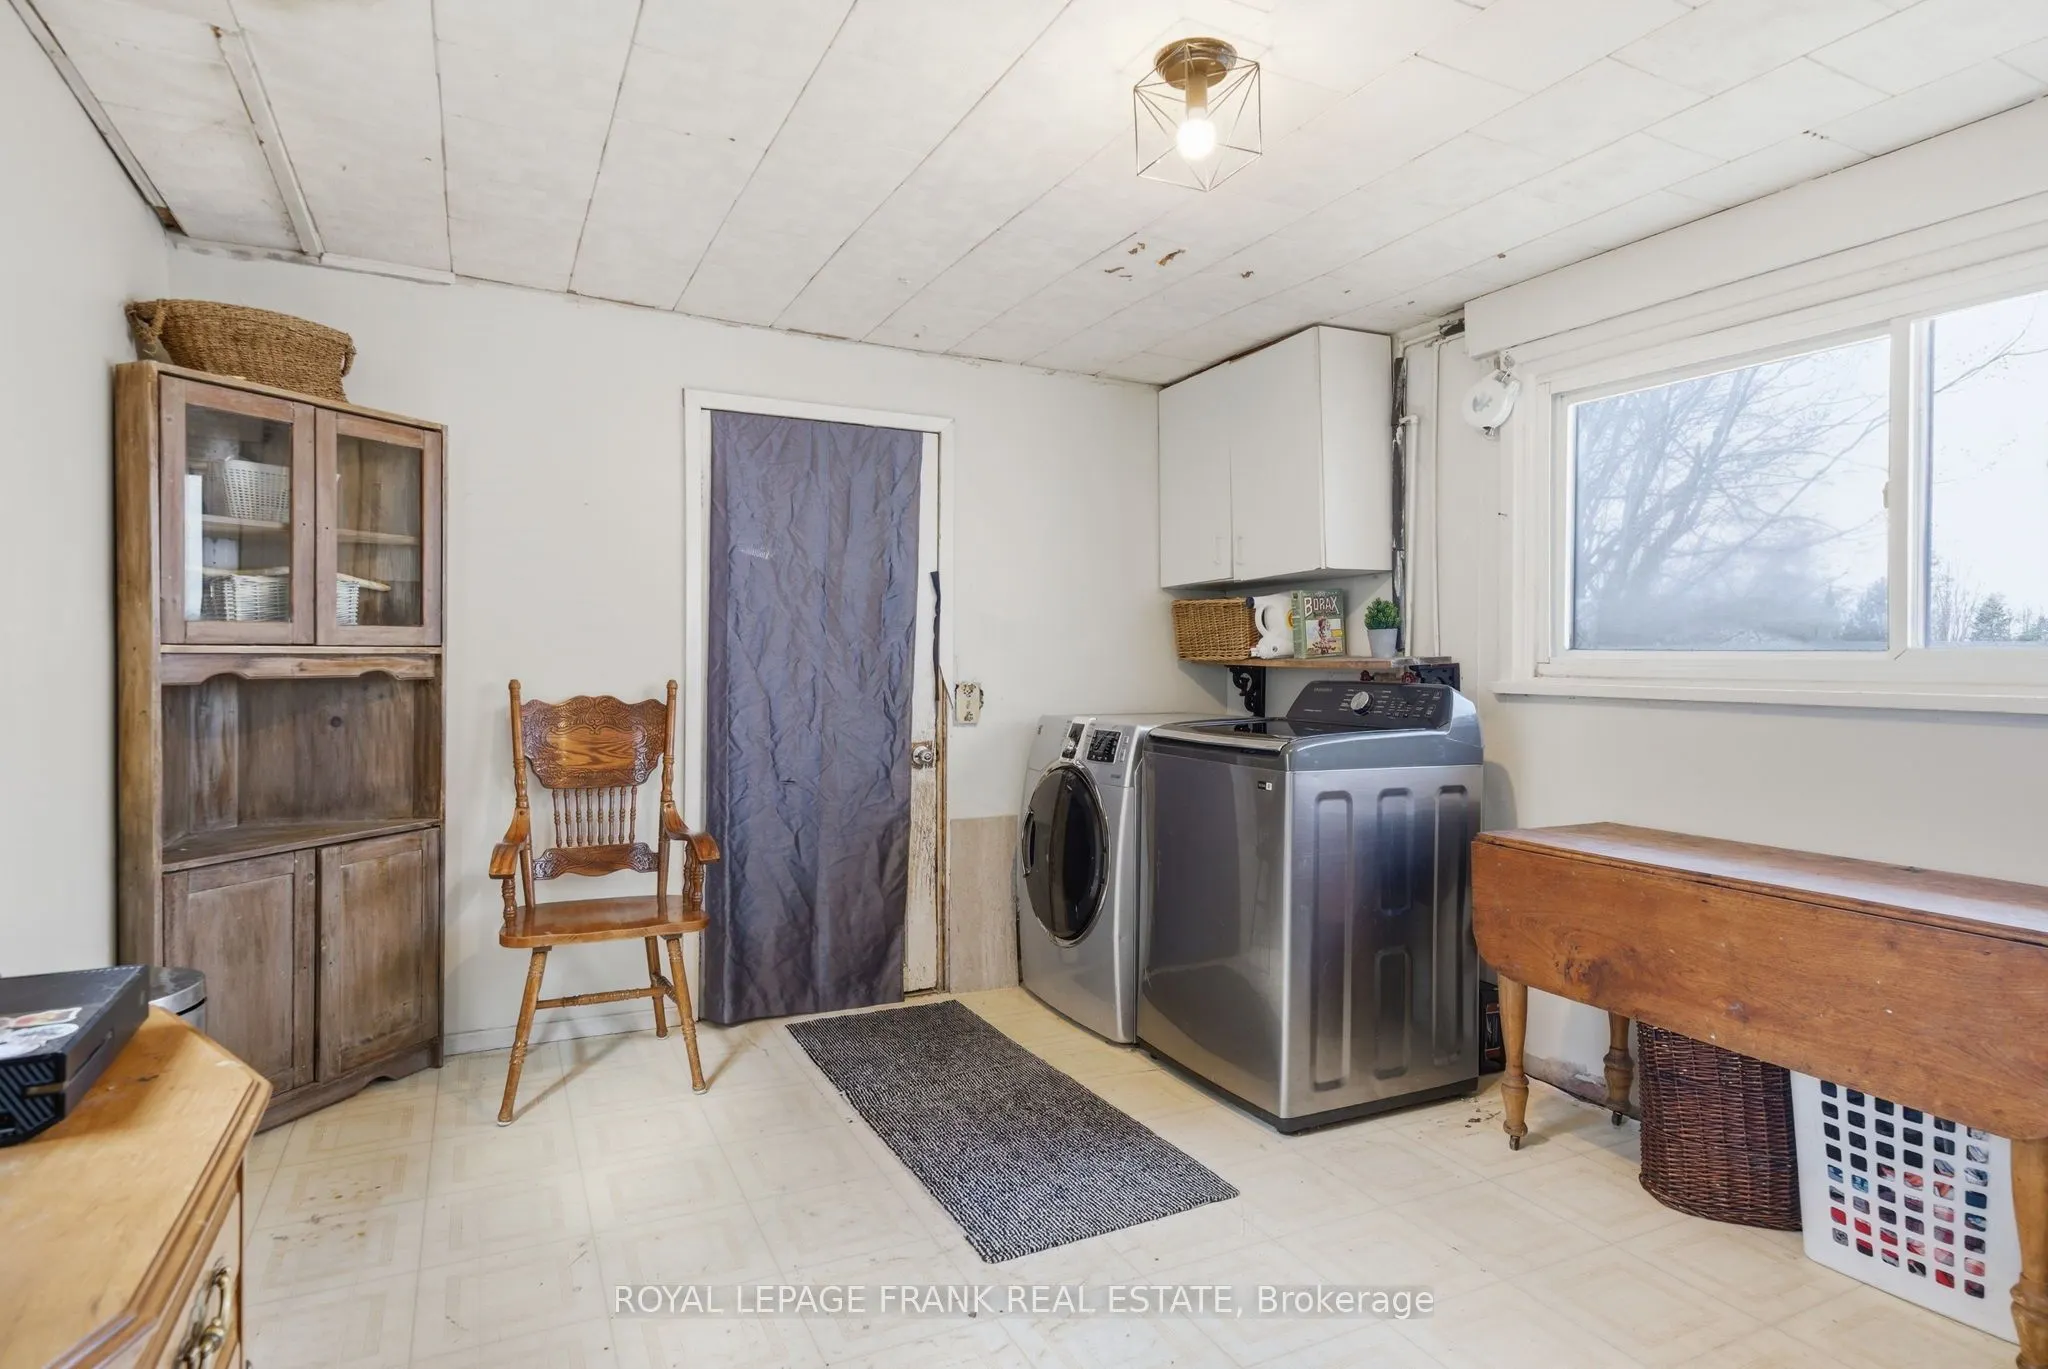
Laundry
-
Dimensions 11.19 x 15.85 feet
177.36 sqft
Living Room
-
Dimensions 11.61 x 19.49 feet
226.28 sqft
Primary Bedroom
-
Dimensions 11.61 x 8.99 feet
104.37 sqft
Similar Properties(No results)
Mortgage Calculator
Calculate your estimated monthly mortgage payment
Price
$369,999
$
%
%
Total cost of mortgage
$0
Monthly payment
By clicking Save, we will calculate your estimated mortgage for all properties using the saved values (down payment percentage, interest rate, and amortization).
The accuracy and applicability of this calculator are not guaranteed.