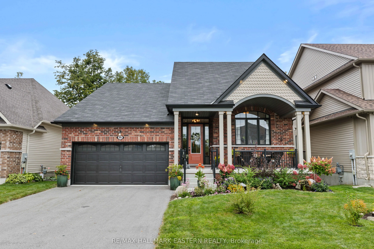
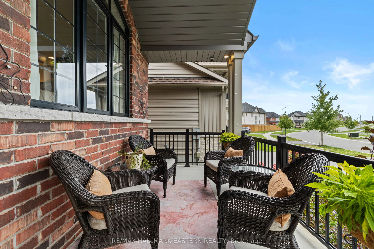
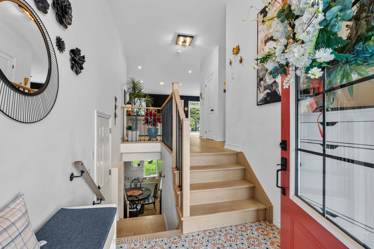
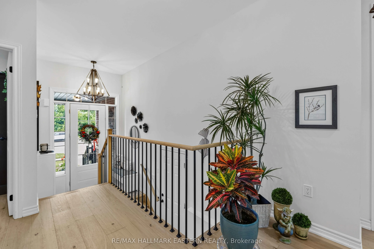
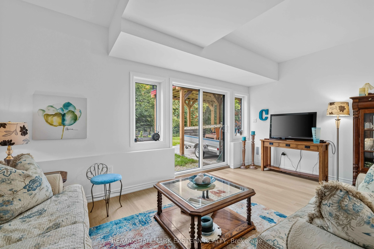
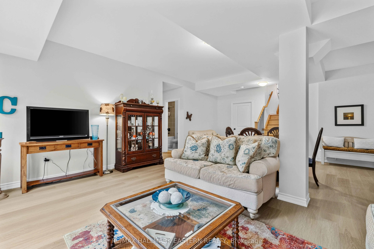
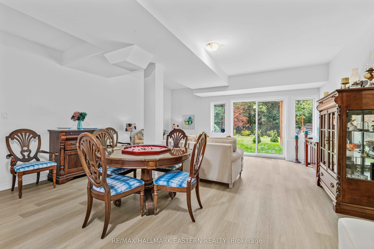
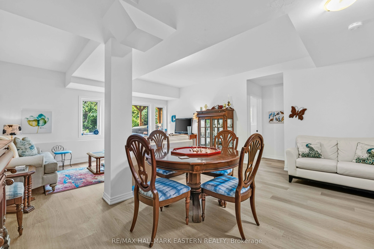
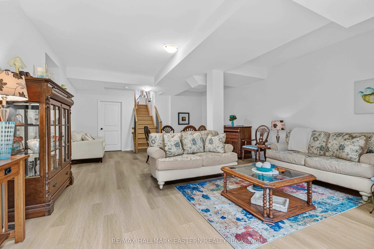
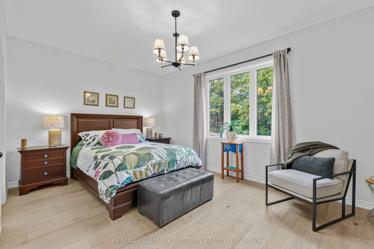
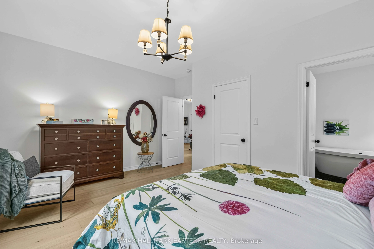
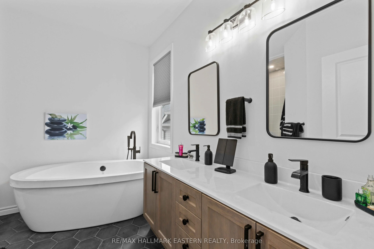
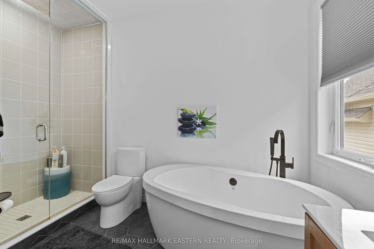
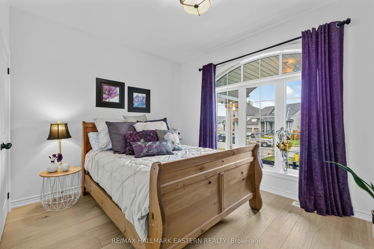
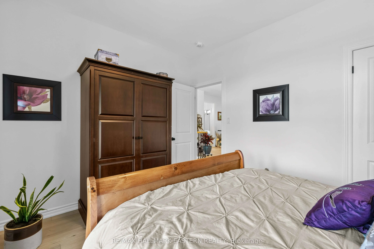
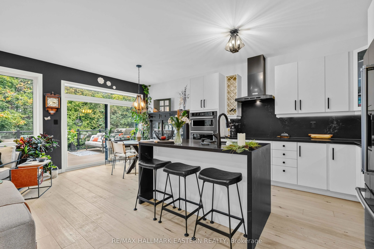
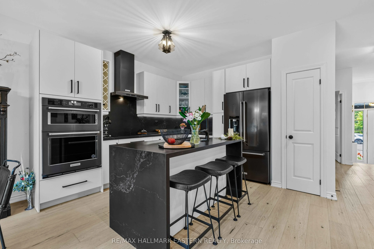
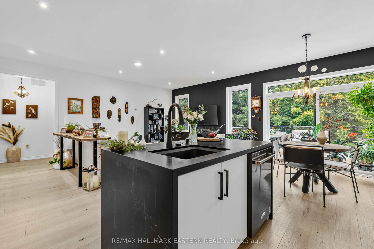
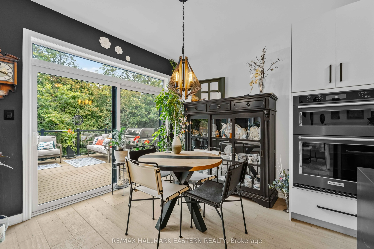
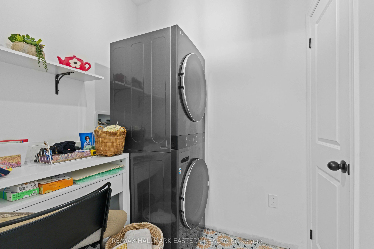
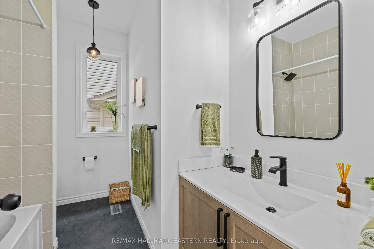
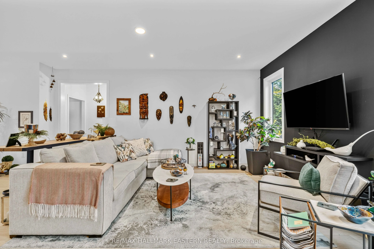
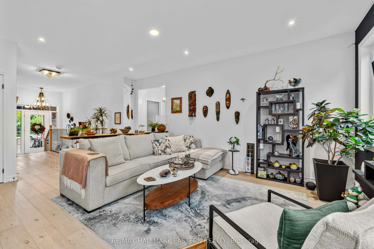
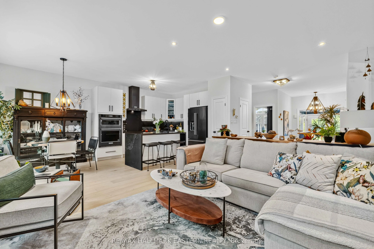
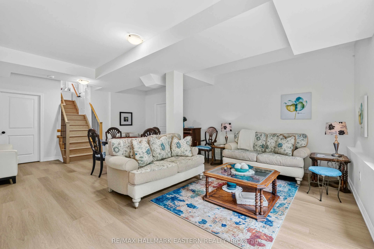
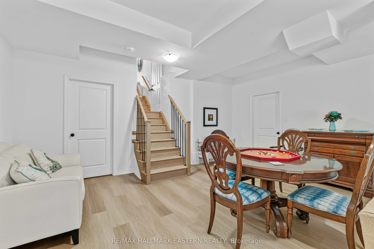
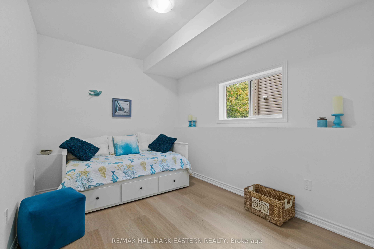
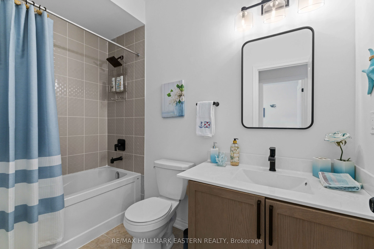
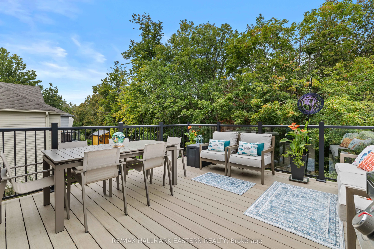
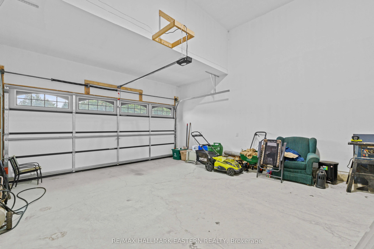
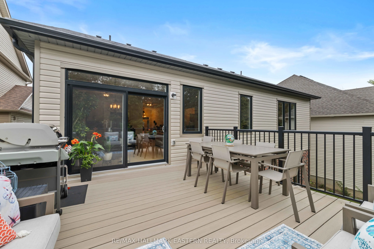
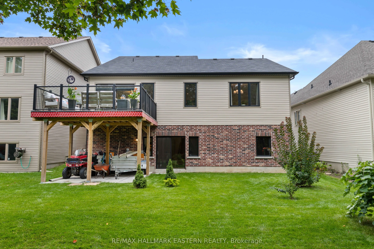
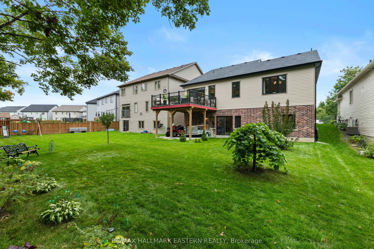
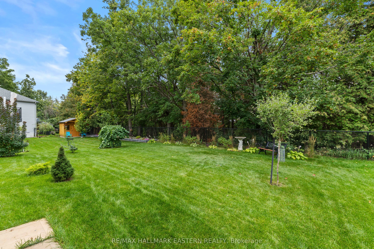
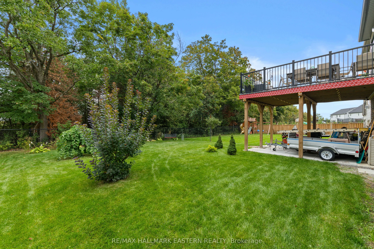
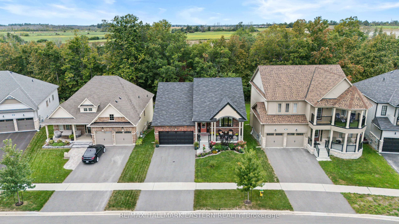
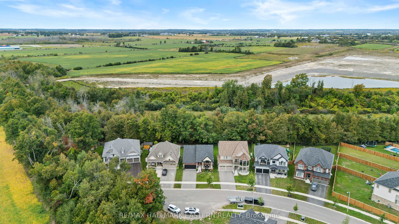
Welcome to 66 Connolly Road, an exceptional 2 plus 1 bedroom bungalow tucked away on a quiet low-traffic cul-de-sac in a premium Lindsay neighbourhood. Backing onto a scenic ravine and greenspace, this beautifully upgraded home features refined finishes throughout, three full bathrooms, and an attac...hed double car garage. The bright open concept living and dining areas flow seamlessly into a striking custom chef's kitchen with a generous island, thoughtfully chosen finishes, and quality appliances. Designed with both style and function in mind, this kitchen is the heart of the home and an inviting space for everyday living and entertaining. Abundant natural light fills the main living areas, creating a warm and welcoming atmosphere throughout. The spacious primary suite offers a generous walk-in closet and a luxurious five-piece ensuite with a soaker tub and separate walk-in shower, plus convenient main-floor laundry. A main-floor walkout leads to a spacious composite deck with glass railings. A second walkout provides direct access to the meticulously maintained and landscaped rear yard. The covered front porch adds another inviting outdoor space, perfect for morning coffee and taking in the quiet surroundings. Ideally located close to shopping, dining, schools, and everyday amenities, with a new Walmart coming soon, combining exceptional design, flexible living space, and an outstanding ravine setting. A home of this calibre must be seen in person to truly be appreciated.
Full Property Details
Interior
Bedrooms
2
Bedrooms Plus
1
Total Bedrooms
3
Washrooms
3
Square Footage
1100-1500 sqft
Basement
Finished with Walk-Out,Full,Partially Finished
Heating Source
Gas
Heating Fuel
Forced Air
Air Conditioning
Central Air
Family Room
No
Kitchens
1
Total Kitchens
1
Fireplace Features
No
Bedrooms
2
Bedrooms Plus
1
Total Bedrooms
3
Washrooms
3
Square Footage
1100-1500 sqft
Basement
Finished with Walk-Out,Full,Partially Finished
Heating Source
Gas
Heating Fuel
Forced Air
Air Conditioning
Central Air
Family Room
No
Kitchens
1
Total Kitchens
1
Fireplace Features
No
Exterior
Depth
132.87
Front
49.21
Acreage
< .50
Driveway
Available,Private Double
Lot Size
49 x 132.87 ft
Pool
None
Waterfront
None
Parking Spaces
2
Total Parking Spaces
4.00
Parking Description
Attached
Garage Spaces
2
Zoning
Residential
Depth
132.87
Front
49.21
Acreage
< .50
Driveway
Available,Private Double
Lot Size
49 x 132.87 ft
Pool
None
Waterfront
None
Parking Spaces
2
Total Parking Spaces
4.00
Parking Description
Attached
Garage Spaces
2
Zoning
Residential
Building Description
Style
Bungalow
Home Type
House
Subtype
Detached
Year Built
0-5
Property Orientation
North
Exterior Finish
Brick,Stone
Sewers
Sewer
Water Supply
Municipal
Possession Date
11/30/2026
Style
Bungalow
Home Type
House
Subtype
Detached
Year Built
0-5
Property Orientation
North
Exterior Finish
Brick,Stone
Sewers
Sewer
Water Supply
Municipal
Possession Date
11/30/2026
Community
Community
Lindsay
Community
Lindsay
Taxes & Fees
Taxes
$5,650.33 /yr
Tax Year
2026
Occupancy
Owner
Taxes
$5,650.33 /yr
Tax Year
2026
Occupancy
Owner
Room Types
Bathroom
5 Pc Ensuite, Walk-In Closet(s)
Dimensions 12.14 x 10.14 feet
123.1 sqft
Bathroom
4 Pc Bath
Dimensions 9.45 x 4.76 feet
44.98 sqft
Bathroom
4 Pc Bath
Dimensions 9.68 x 8.17 feet
79.09 sqft
Bedroom 2
-
Dimensions 13.81 x 10.4 feet
143.62 sqft
Bedroom 3
-
Dimensions 9.61 x 12.86 feet
123.58 sqft
Dining Room
-
Dimensions 12.5 x 8.3 feet
103.75 sqft
Foyer
-
Dimensions 6.86 x 4.59 feet
31.49 sqft
Kitchen
-
Dimensions 12.5 x 11.29 feet
141.12 sqft
Laundry
-
Dimensions 6.36 x 5.54 feet
35.23 sqft
Living Room
-
Dimensions 10.33 x 18.93 feet
195.55 sqft
Primary Bedroom
-
Dimensions 16.99 x 13.45 feet
228.52 sqft
Recreation
-
Dimensions 17.91 x 22.97 feet
411.39 sqft
Similar Properties(No results)
Mortgage Calculator
Calculate your estimated monthly mortgage payment
Price
$989,000
$
%
%
Total cost of mortgage
$0
Monthly payment
By clicking Save, we will calculate your estimated mortgage for all properties using the saved values (down payment percentage, interest rate, and amortization).
The accuracy and applicability of this calculator are not guaranteed.