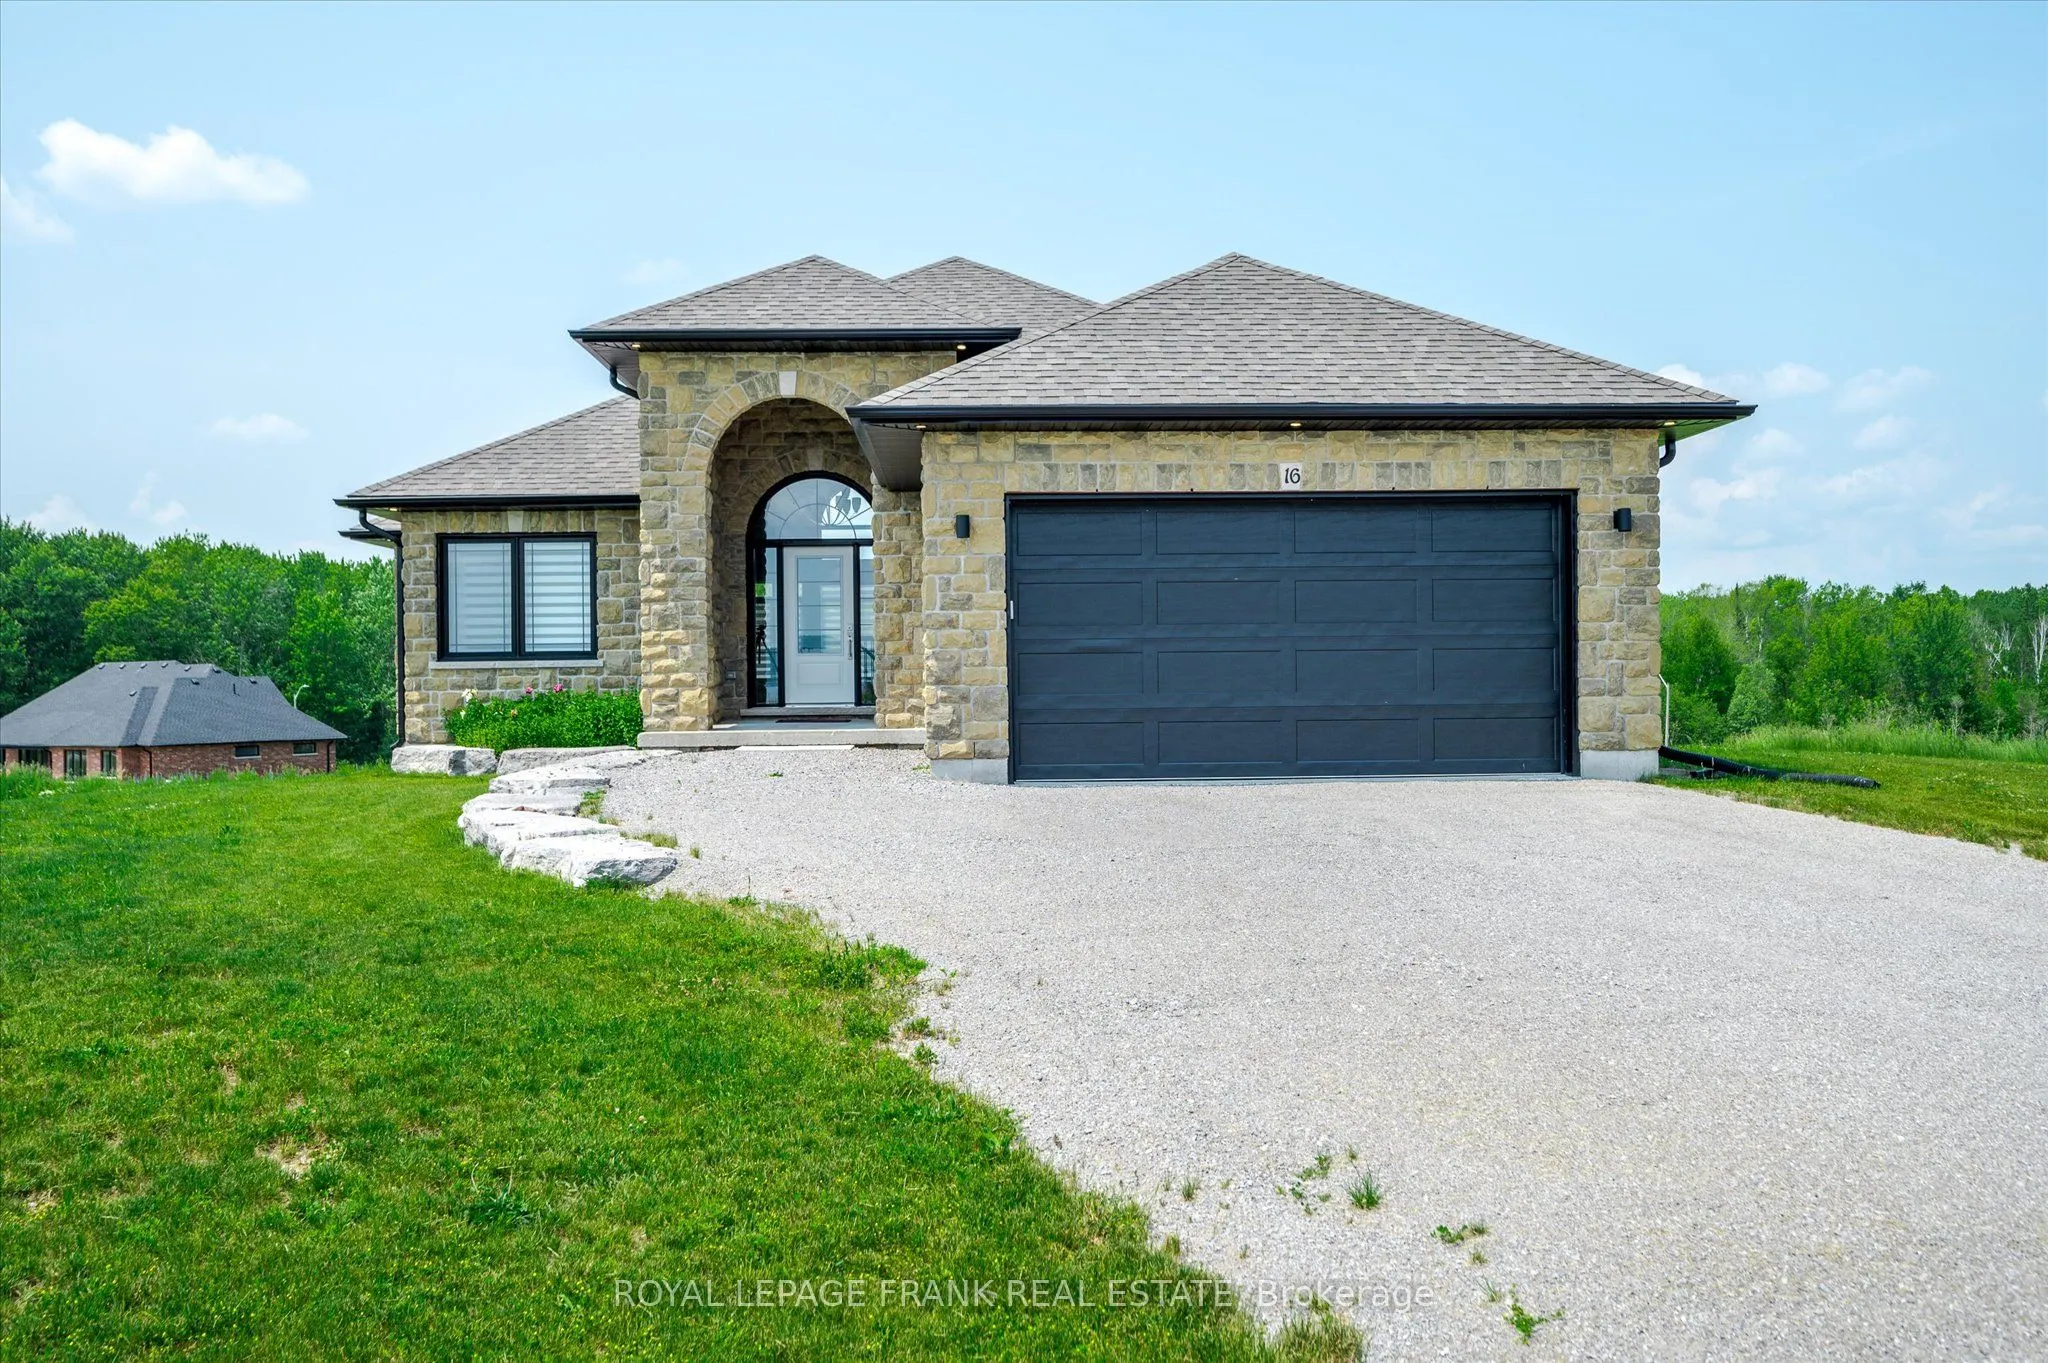
Sign In or Create a Free Account to see full details of this property
Key Facts
Key facts for 16 Avalon Drive
Property Type
House, Bungalow
Parking
Attached 2 garage, 4 parking
MLS #
X14138222
Size
1500-2000 sqft
Basement
Full,Unfinished
Listed on
2026-11-02
Lot size
131 x 193.0
Tax
$5,760.39 /yr
Days on Market
0
Approximate Age
0-5
Maintenance Fee
-
Description
Sturgeon View Estates offering elegant stone & brick bungalow boasting picturesque views of Sturgeon Lk. Enter through the covered porch into the grand foyer, unveiling an open concept Kitchen and Great Rm. The kitchen features quartz countertops, breakfast bar, stylish backsplash, and spacious eat ...in kitchen with walk out to deck. The Primary Bdrm. has access to the deck to enjoy your morning coffee. Lower level has been finished with a Rec Rm., Bedroom and Den/office/gym. Additional flooring will be available to finish off the balance of the basement. The site will have a 160' private dock shared only by Residents of Sturgeon View Estates, install to be determined. Municipal maintained road with garbage and recycle pick up and Super Box for mail delivery. We are only 15 minutes from Bobcaygeon/Fenelon Falls/ 1 1/2hrs to GTA. Boat the Trent Severn Waterway or stoll down to the waterfront to enjoy fishing or swimming, Peace and Serenity are waiting for you!
Full Property Details
Interior
Bedrooms
3
Bedrooms Plus
1
Total Bedrooms
4
Washrooms
2
Square Footage
1500-2000 sqft
Basement
Full,Unfinished
Heating Source
Propane
Heating Fuel
Forced Air
Air Conditioning
Central Air
Family Room
Yes
Kitchens
1
Total Kitchens
1
Fireplace Features
No
Bedrooms
3
Bedrooms Plus
1
Total Bedrooms
4
Washrooms
2
Square Footage
1500-2000 sqft
Basement
Full,Unfinished
Heating Source
Propane
Heating Fuel
Forced Air
Air Conditioning
Central Air
Family Room
Yes
Kitchens
1
Total Kitchens
1
Fireplace Features
No
Exterior
Depth
193.0
Front
131.24
Acreage
.50-1.99
Driveway
Private Double
Lot Size
131 x 193.0 ft
Pool
None
Waterfront
Indirect
Parking Spaces
4
Total Parking Spaces
6.00
Parking Description
Attached
Garage Spaces
2
Zoning
R1
Depth
193.0
Front
131.24
Acreage
.50-1.99
Driveway
Private Double
Lot Size
131 x 193.0 ft
Pool
None
Waterfront
Indirect
Parking Spaces
4
Total Parking Spaces
6.00
Parking Description
Attached
Garage Spaces
2
Zoning
R1
Building Description
Style
Bungalow
Home Type
House
Subtype
Detached
Year Built
0-5
Property Orientation
West
Exterior Finish
Brick,Stone
Sewers
Septic
Water Supply
Well
Possession Date
No Data
Style
Bungalow
Home Type
House
Subtype
Detached
Year Built
0-5
Property Orientation
West
Exterior Finish
Brick,Stone
Sewers
Septic
Water Supply
Well
Possession Date
No Data
Community
Community
Bobcaygeon
Community
Bobcaygeon
Taxes & Fees
Taxes
$5,760.39 /yr
Tax Year
2026
Occupancy
Tenant
Taxes
$5,760.39 /yr
Tax Year
2026
Occupancy
Tenant
Room Types
Bathroom
3 Pc Ensuite
Dimensions - feet
0 sqft
Bathroom
4 Pc Bath
Dimensions 12.76 x 12.4 feet
158.22 sqft
Bedroom 2
Hardwood Floor
Dimensions 12 x 11 feet
132 sqft
Bedroom 3
Hardwood Floor
Dimensions 12 x 11 feet
132 sqft
Bedroom 4
-
Dimensions 12.76 x 12.4 feet
158.22 sqft
Dining Room
Overlook Water, Hardwood Floor
Dimensions 11.6 x 8.6 feet
99.76 sqft
Great Room
Hardwood Floor, Vaulted Ceiling(s)
Dimensions 17 x 16 feet
272 sqft
Kitchen
Walk-Out, Quartz Counter, B/I Appliances
Dimensions 13 x 9 feet
117 sqft
Laundry
B/I Appliances
Dimensions 7.4 x 6.3 feet
46.62 sqft
Office
-
Dimensions 8.17 x 13.02 feet
106.37 sqft
Primary Bedroom
Walk-Out, 3 Pc Ensuite
Dimensions 15.6 x 12 feet
187.2 sqft
Recreation
-
Dimensions 35.79 x 13.02 feet
465.99 sqft
Similar Properties(No results)
Mortgage Calculator
Calculate your estimated monthly mortgage payment
Price
$979,000
$
%
%
Total cost of mortgage
$0
Monthly payment
By clicking Save, we will calculate your estimated mortgage for all properties using the saved values (down payment percentage, interest rate, and amortization).
The accuracy and applicability of this calculator are not guaranteed.