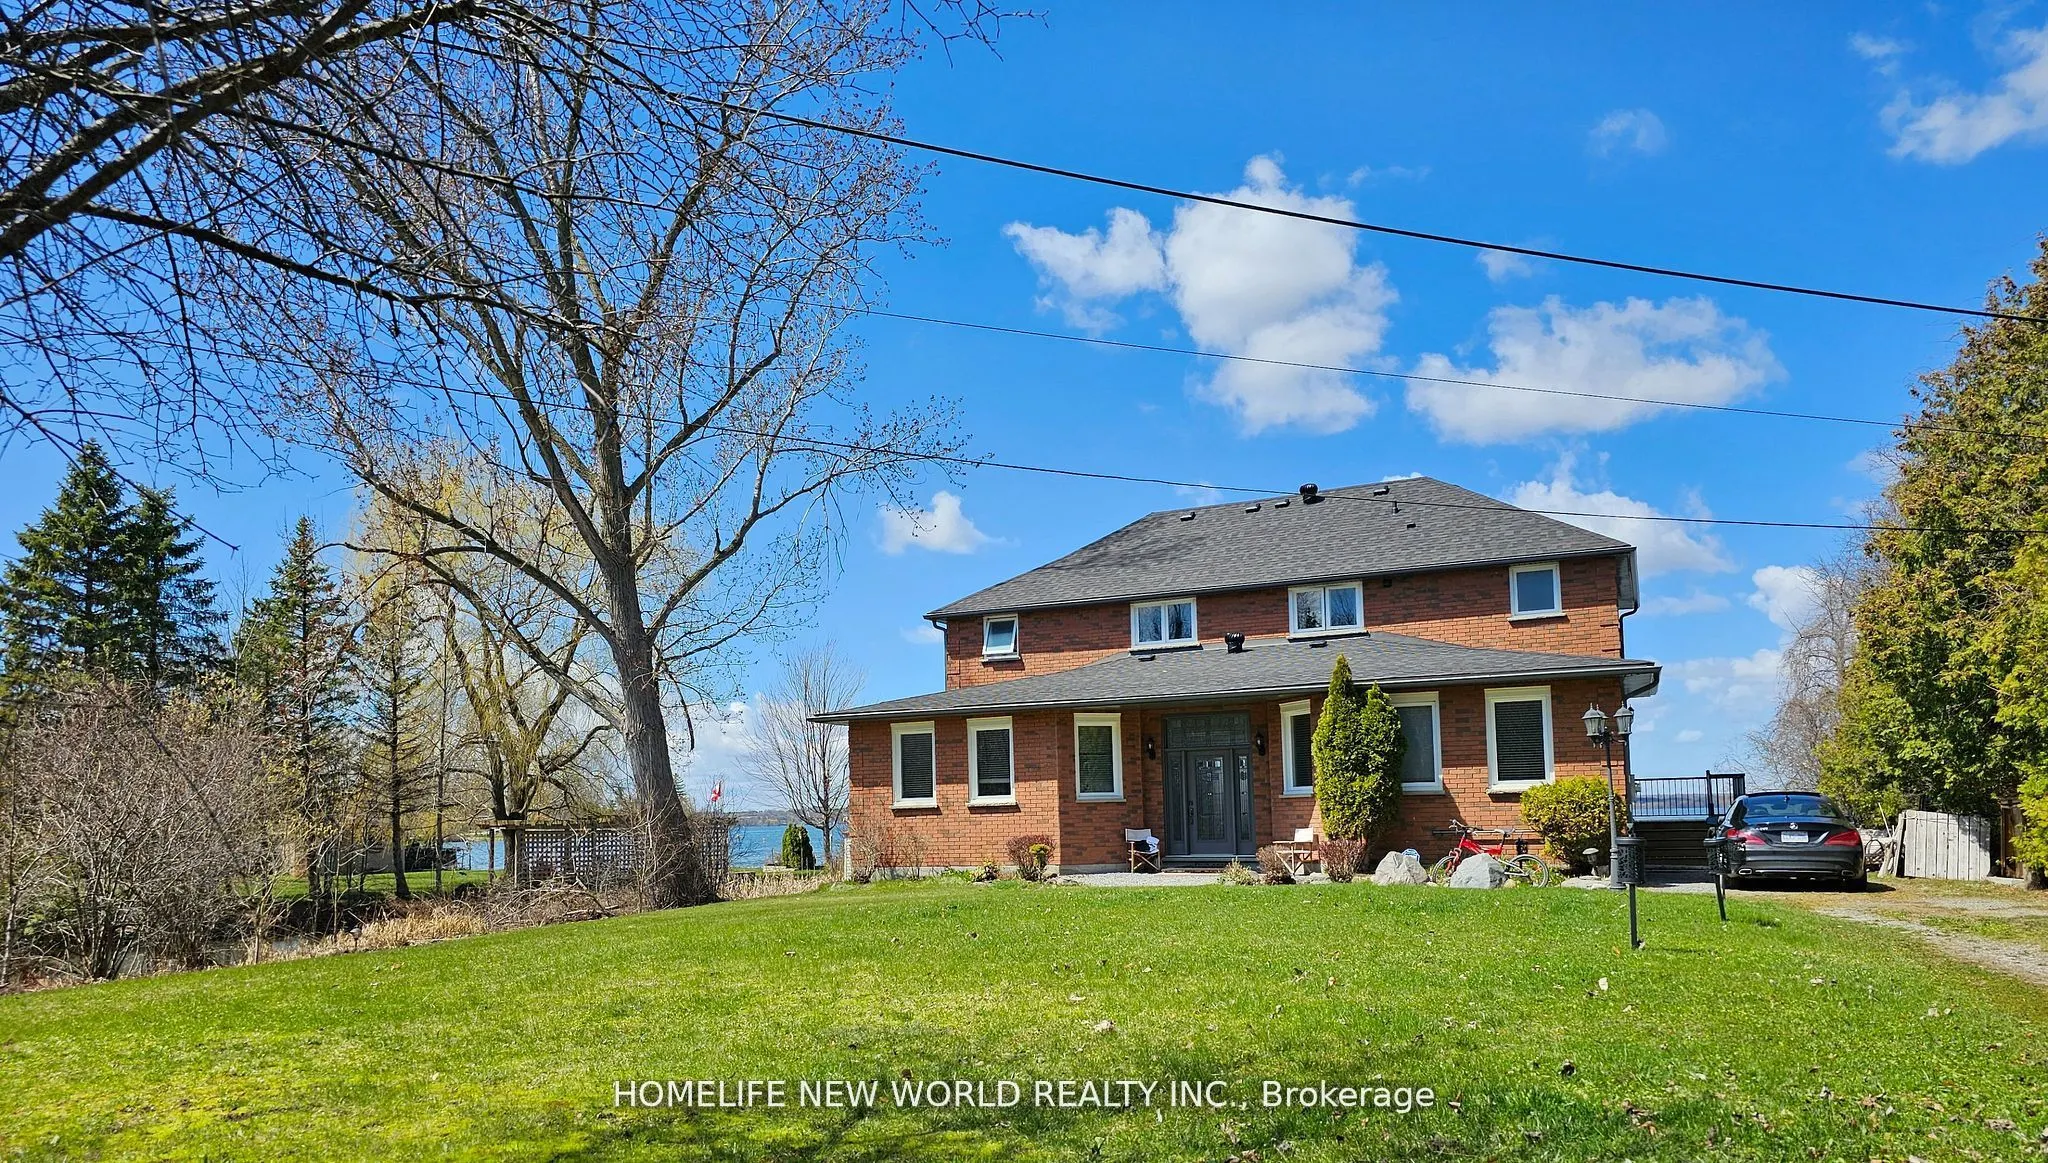
Sign In or Create a Free Account to see full details of this property
Key Facts
Key facts for 20 Potts Lane
Property Type
House, 2-Storey
Parking
Detached 1 garage, 5 parking
MLS #
E12846192
Size
2500-3000 sqft
Basement
Unfinished
Listed on
2026-03-04
Lot size
100 x 225.0
Tax
$9,427.47 /yr
Days on Market
223
Approximate Age
-
Maintenance Fee
-
Description
Experience tranquil waterfront living on the shores of Lake Scugog in the friendly community of Caesarea. This custom-built 4-bedroom home is nestled on approximately 100 feet of sand-bottom shoreline, boasting million-dollar Western sunset views. Situated on a private double-wide lot spanning over ...half an acre, the property offers a rare blend of seclusion and community. The open-concept main floor is flooded with natural light and features breathtaking water vistas, Brazilian hardwood floors, and multiple walkouts. The gourmet kitchen is a chef's dream, equipped with an oversized entertainer's island and direct lake views. The primary suite serves as a true retreat, complete with a walk-in closet, a 4-piece ensuite, and a private walkout to a deck overlooking the water. Designed for year-round enjoyment, the expansive main and upper decks offer ample space for hosting, complemented by a gas BBQ hookup and a private dock. Whether you are swimming, boating, and fishing in the summer, or skating, snowmobiling, and ice fishing in the winter, this home embraces an active lifestyle. Located just 15 minutes from the amenities of downtown Port Perry, 25 minutes from the 407, and approximately an hour from Toronto, this home offers the perfect balance of rural tranquility and convenience. Become a part of the desirable Williams Point community today.
Full Property Details
Interior
Bedrooms
4
Total Bedrooms
4
Washrooms
3
Square Footage
2500-3000 sqft
Basement
Unfinished
Heating Source
Gas
Heating Fuel
Forced Air
Air Conditioning
Central Air
Family Room
Yes
Kitchens
1
Total Kitchens
1
Fireplace Features
Yes
Bedrooms
4
Total Bedrooms
4
Washrooms
3
Square Footage
2500-3000 sqft
Basement
Unfinished
Heating Source
Gas
Heating Fuel
Forced Air
Air Conditioning
Central Air
Family Room
Yes
Kitchens
1
Total Kitchens
1
Fireplace Features
Yes
Exterior
Depth
225.0
Front
100.0
Lot Size
100 x 225.0 ft
Pool
None
Waterfront
Direct
Parking Spaces
5
Total Parking Spaces
6.00
Parking Description
Detached
Garage Spaces
1
Depth
225.0
Front
100.0
Lot Size
100 x 225.0 ft
Pool
None
Waterfront
Direct
Parking Spaces
5
Total Parking Spaces
6.00
Parking Description
Detached
Garage Spaces
1
Building Description
Style
2-Storey
Home Type
House
Subtype
Detached
Property Orientation
West
Exterior Finish
Brick
Sewers
Septic
Water Supply
Well
Possession Date
10/28/2026
Style
2-Storey
Home Type
House
Subtype
Detached
Property Orientation
West
Exterior Finish
Brick
Sewers
Septic
Water Supply
Well
Possession Date
10/28/2026
Community
Community
Rural Scugog
Community
Rural Scugog
Taxes & Fees
Taxes
$9,427.47 /yr
Tax Year
2025
Occupancy
Owner
Taxes
$9,427.47 /yr
Tax Year
2025
Occupancy
Owner
Room Types
Bedroom 2
Closet
Dimensions 15.72 x 14.67 feet
230.61 sqft
Bedroom 3
W/O To Balcony, Closet
Dimensions 11.68 x 9.22 feet
107.69 sqft
Bedroom 4
Walk-In Closet(s)
Dimensions 10.47 x 16.86 feet
176.52 sqft
Family Room
French Doors
Dimensions 18.41 x 14.7 feet
270.63 sqft
Kitchen
Combined w/Living, Centre Island, Eat-in Kitchen
Dimensions 41.34 x 22.6 feet
934.28 sqft
Living Room
Hardwood Floor, Combined w/Kitchen, W/O To Deck
Dimensions 41.34 x 22.6 feet
934.28 sqft
Primary Bedroom
W/O To Balcony, 4 Pc Bath, Skylight
Dimensions 13.71 x 17.16 feet
235.26 sqft
Similar Properties(No results)
Mortgage Calculator
Calculate your estimated monthly mortgage payment
Price
$1,398,000
$
%
%
Total cost of mortgage
$0
Monthly payment
By clicking Save, we will calculate your estimated mortgage for all properties using the saved values (down payment percentage, interest rate, and amortization).
The accuracy and applicability of this calculator are not guaranteed.