Sign In or Create a Free Account to see full details of this property
Key Facts
Key facts for 16 Birch Island Road
Property Type
House, 1 1/2 Storey
Parking
Attached 1 garage, 2 parking
MLS #
E13663100
Size
2000-2500 sqft
Basement
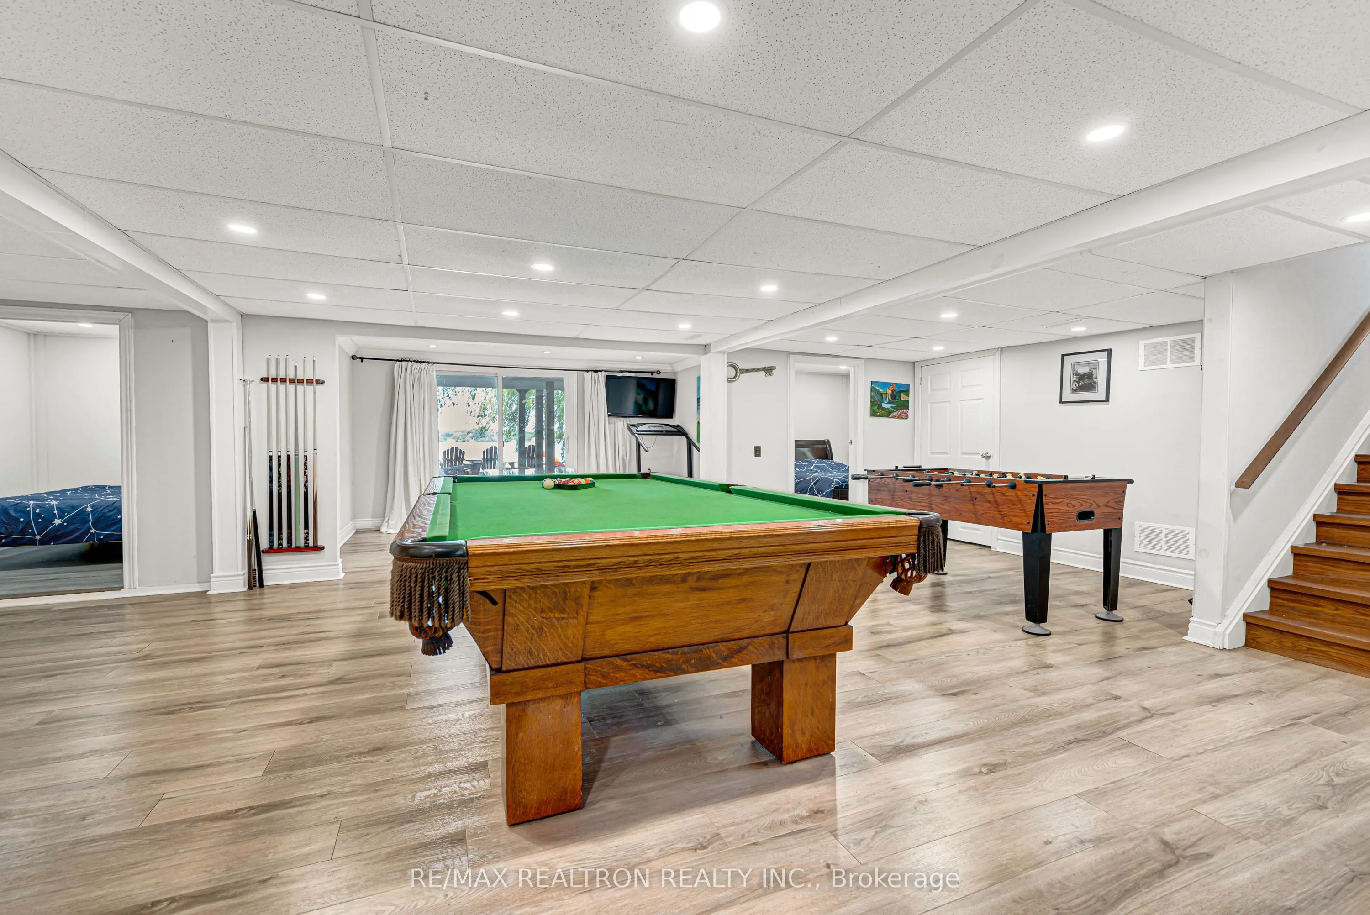
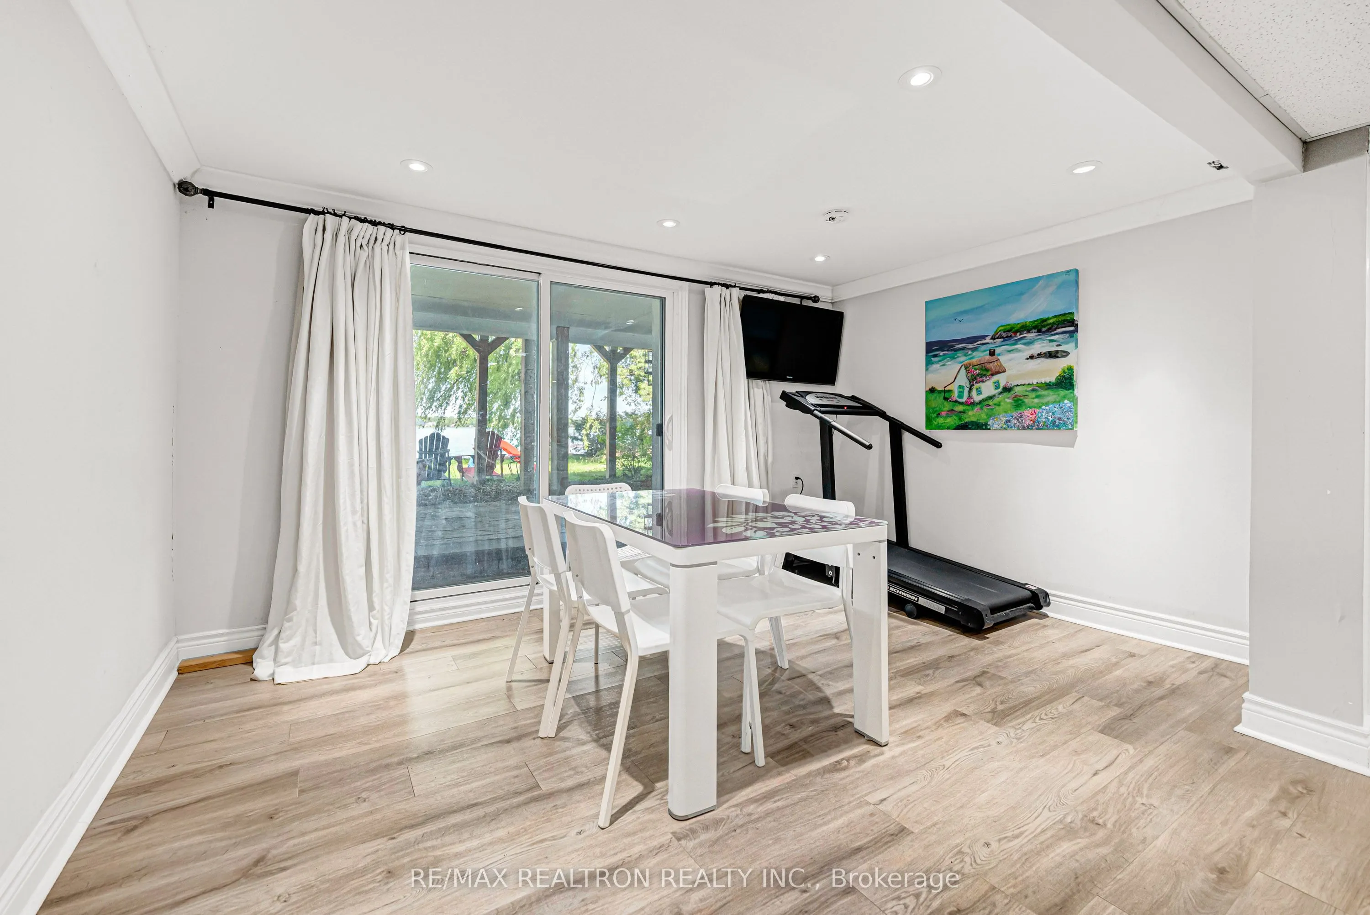
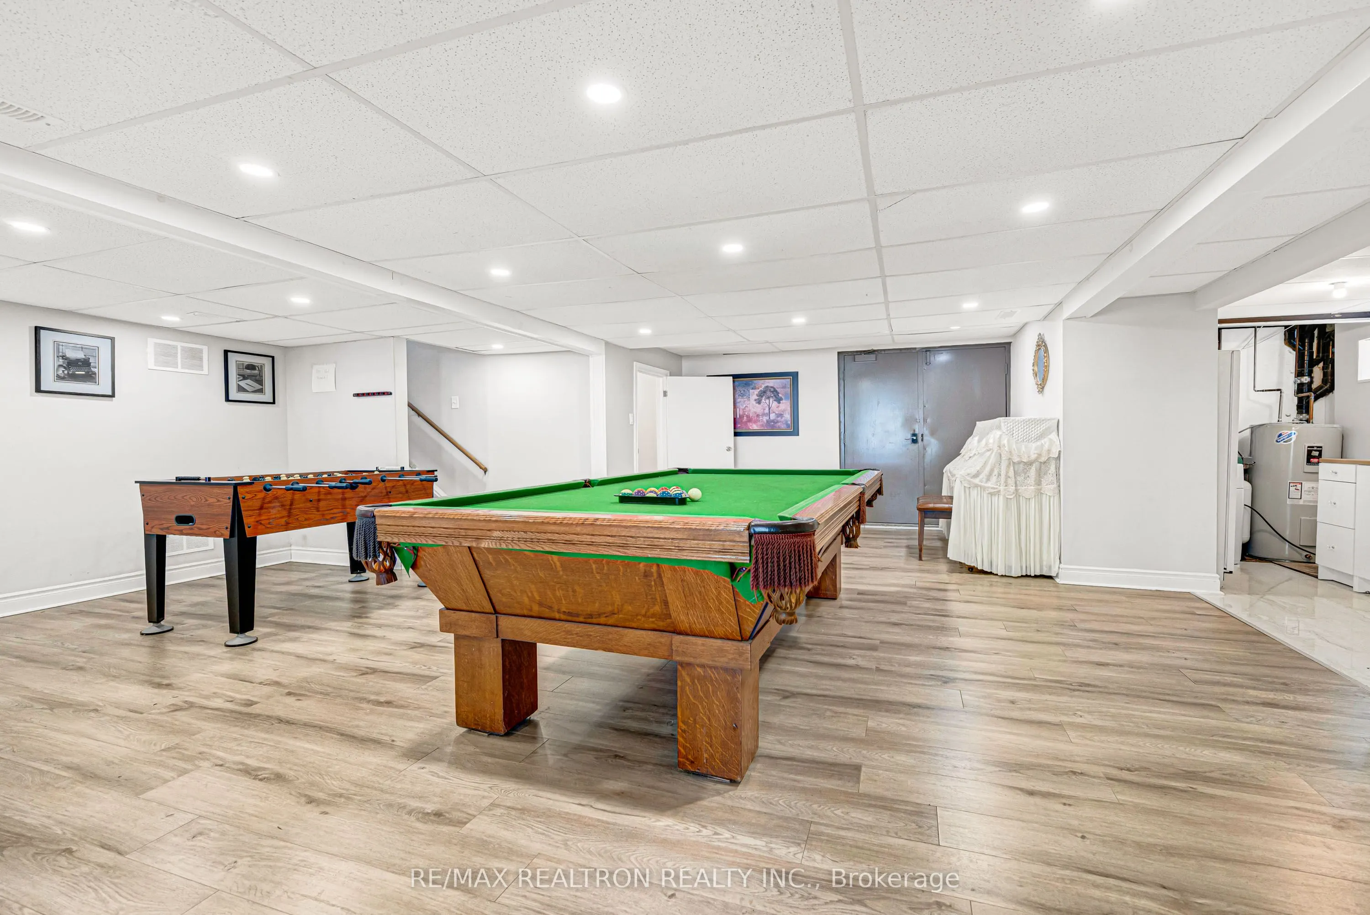
Finished with Walk-Out
Listed on
2026-08-11
Lot size
100 x 216.0
Tax
$5,974 /yr
Days on Market
63
Approximate Age
-
Maintenance Fee
-
Description
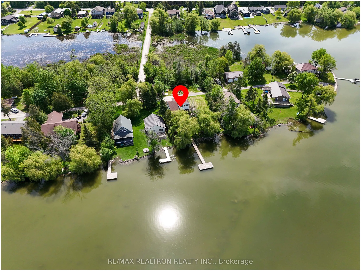
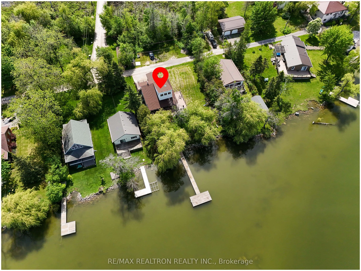
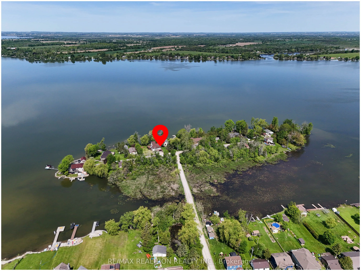
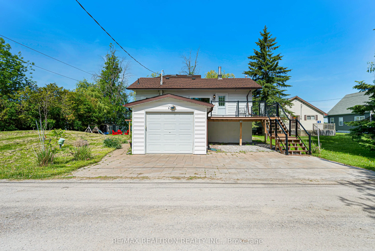
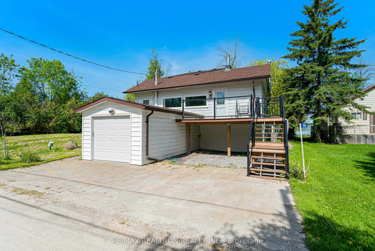
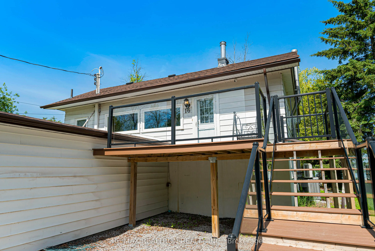
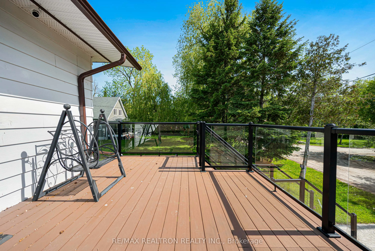
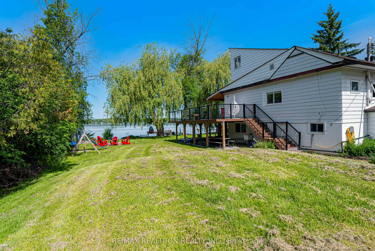
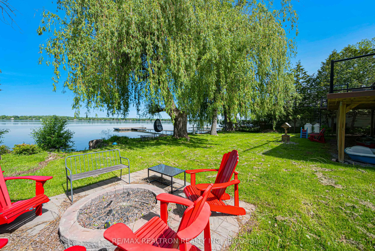
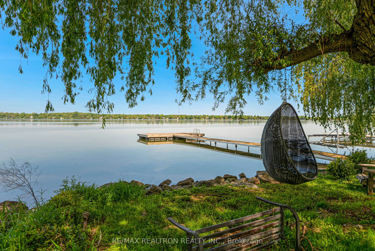
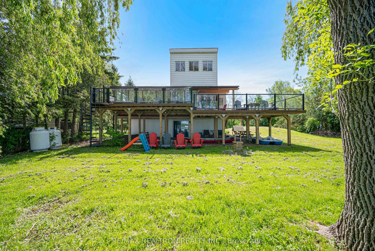
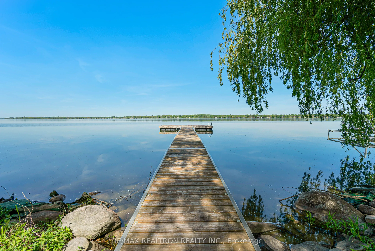
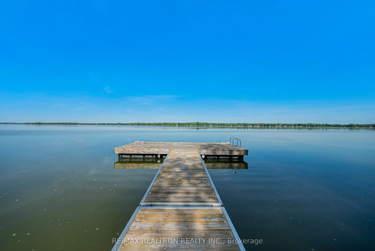
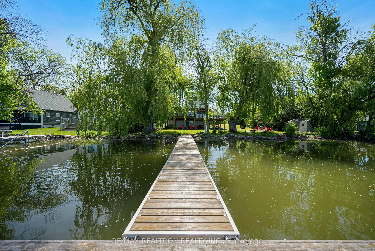
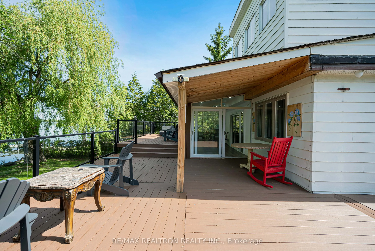
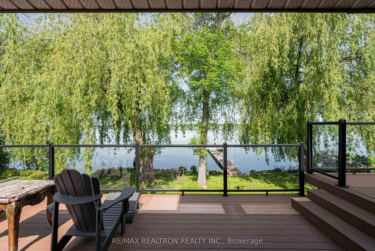
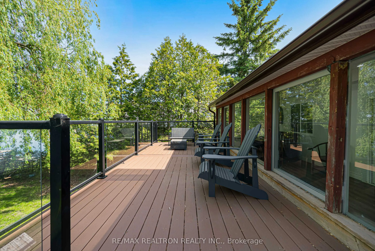
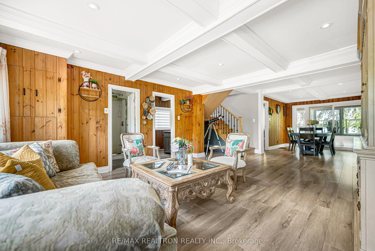
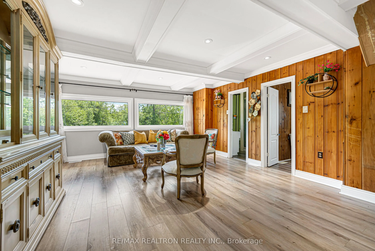
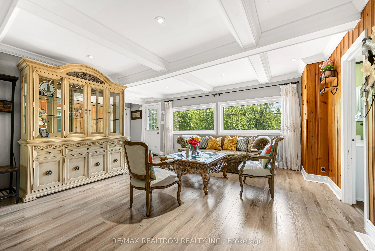
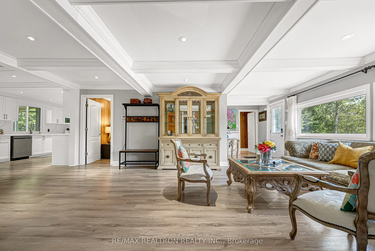
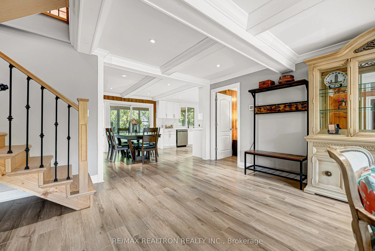
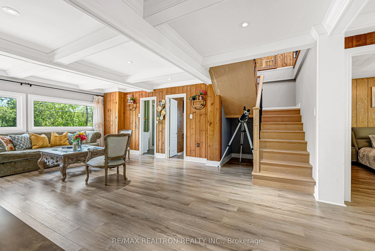
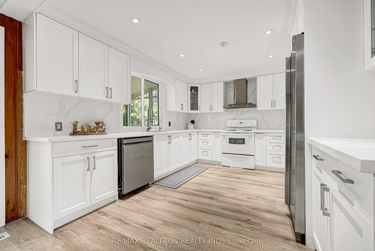
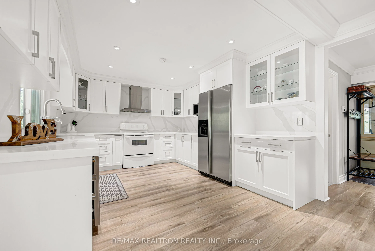
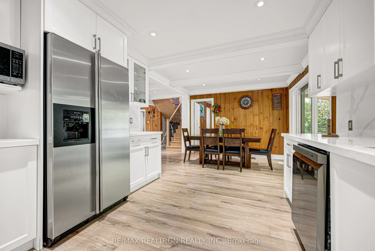
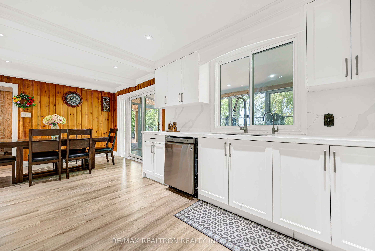
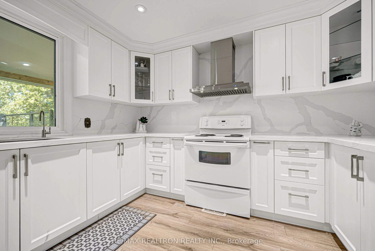
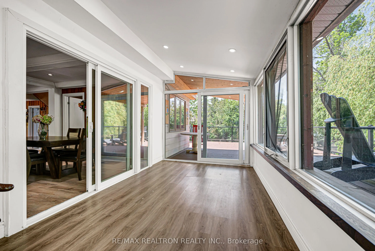
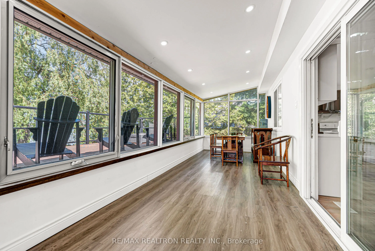
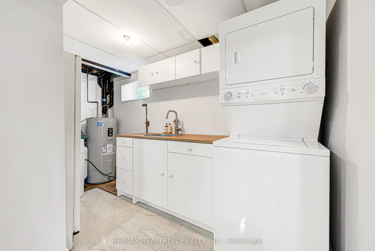
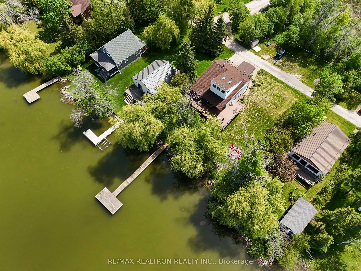
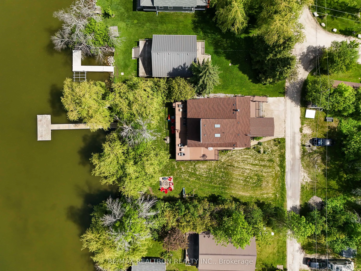
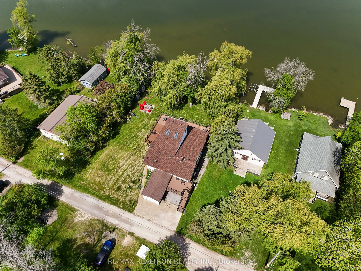
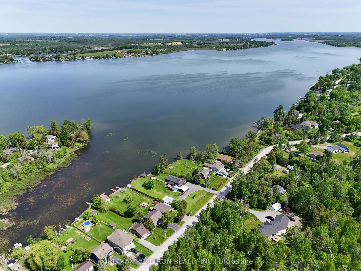
Drive Right Onto Your Own Slice Of Lake Scugog. Set On Birch Island And Reached By A Private Road - No Boat Required - This Fully Renovated Year-Round Waterfront Home Delivers Direct Western Exposure, Owned Shoreline, And Spectacular End-Of-Day Sunsets Over The Water. A Rare Two-Parcel Offering (Two... Separate PINs Totalling Roughly Half An Acre) Gives You Room To Spread Out, Expand, Or Simply Enjoy Unmatched Privacy On Both Sides Of The Island. Renovated Top To Bottom, The Home Opens To A Bright Great Room With Coffered Ceilings And Walk-Out To A Sun-Filled Sunroom And New Deck. The Brand-New Kitchen, Fresh Flooring, And Crisp Paint Carry Through To A Finished Walk-Out Lower Level - Adding A Spacious Rec Room And Three Additional Bedrooms Beyond The Main-Floor Living Space. Five Bedrooms And Three Baths In Total Make Room For The Whole Family And Then Some. Step Outside To 100 Feet Of Western Frontage, A New Dock For Boating And Fishing, New Interlocking, And Mature Trees Framing The Lake. Lake Scugog Is The Gateway To The Renowned Trent-Severn Waterway - Cruise North To The Kawarthas Or South Toward Lake Ontario, Or Cast A Line For Bass, Crappie, Musky, And Perch Right Off Your Dock. Recent Upgrades Include Newer Roof, Windows, Doors, Kitchen, Flooring, Deck, Dock, And Interlocking - Truly Move-In Ready. Heat Pump With Propane Backup And Central Air Keep Every Season Comfortable. All This Just Minutes From Historic Downtown Port Perry - Boutique Shops, Waterfront Dining, Marinas, And The Boardwalk - With Easy Access To Highways 401 And 407 And Toronto Roughly An Hour Away. A Turnkey Lakeside Retreat Or Full-Time Waterfront Residence Where Every Day Ends With A Sunset On The Lake. This House Features 2078SqFt Living Space Including The Walk-Out Basement, 6 Bedrooms In Total.
Full Property Details
Interior
Bedrooms
3
Bedrooms Plus
3
Total Bedrooms
6
Washrooms
3
Square Footage
2000-2500 sqft
Basement
Finished with Walk-Out
Heating Source
Propane
Heating Fuel
Heat Pump
Air Conditioning
Central Air
Family Room
No
Kitchens
1
Total Kitchens
1
Fireplace Features
No
Bedrooms
3
Bedrooms Plus
3
Total Bedrooms
6
Washrooms
3
Square Footage
2000-2500 sqft
Basement
Finished with Walk-Out
Heating Source
Propane
Heating Fuel
Heat Pump
Air Conditioning
Central Air
Family Room
No
Kitchens
1
Total Kitchens
1
Fireplace Features
No
Exterior
Depth
216.0
Front
100.0
Acreage
.50-1.99
Driveway
Private
Lot Size
100 x 216.0 ft
Pool
None
Waterfront
Direct,WaterfrontCommunity
Parking Spaces
2
Total Parking Spaces
3.00
Parking Description
Attached
Garage Spaces
1
Zoning
313 - Single Family Detached On Water
Depth
216.0
Front
100.0
Acreage
.50-1.99
Driveway
Private
Lot Size
100 x 216.0 ft
Pool
None
Waterfront
Direct,WaterfrontCommunity
Parking Spaces
2
Total Parking Spaces
3.00
Parking Description
Attached
Garage Spaces
1
Zoning
313 - Single Family Detached On Water
Building Description
Style
1 1/2 Storey
Home Type
House
Subtype
Detached
Property Orientation
West
Exterior Finish
Aluminum Siding
Sewers
Septic
Water Supply
Well
Possession Date
No Data
Style
1 1/2 Storey
Home Type
House
Subtype
Detached
Property Orientation
West
Exterior Finish
Aluminum Siding
Sewers
Septic
Water Supply
Well
Possession Date
No Data
Community
Community
Rural Scugog
Community
Rural Scugog
Taxes & Fees
Taxes
$5,974 /yr
Tax Year
2025
Occupancy
Owner
Taxes
$5,974 /yr
Tax Year
2025
Occupancy
Owner
Room Types
Bedroom
Laminate, Pot Lights, Window
Dimensions 8.86 x 8.53 feet
75.58 sqft
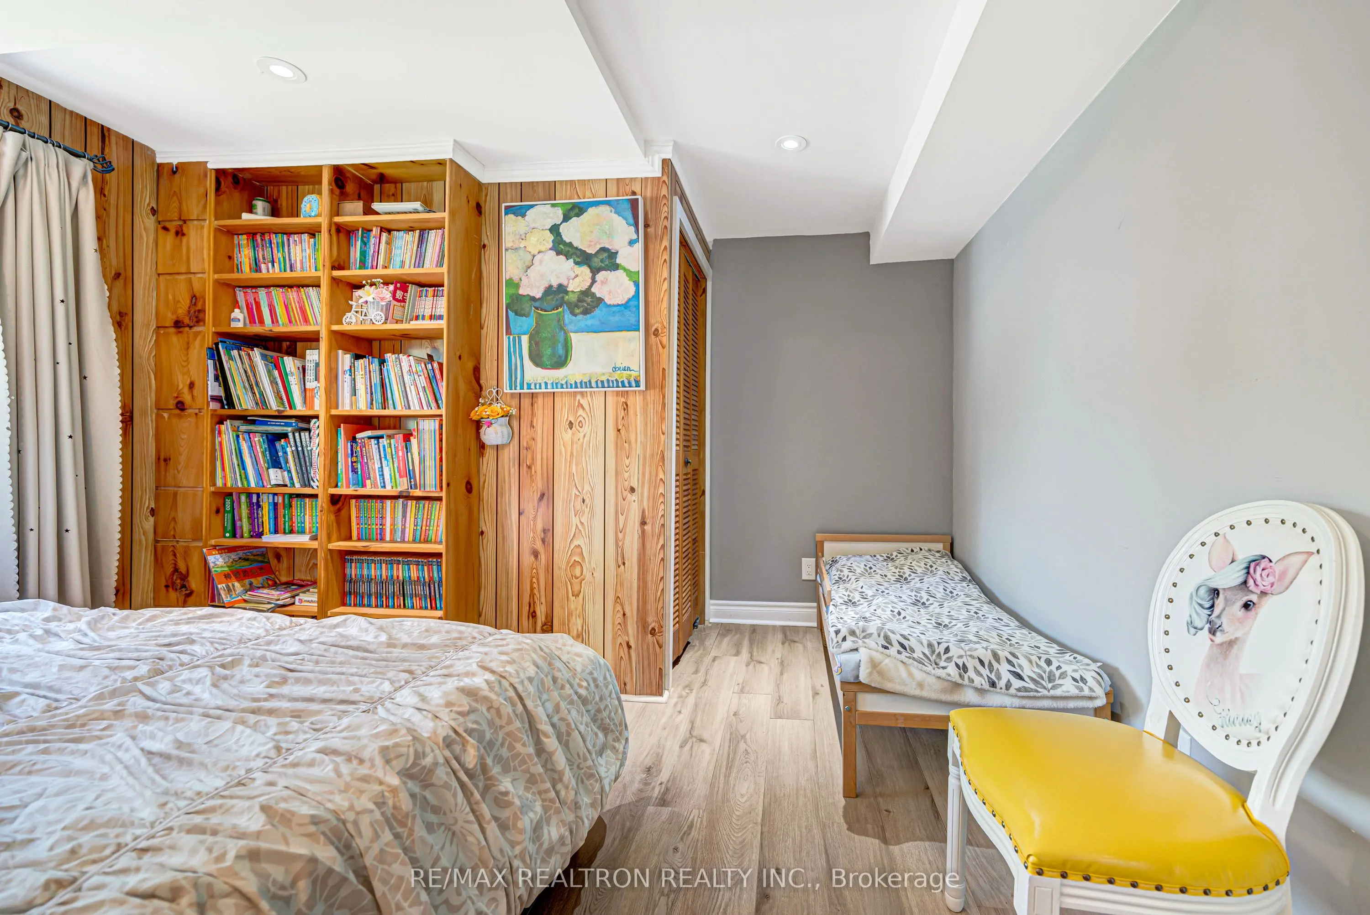
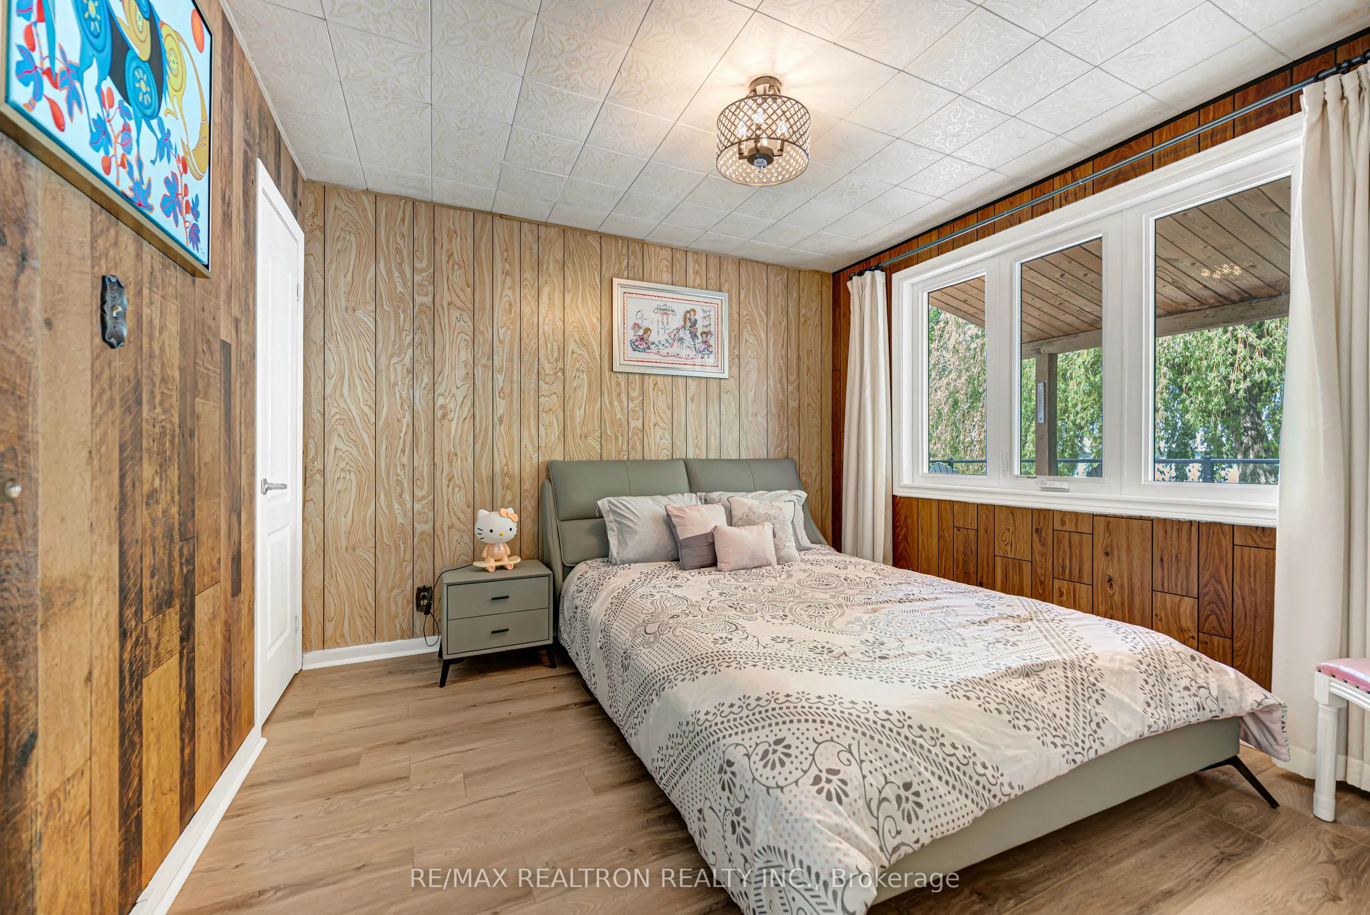
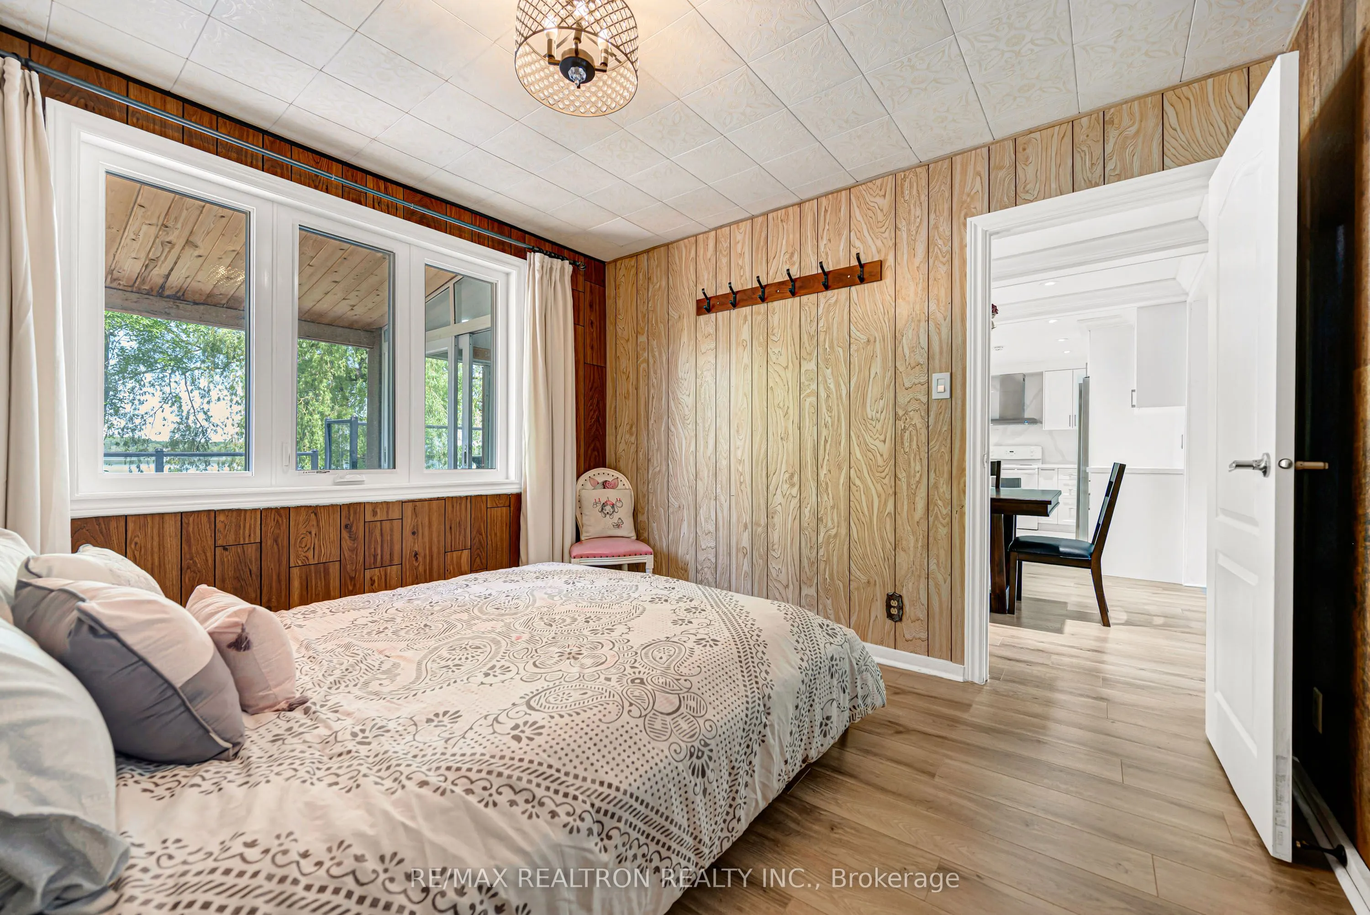
Bedroom 2
Laminate, Large Closet, Large Window
Dimensions 10.83 x 11.48 feet
124.33 sqft
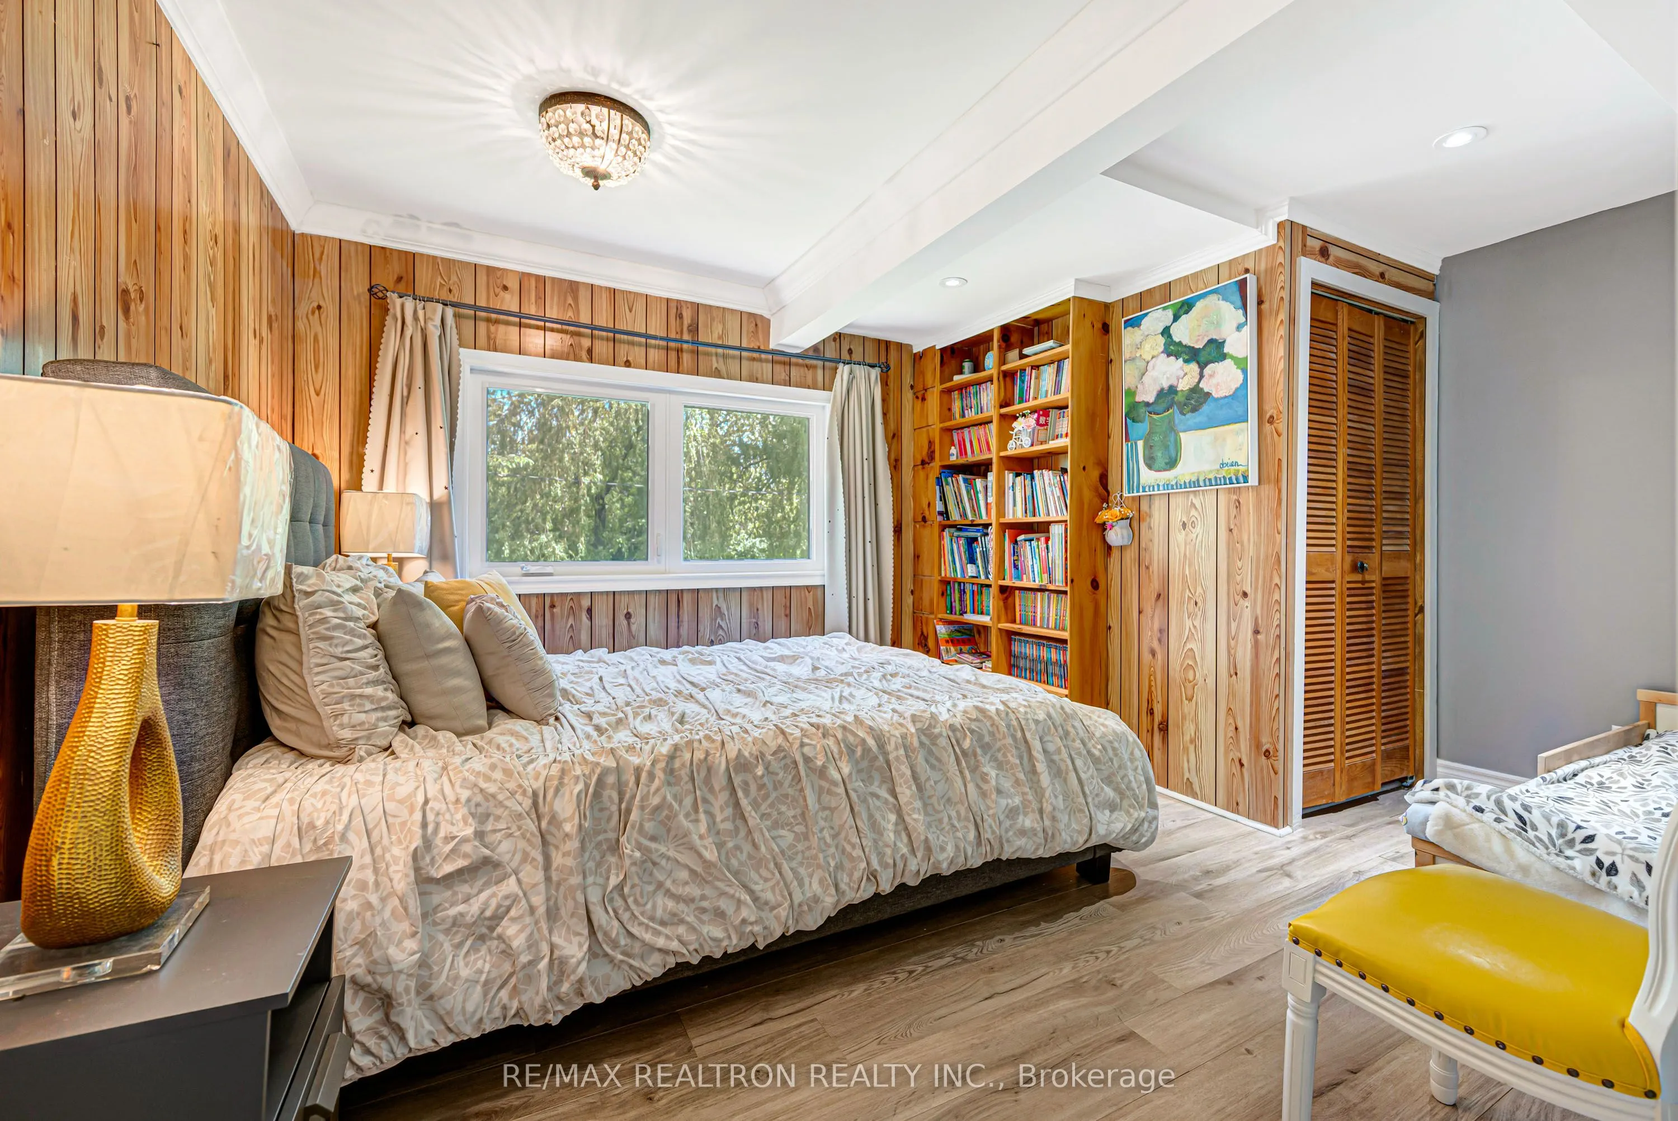
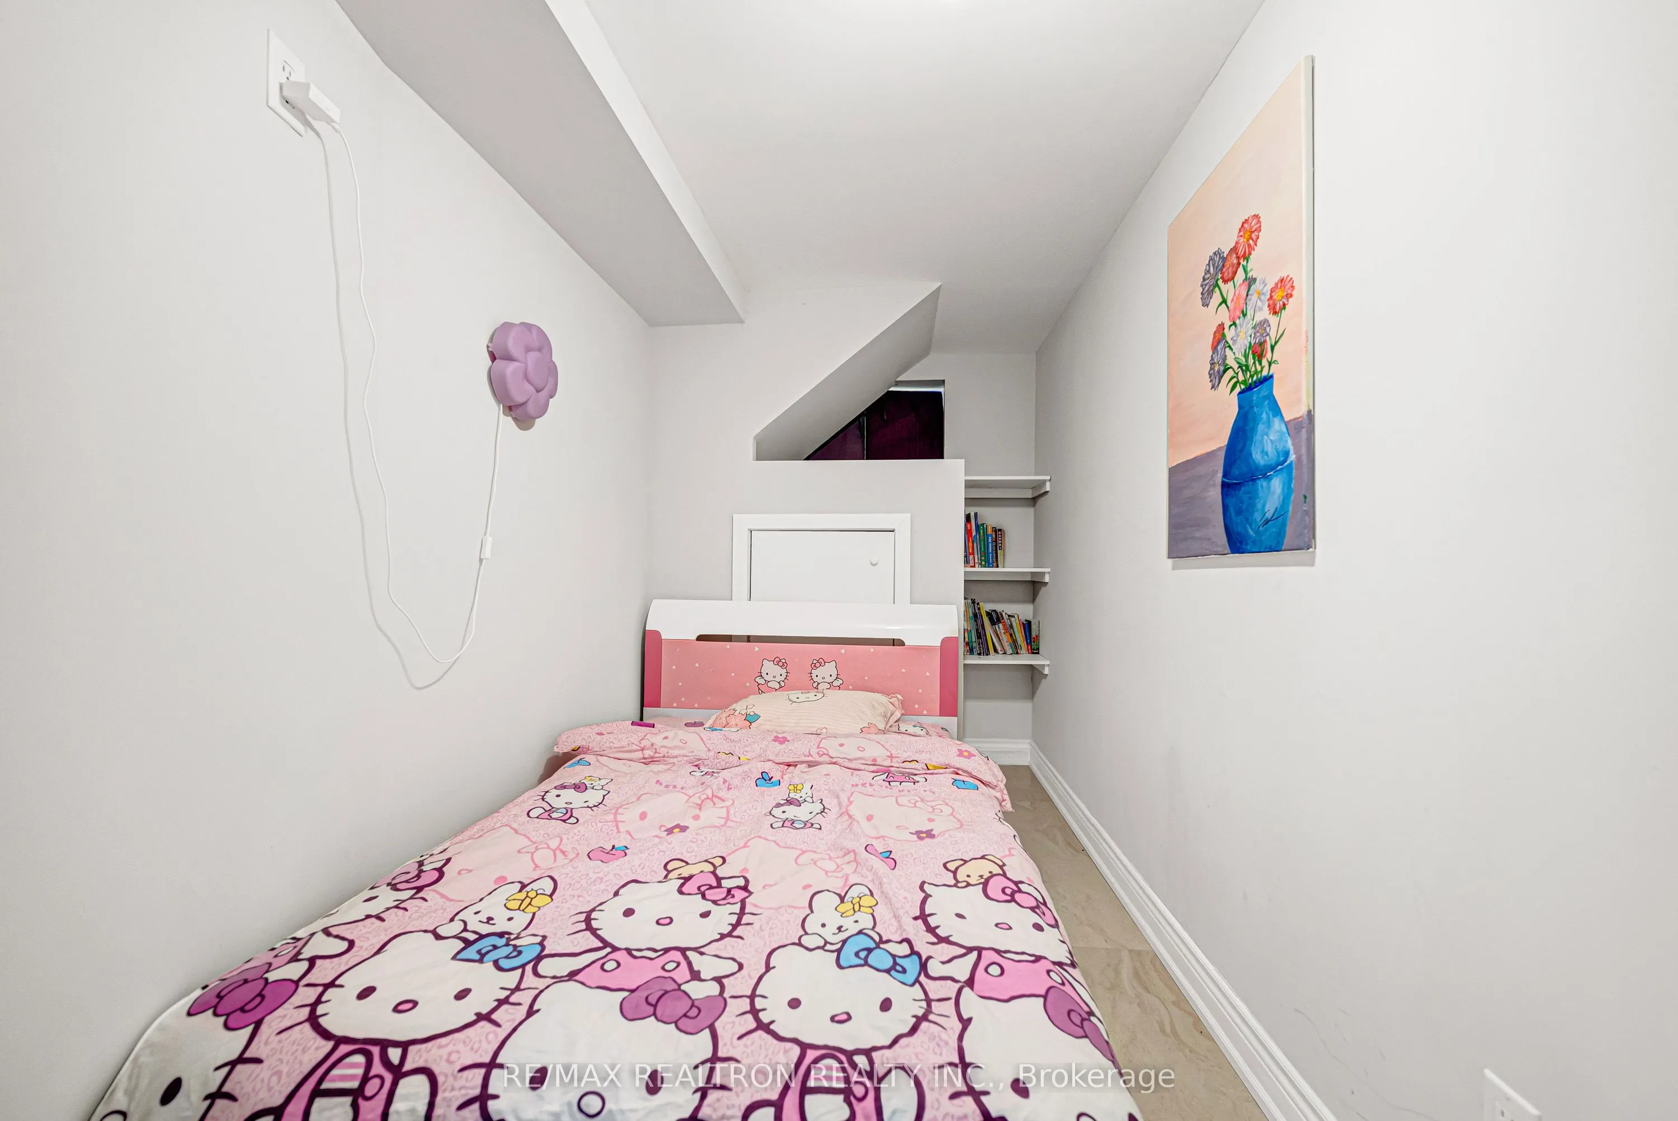
Bedroom 3
Laminate, Large Closet, B/I Bookcase
Dimensions 9.84 x 9.19 feet
90.43 sqft
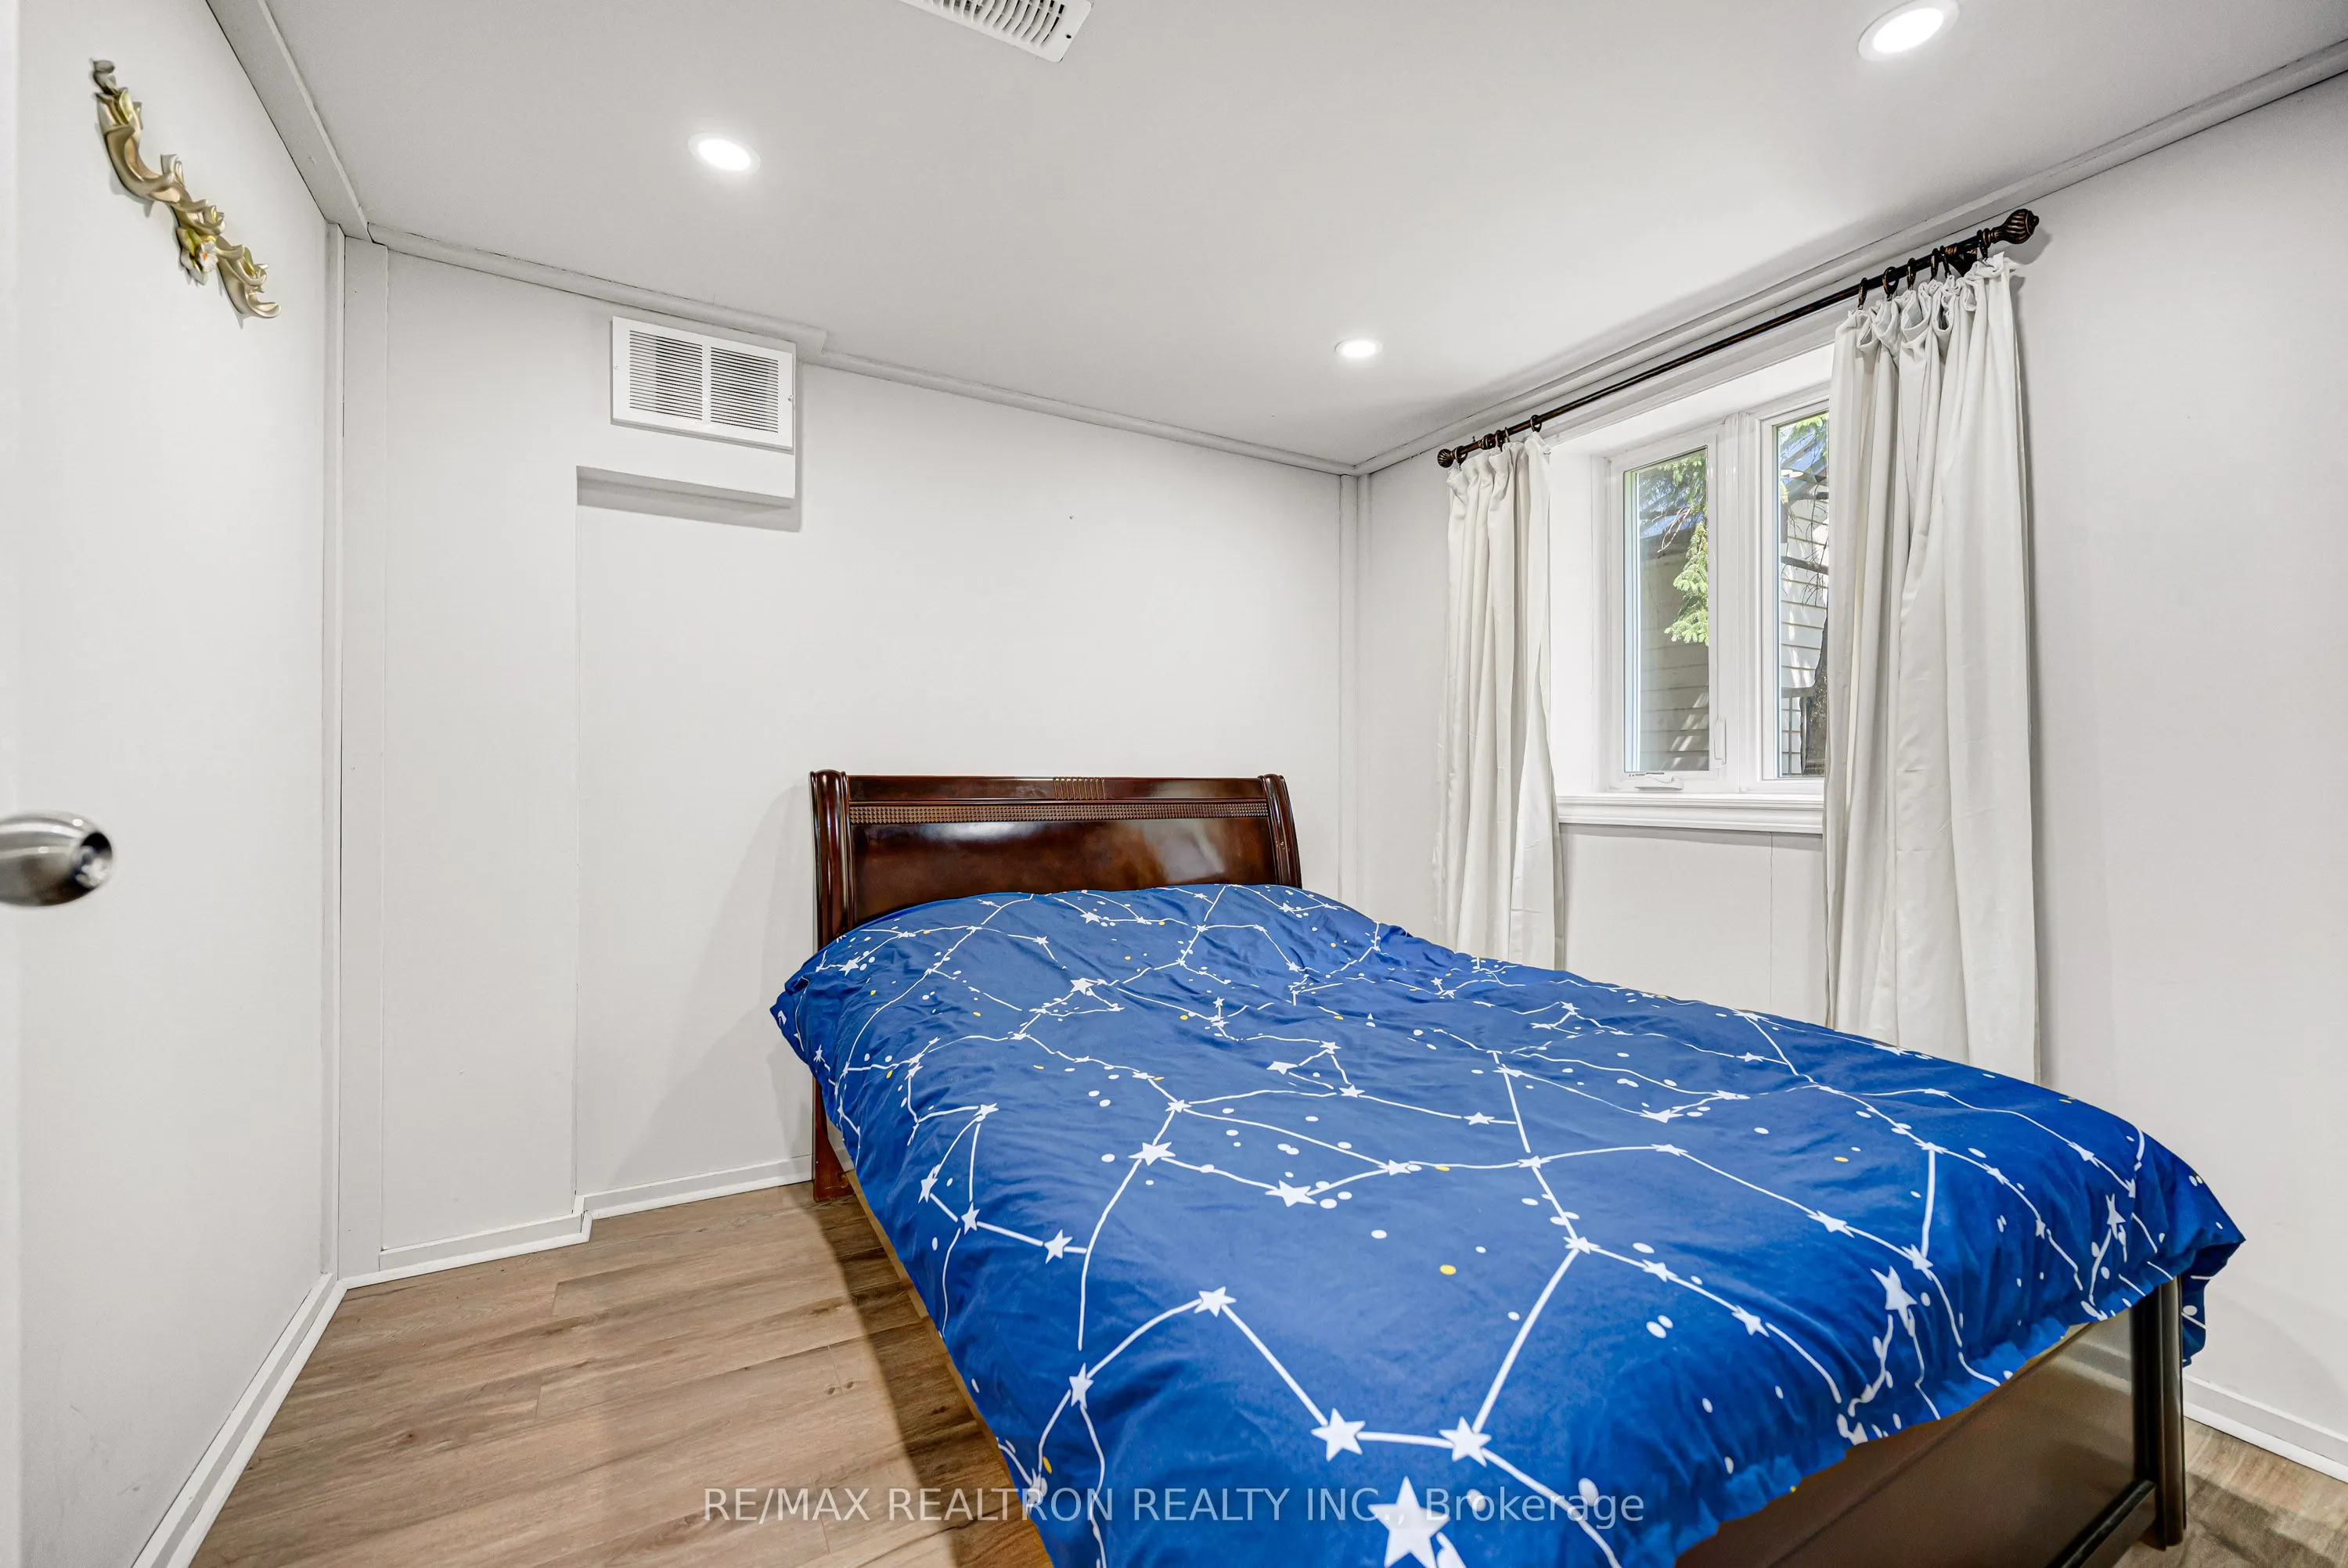
Bedroom 4
Laminate, Pot Lights, Window
Dimensions 8.86 x 9.84 feet
87.18 sqft
Bedroom 5
Laminate, Pot Lights, Window
Dimensions 8.86 x 9.19 feet
81.42 sqft
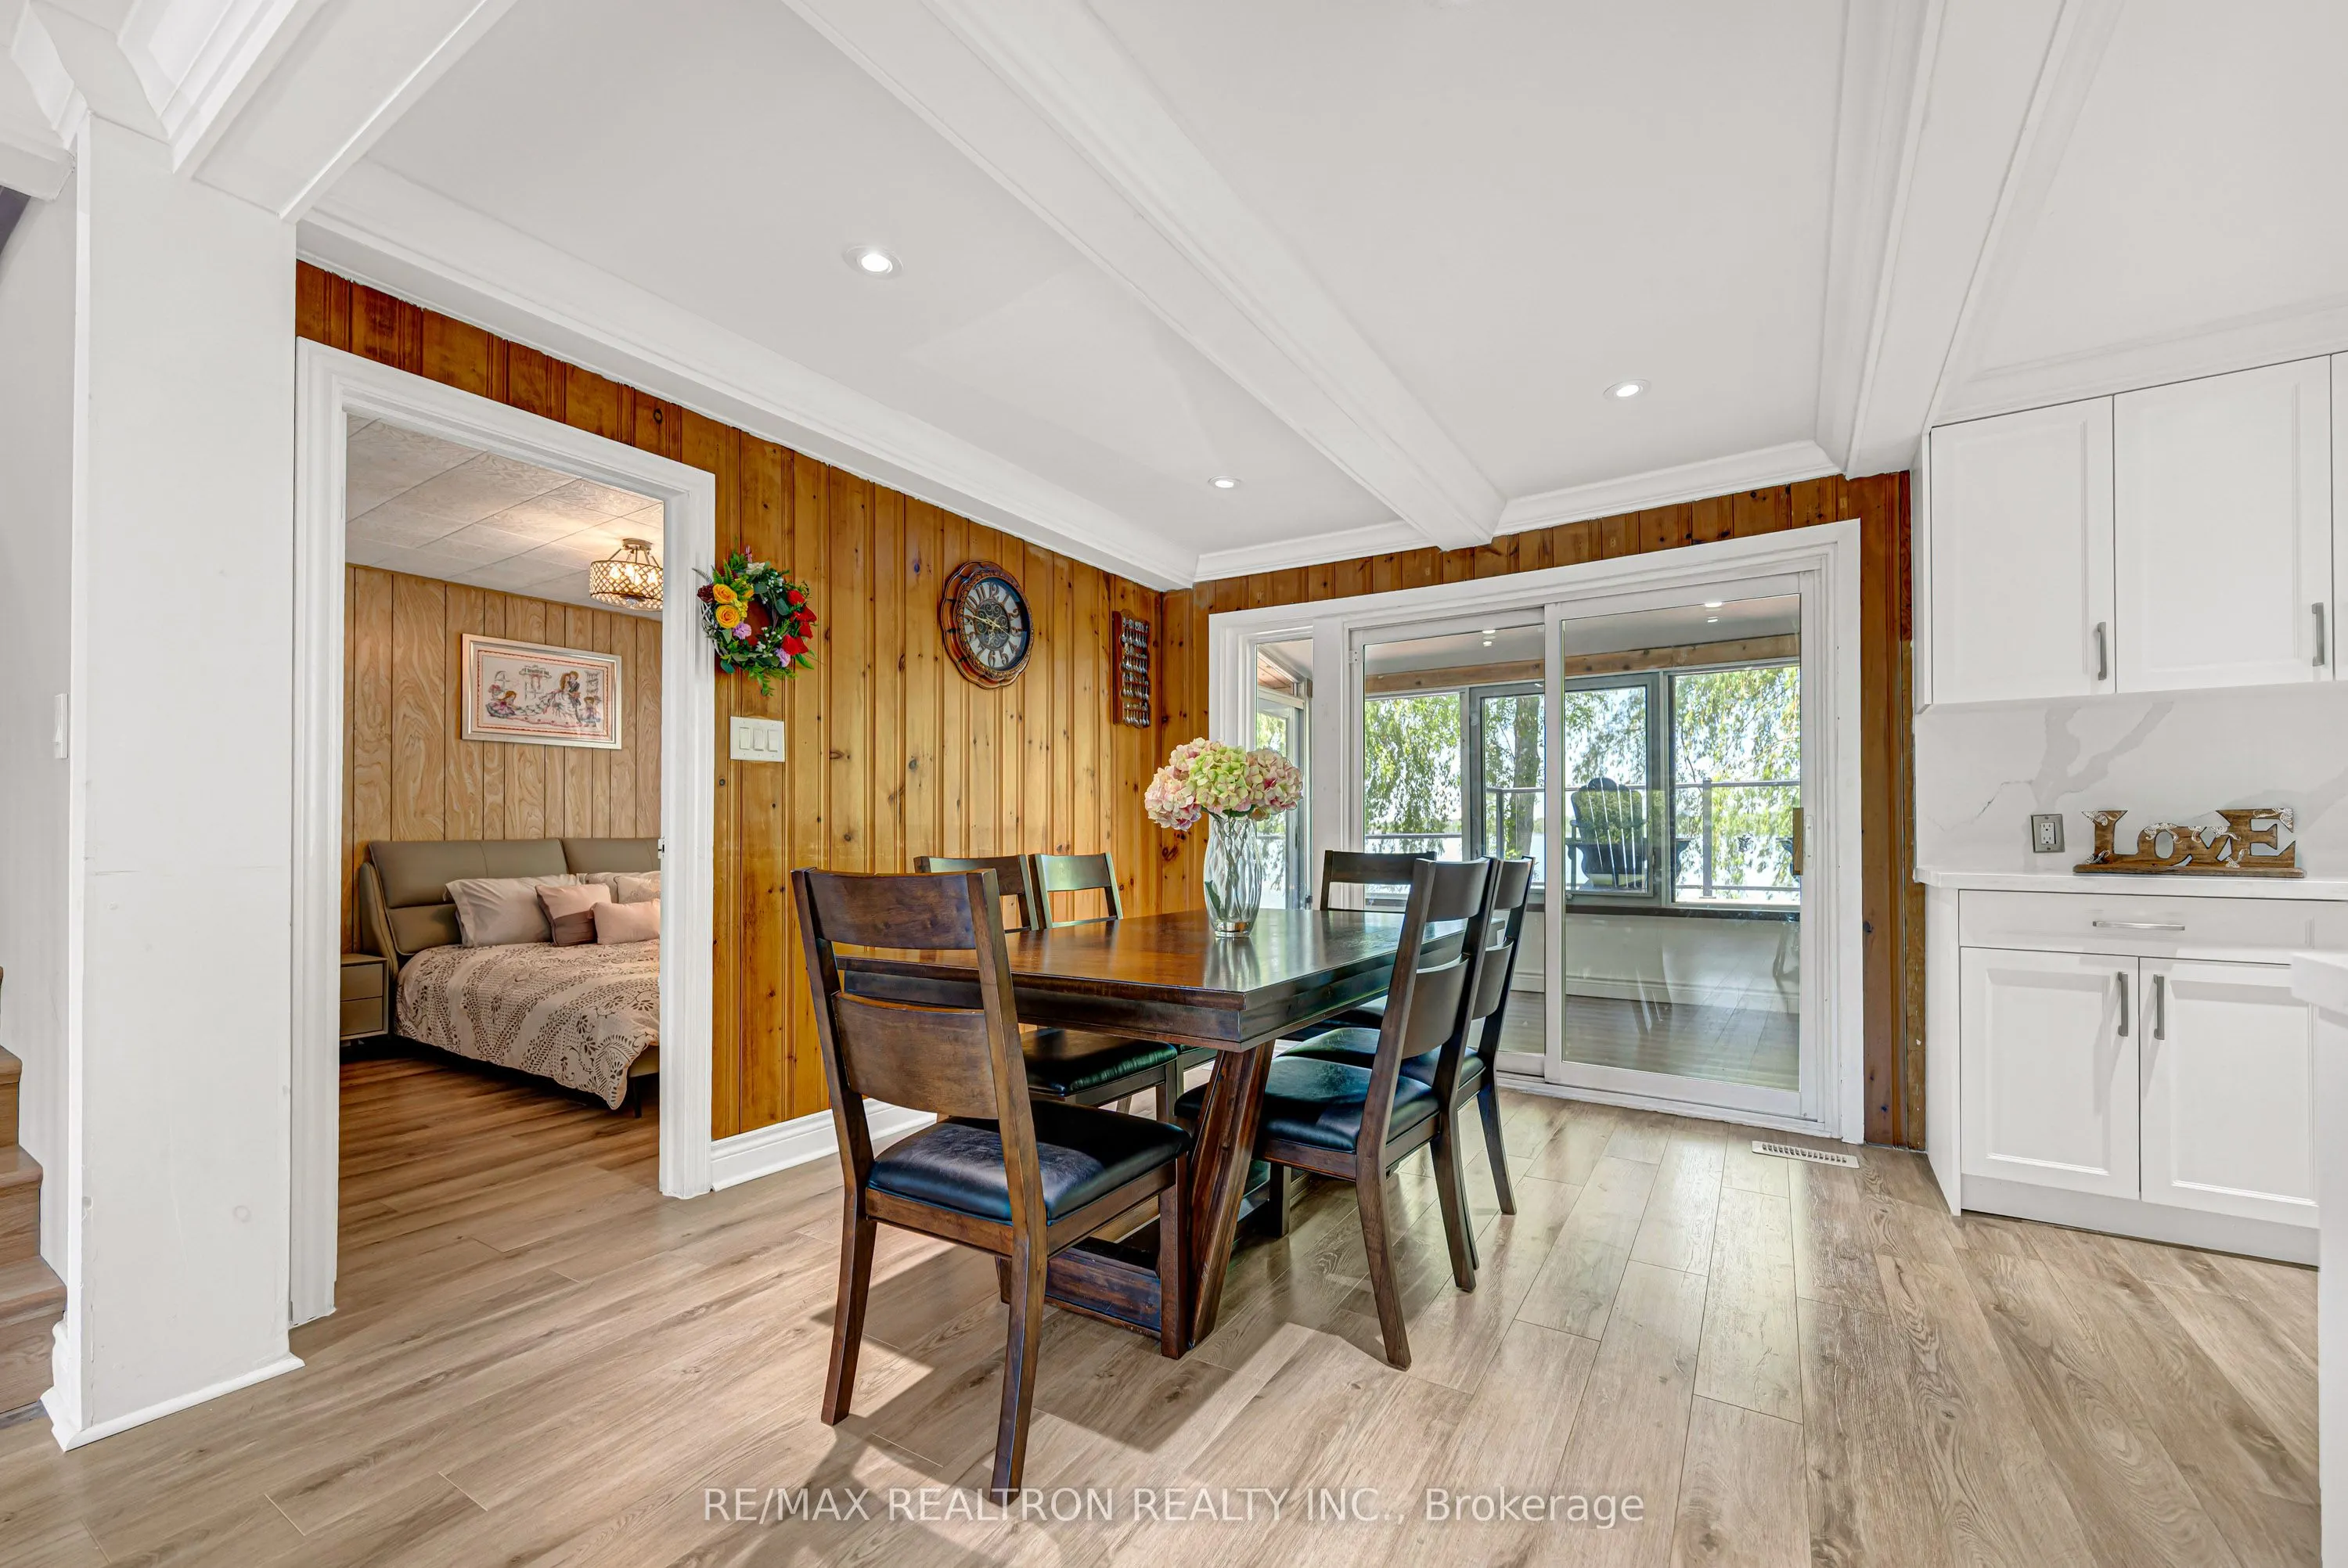
Dining Room
Laminate, Coffered Ceiling(s), W/O To Sunroom
Dimensions 3.77 x 10.99 feet
41.43 sqft
Great Room
Laminate, Coffered Ceiling(s), Open Concept
Dimensions 26.41 x 20.83 feet
550.12 sqft
Kitchen
Laminate, Pot Lights, Open Concept
Dimensions 12.8 x 11.15 feet
142.72 sqft
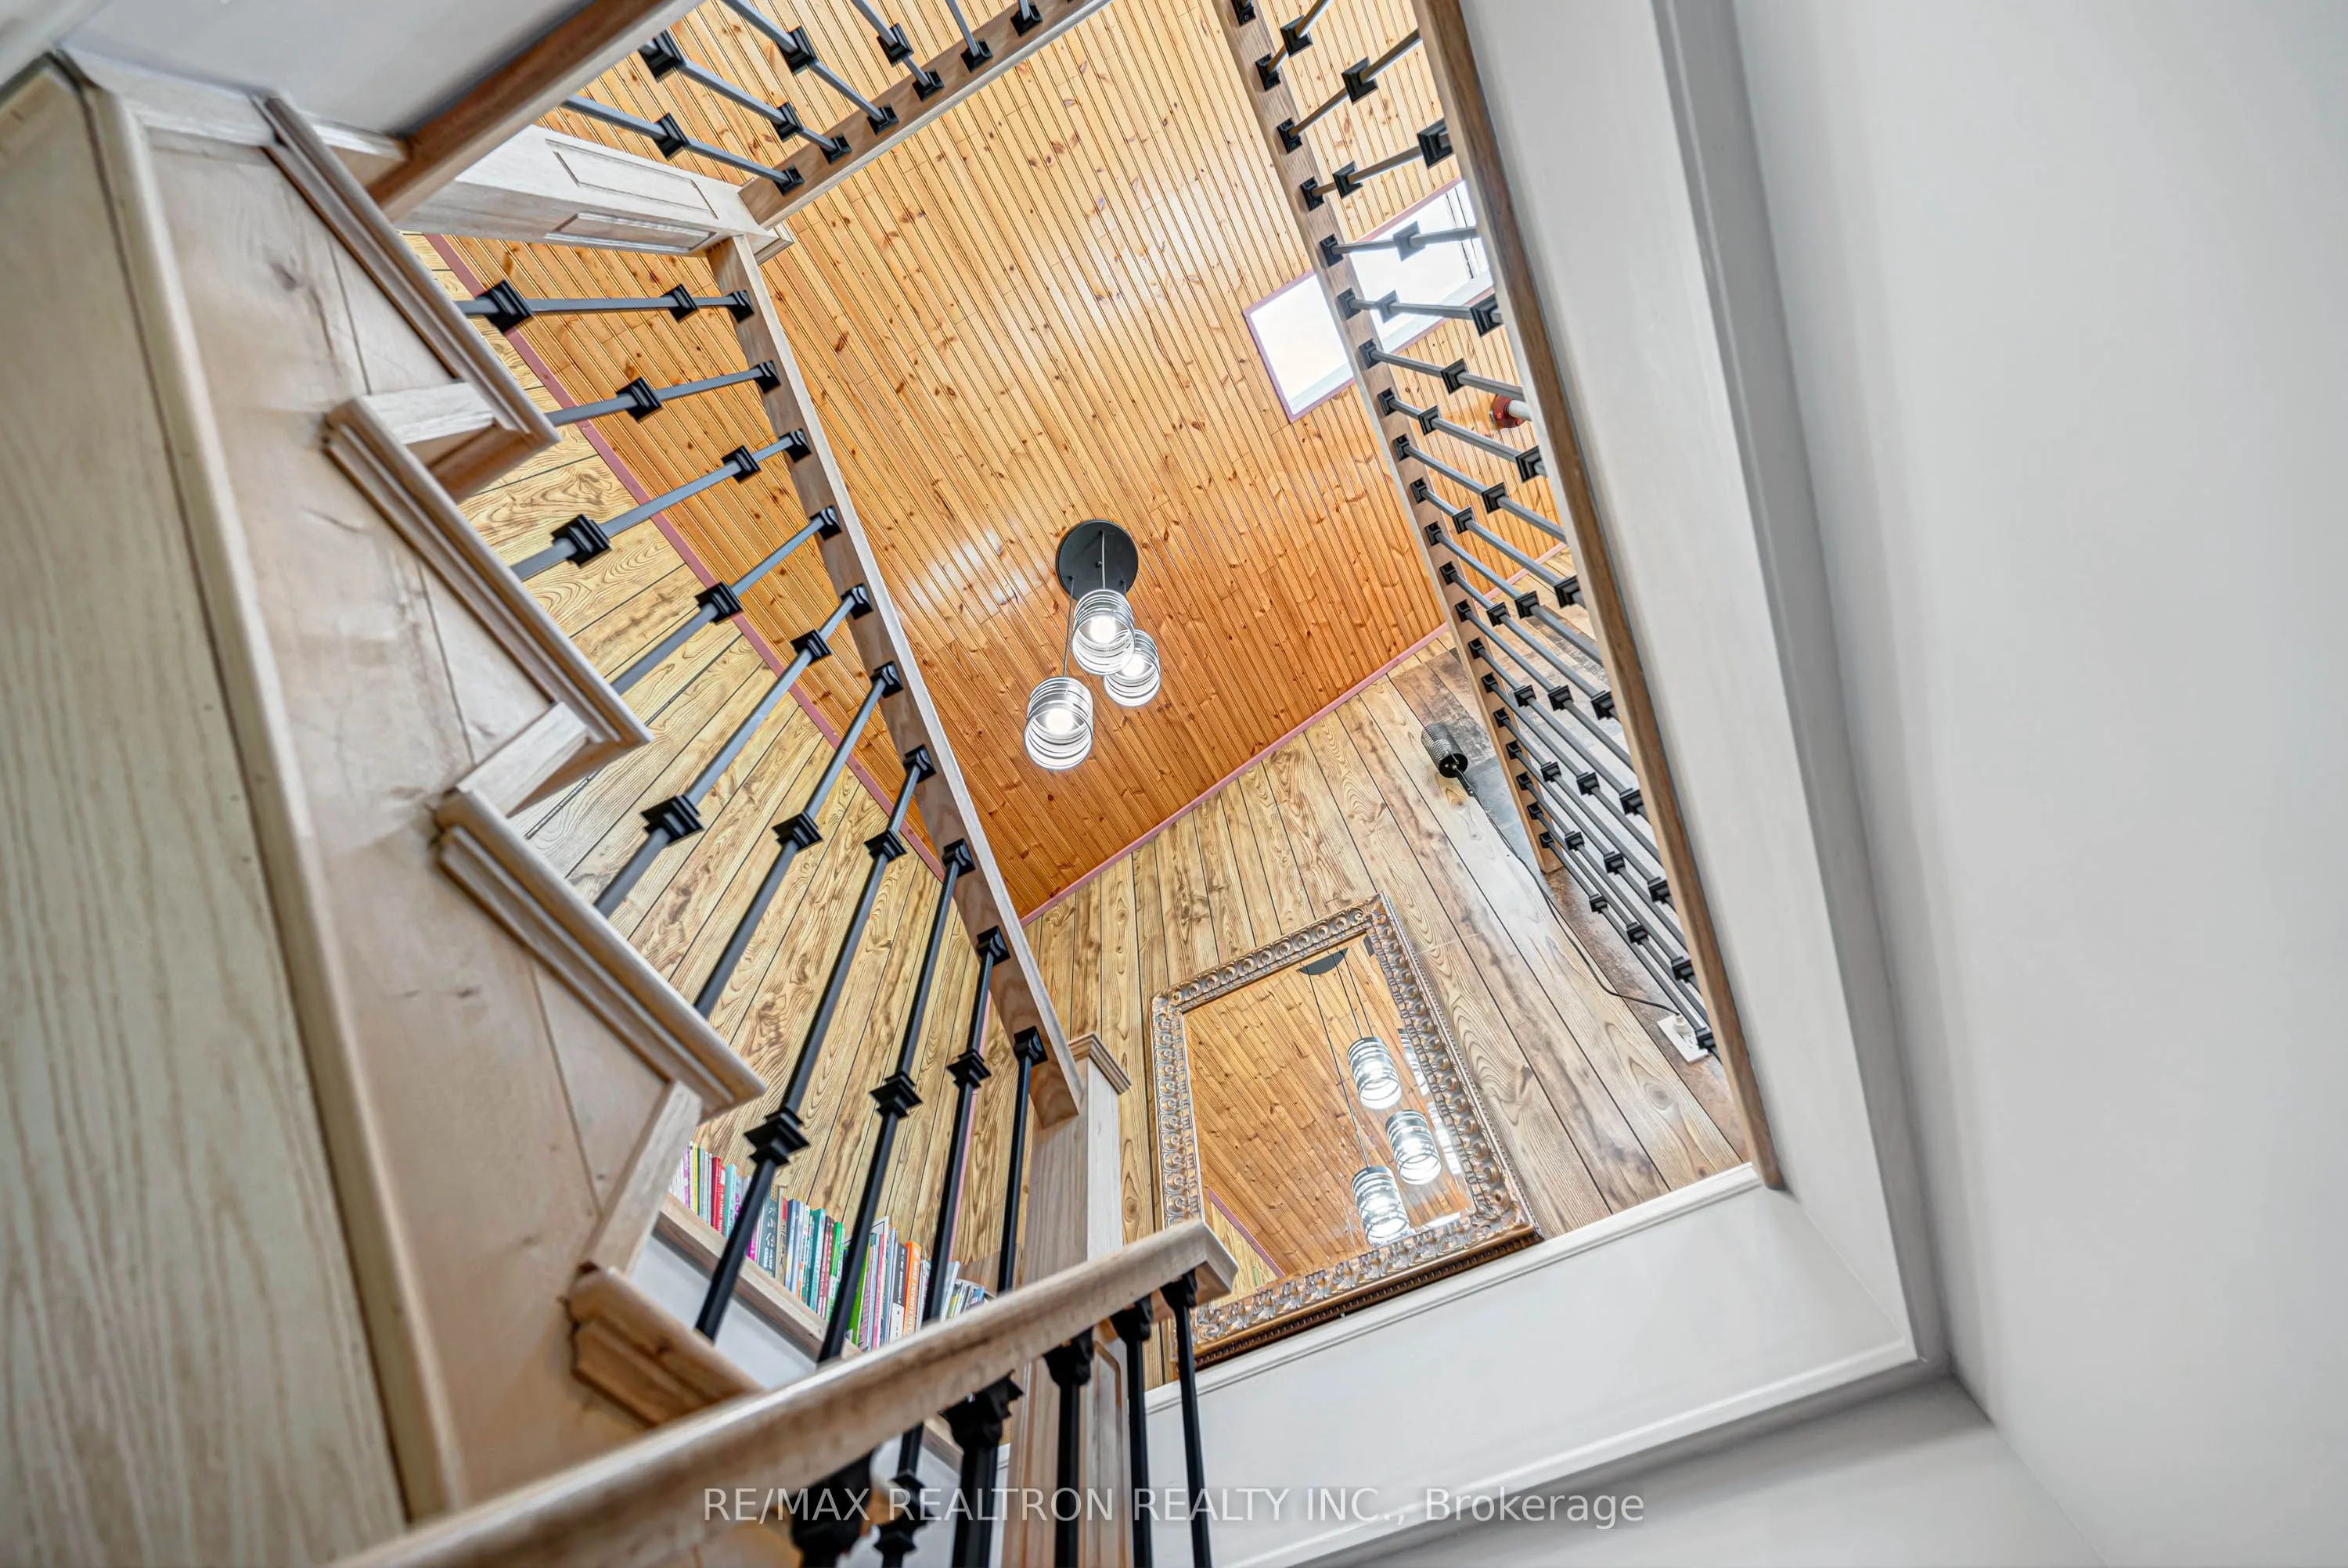
Primary Bedroom
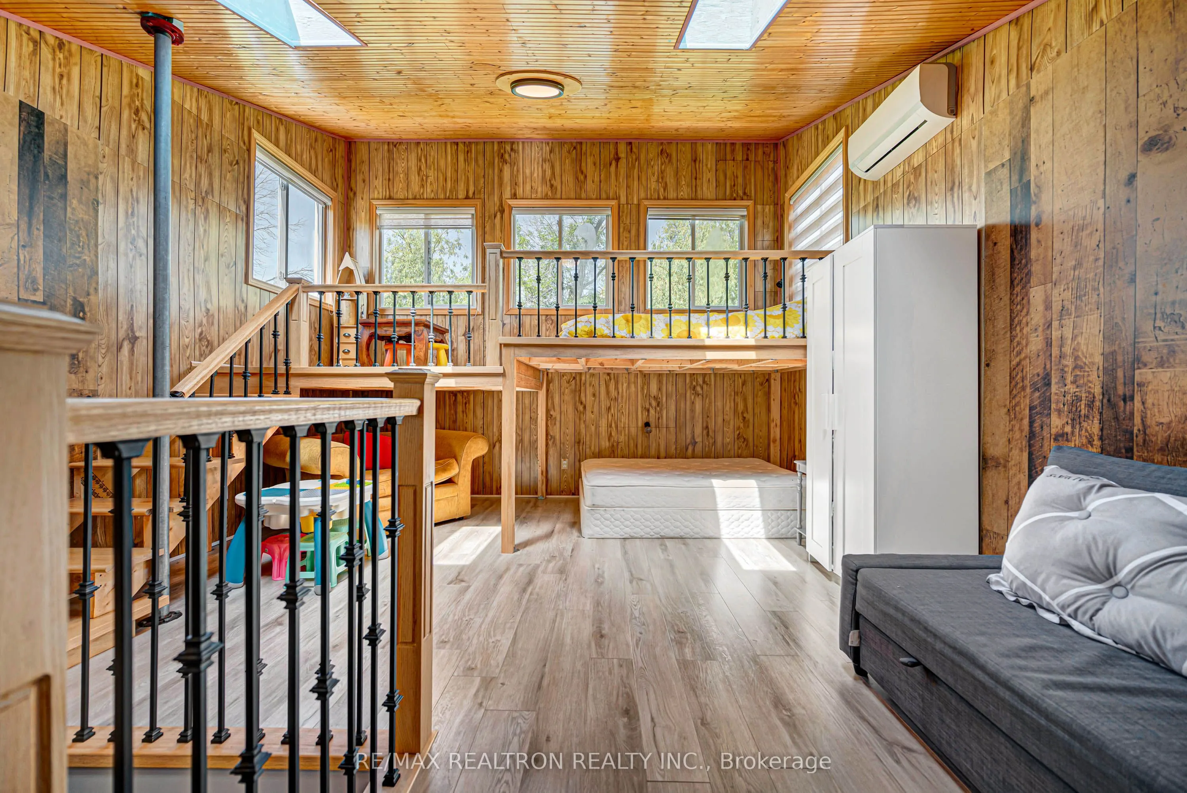
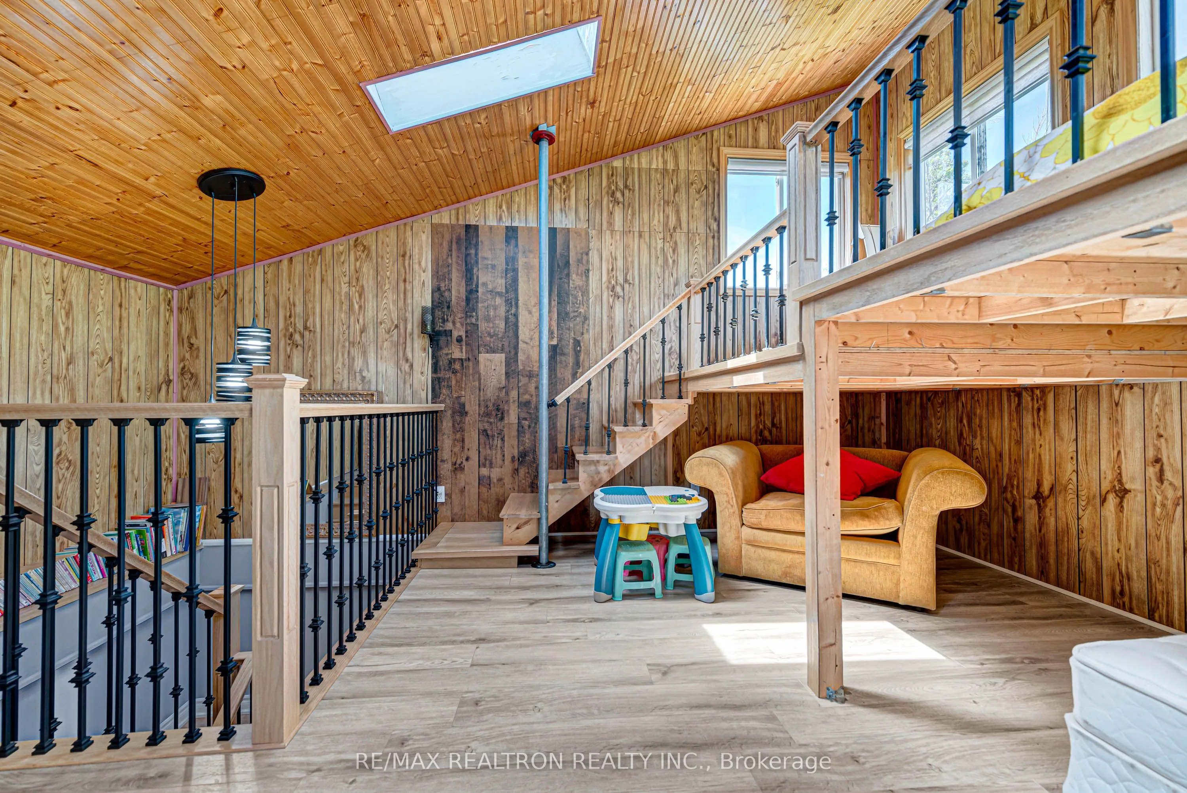
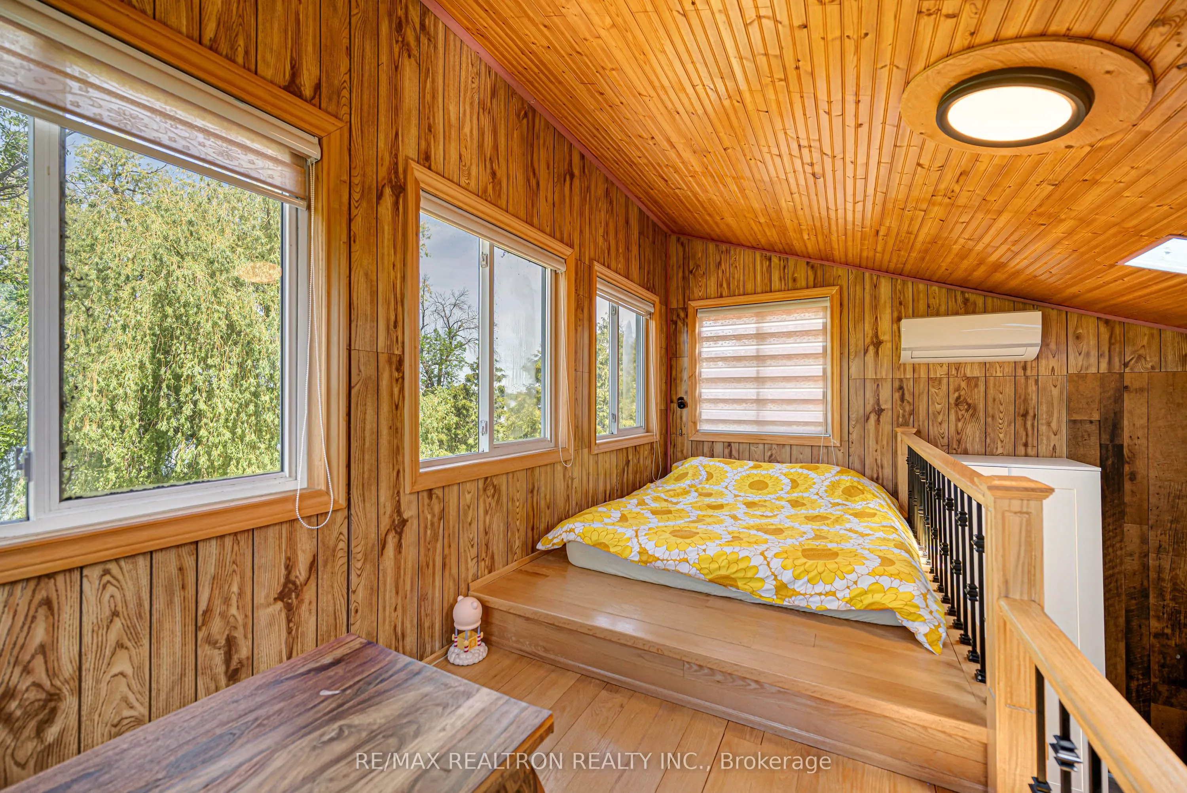
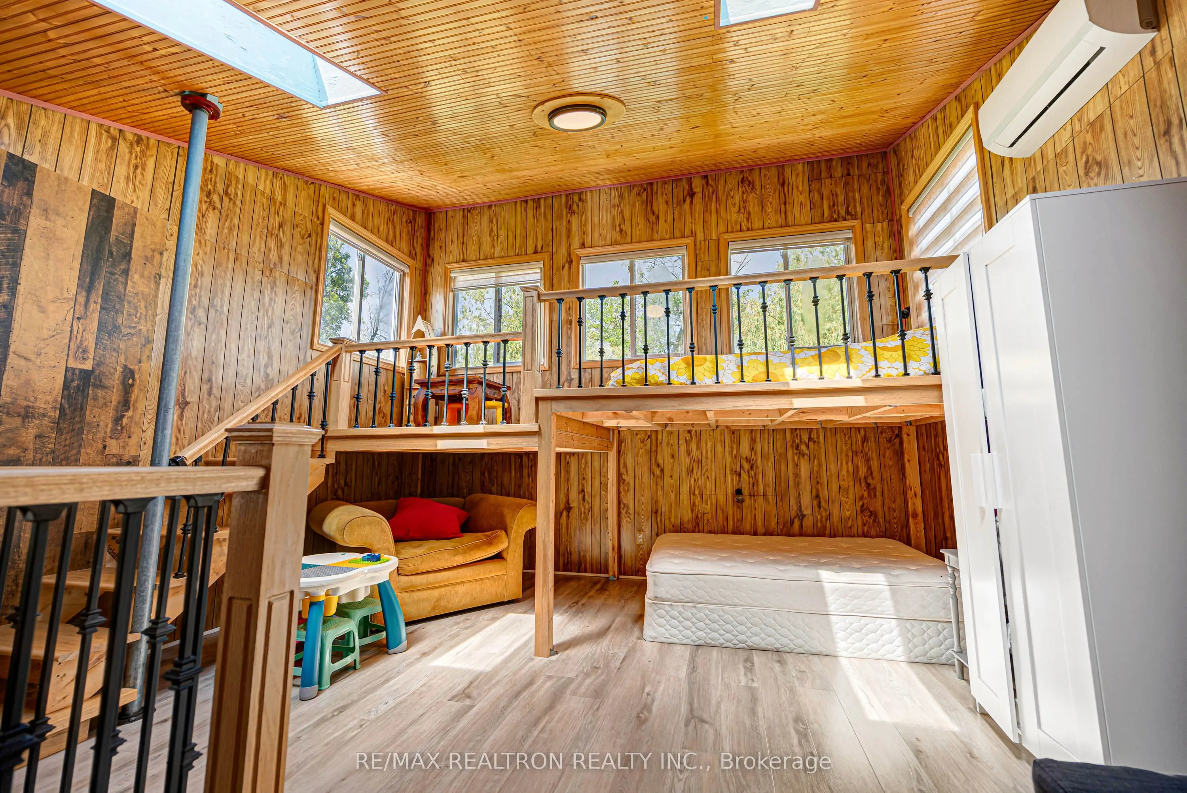
Laminate, Spiral Stairs, Skylight
Dimensions 14.76 x 18.04 feet
266.27 sqft
Recreation
Laminate, Pot Lights, W/O To Yard
Dimensions 22.15 x 15.42 feet
341.55 sqft
Sunroom
Laminate, Pot Lights, W/O To Deck
Dimensions 23.49 x 8.5 feet
199.66 sqft
Similar Properties(No results)
Mortgage Calculator
Calculate your estimated monthly mortgage payment
Price
$999,000
$
%
%
Total cost of mortgage
$0
Monthly payment
By clicking Save, we will calculate your estimated mortgage for all properties using the saved values (down payment percentage, interest rate, and amortization).
The accuracy and applicability of this calculator are not guaranteed.