Sign In or Create a Free Account to see full details of this property
Key Facts
Key facts for 50 Liberty Street N
Property Type
House, Bungalow
Parking
None 0 garage, 5 parking
MLS #
E13849646
Size
700-1100 sqft
Basement
Finished
Listed on
2026-09-30
Lot size
66 x 165.0
Tax
$4,561.40 /yr
Days on Market
13
Approximate Age
51-99
Maintenance Fee
-
Description
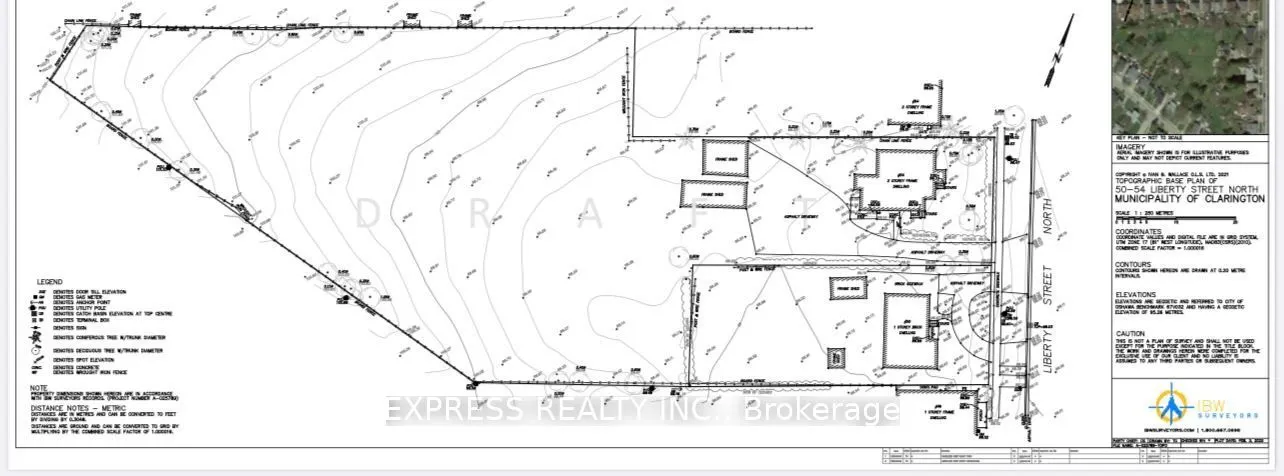
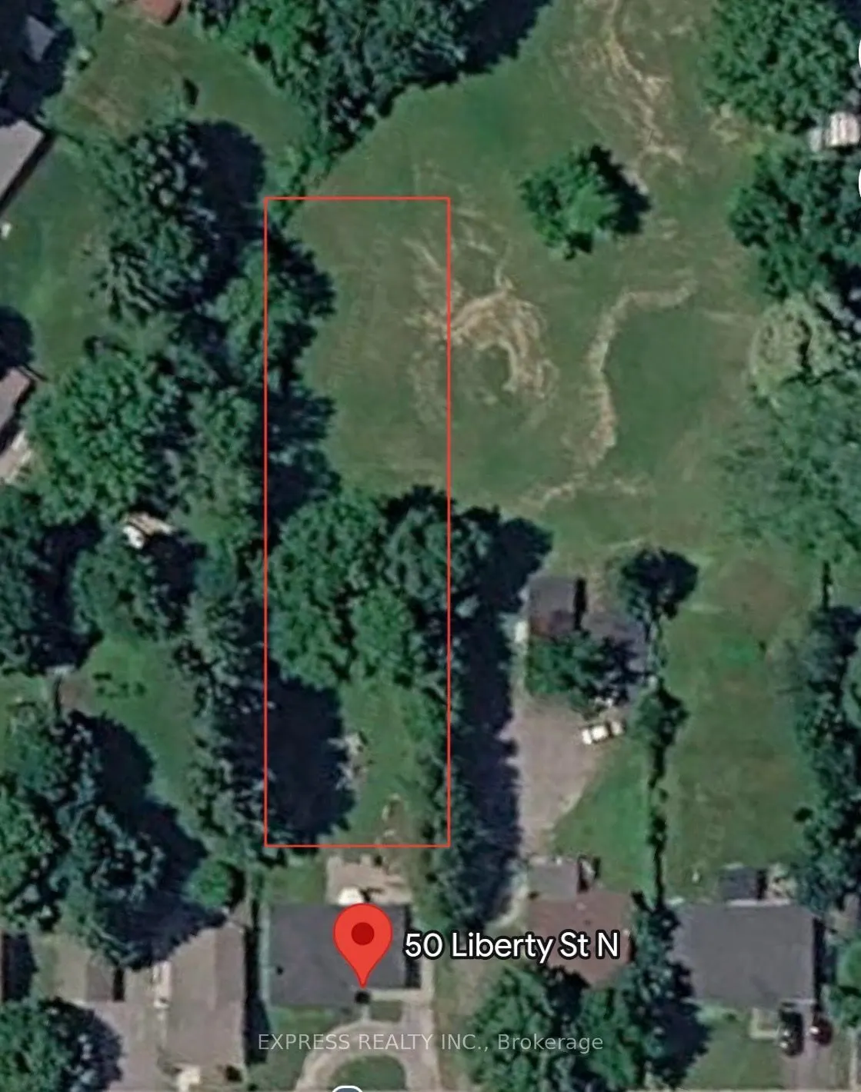
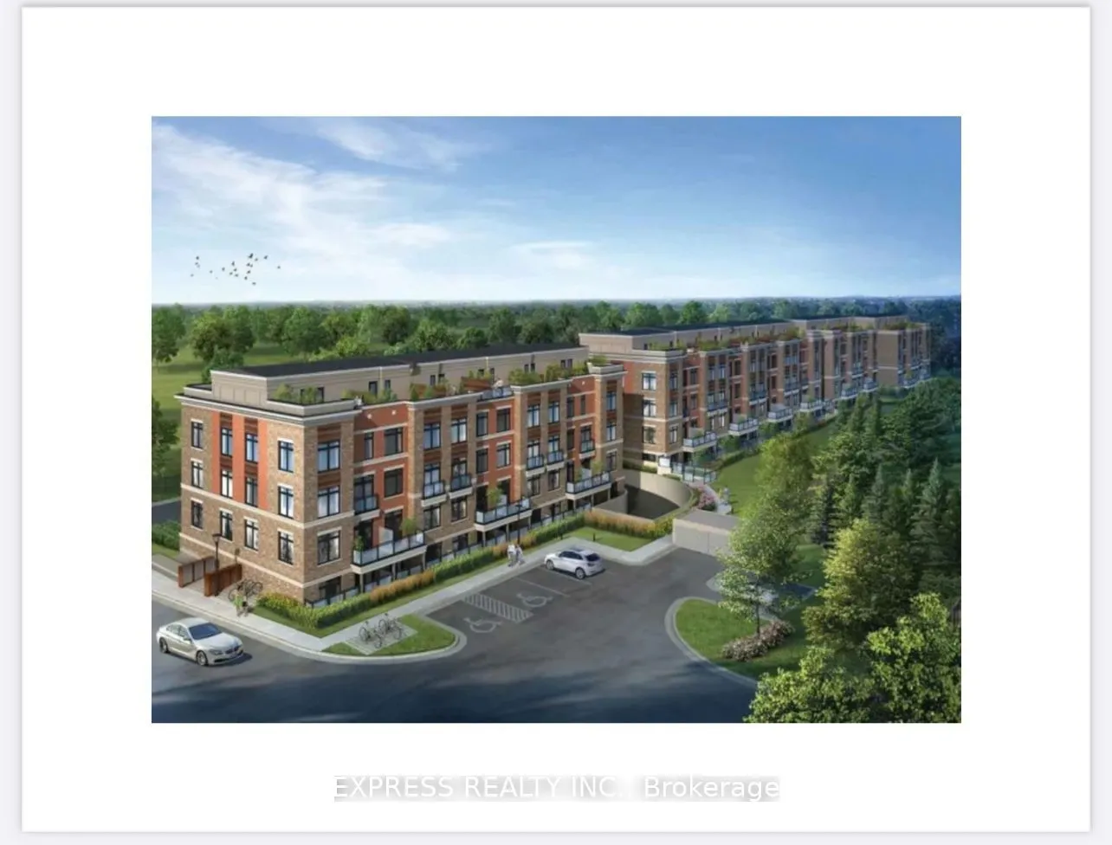
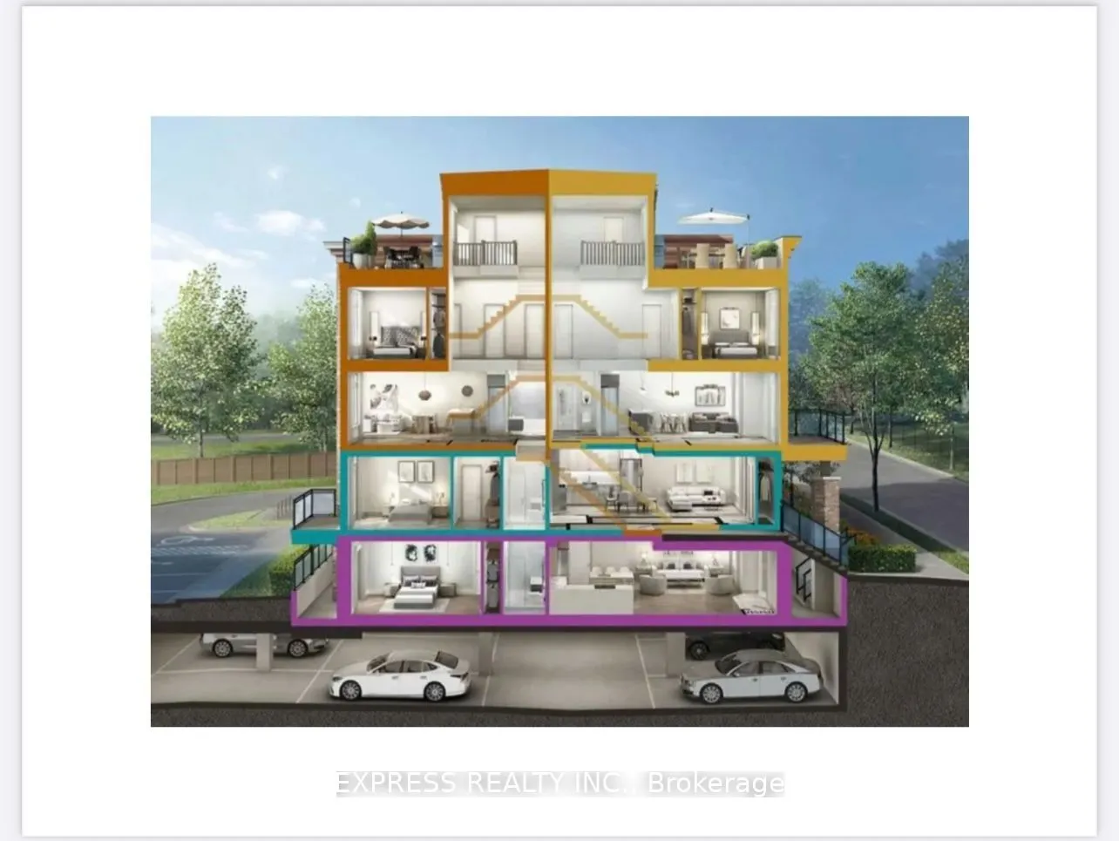
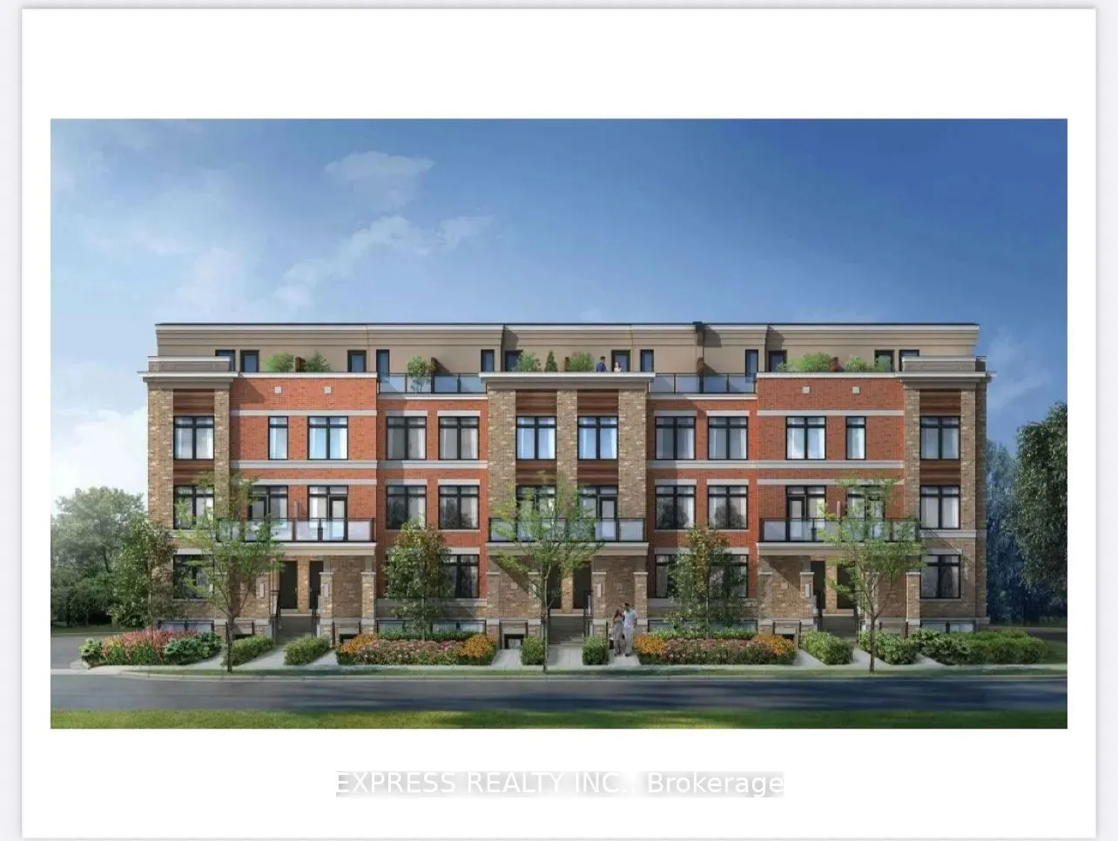
Attention Developers, Builders & Investors! A rare opportunity to acquire a prime ~2-Acre Land Assembly in the heart of rapidly growing Bowmanville. Combining 50 & 54 Liberty St N, this high-density redevelopment site is perfectly positioned for a projected 31-84 unit townhouse development. Capitali...ze on the exploding housing demand in Clarington with a site that offers incredible scale and high-yield potential. While you secure your zoning amendments and municipal architectural permits, enjoy strong, immediate holding income of $5500.00/month from the existing stable tenancies to offset soft costs. Unbeatable, transit-oriented location just minutes to Highway 401 & 407, local schools, parks, shopping, and the upcoming Bowmanville GO Station expansion. Walk to historic Downtown Bowmanville. Properties sold together as a package assembly. Don't miss this lucrative, turnkey development asset! Seller already has a development proposal drawn up for 31-84 unit townhouse.
Full Property Details
Interior
Bedrooms
2
Bedrooms Plus
1
Total Bedrooms
3
Washrooms
2
Square Footage
700-1100 sqft
Basement
Finished
Heating Source
Electric
Heating Fuel
Other
Air Conditioning
Central Air
Family Room
No
Kitchens
1
Total Kitchens
1
Fireplace Features
No
Bedrooms
2
Bedrooms Plus
1
Total Bedrooms
3
Washrooms
2
Square Footage
700-1100 sqft
Basement
Finished
Heating Source
Electric
Heating Fuel
Other
Air Conditioning
Central Air
Family Room
No
Kitchens
1
Total Kitchens
1
Fireplace Features
No
Exterior
Depth
165.0
Front
66.0
Driveway
Front Yard Parking,Private
Lot Size
66 x 165.0 ft
Pool
None
Parking Spaces
5
Total Parking Spaces
5.00
Parking Description
None
Garage Spaces
0
Depth
165.0
Front
66.0
Driveway
Front Yard Parking,Private
Lot Size
66 x 165.0 ft
Pool
None
Parking Spaces
5
Total Parking Spaces
5.00
Parking Description
None
Garage Spaces
0
Building Description
Style
Bungalow
Home Type
House
Subtype
Detached
Year Built
51-99
Property Orientation
West
Exterior Finish
Brick
Sewers
Sewer
Water Supply
Municipal
Possession Date
No Data
Style
Bungalow
Home Type
House
Subtype
Detached
Year Built
51-99
Property Orientation
West
Exterior Finish
Brick
Sewers
Sewer
Water Supply
Municipal
Possession Date
No Data
Community
Community
Bowmanville
Community
Bowmanville
Taxes & Fees
Taxes
$4,561.40 /yr
Tax Year
2025
Occupancy
Tenant
Taxes
$4,561.40 /yr
Tax Year
2025
Occupancy
Tenant
Room Types
Bedroom 2
Hardwood Floor, His and Hers Closets
Dimensions 32.28 x 31.76 feet
1025.21 sqft
Bedroom 3
Broadloom, Double Closet
Dimensions 77.59 x 36.38 feet
2822.72 sqft
Dining Room
Hardwood Floor, W/O To Patio
Dimensions 36.58 x 36.06 feet
1319.07 sqft
Kitchen
Pantry
Dimensions 36.06 x 27.99 feet
1009.32 sqft
Living Room
Hardwood Floor, Large Window
Dimensions 64.6 x 39.3 feet
2538.78 sqft
Other
Wet Bar
Dimensions 39.07 x 35.1 feet
1371.36 sqft
Primary Bedroom
Hardwood Floor, Large Closet
Dimensions 40.68 x 35.73 feet
1453.5 sqft
Recreation
Broadloom
Dimensions 51.67 x 46.49 feet
2402.14 sqft
Similar Properties(No results)
Mortgage Calculator
Calculate your estimated monthly mortgage payment
Price
$990,000
$
%
%
Total cost of mortgage
$0
Monthly payment
By clicking Save, we will calculate your estimated mortgage for all properties using the saved values (down payment percentage, interest rate, and amortization).
The accuracy and applicability of this calculator are not guaranteed.