Sign In or Create a Free Account to see full details of this property
Key Facts
Key facts for 20915 Brunon Avenue
Property Type
House, Bungalow-Raised
Parking
Attached 2 garage, 4 parking
MLS #
X13093628
Size
1100-1500 sqft
Basement
Finished with Walk-Out
Listed on
2026-05-05
Lot size
80 x 245.0
Tax
$5,608.44 /yr
Days on Market
161
Approximate Age
31-50
Maintenance Fee
-
Description
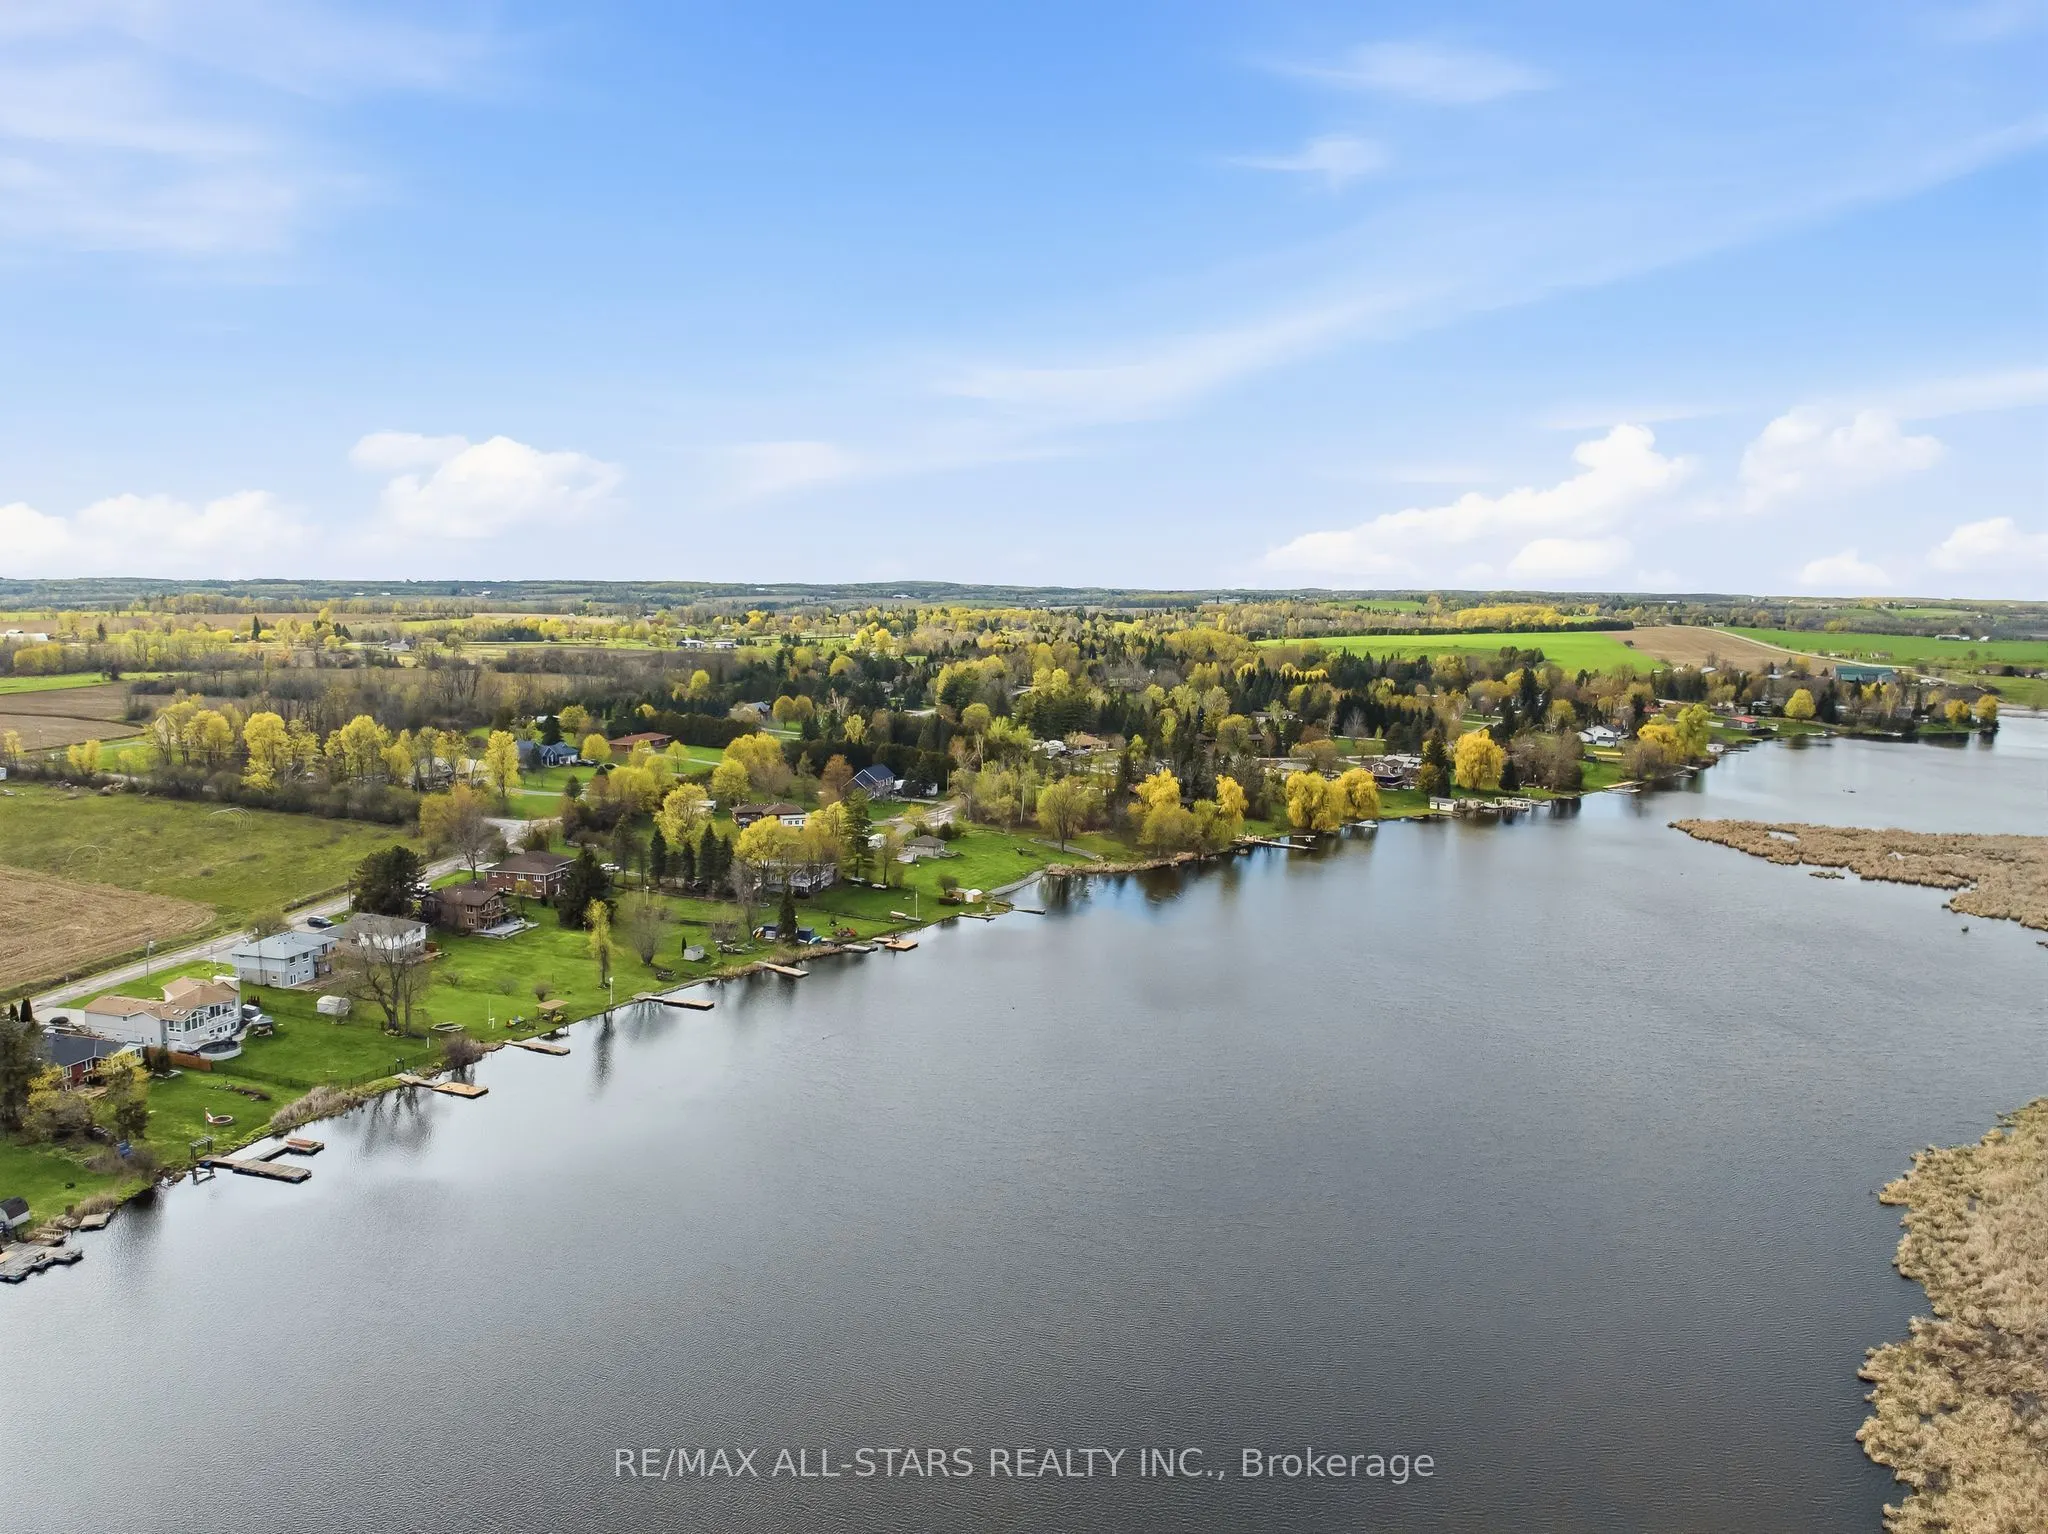
Discover your dream waterfront home in Robinglade Estates nestled on an impressive 80x245 lot along the scenic Nonquon River with stunning views of Lake Scugog. This bright and spacious 3+1 bedroom bungalow offers a fully finished walkout basement featuring an inviting in-law suite for comfort and p...rivacy.Enjoy relaxing or entertaining in the large recreation room, which opens through terrace doors onto a generous party deck. The lakefront deck area includes a beautiful pergola, cozy firepit, and private dock-perfect for soaking in breathtaking sunrises over the water.Inside, the home boasts hardwood flooring throughout main floor, complementing the high-quality finishes. The expansive kitchen stands out with a long center island, abundant cupboards, stainless steel appliances, and impeccable views of the river and lake, creating a perfect space for cooking and gathering.Perennial gardens add natural beauty and charm, while the convenient entrance to the basement from the garage enhances functionality. This home truly blends comfort, elegance, and waterfront living at its finest. Don't miss this exceptional opportunity to own a slice of paradise on Lake Scugog! Easy commute to Hwy 407.1 hr to Toronto.
Full Property Details
Interior
Bedrooms
3
Bedrooms Plus
1
Total Bedrooms
4
Washrooms
2
Square Footage
1100-1500 sqft
Basement
Finished with Walk-Out
Heating Source
Gas
Heating Fuel
Forced Air
Air Conditioning
Central Air
Family Room
No
Kitchens
1
Kitchens Plus
1
Total Kitchens
2
Fireplace Features
Yes
Bedrooms
3
Bedrooms Plus
1
Total Bedrooms
4
Washrooms
2
Square Footage
1100-1500 sqft
Basement
Finished with Walk-Out
Heating Source
Gas
Heating Fuel
Forced Air
Air Conditioning
Central Air
Family Room
No
Kitchens
1
Kitchens Plus
1
Total Kitchens
2
Fireplace Features
Yes
Exterior
Depth
245.0
Front
80.0
Driveway
Private Double
Lot Size
80 x 245.0 ft
Pool
None
Waterfront
Direct
Parking Spaces
4
Total Parking Spaces
6.00
Parking Description
Attached
Garage Spaces
2
Depth
245.0
Front
80.0
Driveway
Private Double
Lot Size
80 x 245.0 ft
Pool
None
Waterfront
Direct
Parking Spaces
4
Total Parking Spaces
6.00
Parking Description
Attached
Garage Spaces
2
Building Description
Style
Bungalow-Raised
Home Type
House
Subtype
Detached
Year Built
31-50
Property Orientation
East
Exterior Finish
Brick,Vinyl Siding
Sewers
Septic
Water Supply
Well
Possession Date
6/30/2026
Style
Bungalow-Raised
Home Type
House
Subtype
Detached
Year Built
31-50
Property Orientation
East
Exterior Finish
Brick,Vinyl Siding
Sewers
Septic
Water Supply
Well
Possession Date
6/30/2026
Community
Community
Mariposa
Community
Mariposa
Taxes & Fees
Taxes
$5,608.44 /yr
Tax Year
2025
Taxes
$5,608.44 /yr
Tax Year
2025
Room Types
Bedroom 2
Hardwood Floor
Dimensions 10.43 x 12.04 feet
125.58 sqft
Bedroom 3
Hardwood Floor
Dimensions 10.04 x 9.78 feet
98.19 sqft
Bedroom 4
Laminate
Dimensions 7.48 x 9.25 feet
69.19 sqft
Dining Room
Hardwood Floor, W/O To Deck
Dimensions 20.64 x 9.12 feet
188.24 sqft
Kitchen
Hardwood Floor, Centre Island, Stainless Steel Appl