Sign In or Create a Free Account to see full details of this property
Key Facts
Key facts for 70 Cook Street
Property Type
House, Bungalow-Raised
Parking
Attached 1 garage, 1 parking
MLS #
X13497014
Size
700-1100 sqft
Basement
Partially Finished
Listed on
2026-06-25
Lot size
41 x 99.08
Tax
$3,837 /yr
Days on Market
110
Approximate Age
-
Maintenance Fee
-
Description
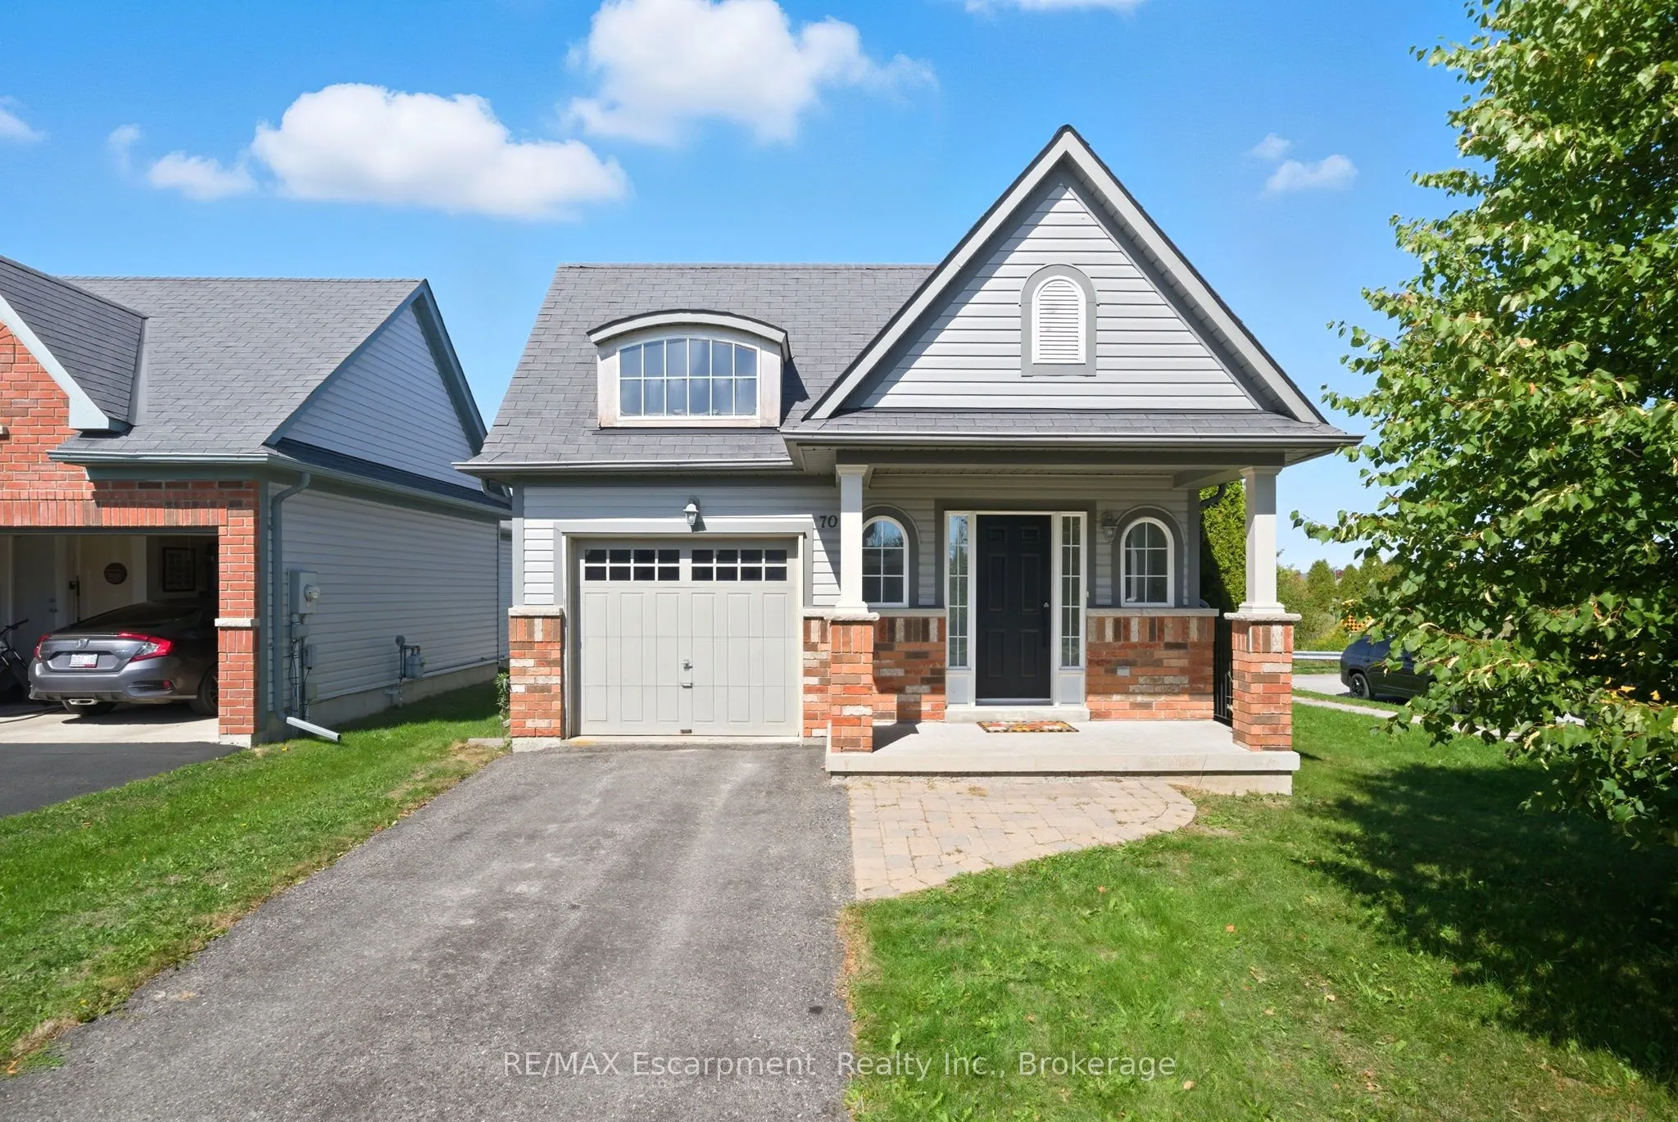
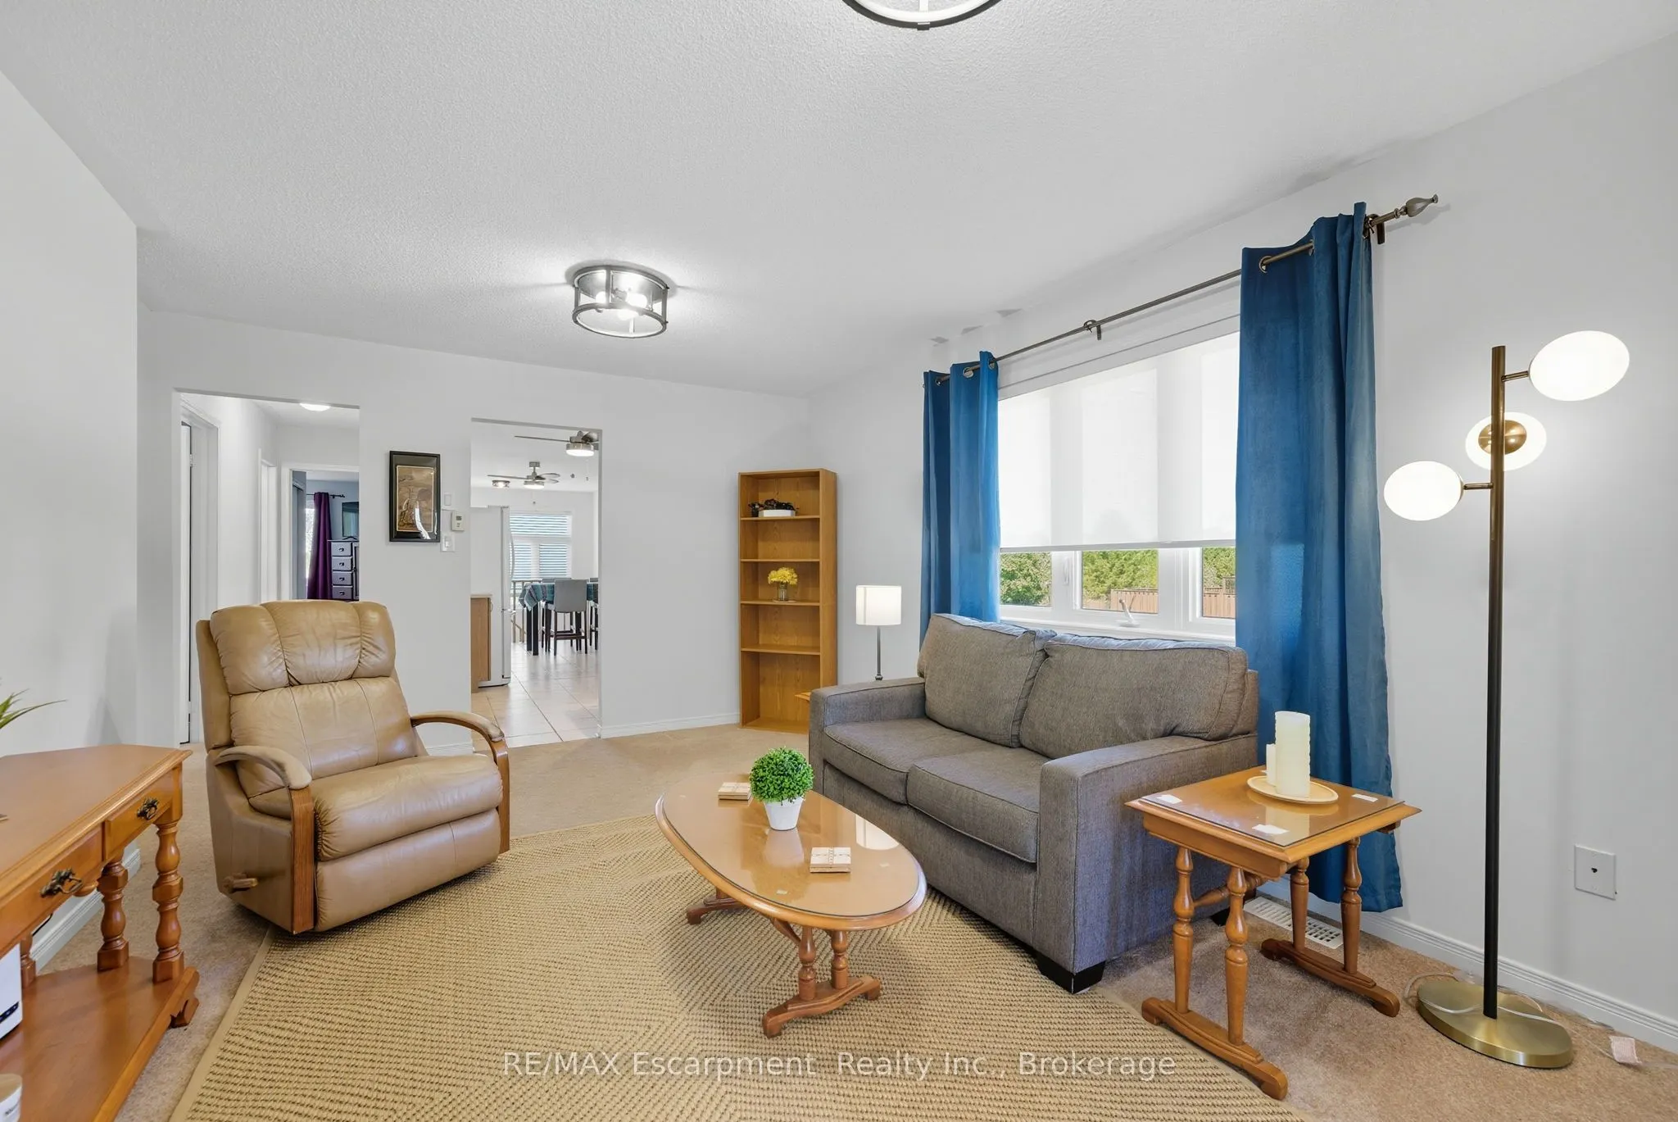
Welcome Home to Your Private Retreat! Nestled on a spacious corner lot in a quiet, sought-after neighbourhood, this inviting 2-bedroom, 2-bath bungalow backs directly onto the Trans-Canada Trail and open farmers fields. It is the perfect setting for nature lovers who crave peace and convenience.Step... inside to a large, welcoming foyer that opens into a bright and comfortable living room. From there, the home flows into a spacious eat-in kitchen with direct access to a multi-level deck, ideal for morning coffees, evening barbecues, or simply soaking up the view of trails and countryside.The primary bedroom with ensuite is a true retreat, while the mix of carpet and ceramic tile throughout the main level adds warmth and charm. Downstairs, a spacious partially finished basement offers a versatile rec room, a dedicated laundry area, a rough-in bath, and loads of storage making it both practical and ready to be customized to your needs.Located on a quiet dead-end street yet just minutes to all amenities, this home combines tranquility with everyday convenience. With an attached single-car garage and a lifestyle that embraces nature, it is perfect for first-time homebuyers, executive couples, and downsizers alike. Step outside, breathe in the fresh air, and explore the trails right from your backyard. This is the lifestyle you have been waiting for.
Full Property Details
Interior
Bedrooms
2
Total Bedrooms
2
Washrooms
2
Square Footage
700-1100 sqft
Basement
Partially Finished
Heating Source
Gas
Heating Fuel
Forced Air
Air Conditioning
Central Air
Family Room
Yes
Kitchens
1
Total Kitchens
1
Fireplace Features
No
Bedrooms
2
Total Bedrooms
2
Washrooms
2
Square Footage
700-1100 sqft
Basement
Partially Finished
Heating Source
Gas
Heating Fuel
Forced Air
Air Conditioning
Central Air
Family Room
Yes
Kitchens
1
Total Kitchens
1
Fireplace Features
No
Exterior
Depth
99.08
Front
40.65
Lot Size
41 x 99.08 ft
Pool
None
Parking Spaces
1
Total Parking Spaces
2.00
Parking Description
Attached
Garage Spaces
1
Depth
99.08
Front
40.65
Lot Size
41 x 99.08 ft
Pool
None
Parking Spaces
1
Total Parking Spaces
2.00
Parking Description
Attached
Garage Spaces
1
Building Description
Style
Bungalow-Raised
Home Type
House
Subtype
Detached
Property Orientation
North
Exterior Finish
Brick,Vinyl Siding
Sewers
Sewer
Water Supply
Municipal
Possession Date
6/27/2026
Style
Bungalow-Raised
Home Type
House
Subtype
Detached
Property Orientation
North
Exterior Finish
Brick,Vinyl Siding
Sewers
Sewer
Water Supply
Municipal
Possession Date
6/27/2026
Community
Community
Lindsay
Community
Lindsay
Taxes & Fees
Taxes
$3,837 /yr
Tax Year
2025
Occupancy
Vacant
Taxes
$3,837 /yr
Tax Year
2025
Occupancy
Vacant
Room Types
Bathroom
4 Pc Bath
Dimensions - feet
0 sqft
Bathroom
4 Pc Ensuite
Dimensions - feet
0 sqft
Bedroom
-
Dimensions 9.91 x 8.92 feet
88.4 sqft
Cold Room/Cantina
-
Dimensions 11.84 x 5.15 feet
60.98 sqft
Dining Room
-
Dimensions 8.83 x 10.4 feet
91.83 sqft
Kitchen
-
Dimensions 8.83 x 10.66 feet
94.13 sqft
Living Room
-
Dimensions 12.34 x 18.73 feet
231.13 sqft
Primary Bedroom
-
Dimensions 13.32 x 15.75 feet
209.79 sqft
Recreation
-
Dimensions 11.75 x 26.57 feet
312.2 sqft
Utility Room
-
Dimensions 50.75 x 22.57 feet
1145.43 sqft
Similar Properties(No results)
Mortgage Calculator
Calculate your estimated monthly mortgage payment
Price
$579,000
$
%
%
Total cost of mortgage
$0
Monthly payment
By clicking Save, we will calculate your estimated mortgage for all properties using the saved values (down payment percentage, interest rate, and amortization).
The accuracy and applicability of this calculator are not guaranteed.