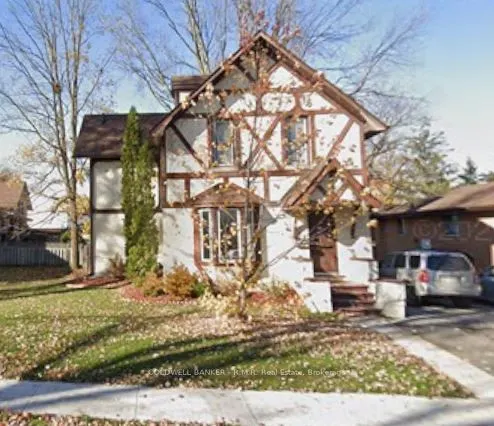
Sign In or Create a Free Account to see full details of this property
Key Facts
Key facts for 52 Glenelg Street E
Property Type
House, 2-Storey
Parking
None 0 garage, 4 parking
MLS #
X13506978
Size
1100-1500 sqft
Basement
Unfinished
Listed on
2026-06-30
Lot size
43 x 130.55
Tax
$2,766 /yr
Days on Market
105
Approximate Age
-
Maintenance Fee
-
Description
Welcome to 52 Glenelg St E. This charming older home is not only structurally sound but many upgrades done throughout the inside. Newer floors, shingles, eaves and much more. You'll love the fireplace in the dining room, perfect for cozy gatherings. The expansive backyard is fully fenced, offering a... great space for outdoor activities, and features a lovely deck ideal for summer enjoyment. Inside, the large kitchen conveniently opens up to the deck, making it perfect for entertaining. The dining area also boasts a walkout to the deck, enhancing your indoor-outdoor living experience. Located on a bus route and just minutes from schools and parks, this home is in a great neighbourhood for families. Plus you're only a short distance from the river, offering plenty of recreational opportunities. Don't miss your chance to make this wonderful property yours.
Full Property Details
Interior
Bedrooms
2
Bedrooms Plus
1
Total Bedrooms
3
Washrooms
1
Square Footage
1100-1500 sqft
Basement
Unfinished
Heating Source
Gas
Heating Fuel
Forced Air
Air Conditioning
Central Air
Family Room
No
Kitchens
1
Total Kitchens
1
Fireplace Features
Yes
Bedrooms
2
Bedrooms Plus
1
Total Bedrooms
3
Washrooms
1
Square Footage
1100-1500 sqft
Basement
Unfinished
Heating Source
Gas
Heating Fuel
Forced Air
Air Conditioning
Central Air
Family Room
No
Kitchens
1
Total Kitchens
1
Fireplace Features
Yes
Exterior
Depth
130.55
Front
42.5
Driveway
Private Double
Lot Size
43 x 130.55 ft
Pool
None
Parking Spaces
4
Total Parking Spaces
4.00
Parking Description
None
Garage Spaces
0
Depth
130.55
Front
42.5
Driveway
Private Double
Lot Size
43 x 130.55 ft
Pool
None
Parking Spaces
4
Total Parking Spaces
4.00
Parking Description
None
Garage Spaces
0
Building Description
Style
2-Storey
Home Type
House
Subtype
Detached
Property Orientation
North
Exterior Finish
Stucco (Plaster)
Sewers
Sewer
Water Supply
Municipal
Possession Date
No Data
Style
2-Storey
Home Type
House
Subtype
Detached
Property Orientation
North
Exterior Finish
Stucco (Plaster)
Sewers
Sewer
Water Supply
Municipal
Possession Date
No Data
Community
Community
Lindsay
Community
Lindsay
Taxes & Fees
Taxes
$2,766 /yr
Tax Year
2025
Occupancy
Owner
Taxes
$2,766 /yr
Tax Year
2025
Occupancy
Owner
Room Types
Bathroom
4 Pc Bath
Dimensions 11.81 x 6.89 feet
81.37 sqft
Bedroom 2
-
Dimensions 15.42 x 10.83 feet
167 sqft
Bedroom 3
-
Dimensions 11.98 x 17.72 feet
212.29 sqft
Common Room
-
Dimensions 9.84 x 9.84 feet
96.83 sqft
Dining Room
Fireplace, W/O To Deck
Dimensions 14.76 x 11.48 feet
169.44 sqft
Furnace Room
-
Dimensions 9.84 x 9.84 feet
96.83 sqft
Kitchen
W/O To Deck
Dimensions 12.3 x 13.12 feet
161.38 sqft
Living Room
Bay Window
Dimensions 12.47 x 12.47 feet
155.5 sqft
Primary Bedroom
-
Dimensions 19.69 x 11.48 feet
226.04 sqft
Similar Properties(No results)
Mortgage Calculator
Calculate your estimated monthly mortgage payment
Price
$489,900
$
%
%
Total cost of mortgage
$0
Monthly payment
By clicking Save, we will calculate your estimated mortgage for all properties using the saved values (down payment percentage, interest rate, and amortization).
The accuracy and applicability of this calculator are not guaranteed.