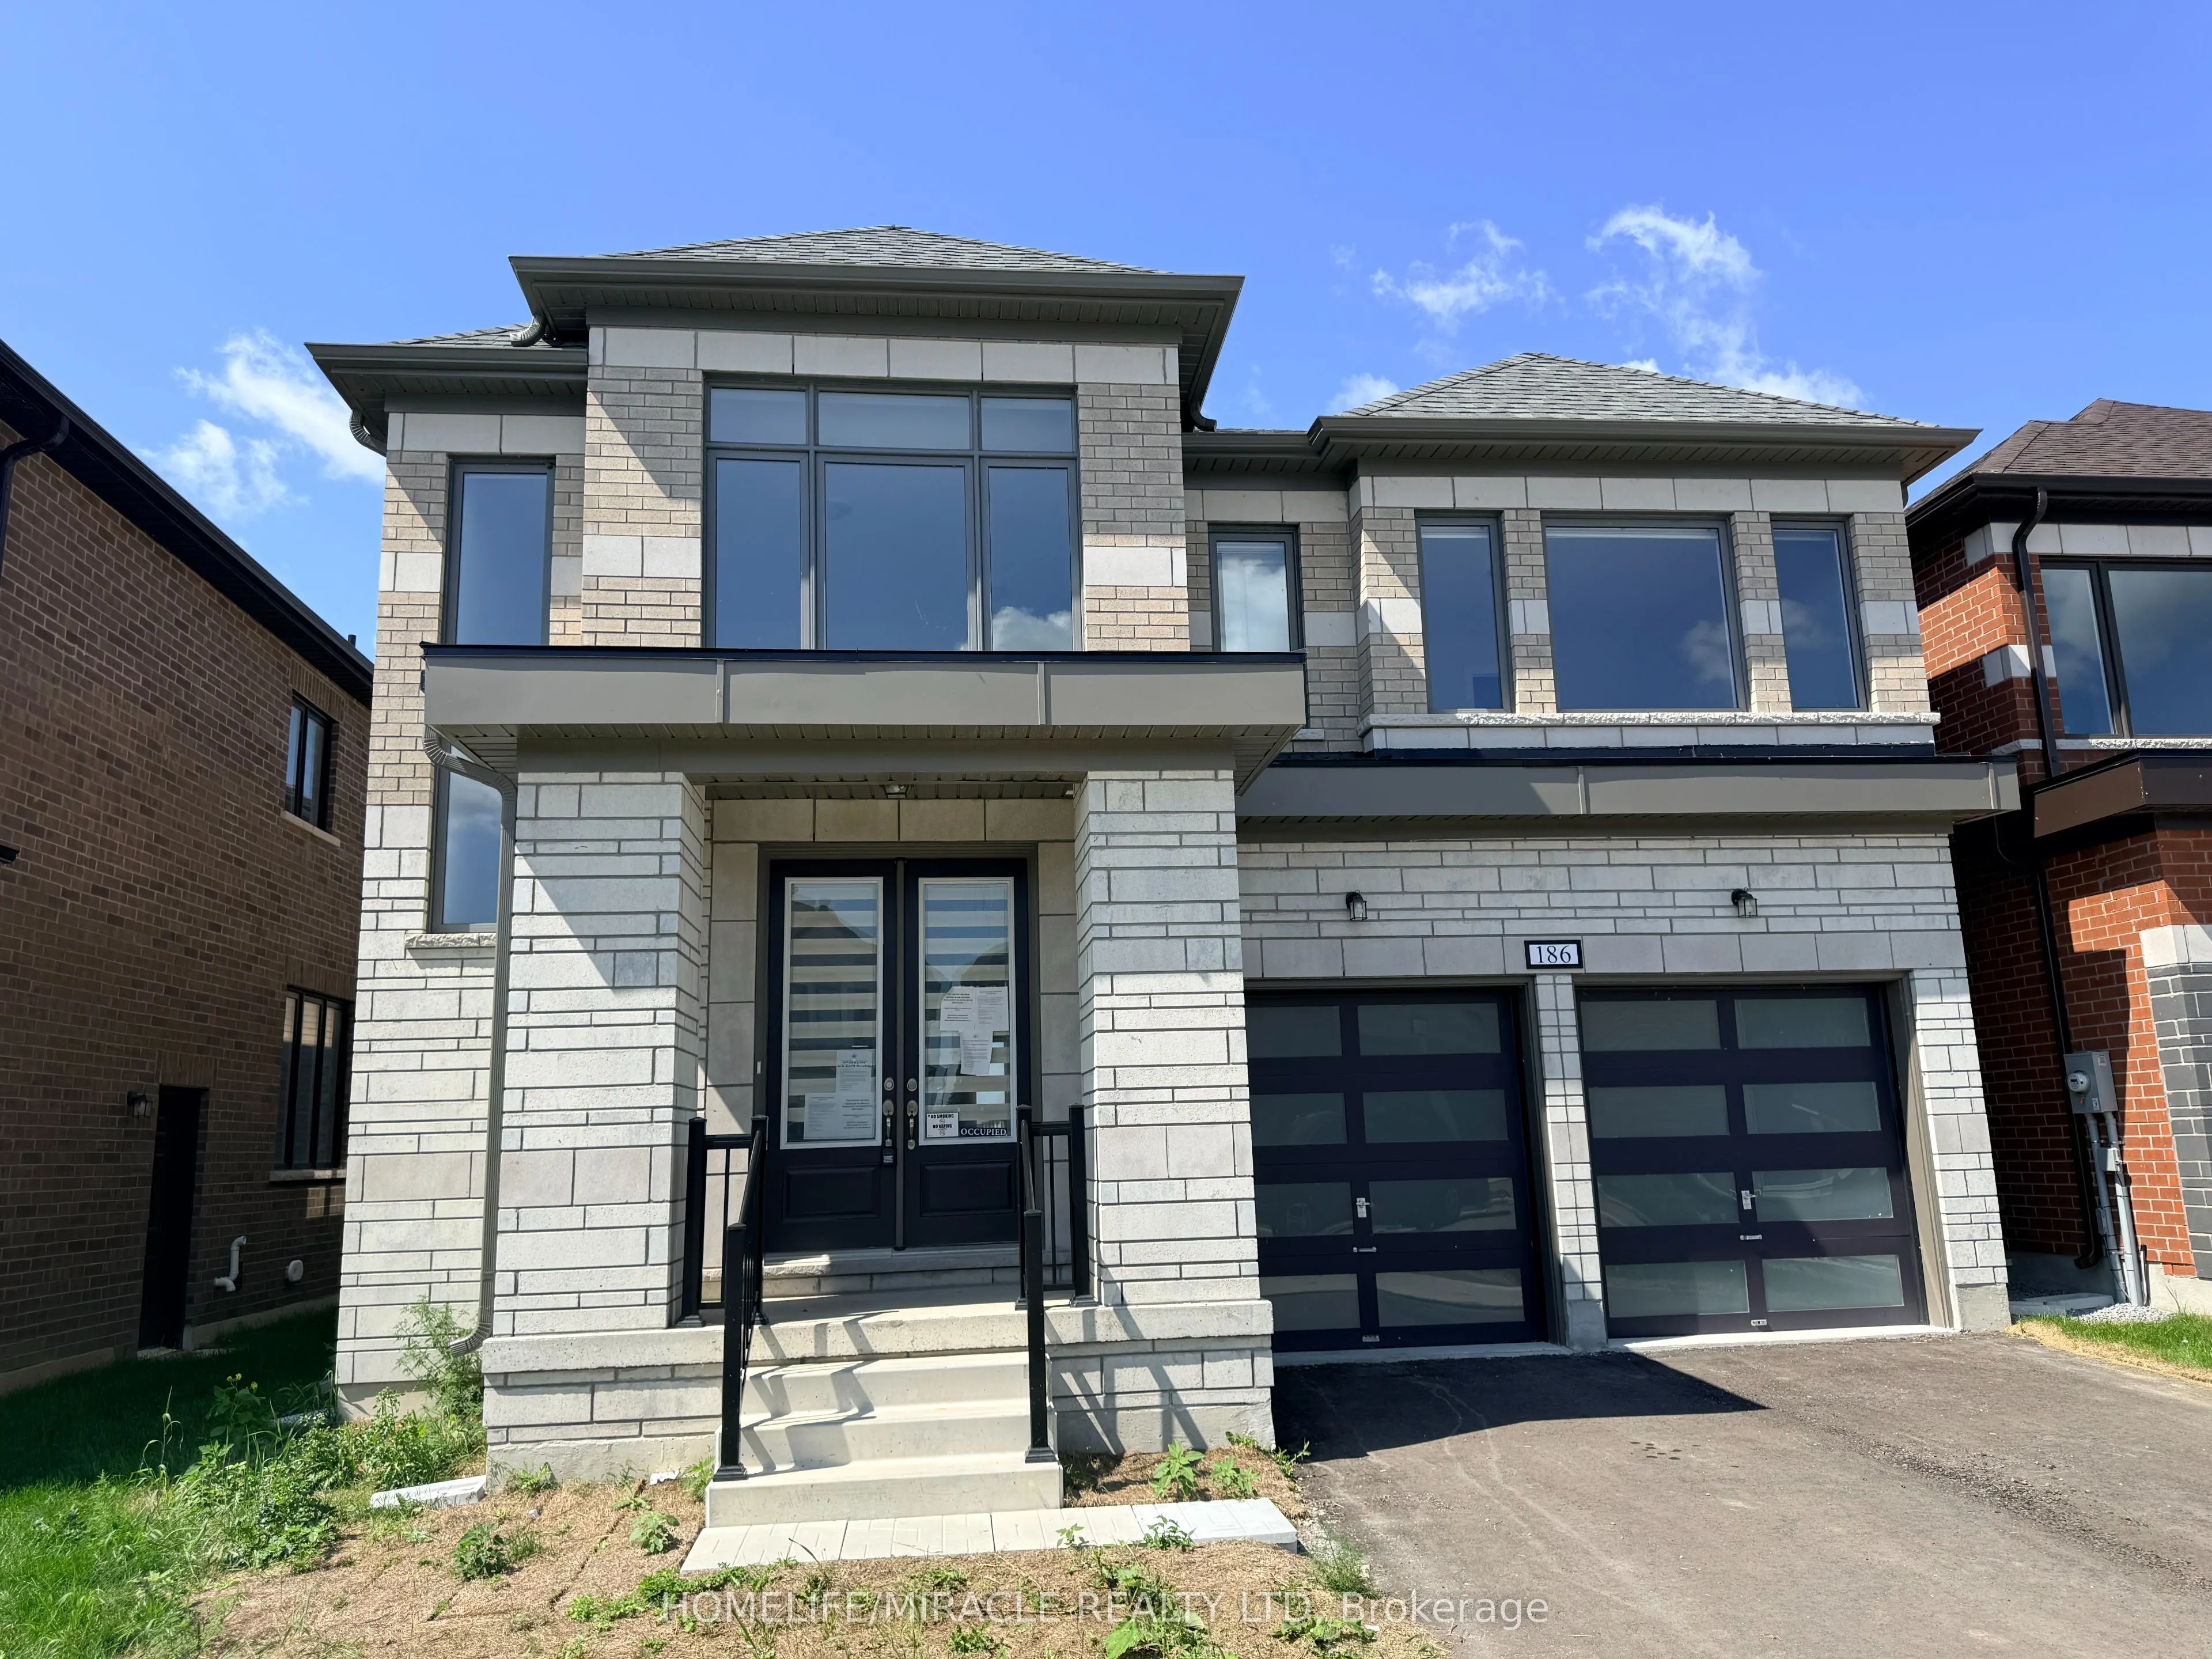
Welcome to this stunning brick/stone 2-storey detached home in the highly sought-after Sugarwood Development of Lindsay, Kawartha Lakes. Situated on a premium lot backing onto a tranquil pond with no rear neighbours, this impressive home offers over 3,000 sq. ft. of beautifully designed living space..., combining modern luxury with peaceful natural surroundings.The main floor features hardwood flooring throughout, a bright open-concept family room with soaring open-to-above ceilings and a gas fireplace, a separate dining area, and a modern kitchen showcasing quartz countertops and a large centre island. A spacious mudroom with ample closet space adds everyday functionality.Upstairs, discover 4 generously sized bedrooms and 4 full bathrooms, offering exceptional comfort and privacy. The luxurious primary retreat features a five-piece ensuite and an exceptionally large walk-in closet. The second bedroom includes its own three-piece ensuite, while bedrooms three and four each enjoy attached bathrooms. Second-floor laundry adds convenience.The unfinished high basement offers excellent potential for additional living space, an in-law suite, or future rental income. Step outside and enjoy serene pond views with no homes directly behind you. Conveniently located close to parks, schools, hospitals, shopping, restaurants, and recreational facilities.A rare opportunity to own a spacious, luxurious home in a beautiful family-friendly community. Don't miss it!
Full Property Details
Interior
Bedrooms
4
Total Bedrooms
4
Washrooms
5
Square Footage
3000-3500 sqft
Basement
Unfinished
Heating Source
Gas
Heating Fuel
Forced Air
Air Conditioning
Central Air
Family Room
No
Kitchens
1
Total Kitchens
1
Fireplace Features
Yes
Bedrooms
4
Total Bedrooms
4
Washrooms
5
Square Footage
3000-3500 sqft
Basement
Unfinished
Heating Source
Gas
Heating Fuel
Forced Air
Air Conditioning
Central Air
Family Room
No
Kitchens
1
Total Kitchens
1
Fireplace Features
Yes
Exterior
Depth
30.4
Front
11.3
Driveway
Private
Lot Size
11 x 30.4 ft
Pool
None
Parking Spaces
2
Total Parking Spaces
4.00
Parking Description
Built-In
Garage Spaces
2
Zoning
Residential
Depth
30.4
Front
11.3
Driveway
Private
Lot Size
11 x 30.4 ft
Pool
None
Parking Spaces
2
Total Parking Spaces
4.00
Parking Description
Built-In
Garage Spaces
2
Zoning
Residential
Building Description
Style
2-Storey
Home Type
House
Subtype
Detached
Year Built
0-5
Property Orientation
West
Exterior Finish
Brick
Sewers
Sewer
Water Supply
Municipal
Possession Date
No Data
Style
2-Storey
Home Type
House
Subtype
Detached
Year Built
0-5
Property Orientation
West
Exterior Finish
Brick
Sewers
Sewer
Water Supply
Municipal
Possession Date
No Data
Community
Community
Lindsay
Community
Lindsay
Taxes & Fees
Taxes
$6,652 /yr
Tax Year
2025
Occupancy
Vacant
Taxes
$6,652 /yr
Tax Year
2025
Occupancy
Vacant
Room Types
Bedroom 2
Broadloom, 3 Pc Ensuite, Walk-In Closet(s)
Dimensions 13.19 x 12.43 feet
163.95 sqft
Bedroom 3
3 Pc Bath, Broadloom
Dimensions 13.22 x 9.91 feet
131.01 sqft
Bedroom 4
Broadloom, 3 Pc Bath
Dimensions 13.98 x 10.27 feet
143.57 sqft
Dining Room
Laminate, Gas Fireplace
Dimensions 14.96 x 17.45 feet
261.05 sqft
Family Room
Laminate, Gas Fireplace
Dimensions 18.86 x 12.93 feet
243.86 sqft
Foyer
Tile Floor
Dimensions 14.14 x 10.96 feet
154.97 sqft
Kitchen
Tile Floor, W/O To Deck
Dimensions 20.87 x 14.99 feet
312.84 sqft
Laundry
Tile Floor
Dimensions 8.86 x 6.76 feet
59.89 sqft
Mud Room
Tile Floor
Dimensions 12.93 x 5.22 feet
67.49 sqft
Powder Room
Tile Floor, 2 Pc Bath
Dimensions 5.09 x 5.25 feet
26.72 sqft
Primary Bedroom
Broadloom, 5 Pc Ensuite, His and Hers Closets
Dimensions 17.91 x 13.58 feet
243.22 sqft
Similar Properties(No results)
Mortgage Calculator
Calculate your estimated monthly mortgage payment
Price
$849,000
$
%
%
Total cost of mortgage
$0
Monthly payment
By clicking Save, we will calculate your estimated mortgage for all properties using the saved values (down payment percentage, interest rate, and amortization).
The accuracy and applicability of this calculator are not guaranteed.