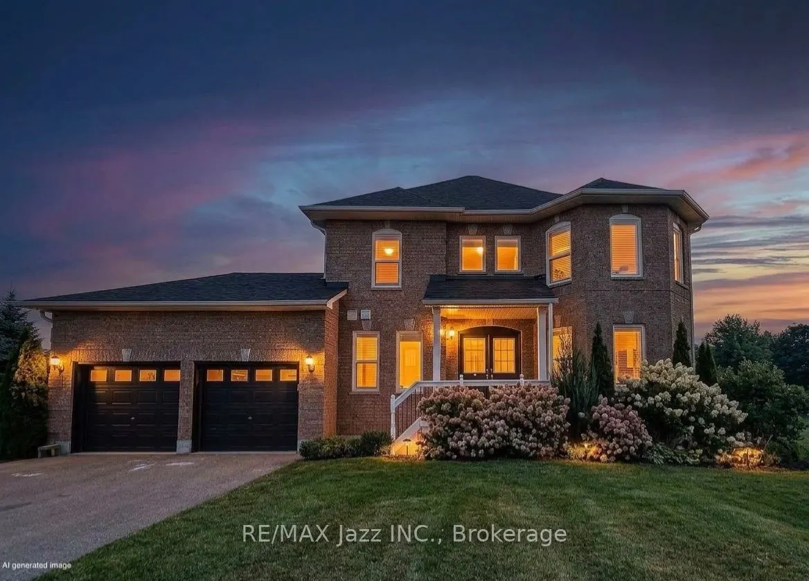
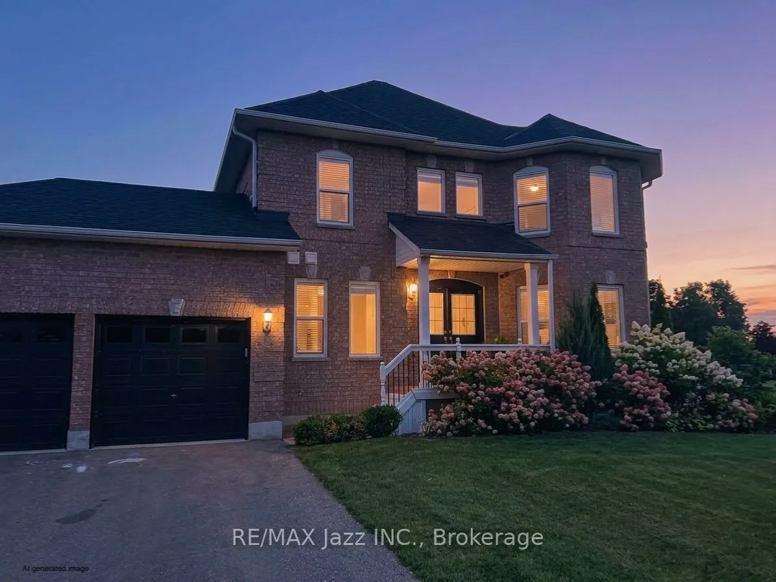
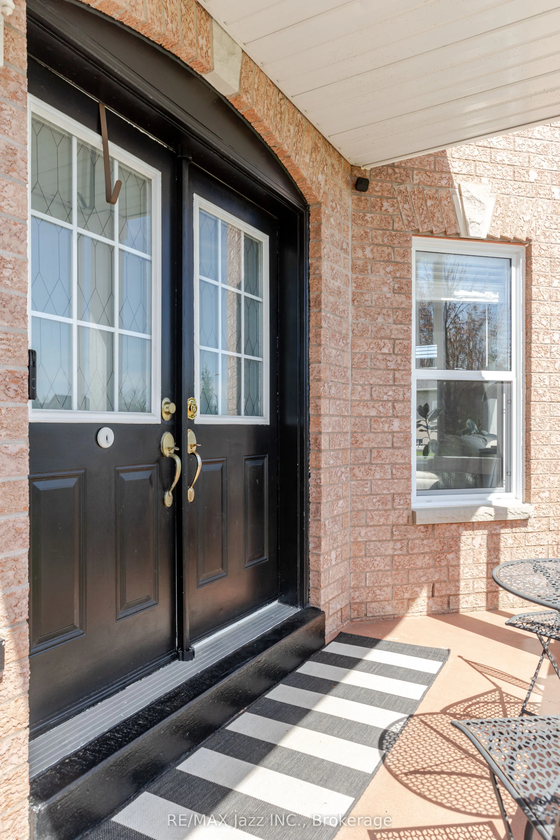
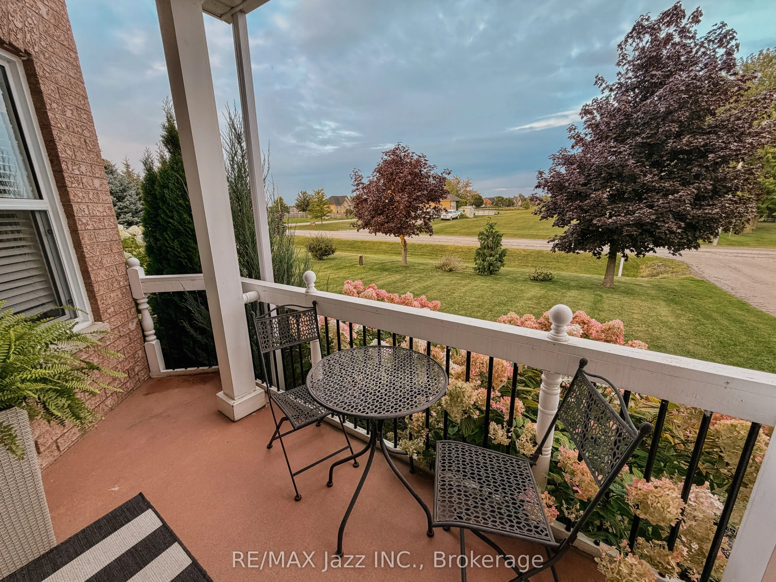
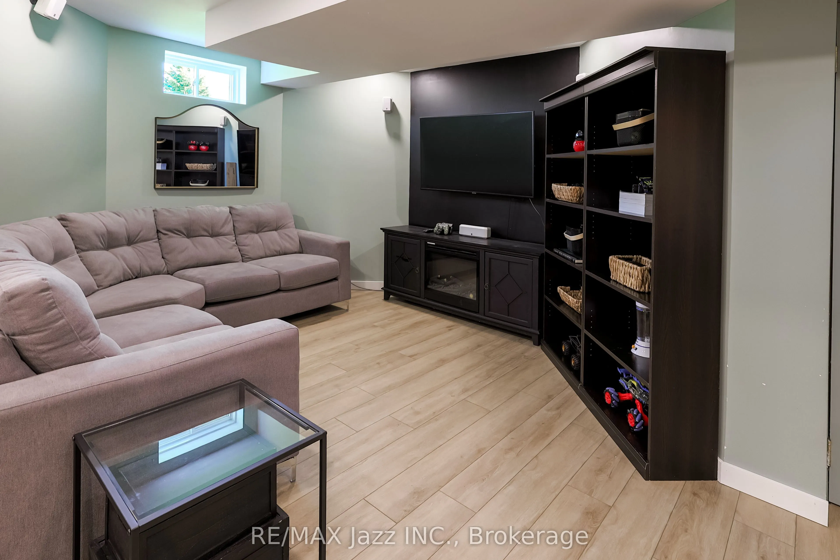
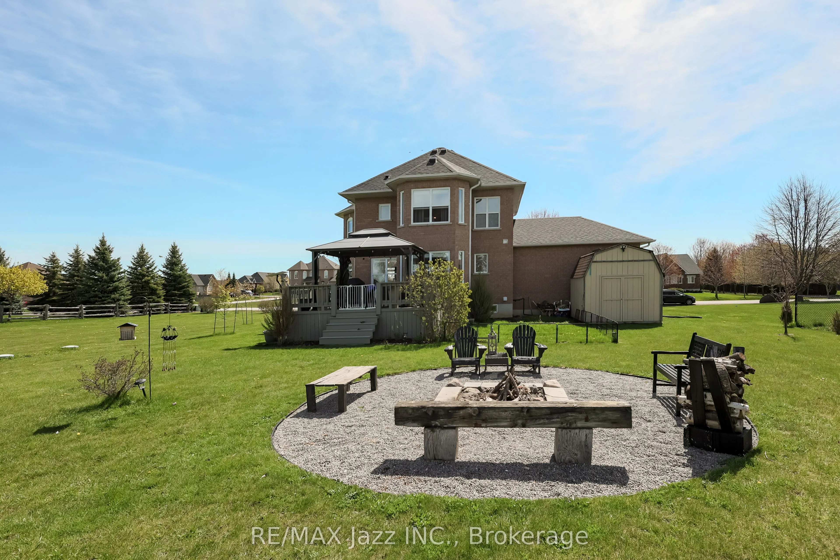
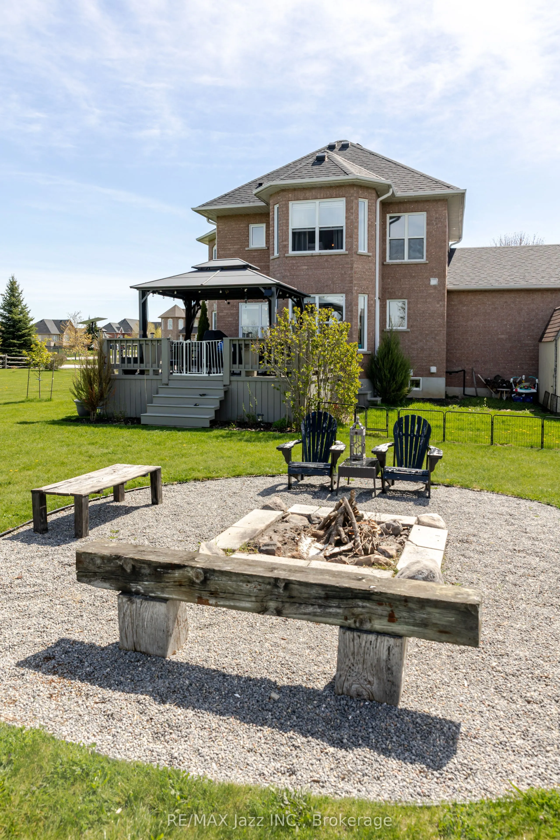
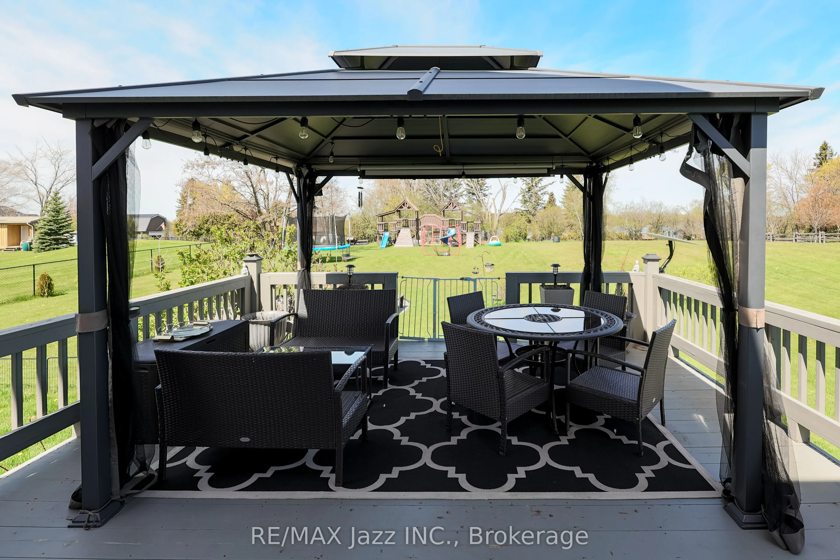
Sign In or Create a Free Account to see full details of this property
Key Facts
Key facts for 29 Songbird Crescent
Property Type
House, 2-Storey
Parking
Attached 2 garage, 6 parking
MLS #
X13712300
Size
1100-1500 sqft
Basement
Finished
Listed on
2026-08-25
Lot size
145 x 258.58
Tax
$4,230.68 /yr
Days on Market
49
Approximate Age
16-30
Maintenance Fee
-
Description
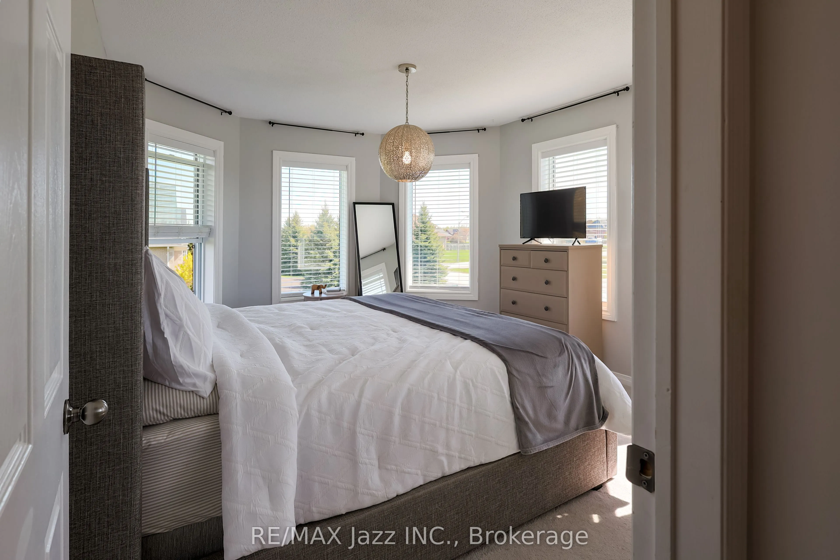
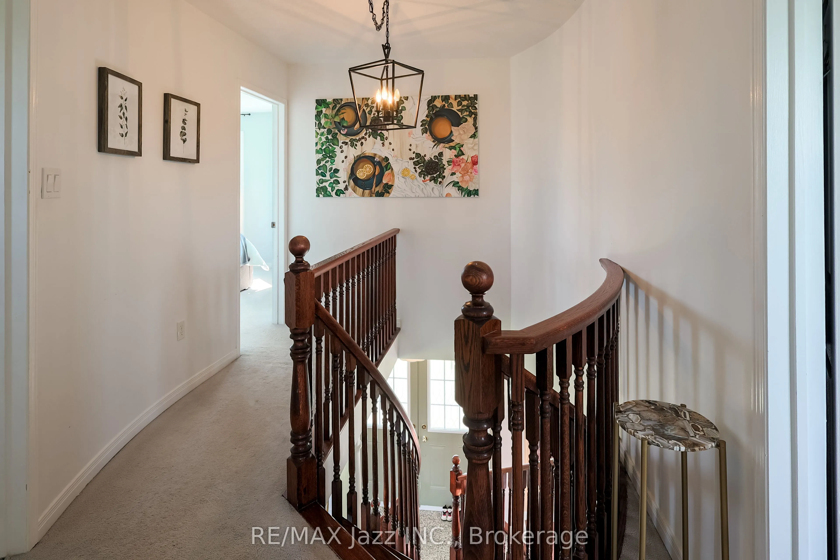
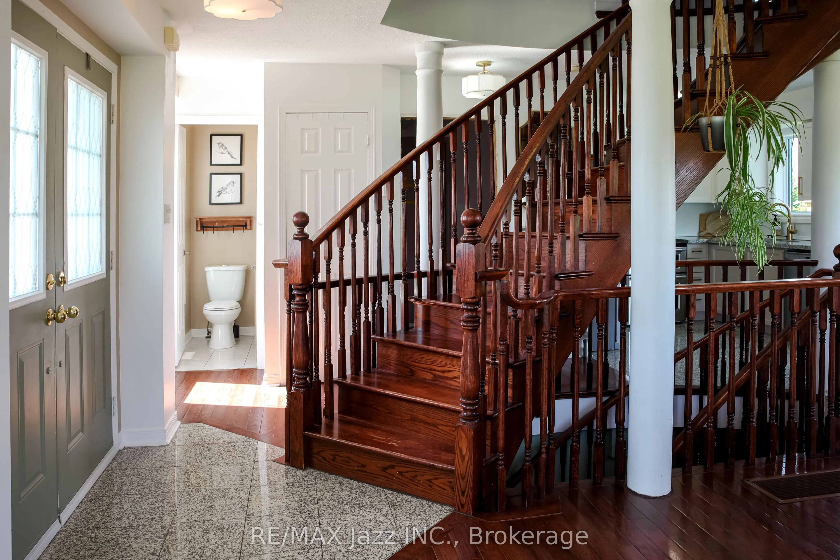
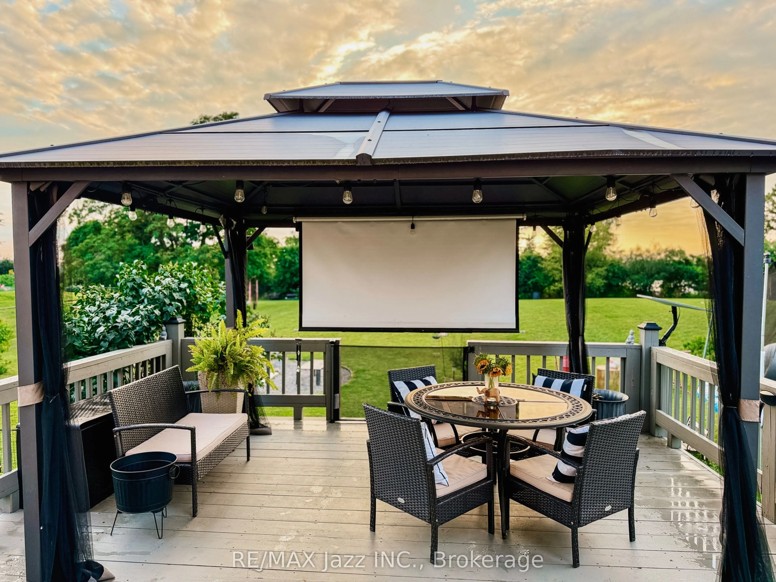
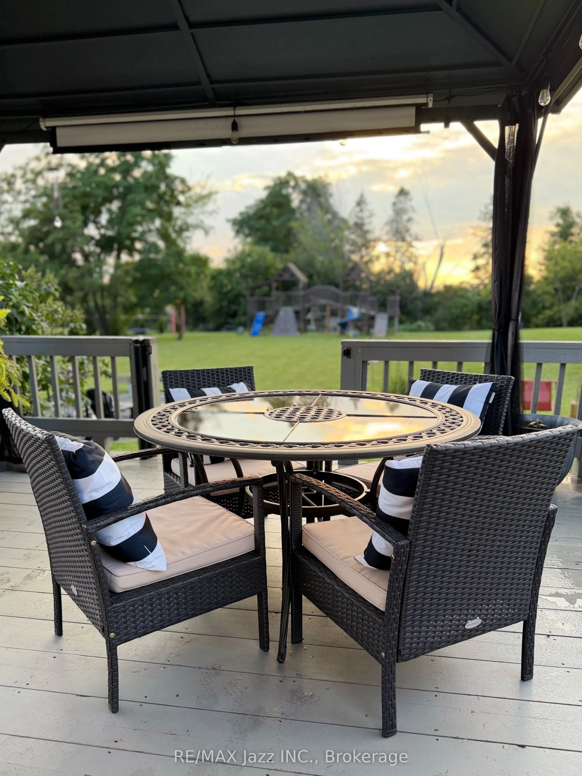
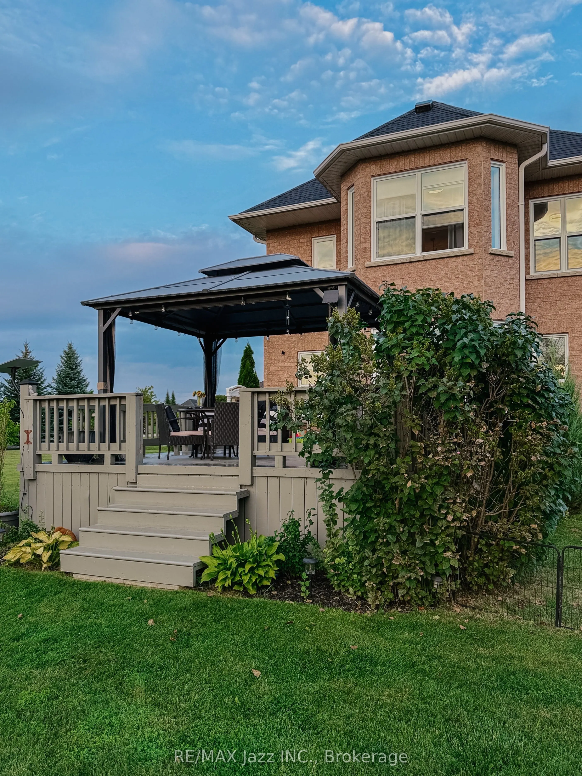
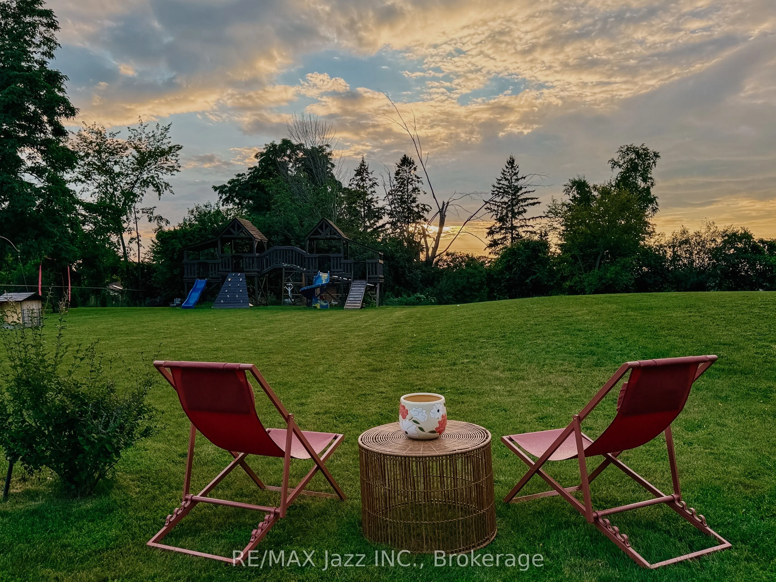
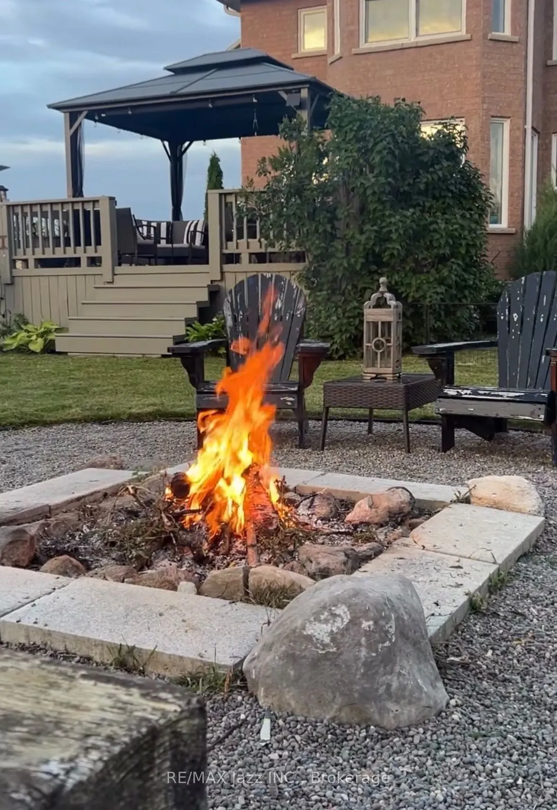
Experience a sophisticated, modern take on country living with this exceptional property situated on a premium lot just under an acre. This beautifully designed 3+1 bed, 4-bath home seamlessly blends contemporary luxury with rural tranquility, offering a bright, open-concept layout, finished basemen...t and sleep finishes throughout. Perfect for those seeking both space and privacy, the expansive property provides a peaceful outdoor oasis just 20 minutes from the heart of Lindsay. It's the ultimate combination of stylish, upscale design and the freedom of country life.
Full Property Details
Interior
Bedrooms
3
Bedrooms Plus
1
Total Bedrooms
4
Washrooms
4
Square Footage
1100-1500 sqft
Basement
Finished
Heating Source
Gas
Heating Fuel
Forced Air
Air Conditioning
Central Air
Family Room
No
Kitchens
1
Total Kitchens
1
Fireplace Features
Yes
Bedrooms
3
Bedrooms Plus
1
Total Bedrooms
4
Washrooms
4
Square Footage
1100-1500 sqft
Basement
Finished
Heating Source
Gas
Heating Fuel
Forced Air
Air Conditioning
Central Air
Family Room
No
Kitchens
1
Total Kitchens
1
Fireplace Features
Yes
Exterior
Depth
258.58
Front
144.62
Acreage
.50-1.99
Driveway
Private
Lot Size
145 x 258.58 ft
Pool
None
Waterfront
None
Parking Spaces
6
Total Parking Spaces
8.00
Parking Description
Attached
Garage Spaces
2
Depth
258.58
Front
144.62
Acreage
.50-1.99
Driveway
Private
Lot Size
145 x 258.58 ft
Pool
None
Waterfront
None
Parking Spaces
6
Total Parking Spaces
8.00
Parking Description
Attached
Garage Spaces
2
Building Description
Style
2-Storey
Home Type
House
Subtype
Detached
Year Built
16-30
Property Orientation
West
Exterior Finish
Brick
Sewers
Septic
Water Supply
Well
Possession Date
No Data
Style
2-Storey
Home Type
House
Subtype
Detached
Year Built
16-30
Property Orientation
West
Exterior Finish
Brick
Sewers
Septic
Water Supply
Well
Possession Date
No Data
Community
Community
Lindsay
Community
Lindsay
Taxes & Fees
Taxes
$4,230.68 /yr
Tax Year
2025
Occupancy
Owner
Taxes
$4,230.68 /yr
Tax Year
2025
Occupancy
Owner
Room Types
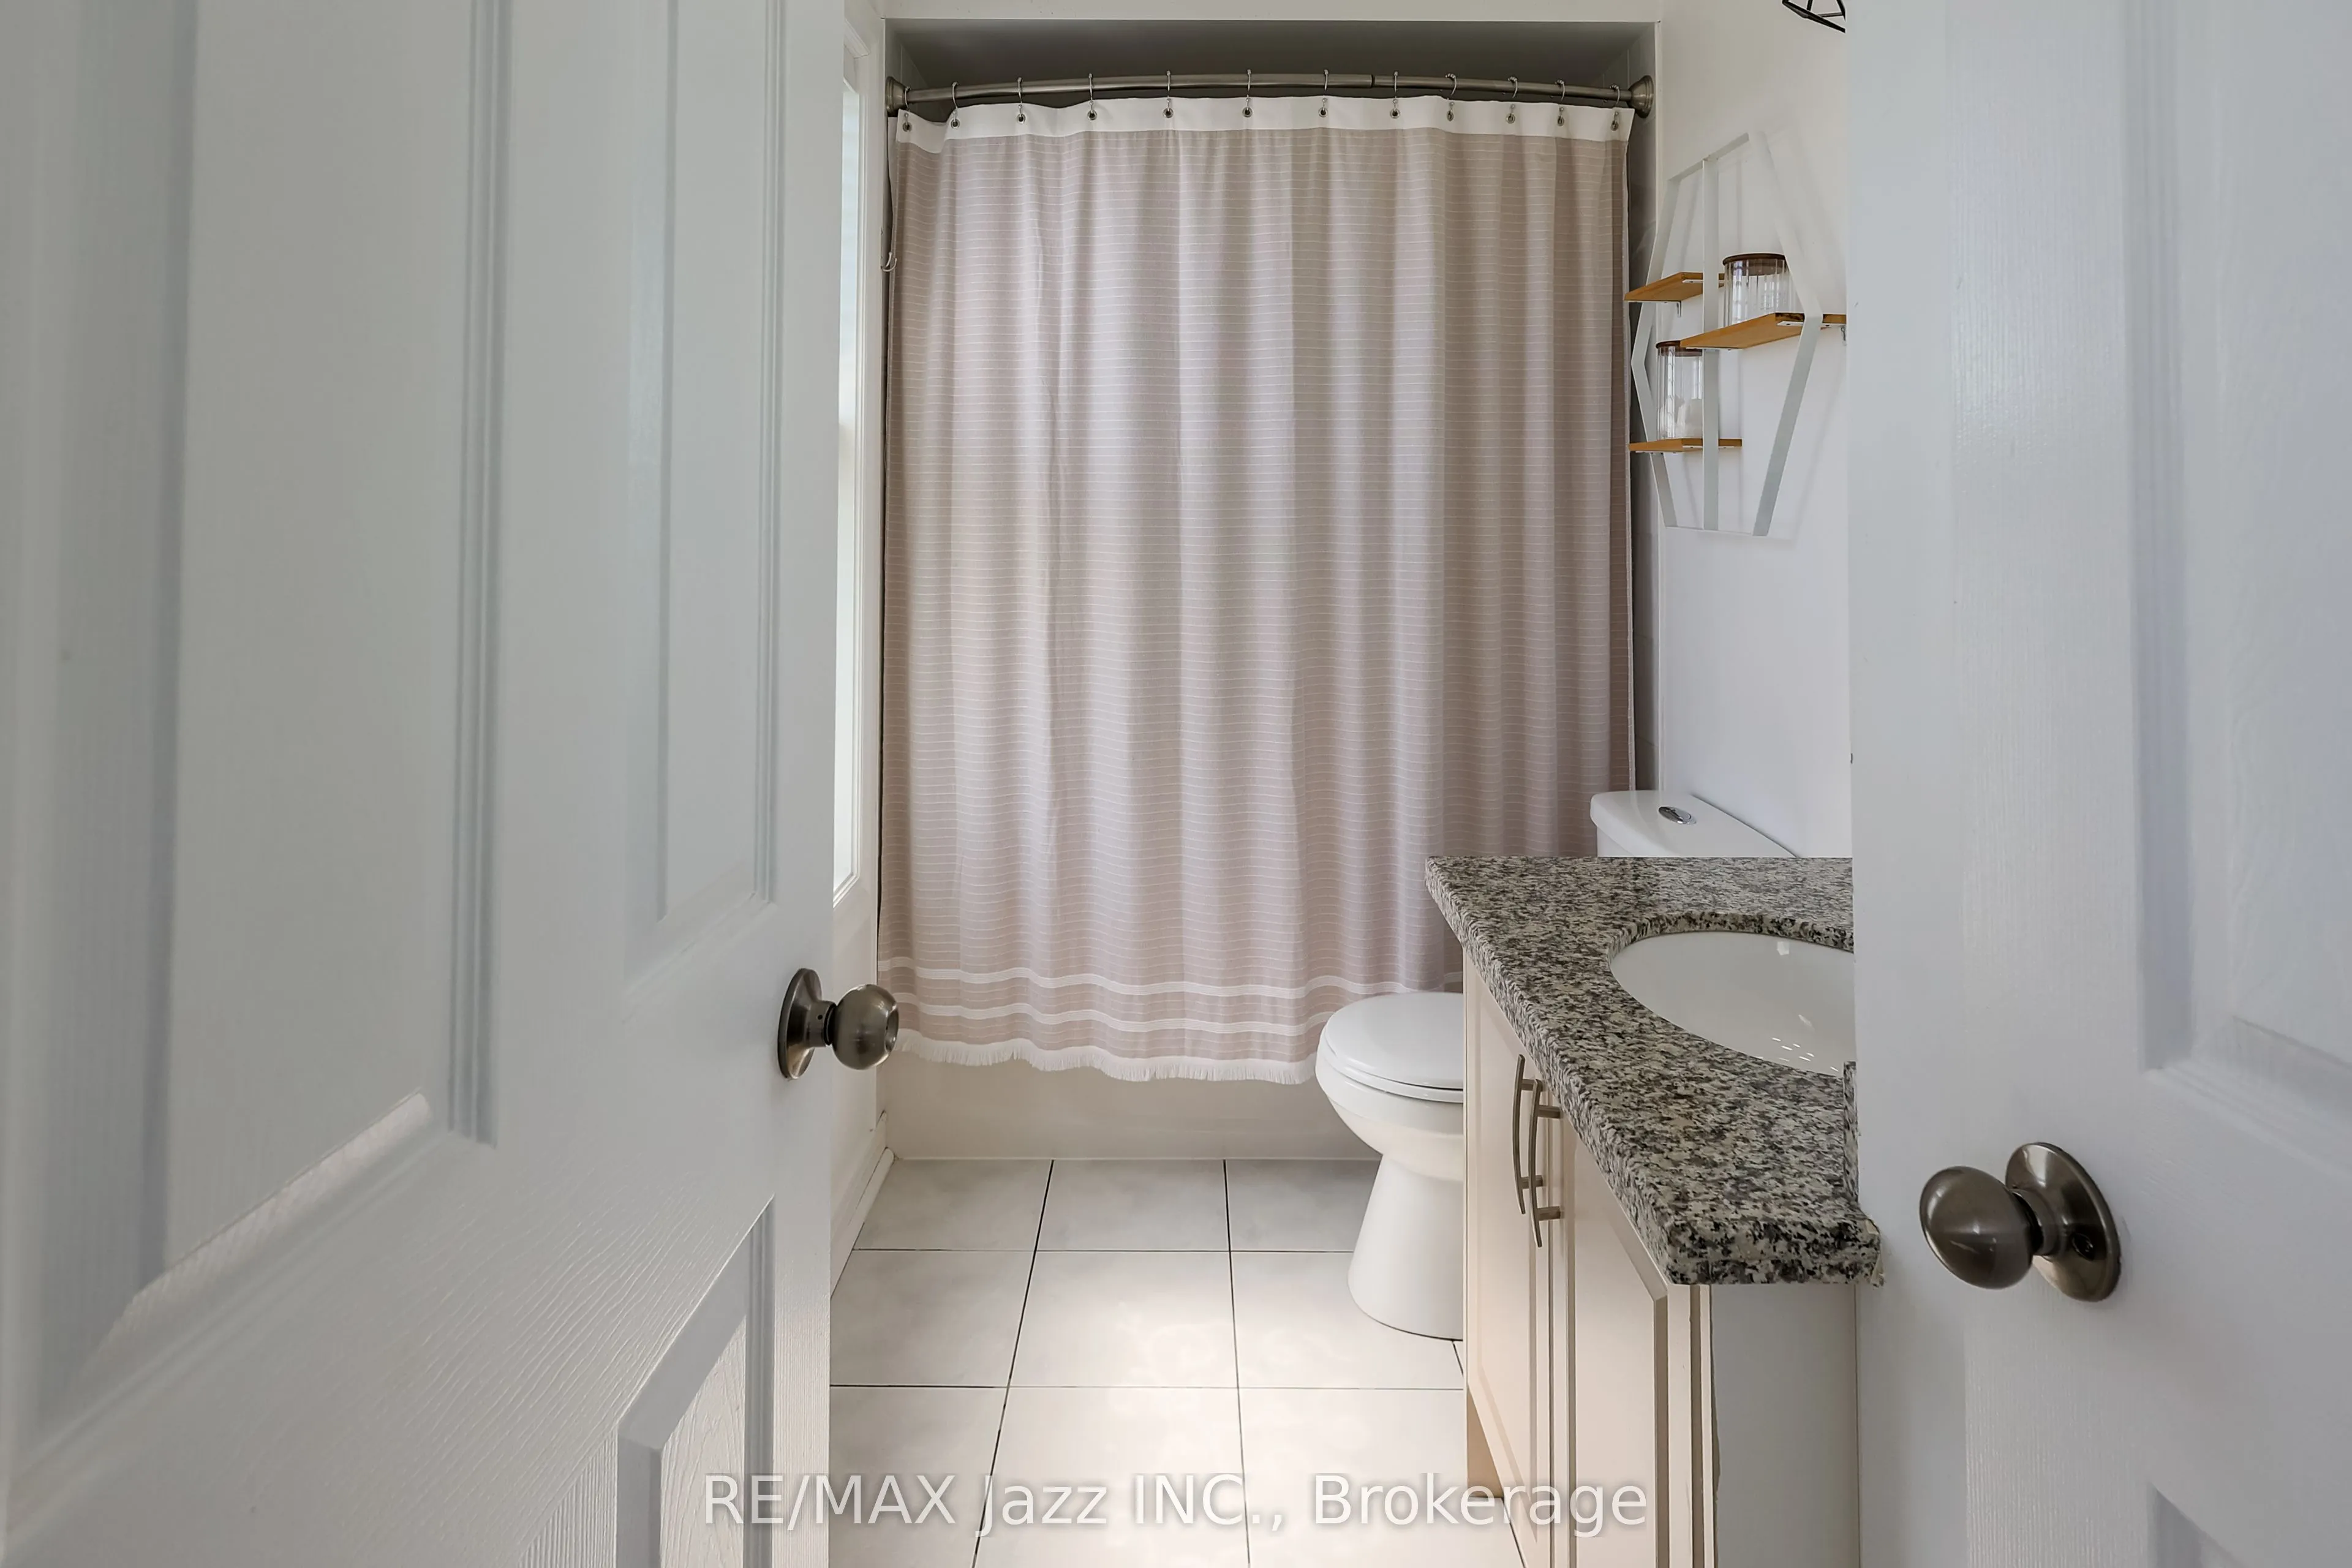
Bathroom
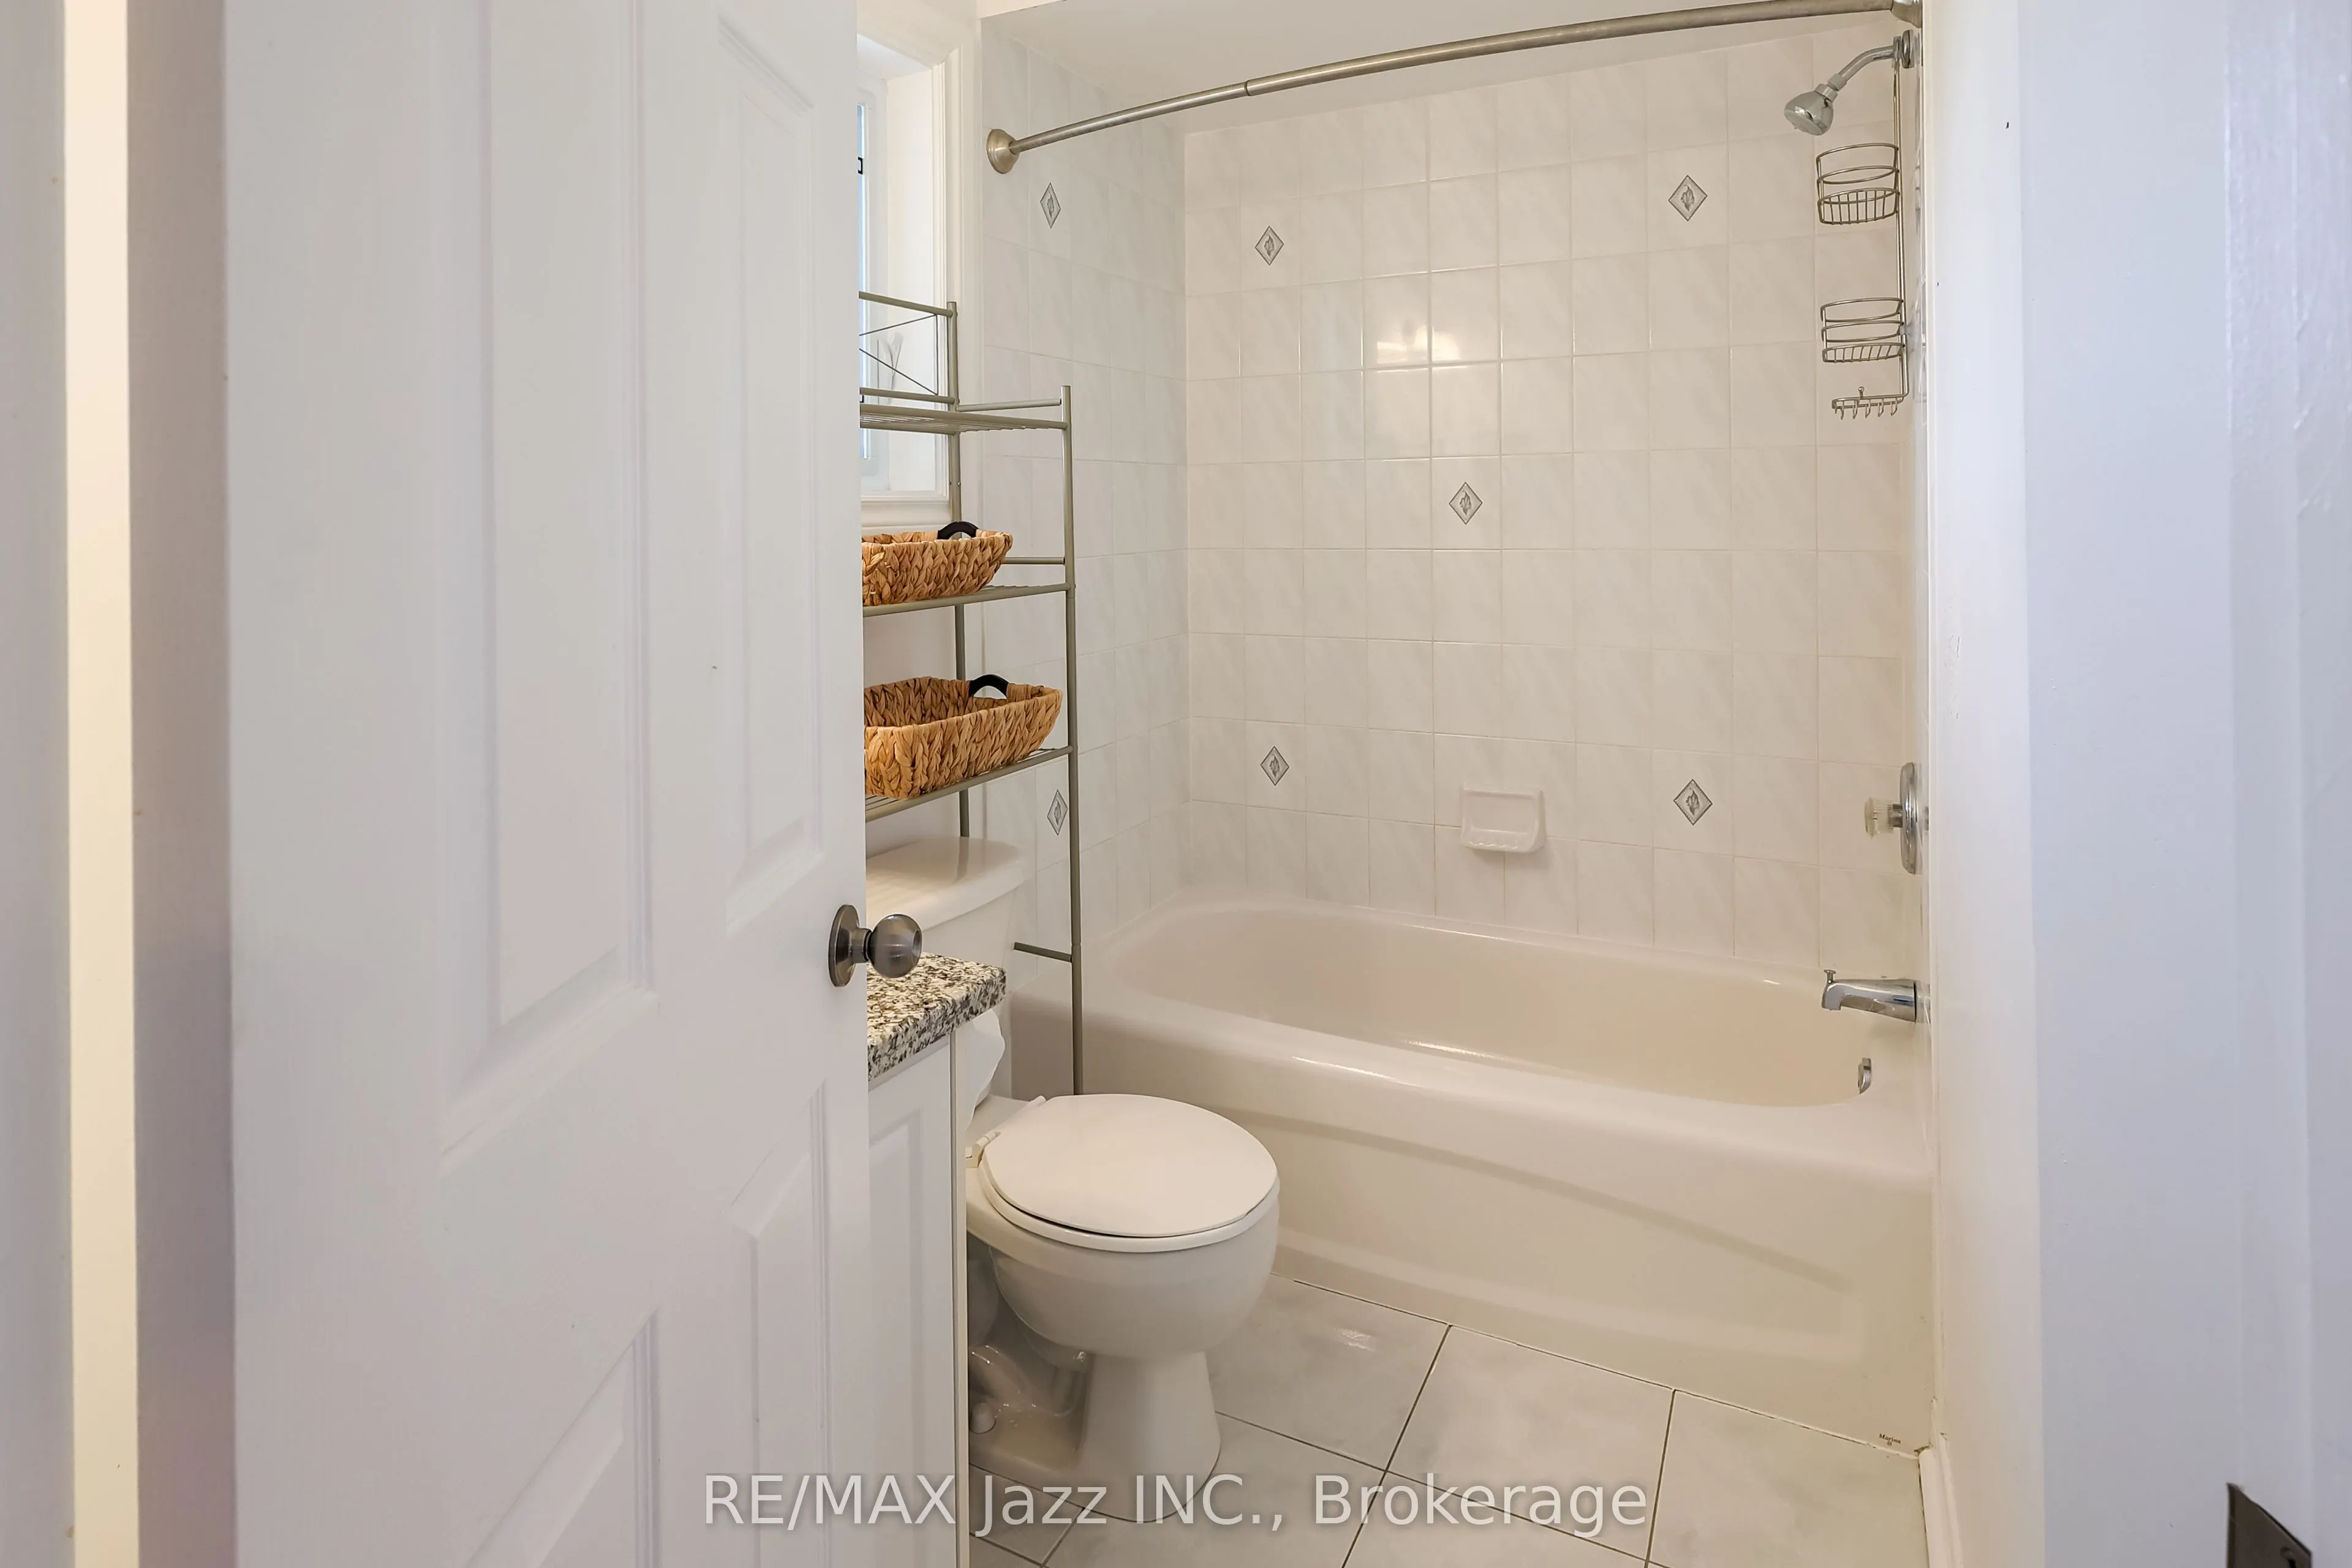
2 Pc Bath, Closet, Vinyl Floor
Dimensions 7.87 x 7.78 feet
61.23 sqft
Bedroom
Window, Overlooks Backyard, Closet
Dimensions 12.83 x 8.6 feet
110.34 sqft
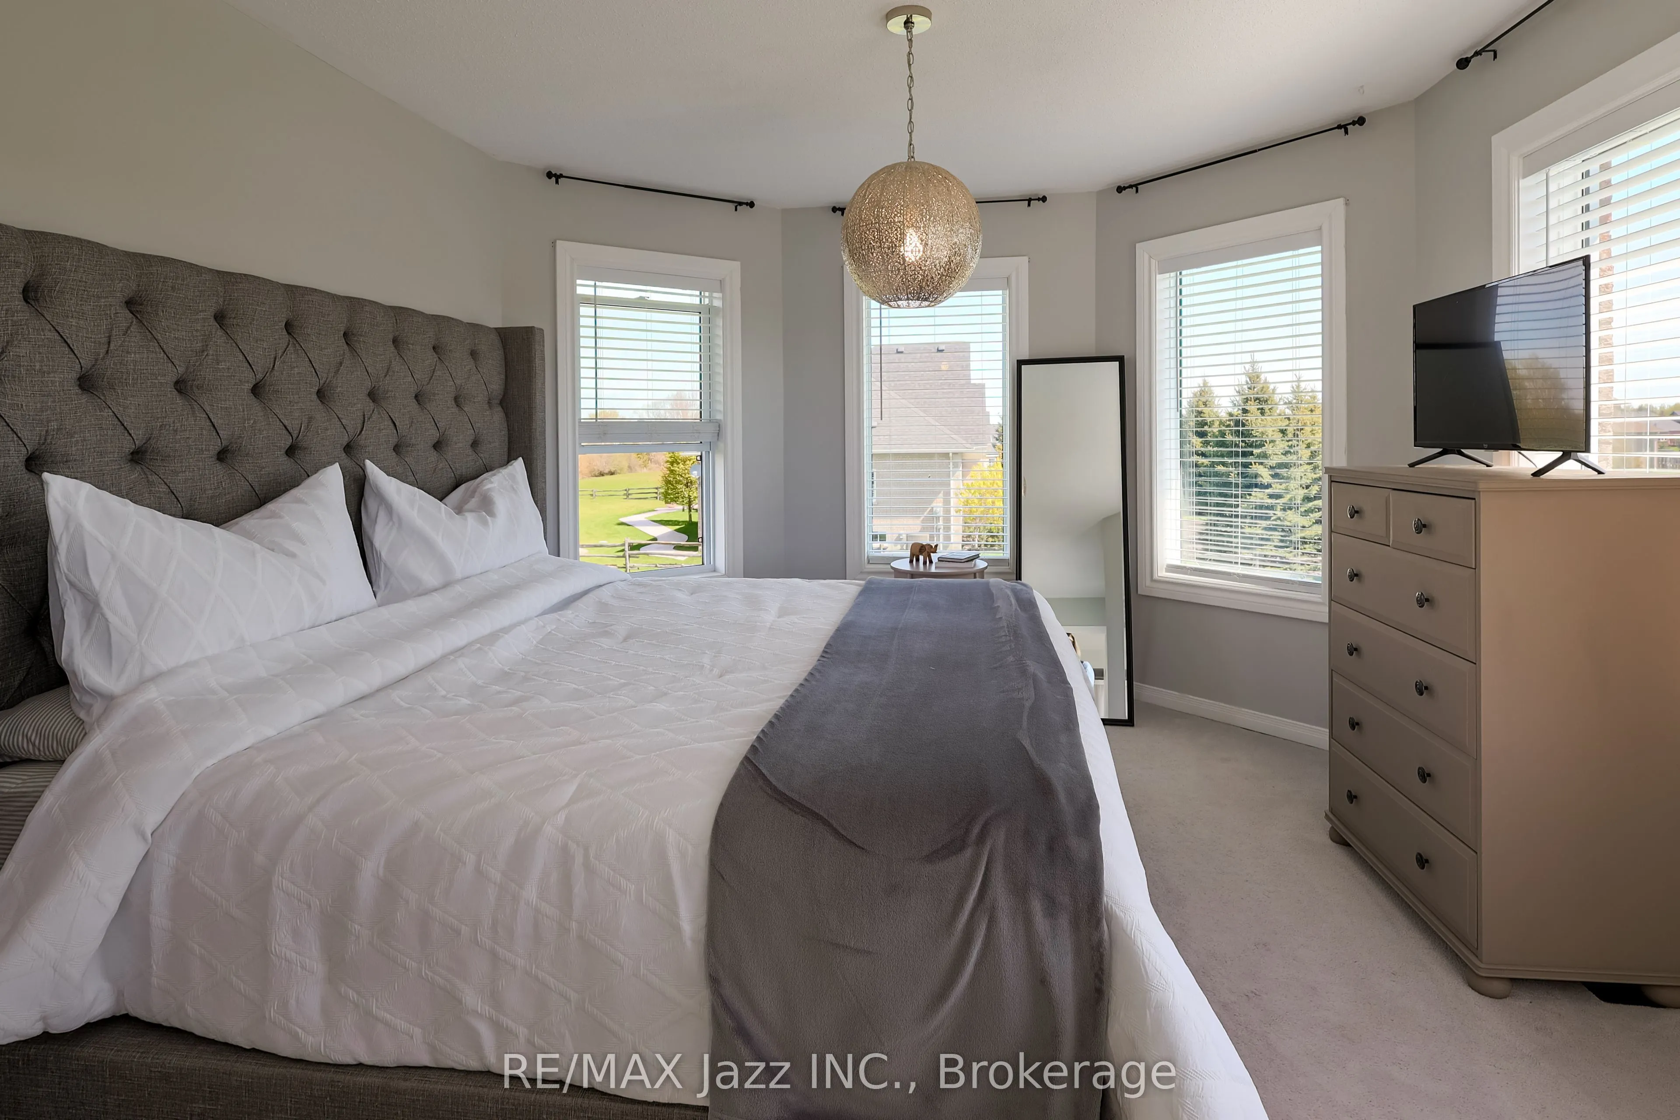
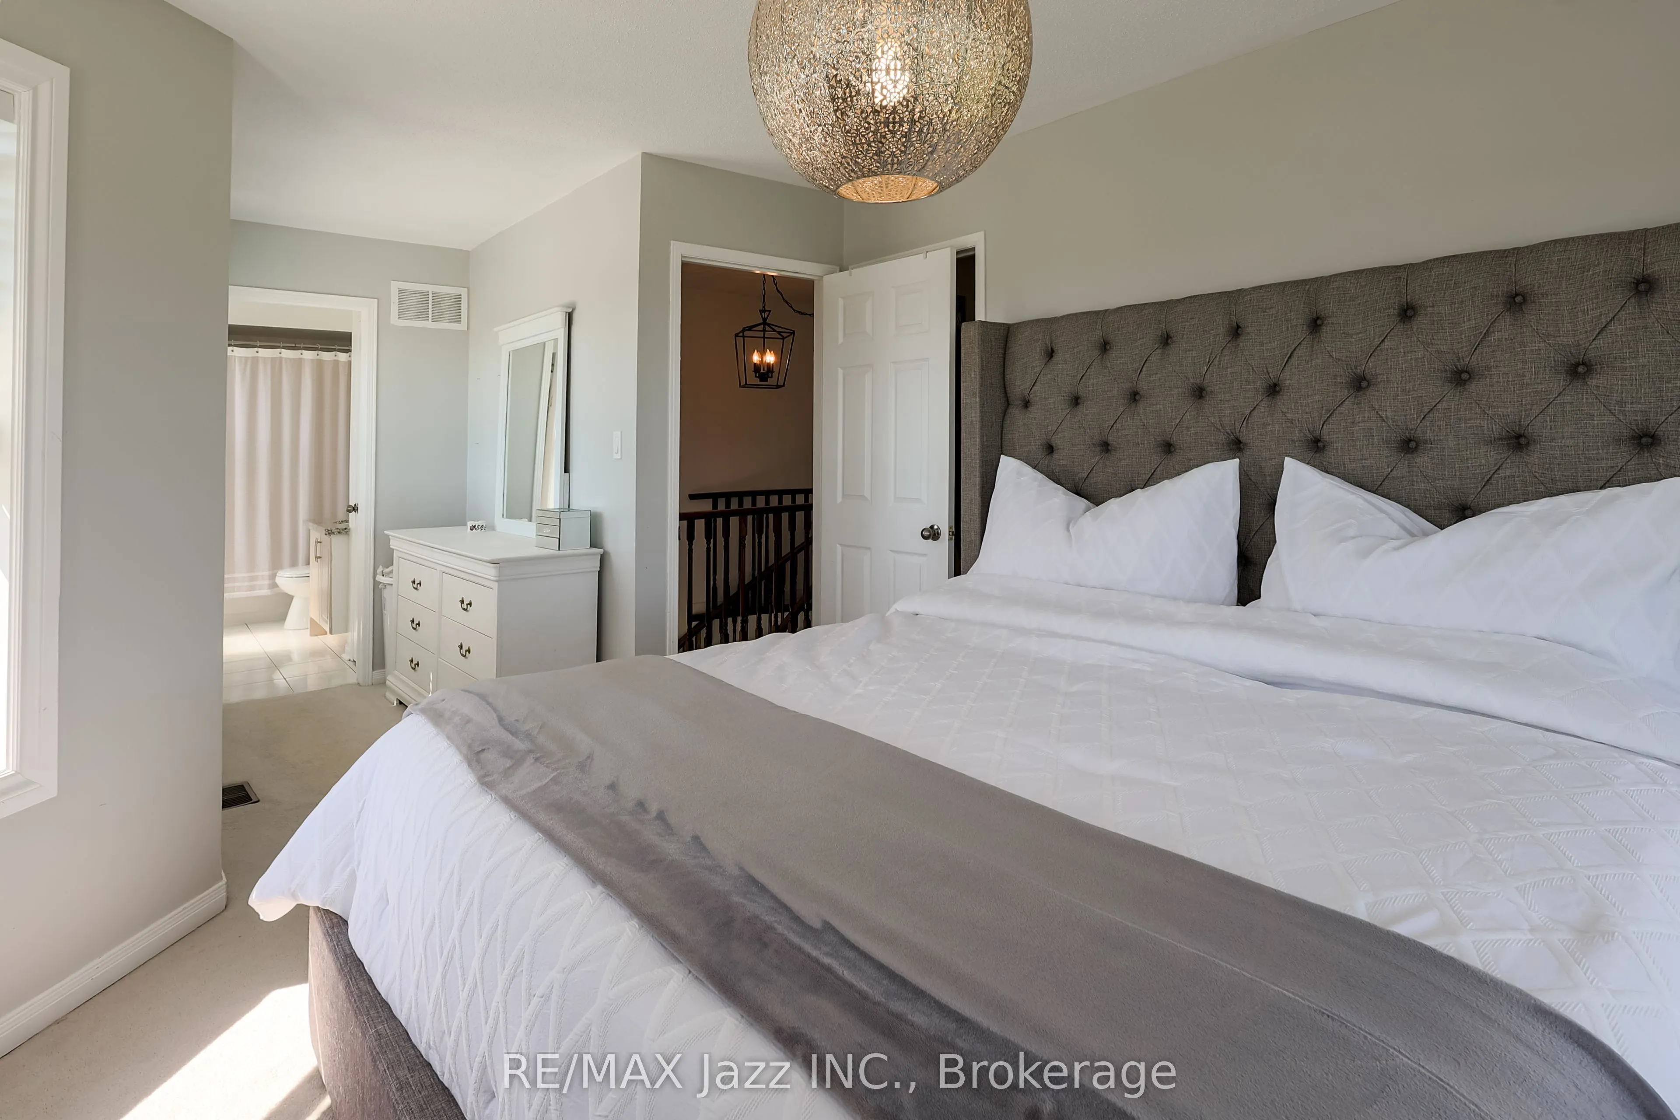
Bedroom
Ensuite Bath, Vinyl Floor, Window
Dimensions 7.87 x 12.8 feet
100.74 sqft
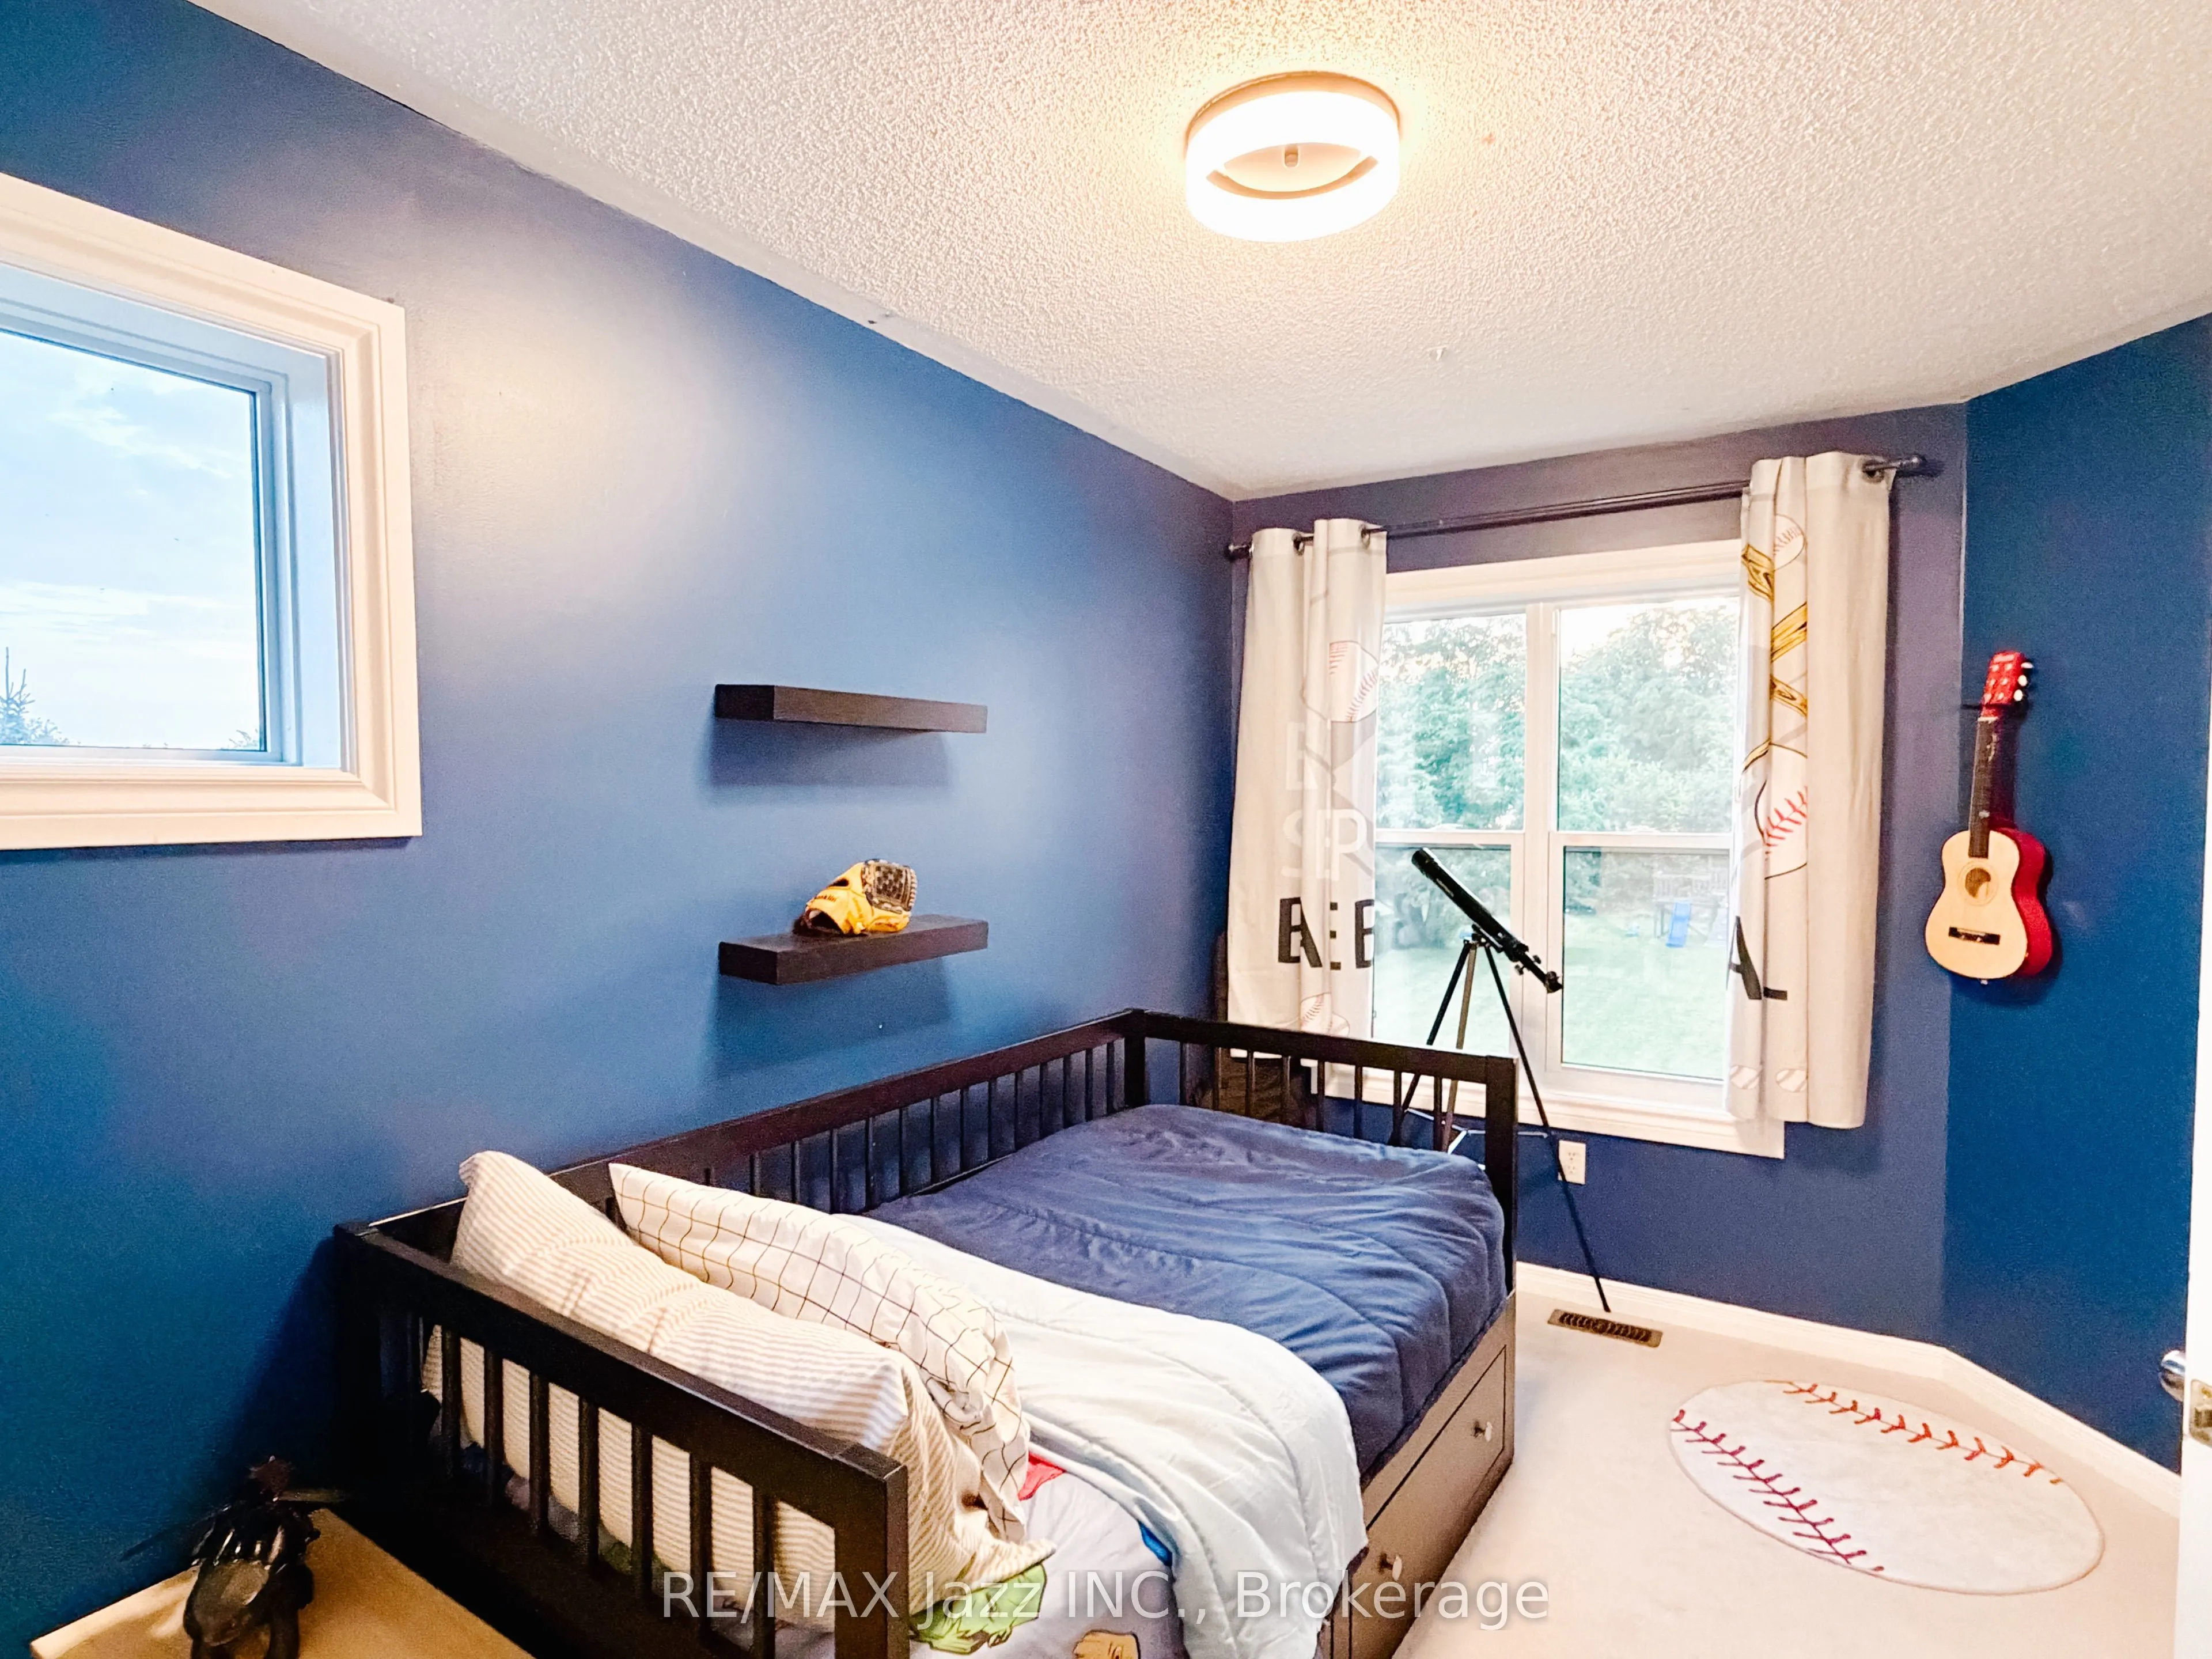
Bedroom 2
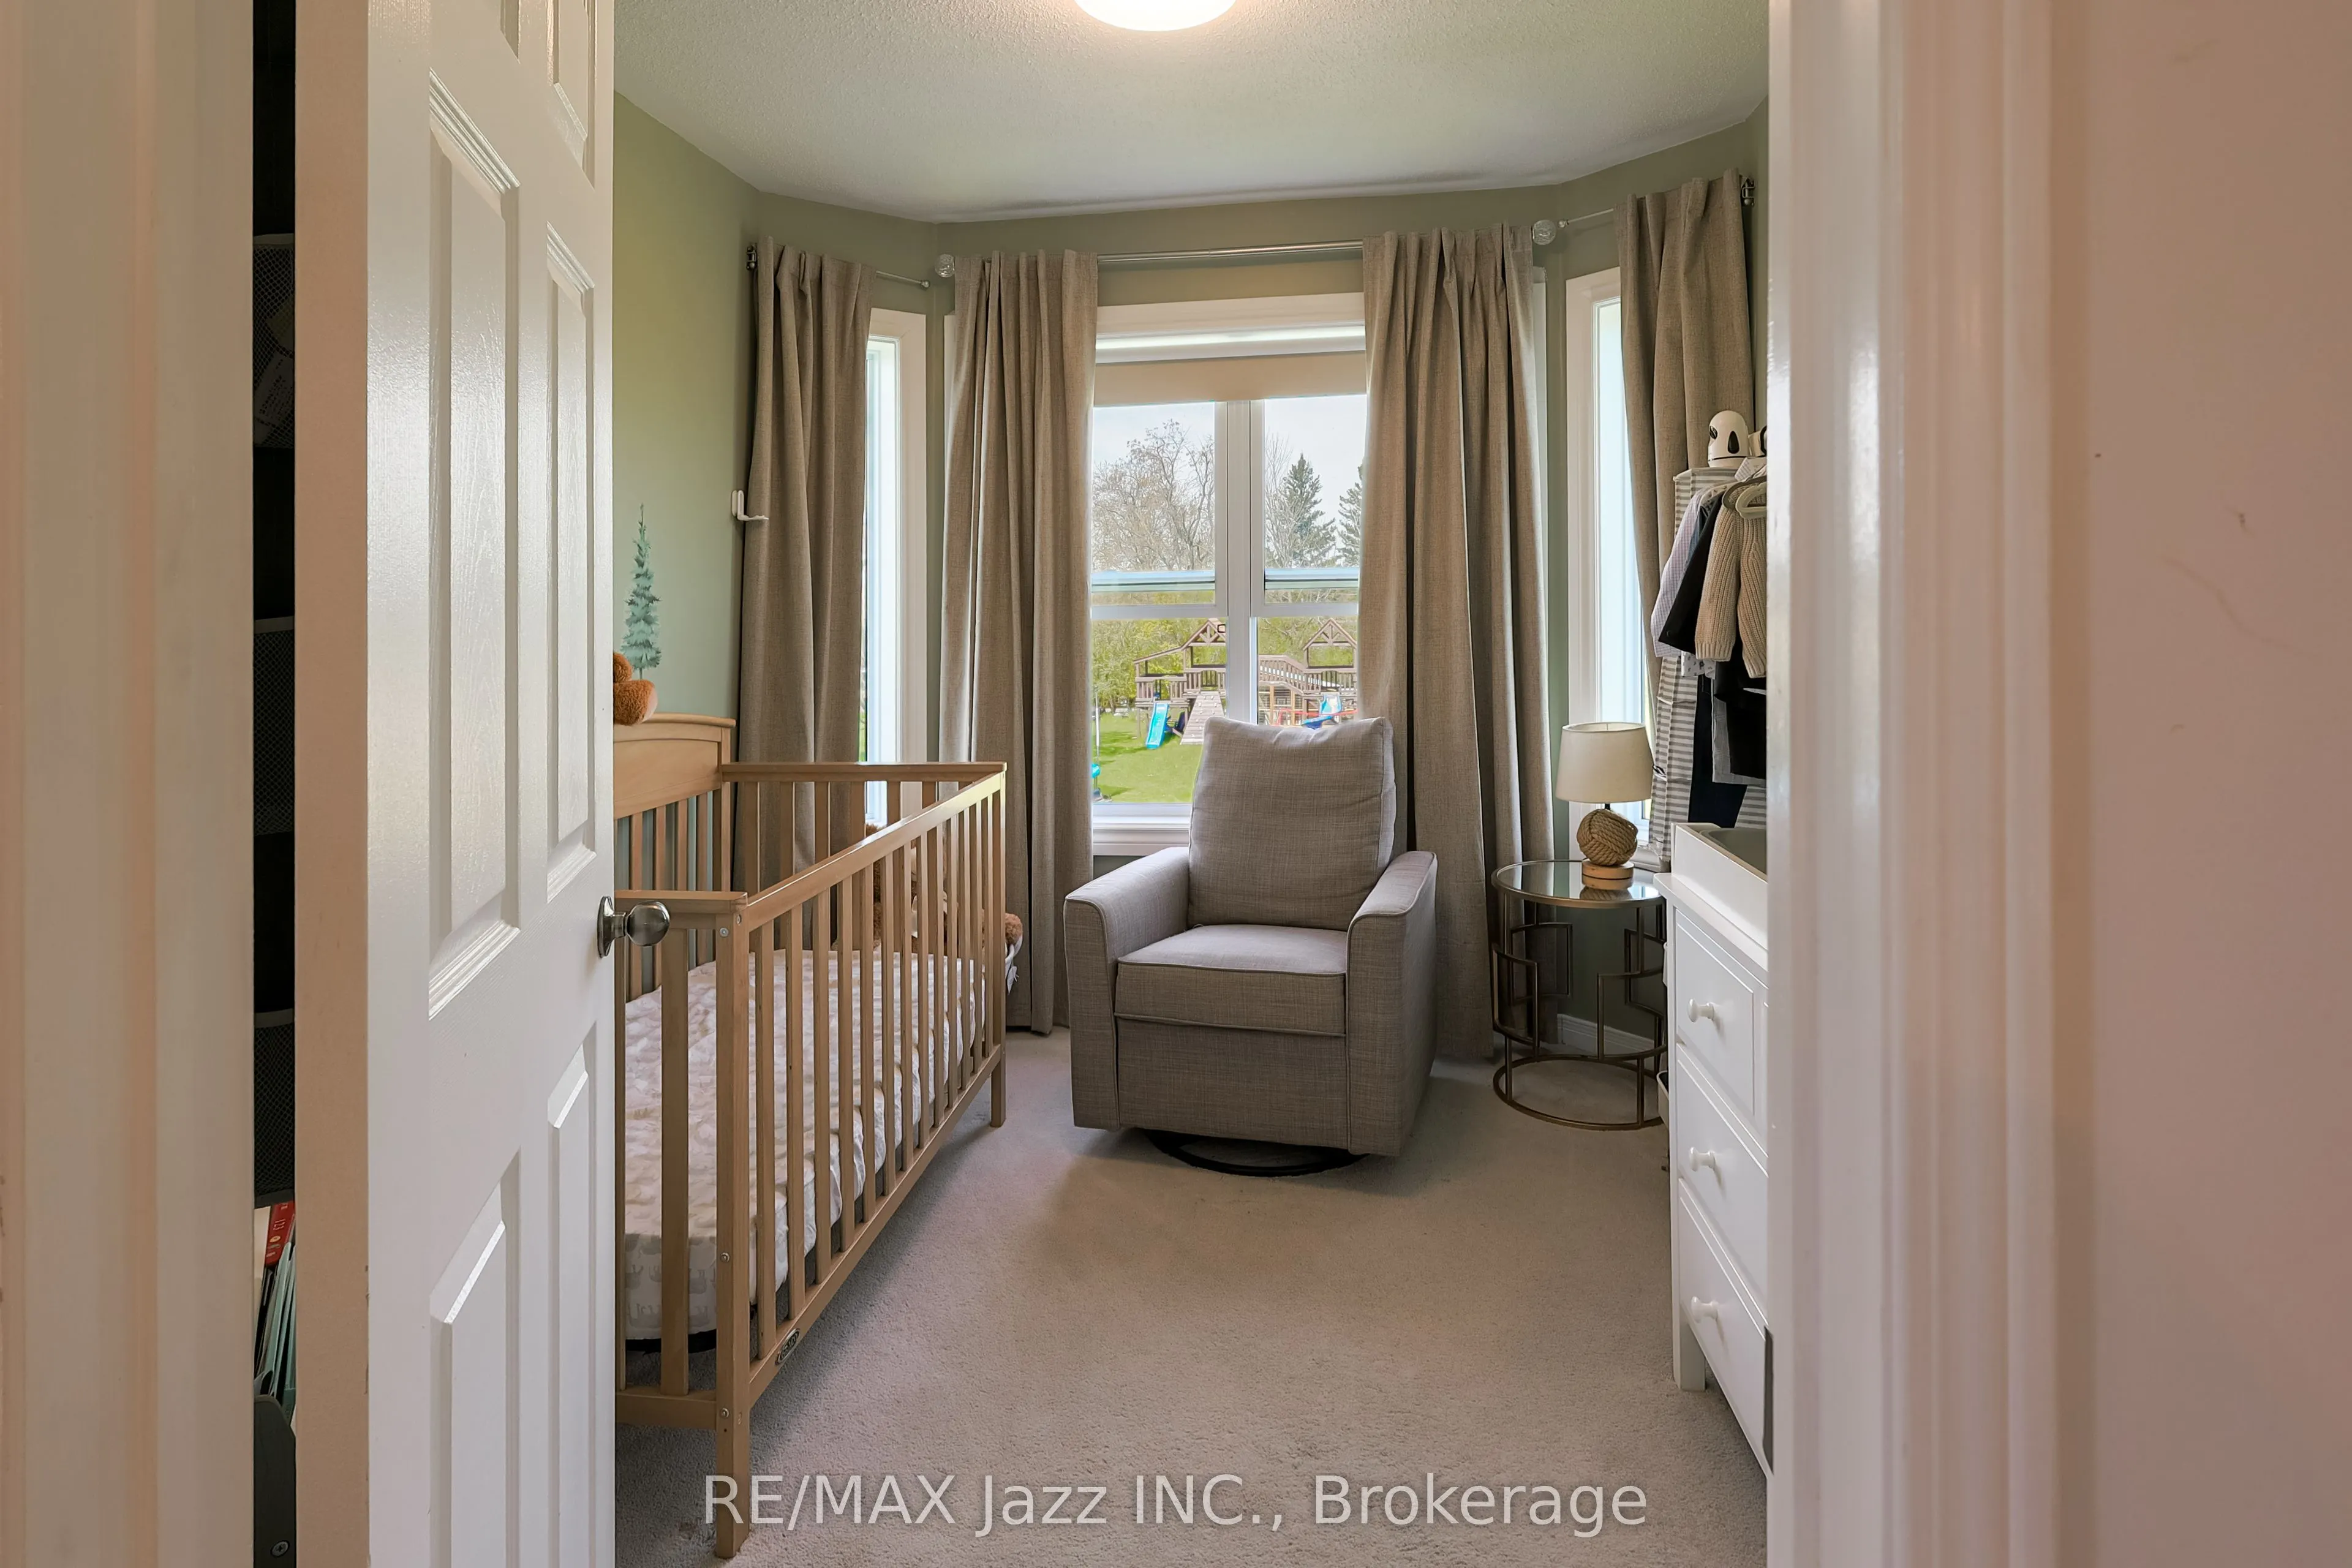
Window, Overlooks Backyard
Dimensions 9.91 x 8.6 feet
85.23 sqft
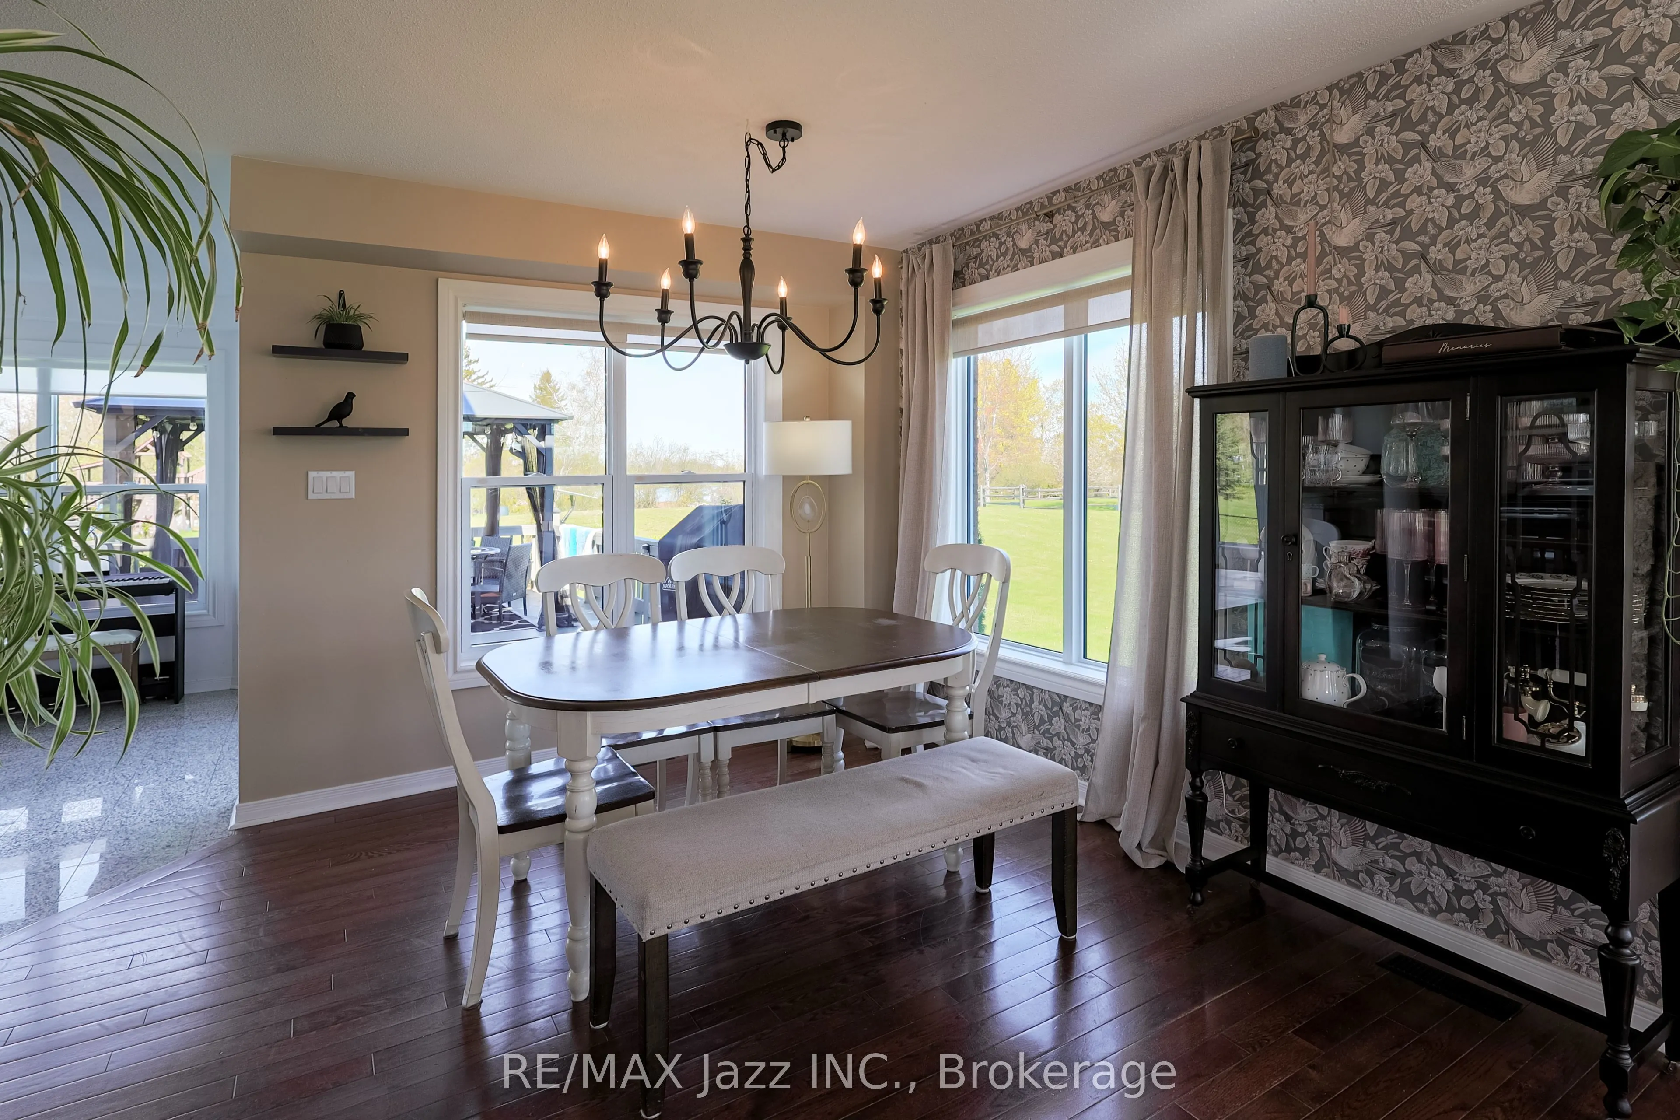
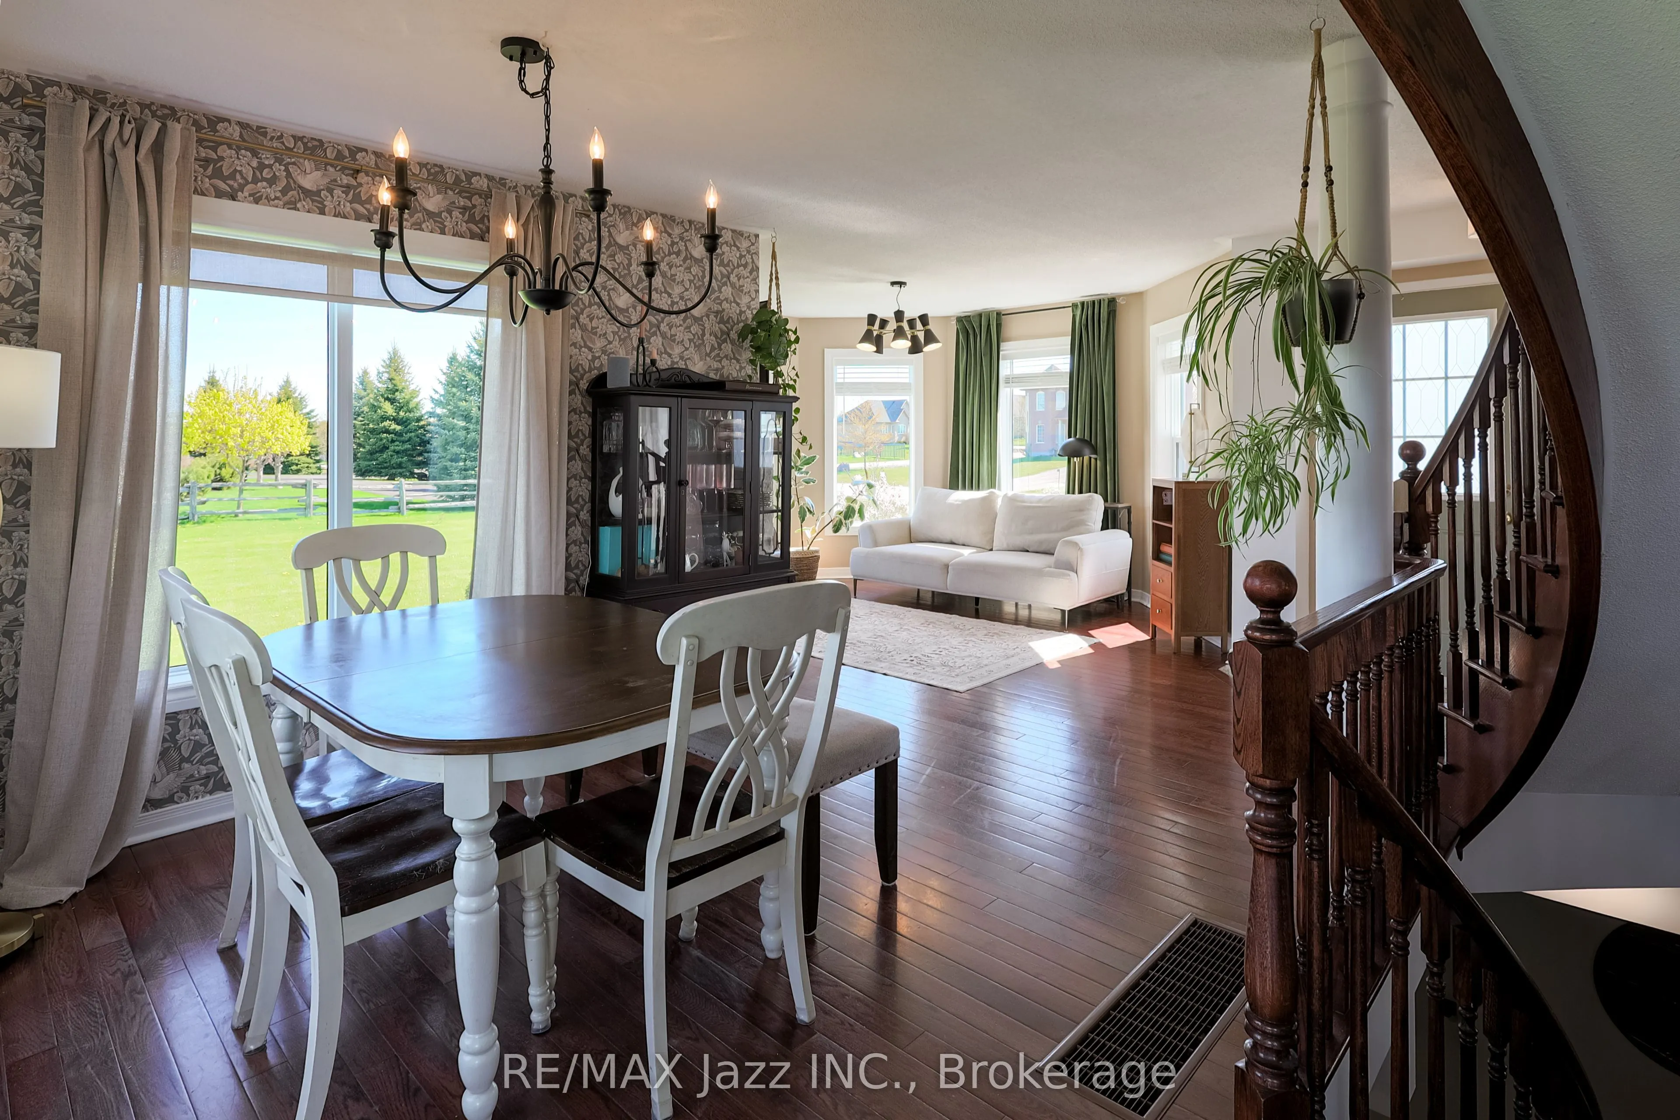
Dining Room
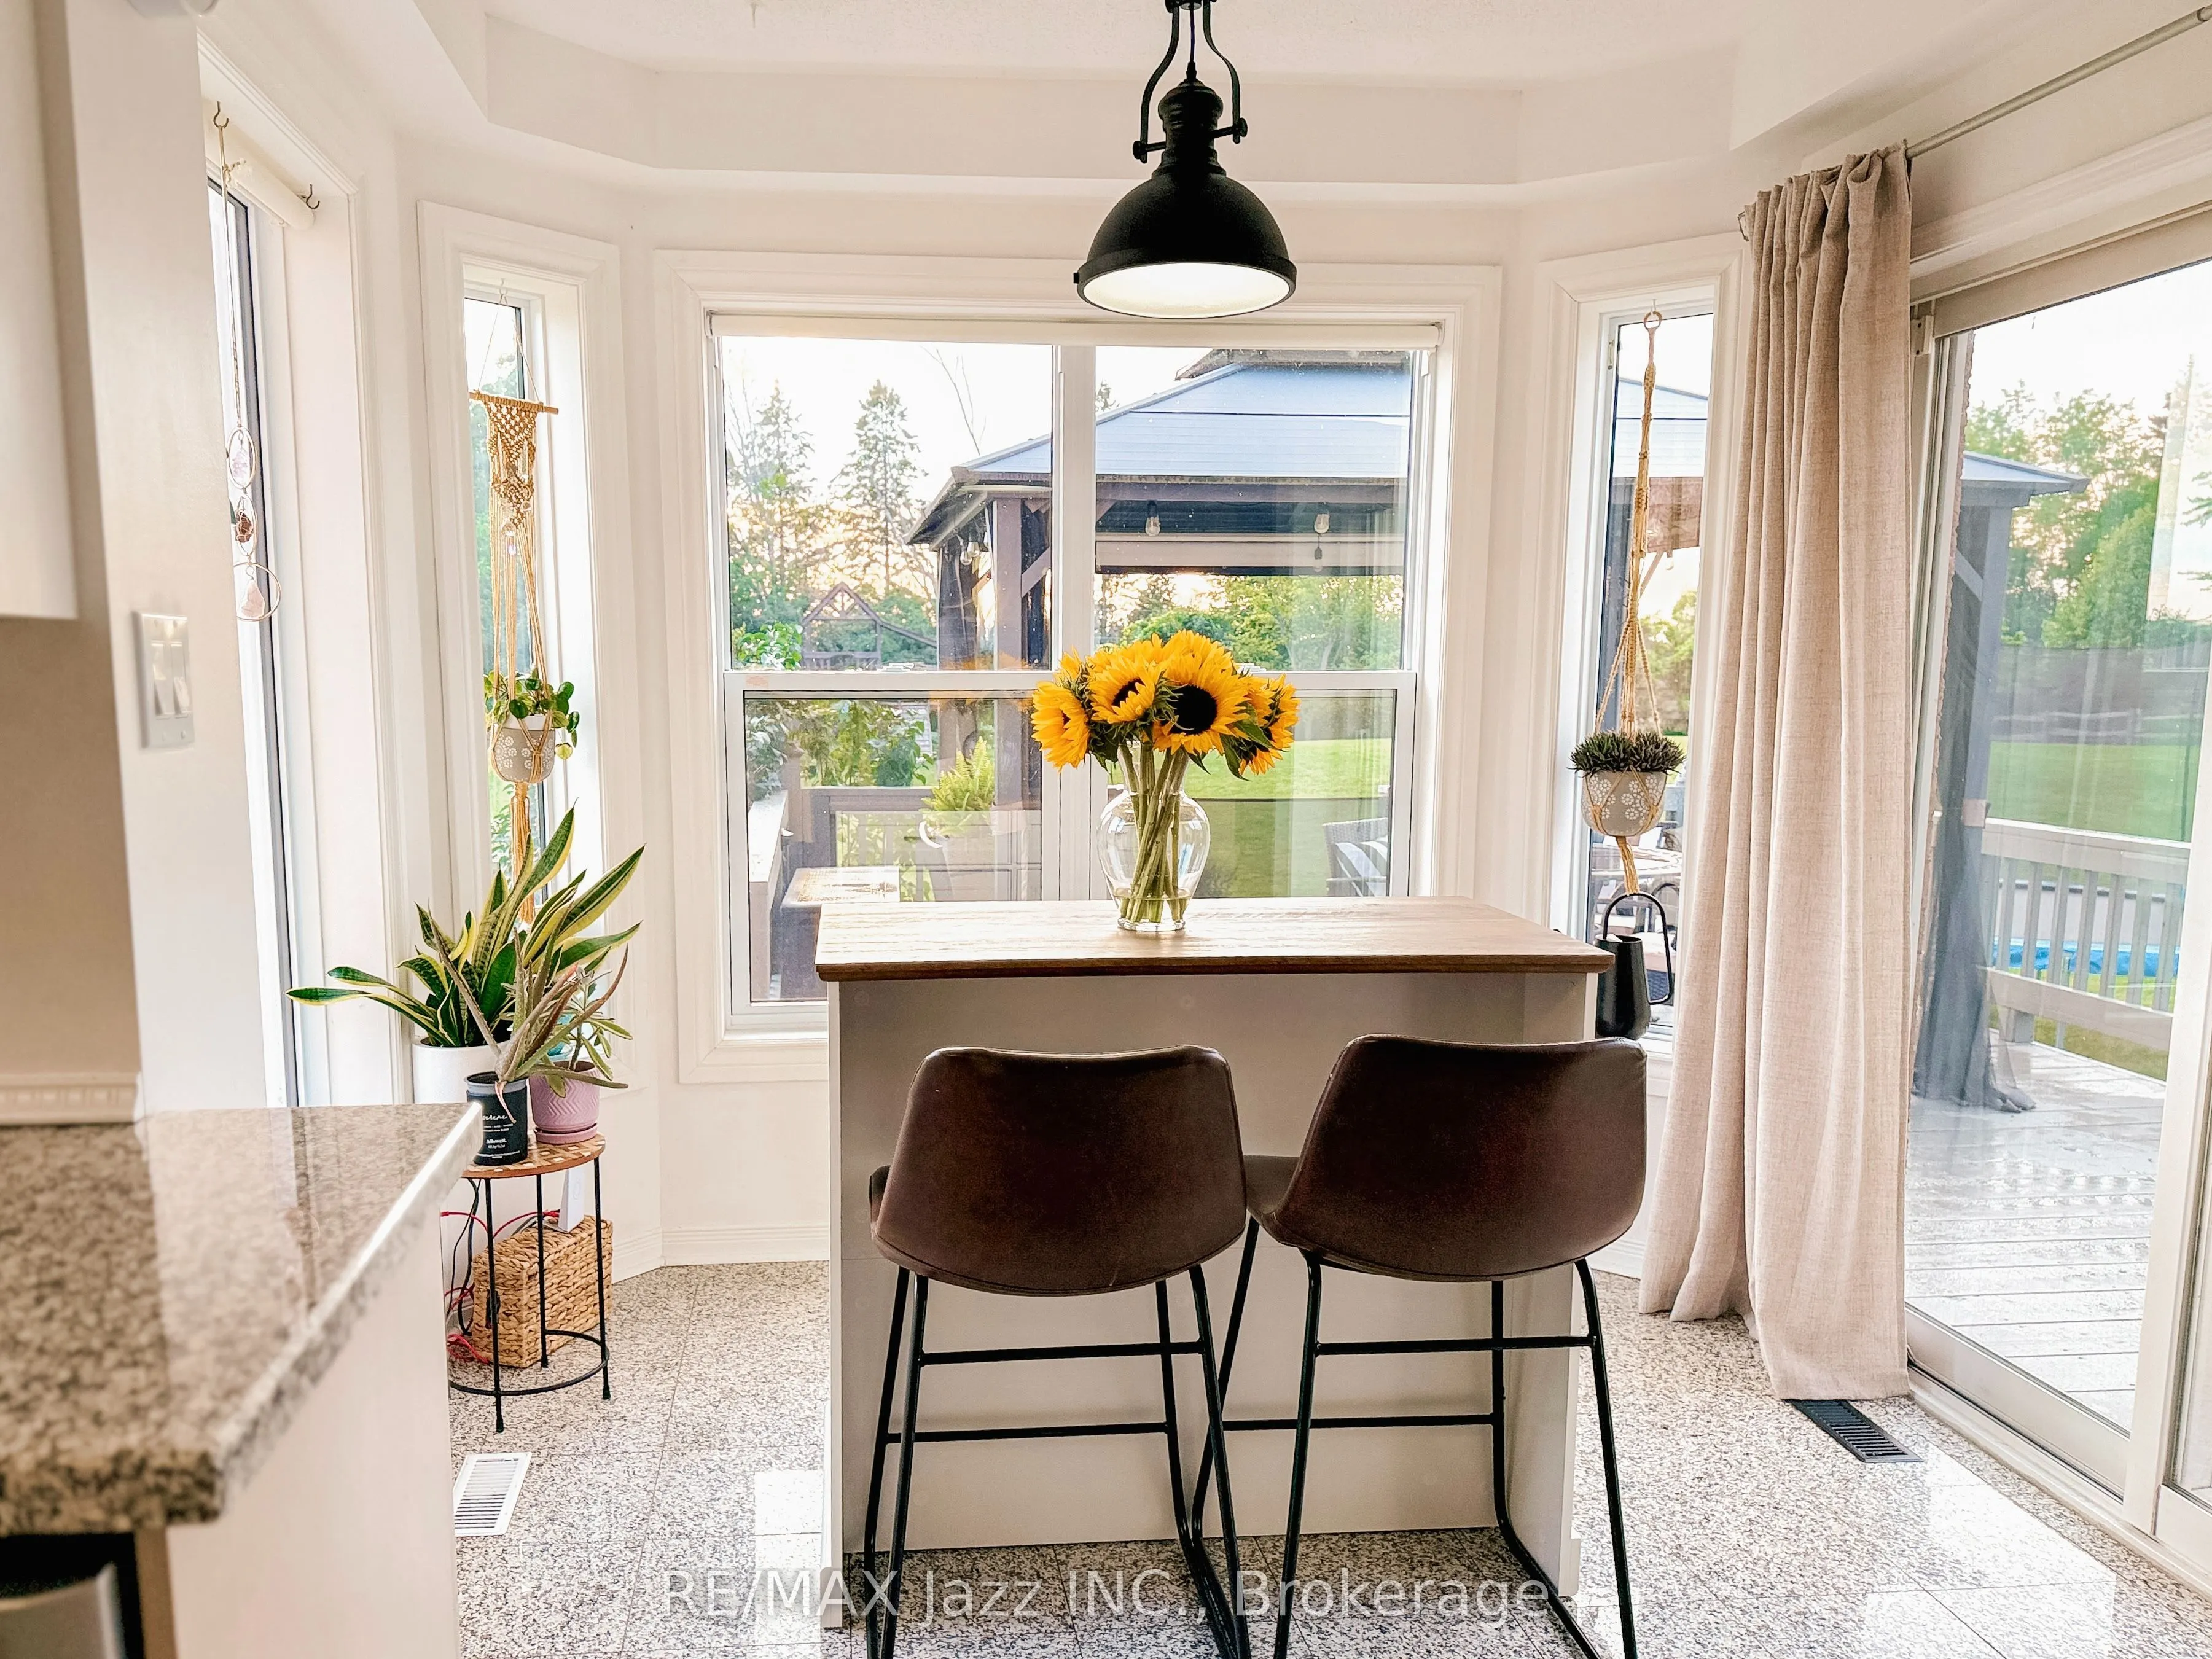
Large Window, Hardwood Floor, Overlooks Backyard
Dimensions 10.01 x 11.68 feet
116.92 sqft
Kitchen
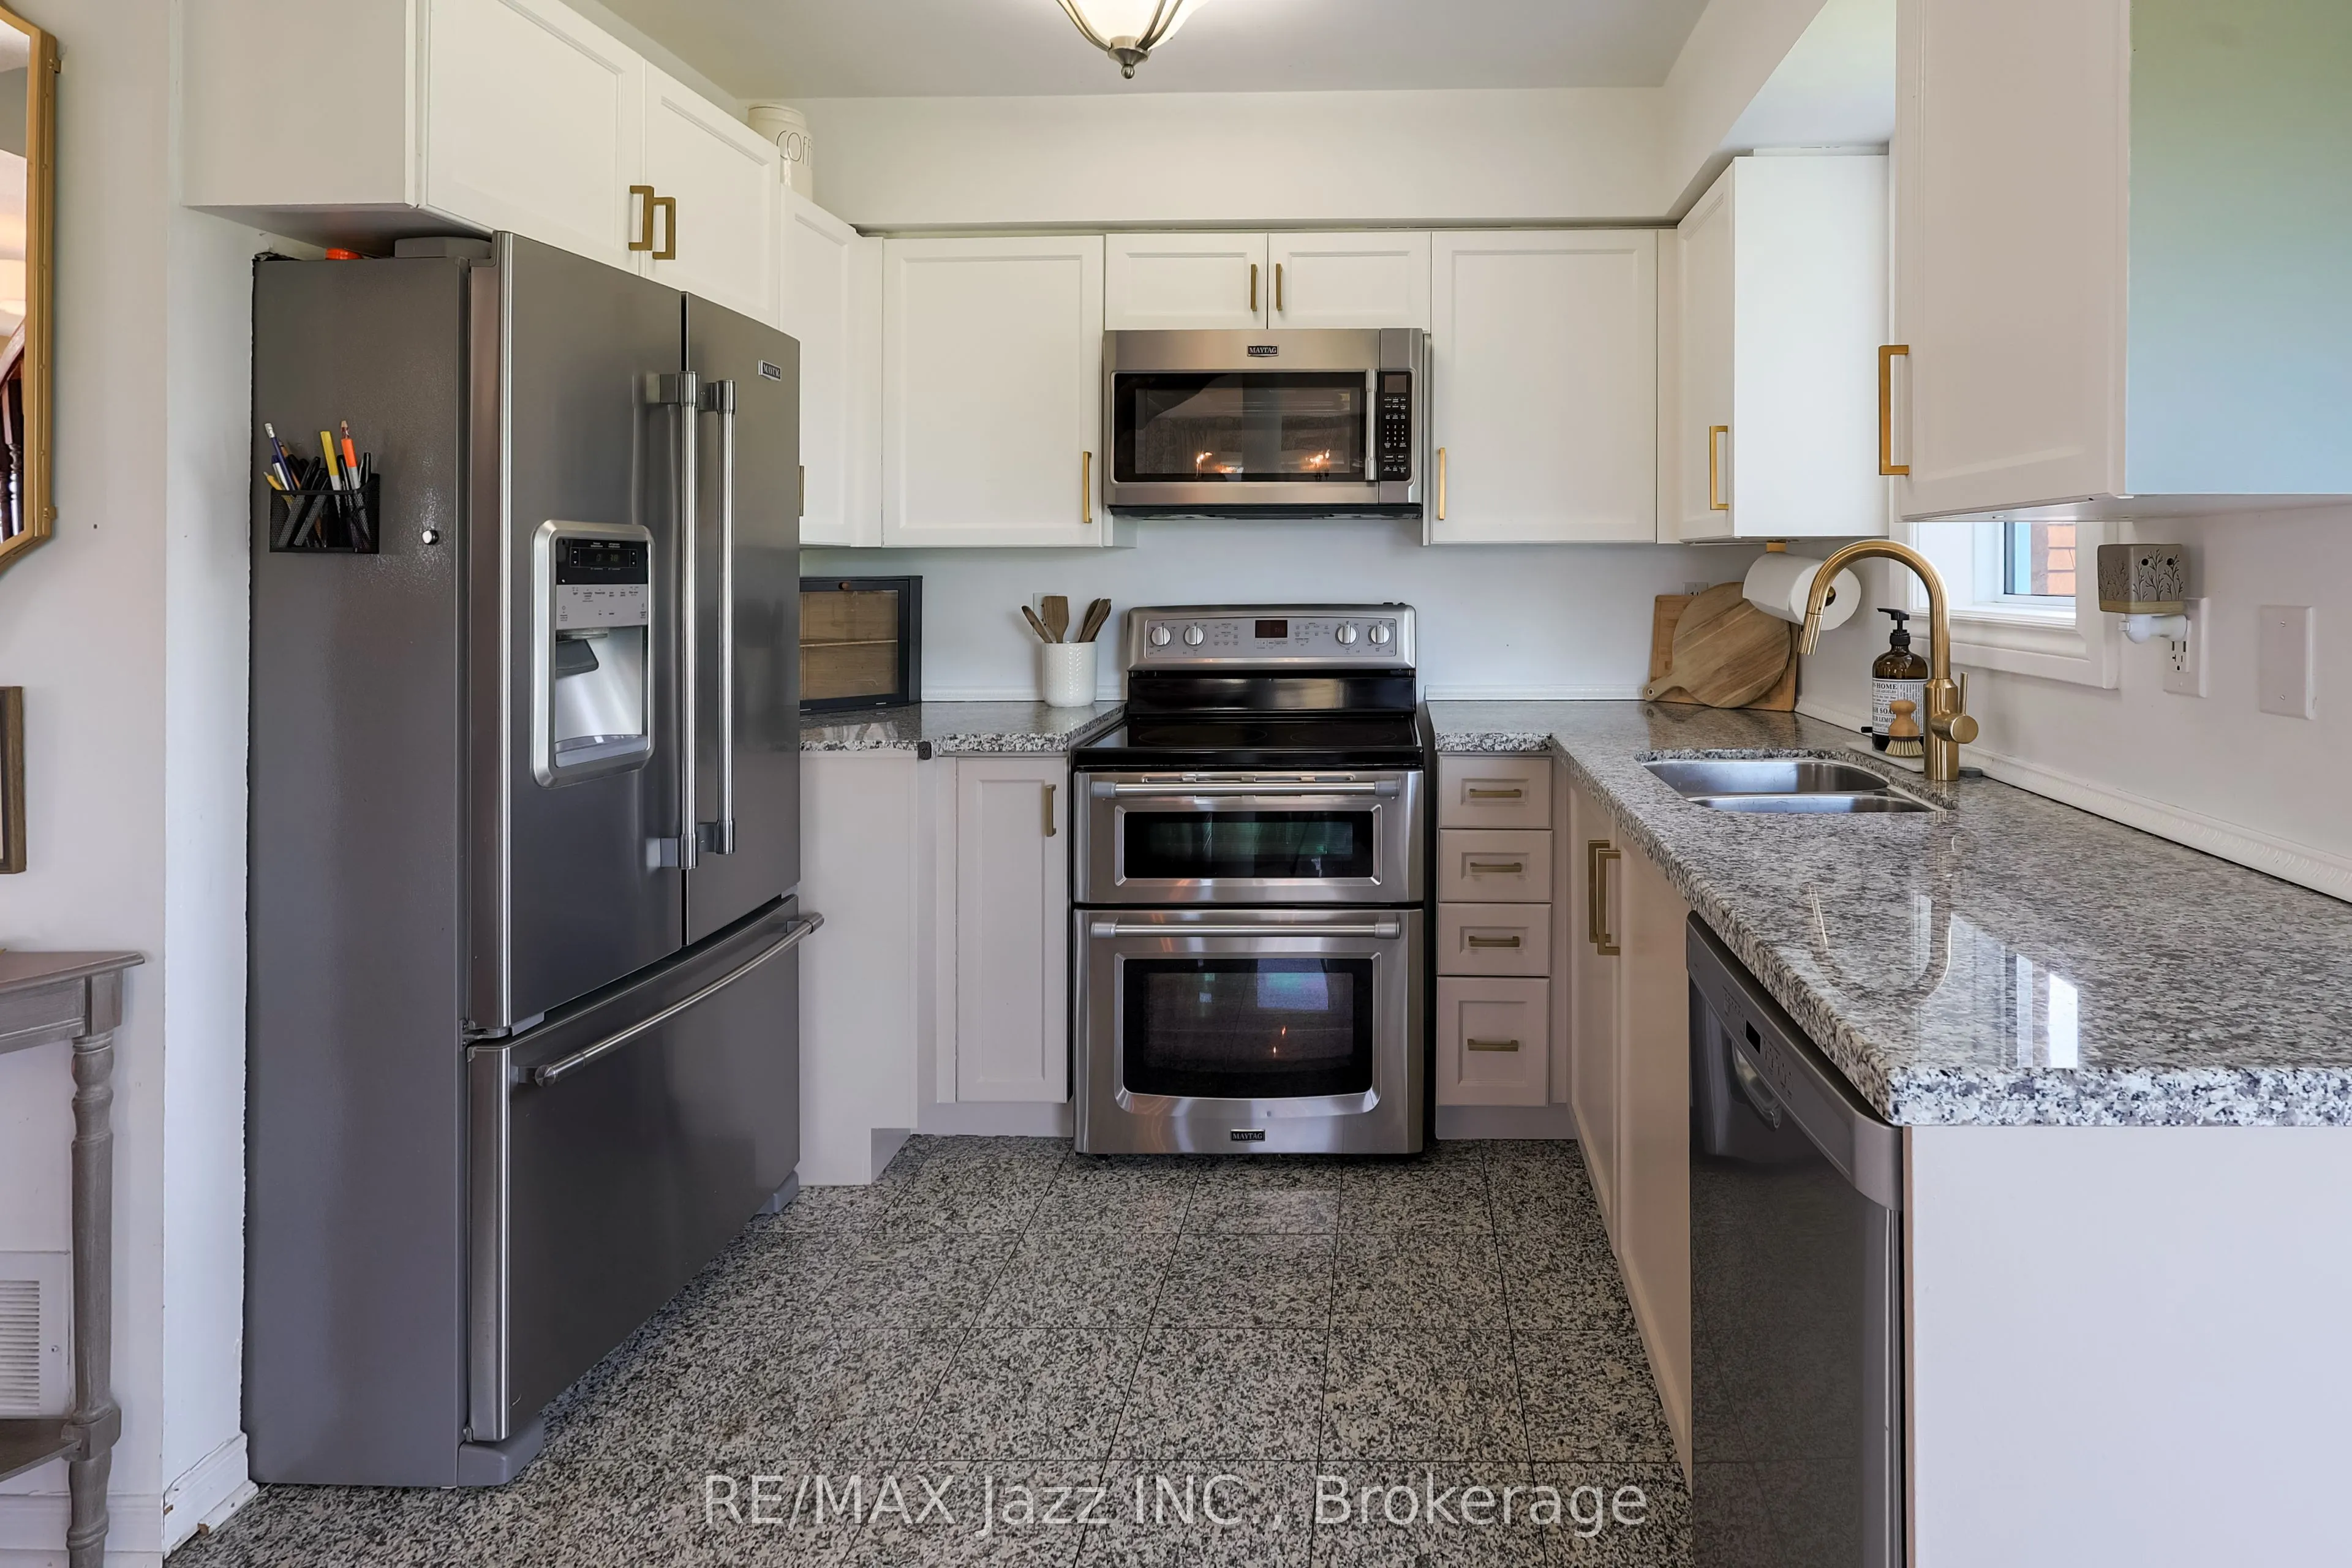
Window, Modern Kitchen, Renovated
Dimensions 8.69 x 8.01 feet
69.61 sqft
Laundry
Finished, Vinyl Floor
Dimensions 7.05 x 2.99 feet
21.08 sqft
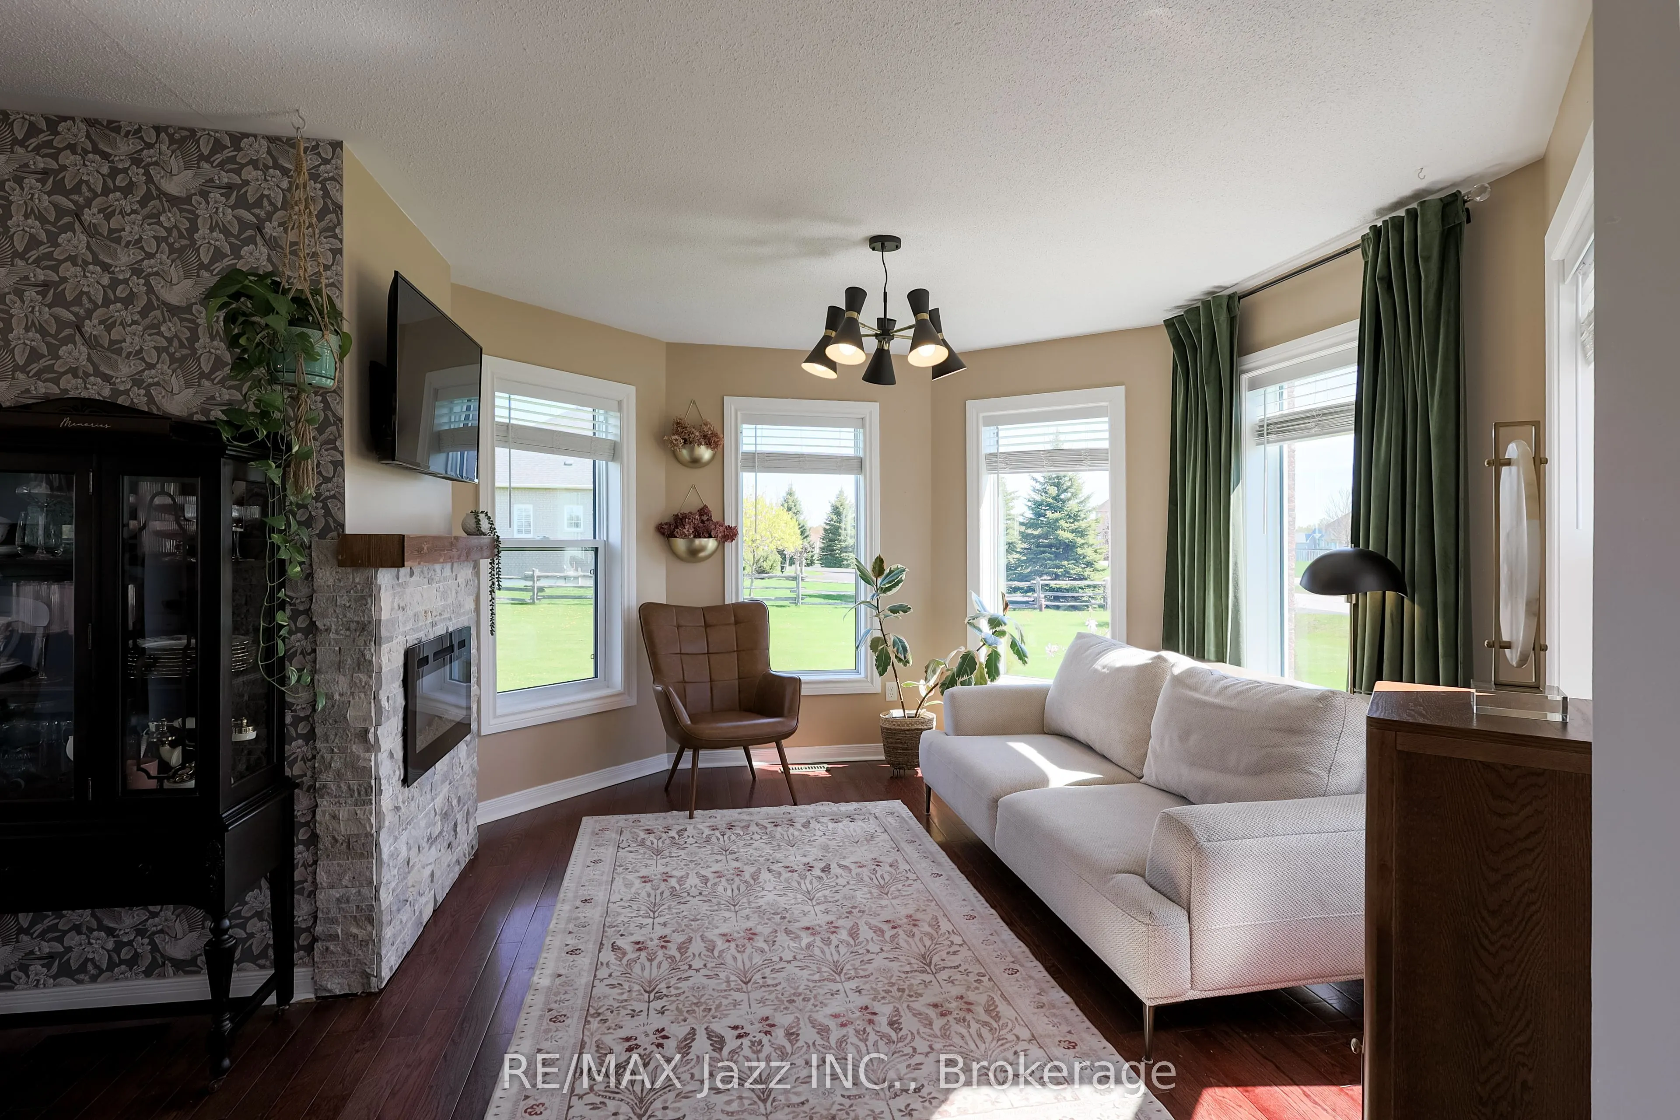
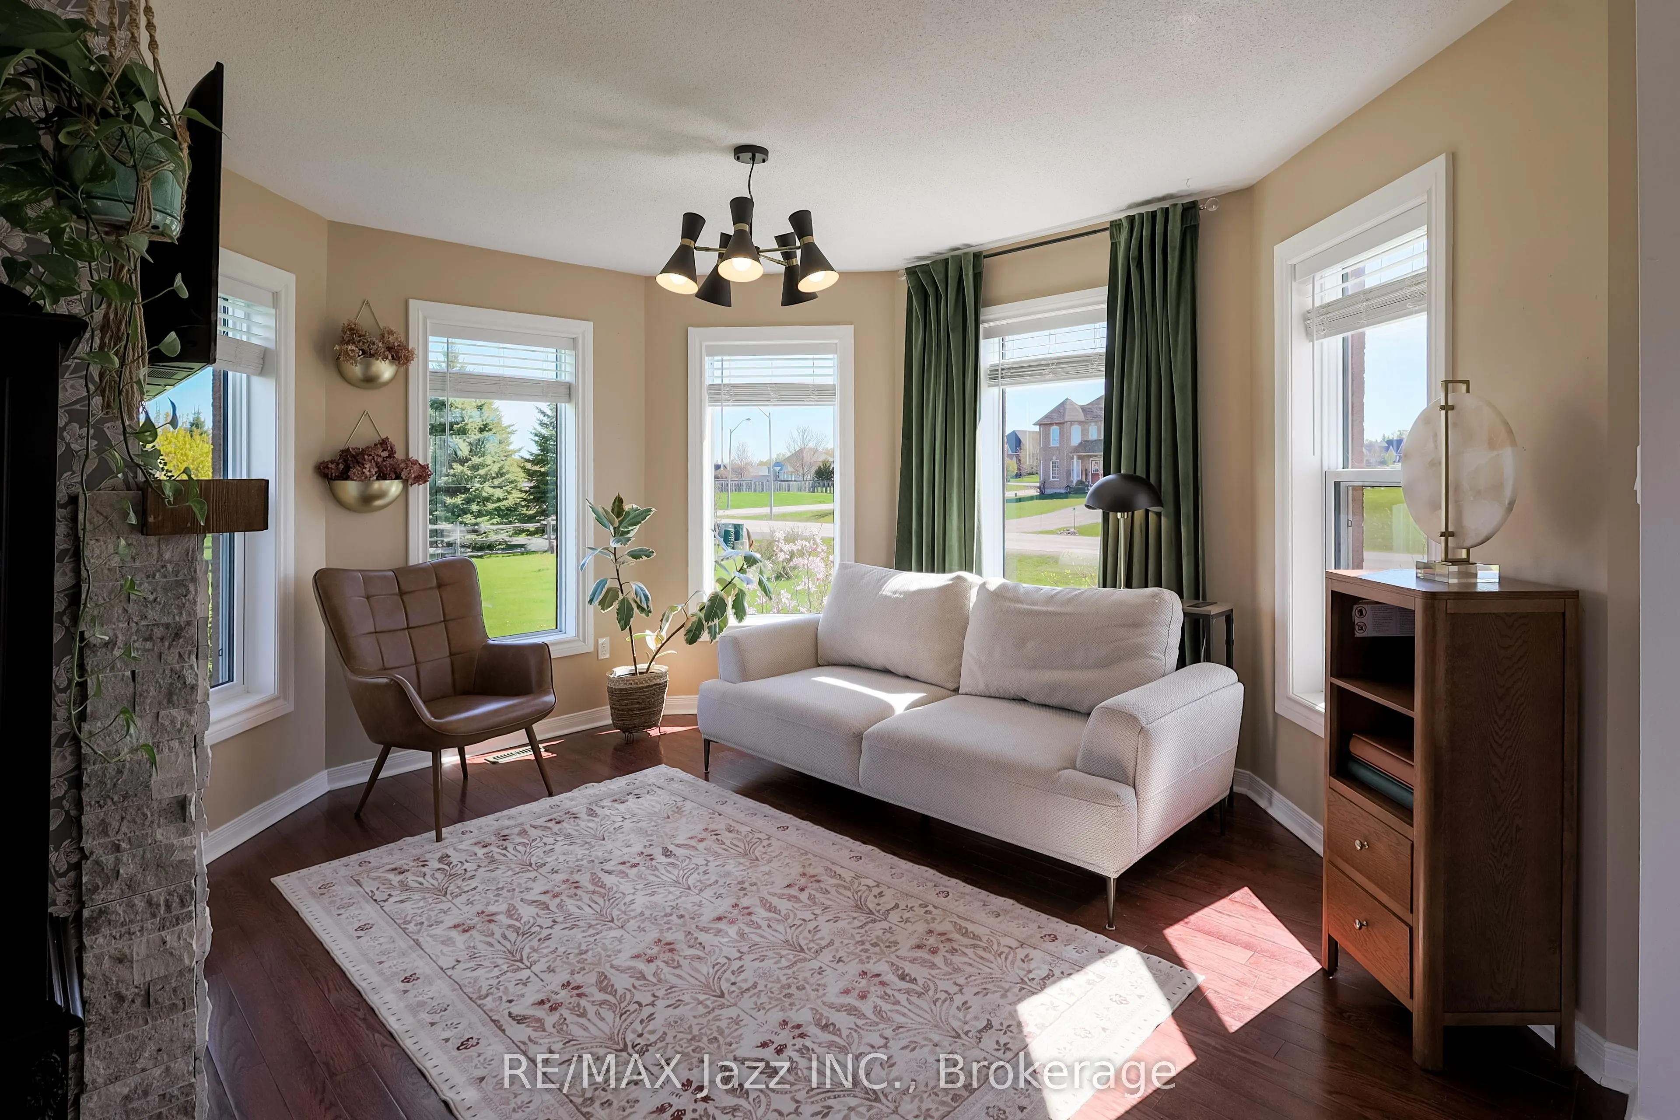
Living Room
Fireplace, Large Window, Hardwood Floor
Dimensions 13.29 x 10.83 feet
143.93 sqft
Living Room
Window, Vinyl Floor, Open Concept
Dimensions 13.48 x 11.19 feet
150.84 sqft
Mud Room
Access To Garage, Built-in Speakers, Tile Floor
Dimensions 5.28 x 4.99 feet
26.35 sqft
Play
Vinyl Floor, Pot Lights, Finished
Dimensions 10.83 x 9.58 feet
103.75 sqft
Powder Room
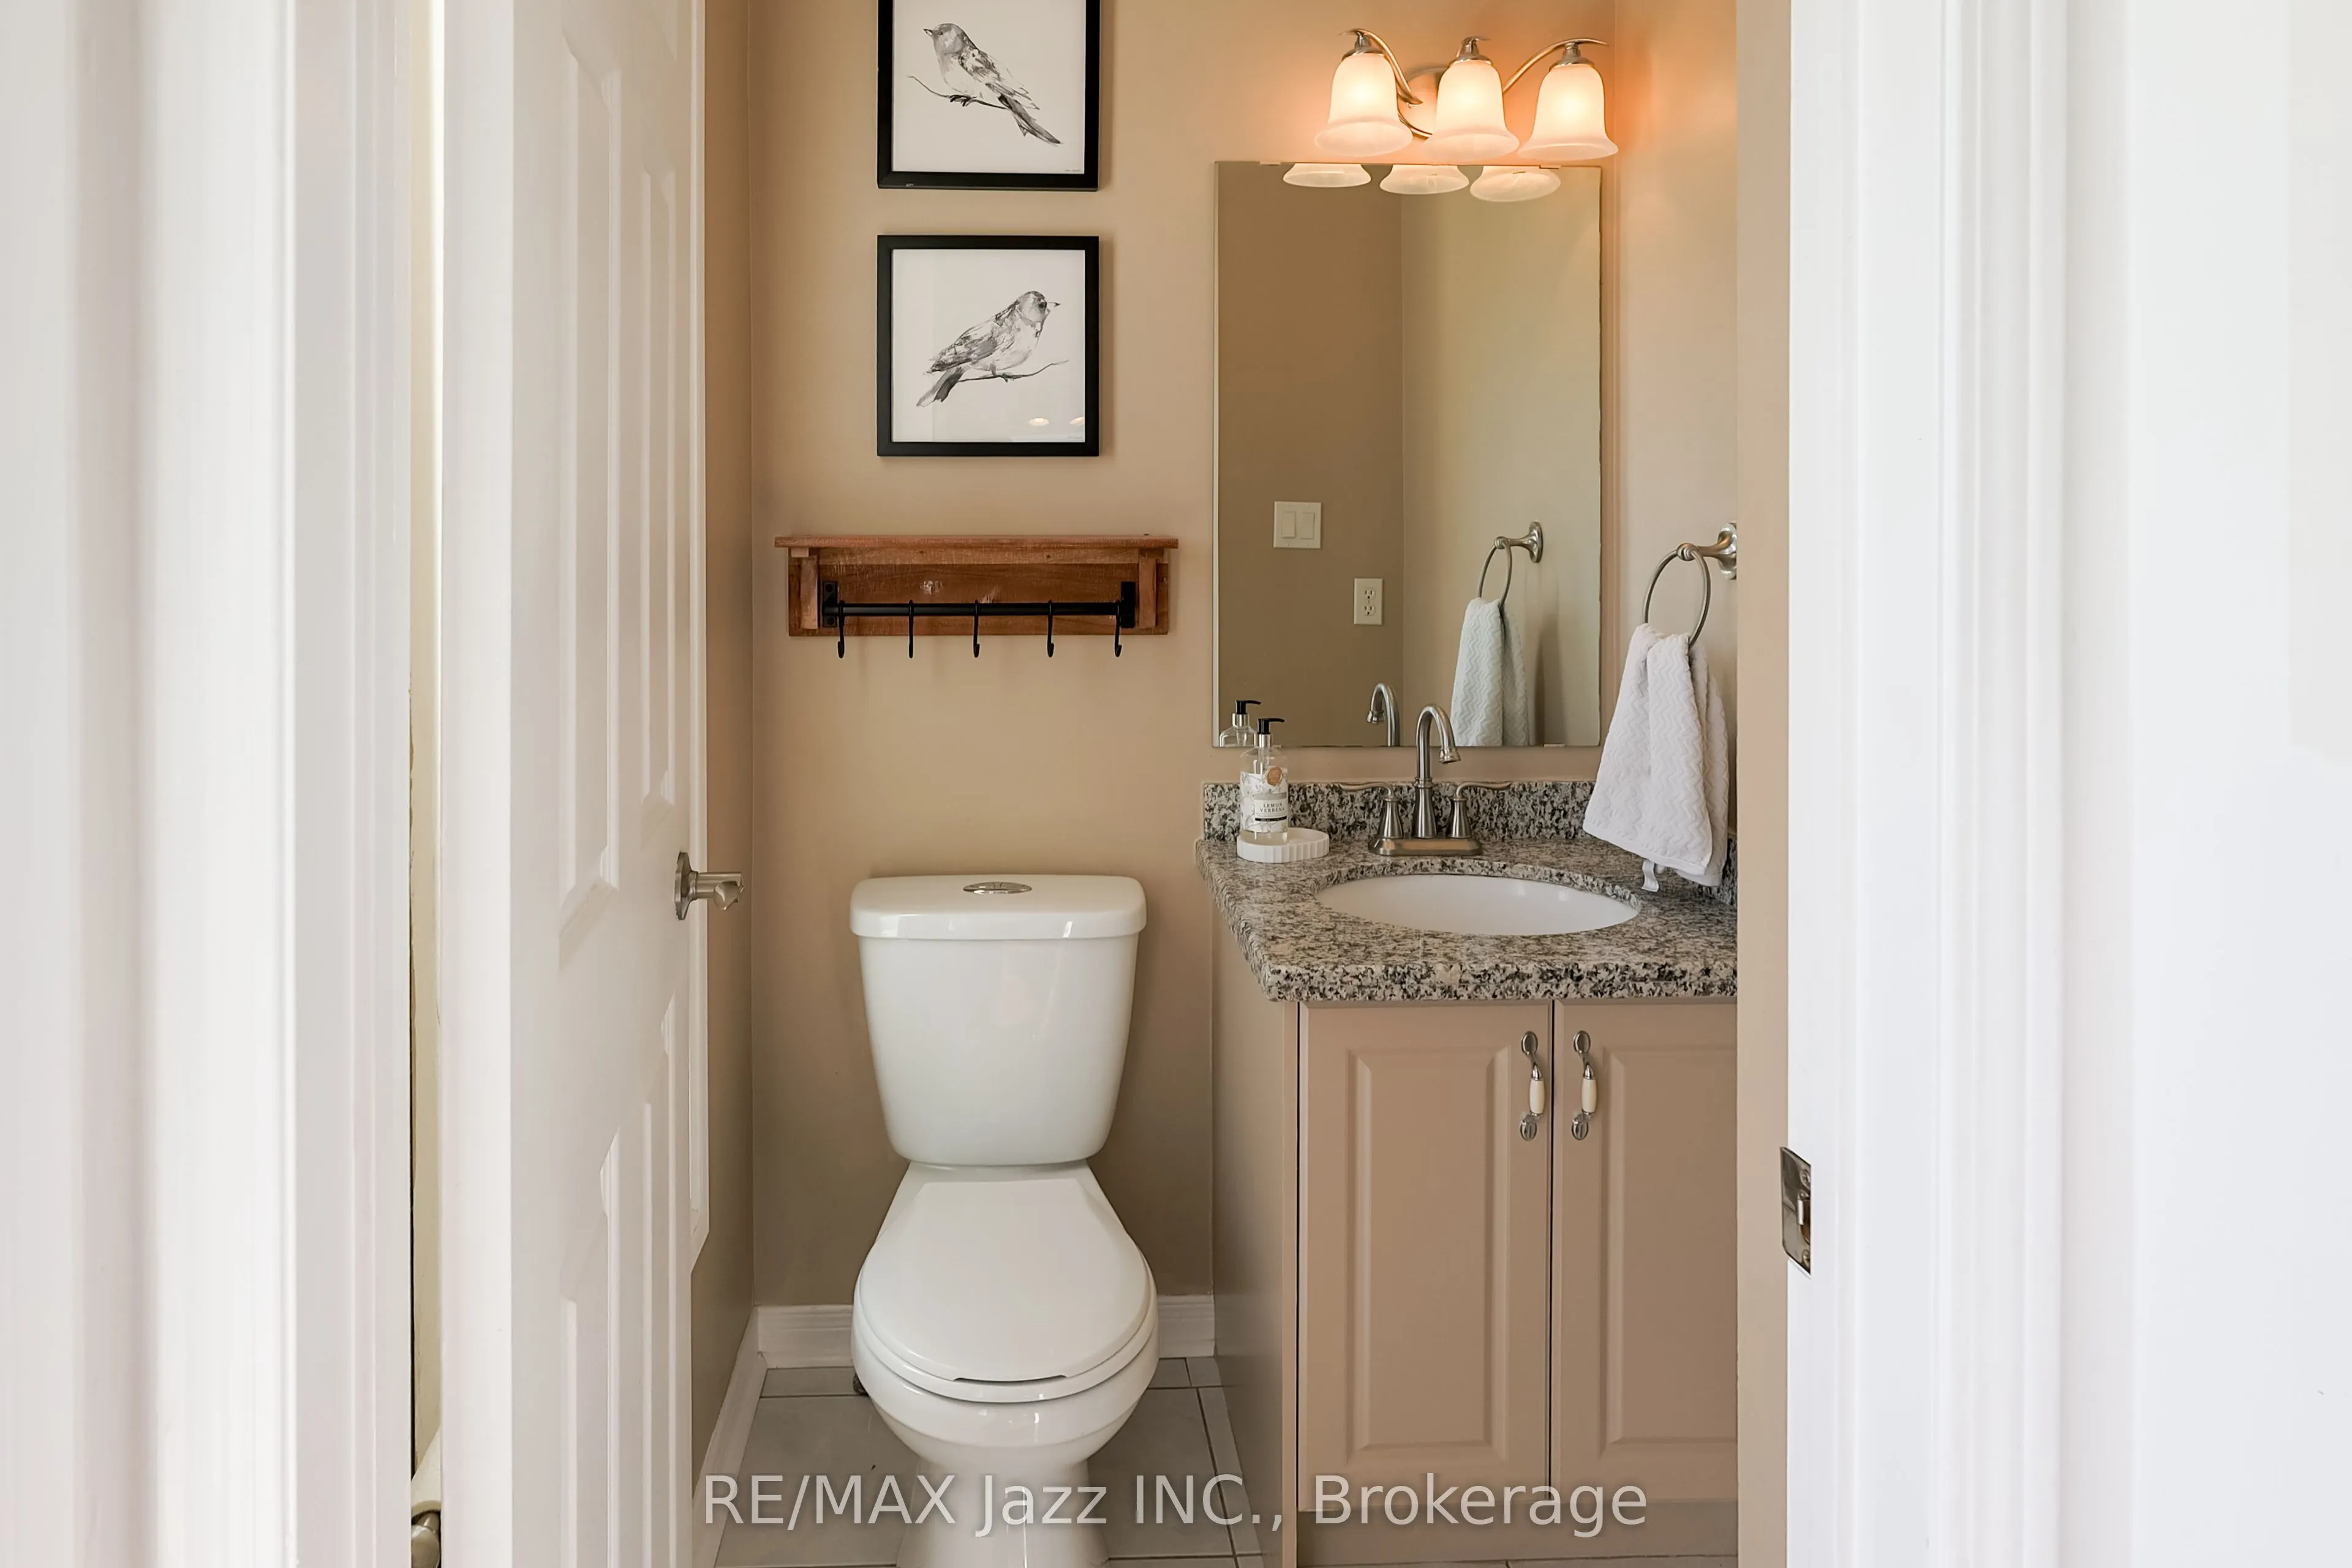
Window, 2 Pc Bath, Tile Floor
Dimensions 4.3 x 4 feet
17.2 sqft
Similar Properties(No results)
Mortgage Calculator
Calculate your estimated monthly mortgage payment
Price
$775,000
$
%
%
Total cost of mortgage
$0
Monthly payment
By clicking Save, we will calculate your estimated mortgage for all properties using the saved values (down payment percentage, interest rate, and amortization).
The accuracy and applicability of this calculator are not guaranteed.