Sign In or Create a Free Account to see full details of this property
Key Facts
Key facts for 97 Mcgill Drive W
Property Type
House, Bungalow
Parking
None 0 garage, 8 parking
MLS #
X13739614
Size
700-1100 sqft
Basement
Crawl Space
Listed on
2026-09-03
Lot size
88 x 572.0
Tax
$3,492.05 /yr
Days on Market
40
Approximate Age
-
Maintenance Fee
-
Description
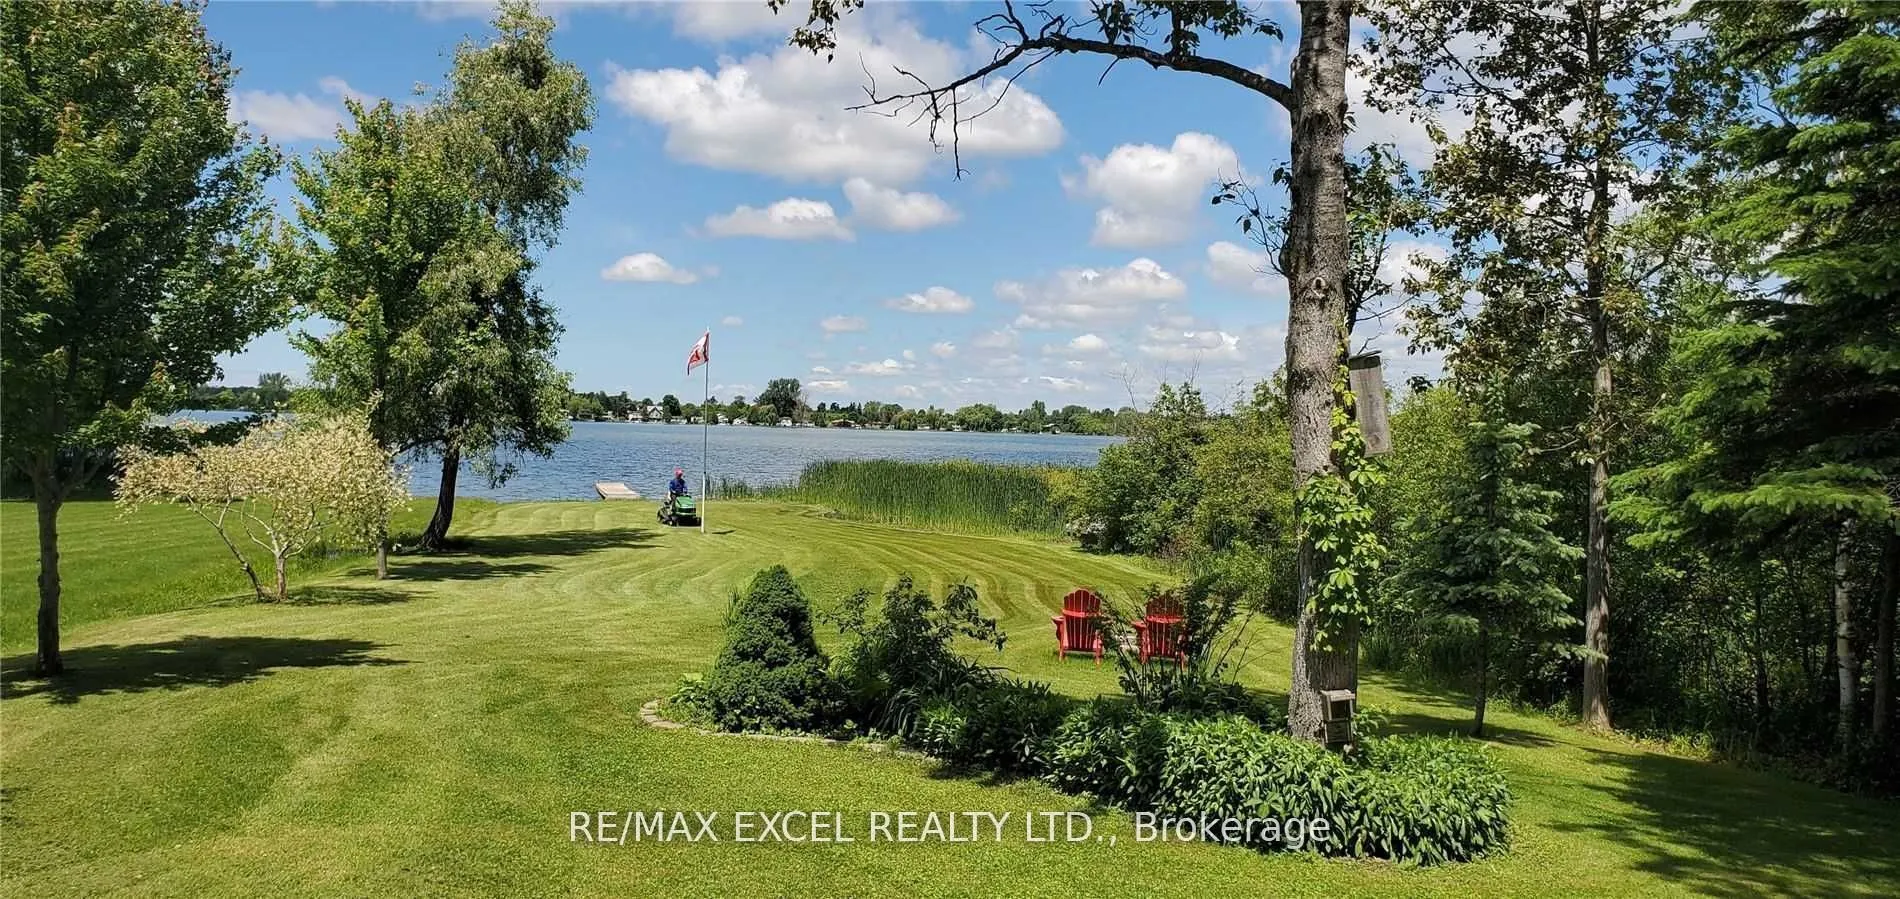
Stunning 1.15 Acre Direct Waterfront on Lake Scugog! Discover this charming 2-bedroom bungalow featuring an open concept eat-in kitchen, hardwood & ceramic floors, cozy wood stove, and a spacious deck with breathtaking sunset views. Surrounded by mature trees and perennial gardens, the property offe...rs a serene, park-like setting. Enjoy a private dock for boating, swimming, and fishing, plus a large detached shed for storage or workshop use. With a generous 87.86 x 572 ft lot, this property offers exceptional potential build your dream home while keeping the existing cottage, and take advantage of zoning that allows for up to 2 Additional Residential Units (ARUs) (subject to approvals). A rare waterfront opportunity in a peaceful, natural setting just 1 hour from the GTA!
Full Property Details
Interior
Bedrooms
2
Total Bedrooms
2
Washrooms
1
Square Footage
700-1100 sqft
Basement
Crawl Space
Heating Source
Gas
Heating Fuel
Forced Air
Air Conditioning
Central Air
Family Room
No
Kitchens
1
Total Kitchens
1
Fireplace Features
Yes
Bedrooms
2
Total Bedrooms
2
Washrooms
1
Square Footage
700-1100 sqft
Basement
Crawl Space
Heating Source
Gas
Heating Fuel
Forced Air
Air Conditioning
Central Air
Family Room
No
Kitchens
1
Total Kitchens
1
Fireplace Features
Yes
Exterior
Depth
572.0
Front
87.86
Acreage
.50-1.99
Driveway
Private
Lot Size
88 x 572.0 ft
Pool
None
Waterfront
Direct
Parking Spaces
8
Total Parking Spaces
8.00
Parking Description
None
Garage Spaces
0
Depth
572.0
Front
87.86
Acreage
.50-1.99
Driveway
Private
Lot Size
88 x 572.0 ft
Pool
None
Waterfront
Direct
Parking Spaces
8
Total Parking Spaces
8.00
Parking Description
None
Garage Spaces
0
Building Description
Style
Bungalow
Home Type
House
Subtype
Detached
Property Orientation
West
Exterior Finish
Wood
Sewers
Holding Tank
Water Supply
Well
Possession Date
10/1/2026
Style
Bungalow
Home Type
House
Subtype
Detached
Property Orientation
West
Exterior Finish
Wood
Sewers
Holding Tank
Water Supply
Well
Possession Date
10/1/2026
Community
Community
Manvers
Community
Manvers
Taxes & Fees
Taxes
$3,492.05 /yr
Tax Year
2025
Occupancy
Owner
Taxes
$3,492.05 /yr
Tax Year
2025
Occupancy
Owner
Room Types
Bedroom 2
Hardwood Floor
Dimensions 9.51 x 7.87 feet
74.84 sqft
Similar Properties(No results)
Mortgage Calculator
Calculate your estimated monthly mortgage payment
Price
$859,000
$
%
%
Total cost of mortgage
$0
Monthly payment
By clicking Save, we will calculate your estimated mortgage for all properties using the saved values (down payment percentage, interest rate, and amortization).
The accuracy and applicability of this calculator are not guaranteed.