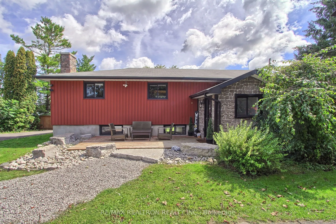
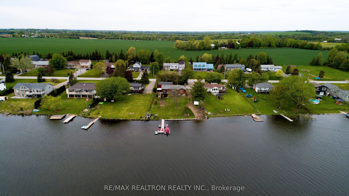
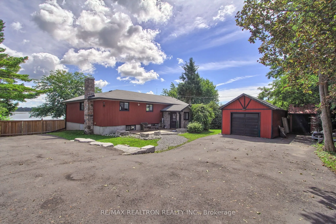
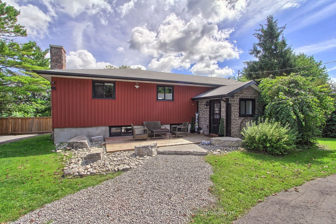
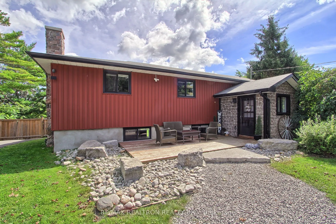
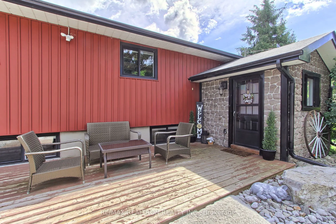
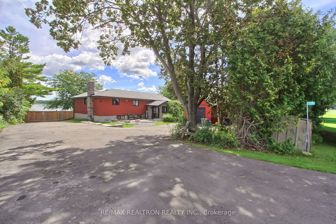
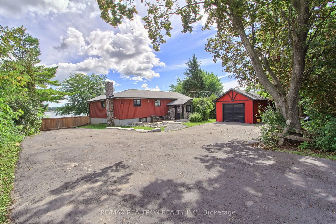
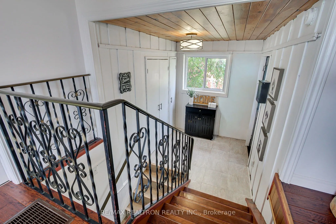
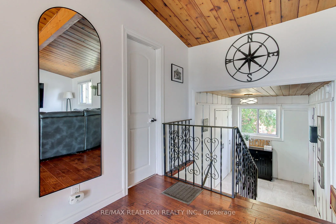
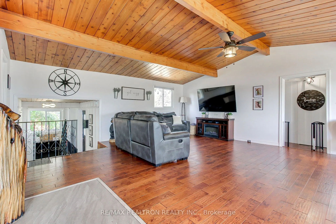
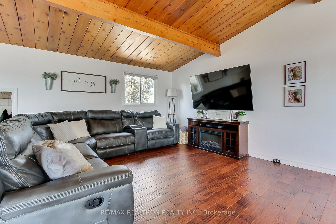
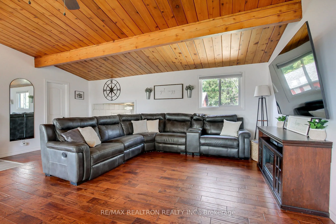
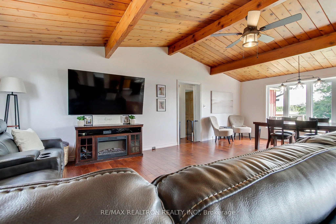
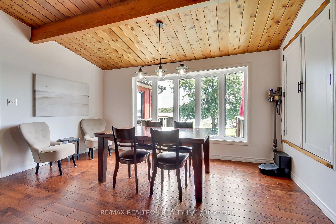
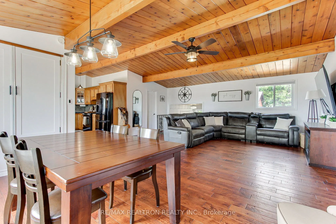
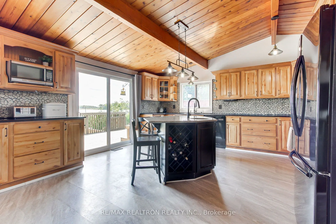
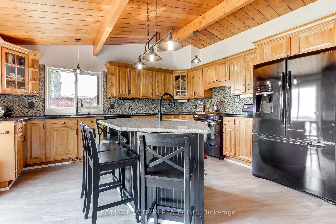
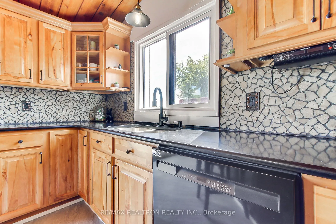
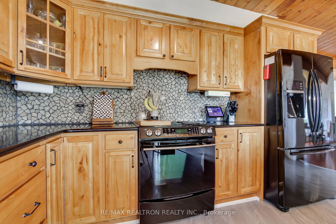
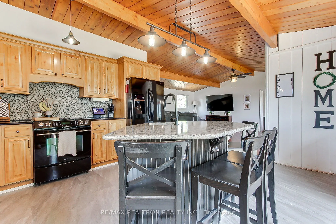
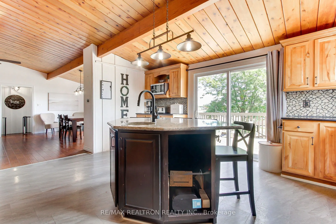
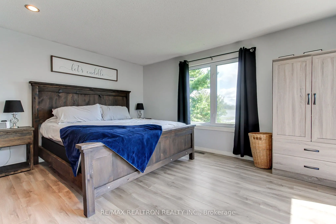
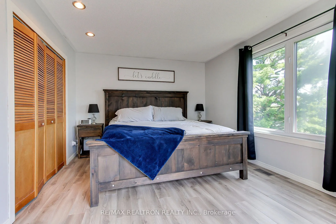
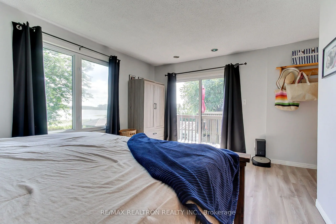
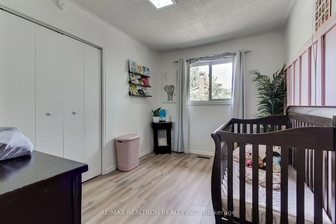
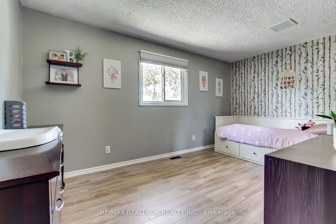
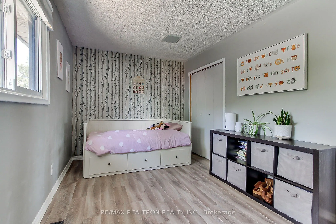
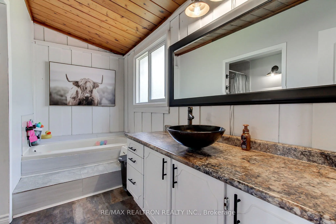
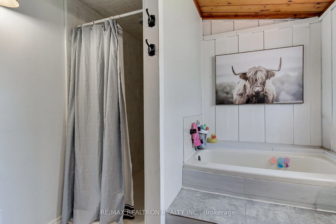
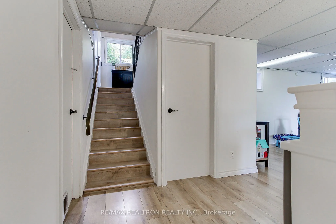
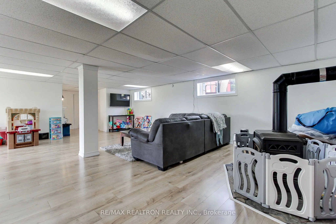
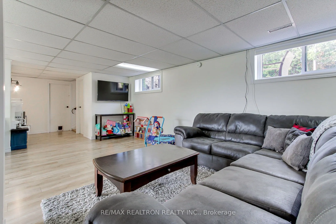
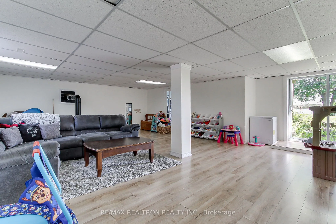
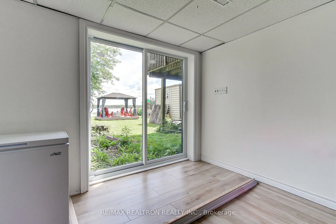
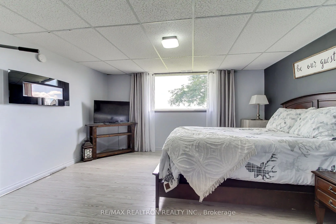
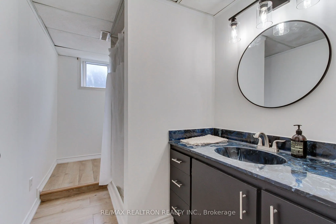
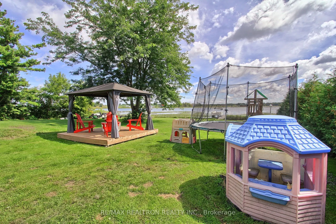
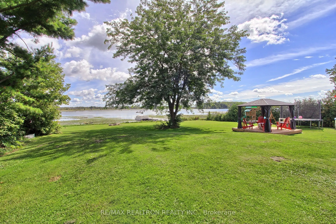
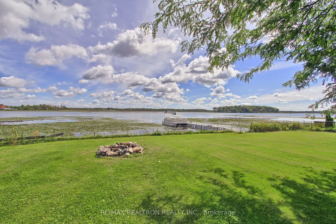
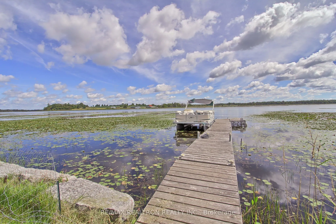
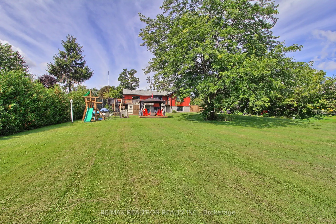
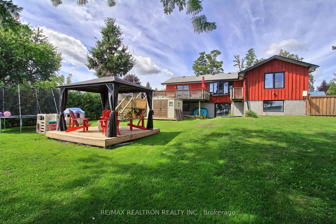
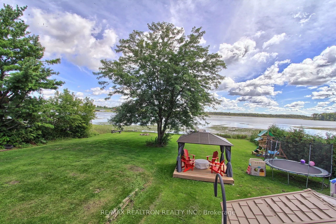
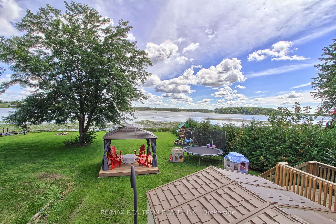
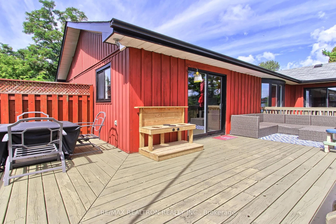
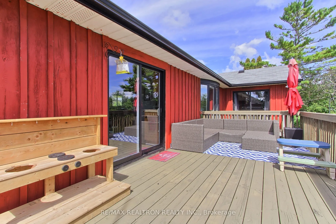
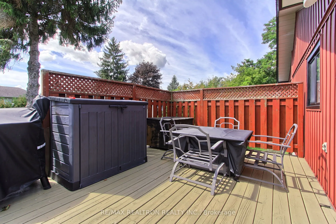
Direct waterfront living at its best! Beautiful open-concept lakefront bungalow on a quiet street in a family-friendly neighbourhood, complete with your own private dock & direct access to the Trent-Severn Waterway. Spend your days boating, fishing, swimming & exploring miles of connected waterways,... then come home to relax & enjoy the view. Bright & spacious 3+1 bedroom layout with a custom kitchen featuring quartz & Corian countertops, a large island & plenty of workspace. Hardwood & luxury laminate flooring throughout, two main-floor walkouts: balcony off the primary bedroom and kitchen walkout to the deck) & a fully finished walkout lower level offering excellent additional living space for family, guests or entertaining. The partially fenced backyard gives additional privacy, along with a gazebo and fire pit area to relax. This property also features a large detached workshop (14' x 32') and lots of parking. A rare opportunity to enjoy the best of waterfront living in a peaceful setting with endless recreation right outside your door.
Full Property Details
Interior
Bedrooms
3
Bedrooms Plus
1
Total Bedrooms
4
Washrooms
2
Square Footage
1100-1500 sqft
Basement
Finished with Walk-Out
Heating Source
Propane
Heating Fuel
Forced Air
Air Conditioning
Central Air
Family Room
No
Kitchens
1
Total Kitchens
1
Fireplace Features
No
Bedrooms
3
Bedrooms Plus
1
Total Bedrooms
4
Washrooms
2
Square Footage
1100-1500 sqft
Basement
Finished with Walk-Out
Heating Source
Propane
Heating Fuel
Forced Air
Air Conditioning
Central Air
Family Room
No
Kitchens
1
Total Kitchens
1
Fireplace Features
No
Exterior
Depth
211.66
Front
90.02
Lot Size
90 x 211.66 ft
Pool
None
Waterfront
Direct
Parking Spaces
10
Total Parking Spaces
6.00
Parking Description
None
Garage Spaces
0
Depth
211.66
Front
90.02
Lot Size
90 x 211.66 ft
Pool
None
Waterfront
Direct
Parking Spaces
10
Total Parking Spaces
6.00
Parking Description
None
Garage Spaces
0
Building Description
Style
Bungalow-Raised
Home Type
House
Subtype
Detached
Property Orientation
East
Exterior Finish
Board & Batten
Sewers
Septic
Water Supply
Well
Possession Date
10/15/2026
Style
Bungalow-Raised
Home Type
House
Subtype
Detached
Property Orientation
East
Exterior Finish
Board & Batten
Sewers
Septic
Water Supply
Well
Possession Date
10/15/2026
Community
Community
Ops
Community
Ops
Taxes & Fees
Taxes
$4,941.27 /yr
Tax Year
2026
Occupancy
Owner
Taxes
$4,941.27 /yr
Tax Year
2026
Occupancy
Owner
Room Types
Bedroom 2
Laminate, Double
Dimensions 8.79 x 11.78 feet
103.55 sqft
Bedroom 3
Laminate, Double Closet
Dimensions 9.97 x 8.99 feet
89.63 sqft
Bedroom 4
Laminate
Dimensions 13.98 x 13.98 feet
195.44 sqft
Dining Room
Combined w/Living, Cathedral Ceiling(s), Laminate
Dimensions - feet
0 sqft
Kitchen
Granite Counters, Cathedral Ceiling(s), W/O To Deck
Dimensions 14.17 x 13.78 feet
195.26 sqft
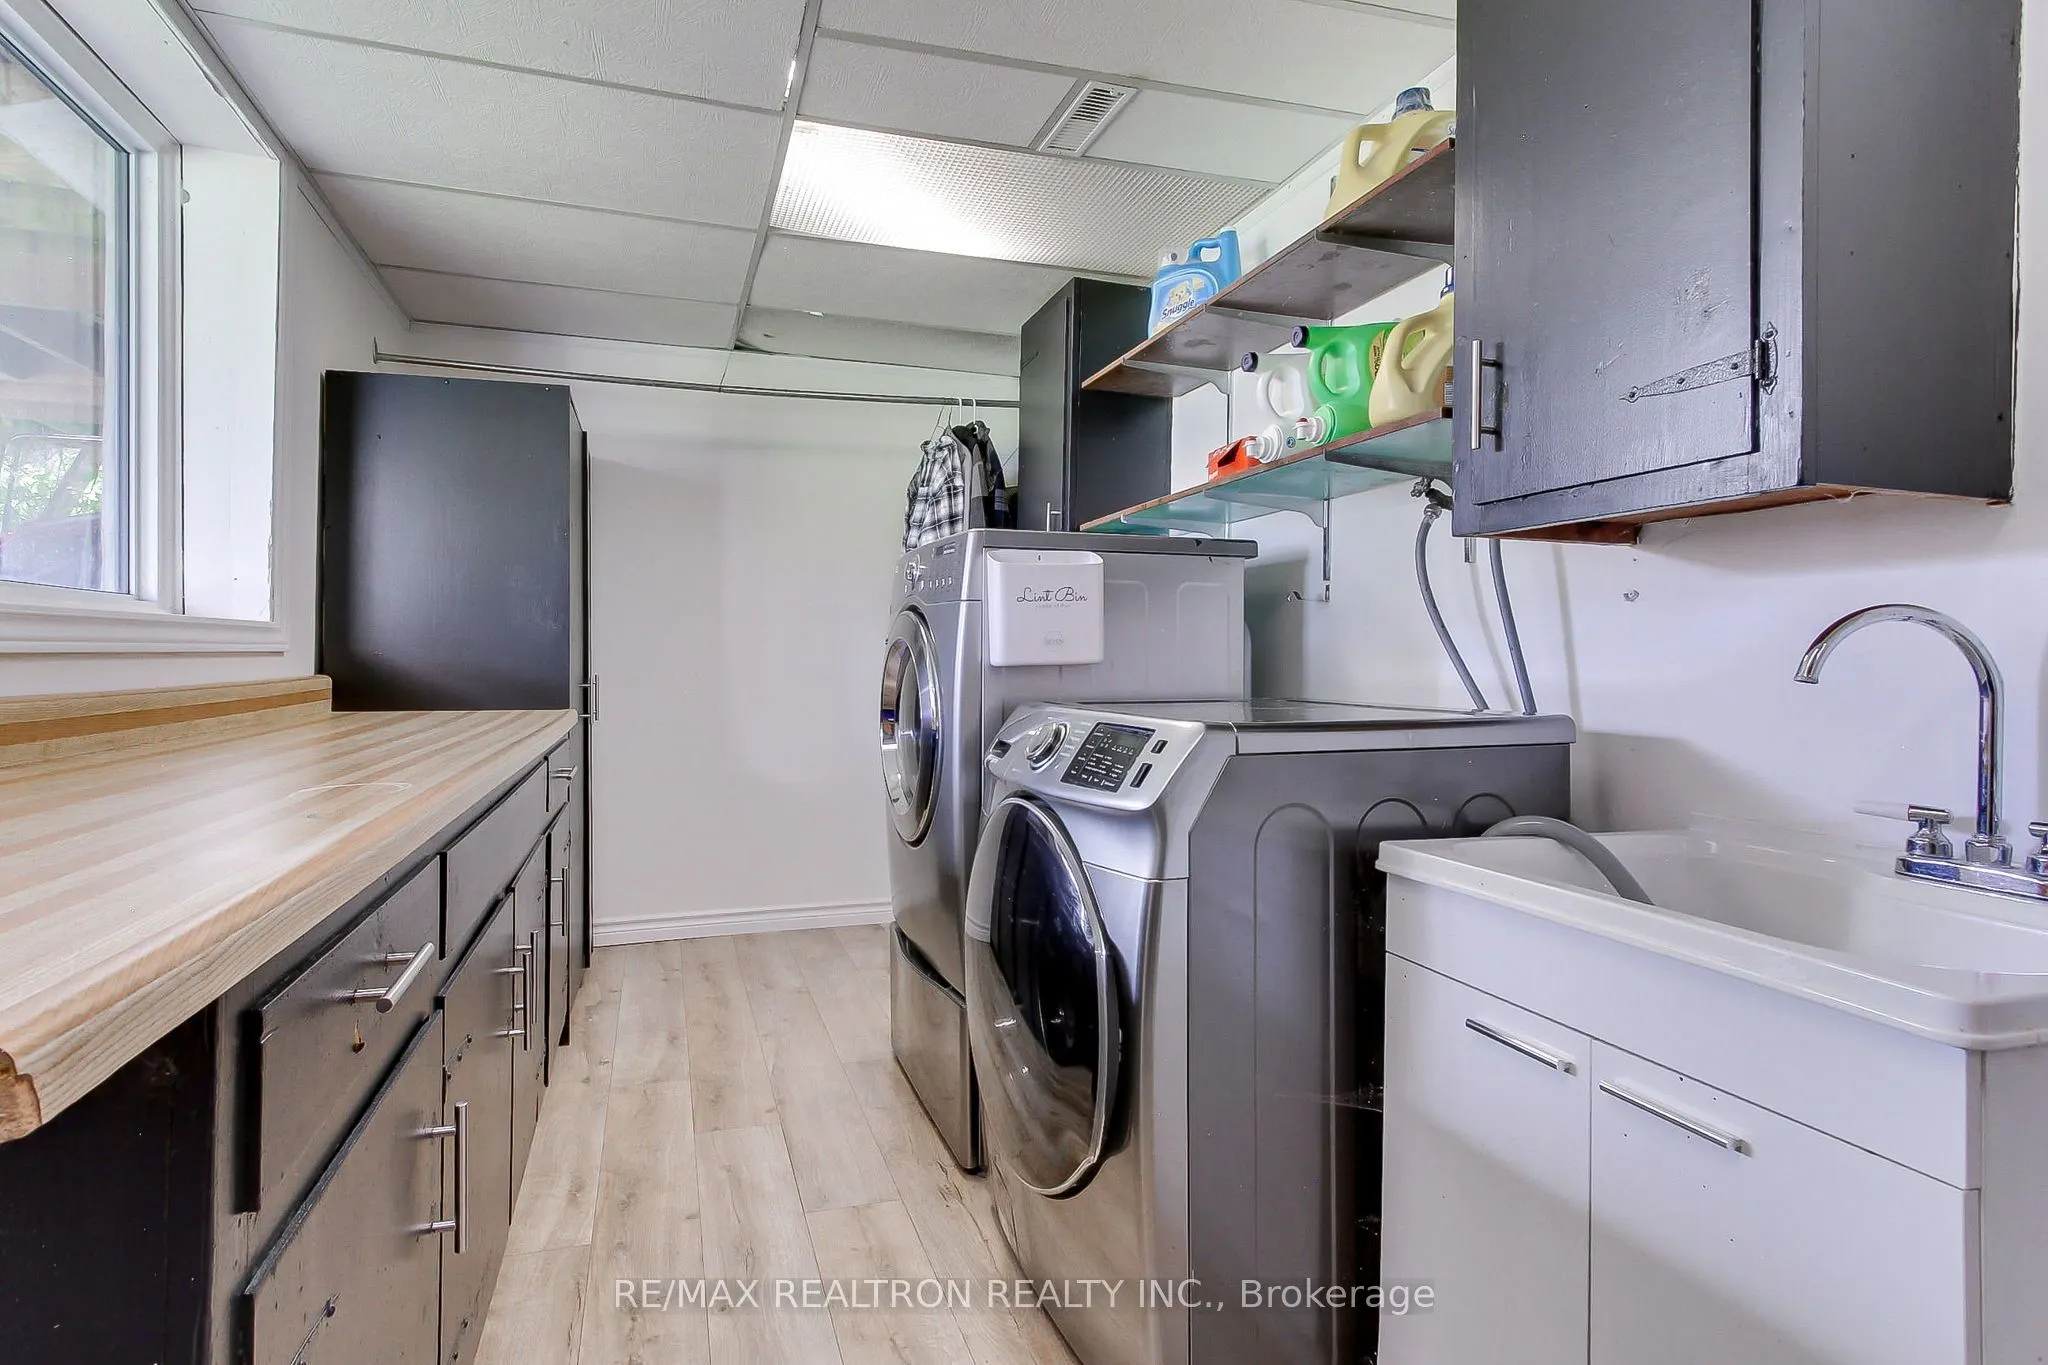
Laundry
Laundry Sink
Dimensions 19.95 x 7.97 feet
159 sqft
Living Room
Combined w/Dining, Cathedral Ceiling(s), Laminate
Dimensions 23.2 x 14.6 feet
338.72 sqft
Primary Bedroom
Overlook Water, Overlooks Backyard, W/O To Deck
Dimensions 11.38 x 15.29 feet
174 sqft
Recreation
Laminate, W/O To Yard
Dimensions 25.98 x 19.98 feet
519.08 sqft
Similar Properties(No results)
Mortgage Calculator
Calculate your estimated monthly mortgage payment
Price
$1,100,000
$
%
%
Total cost of mortgage
$0
Monthly payment
By clicking Save, we will calculate your estimated mortgage for all properties using the saved values (down payment percentage, interest rate, and amortization).
The accuracy and applicability of this calculator are not guaranteed.