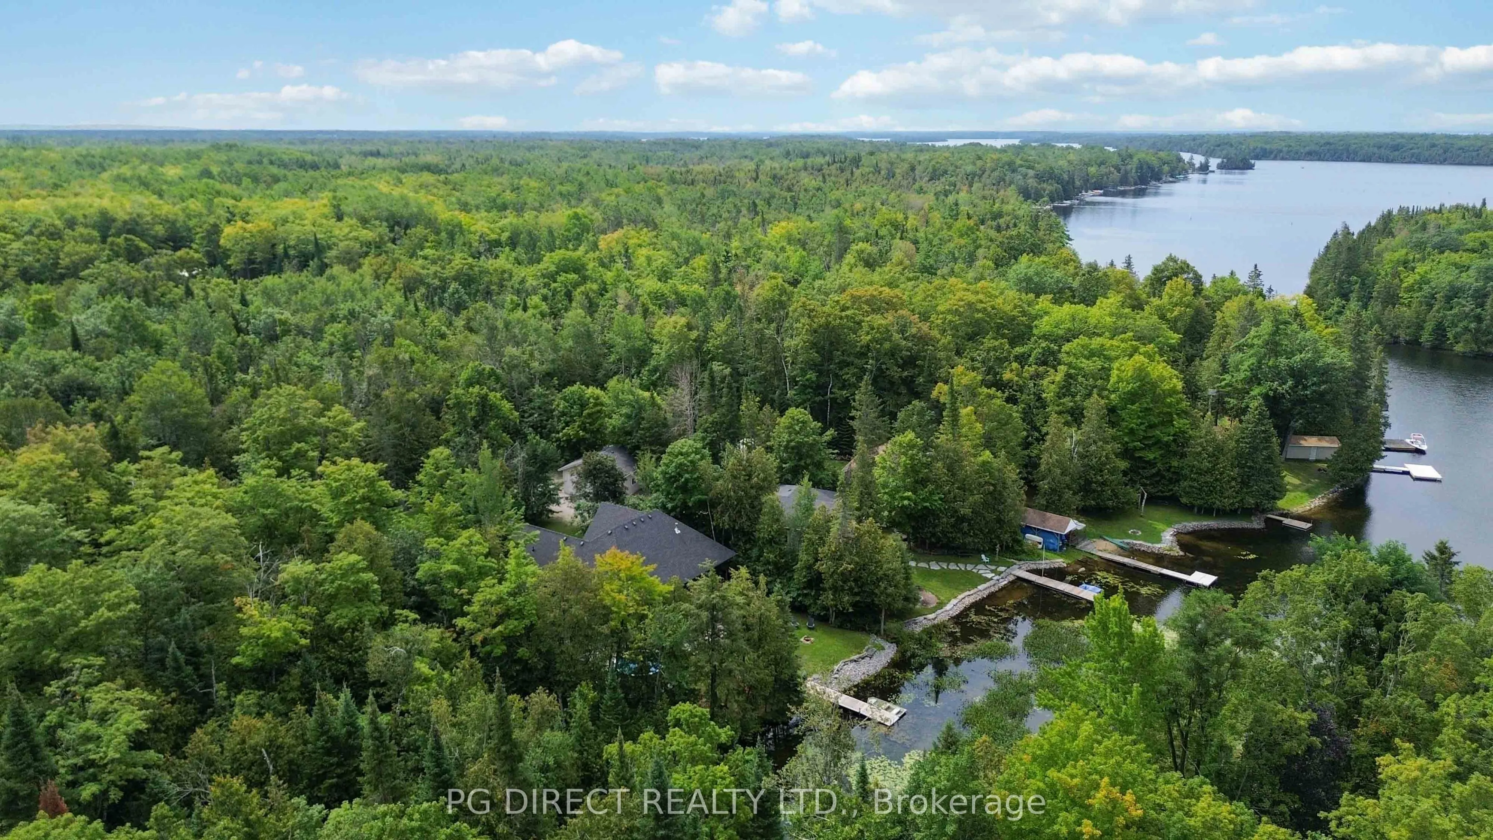
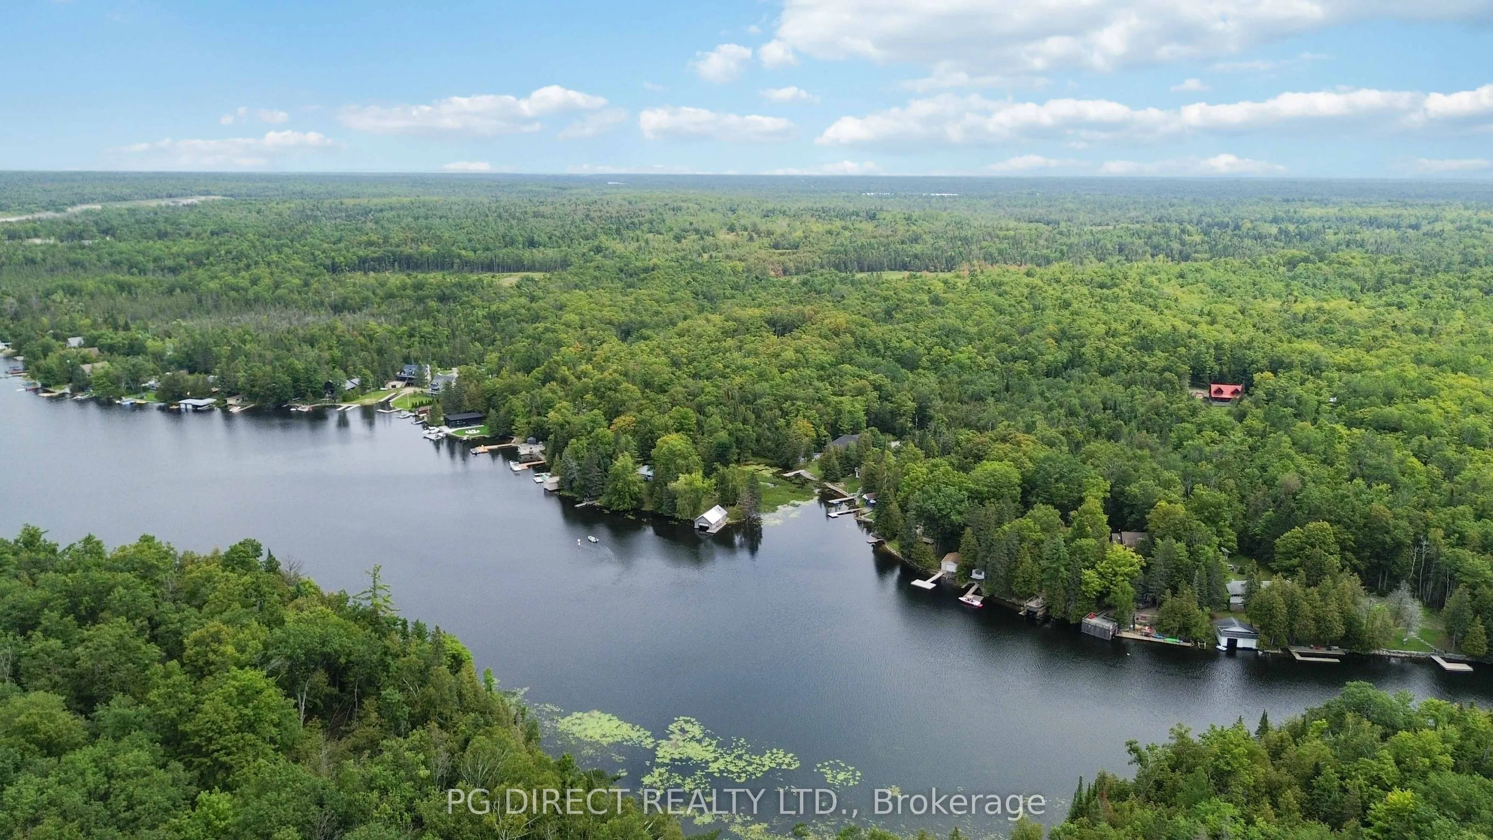
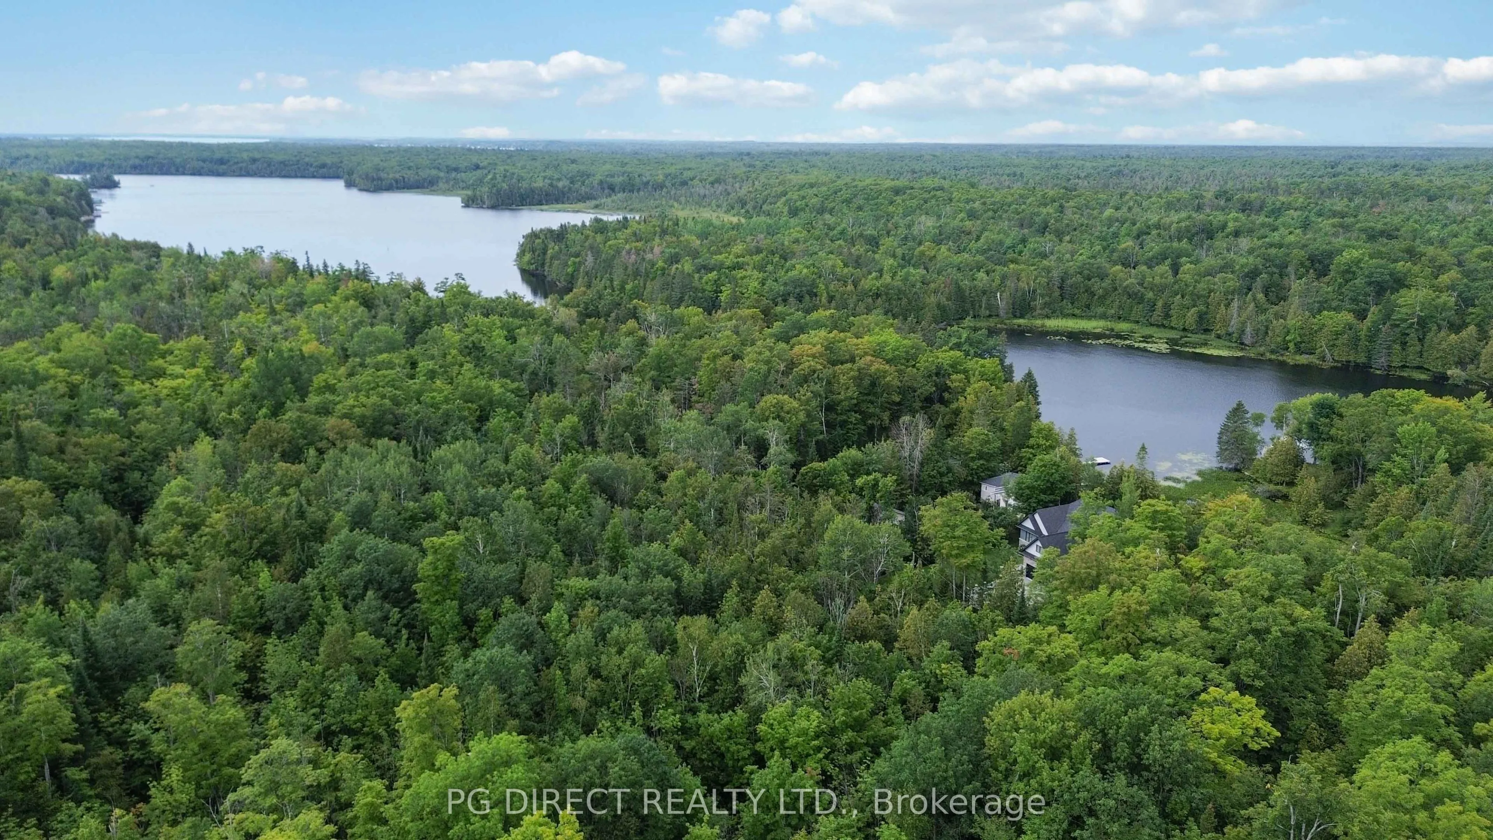
Sign In or Create a Free Account to see full details of this property
Key Facts
Key facts for 78 Everett Road
Property Type
House, Bungaloft
Parking
Attached 2 garage, 6 parking
MLS #
X13803576
Size
2500-3000 sqft
Basement
Partially Finished
Listed on
2026-09-18
Lot size
95 x 211.97
Tax
$8,889.60 /yr
Days on Market
25
Approximate Age
6-15
Maintenance Fee
-
Description
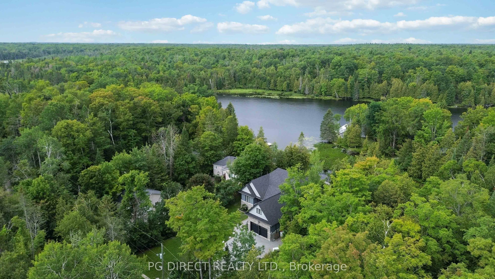
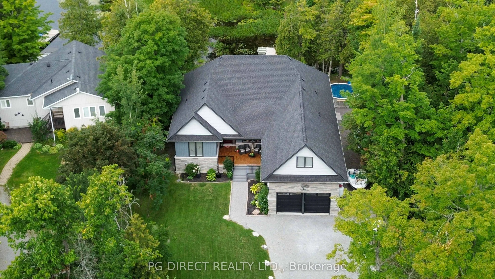
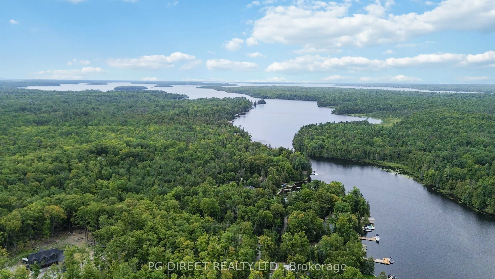
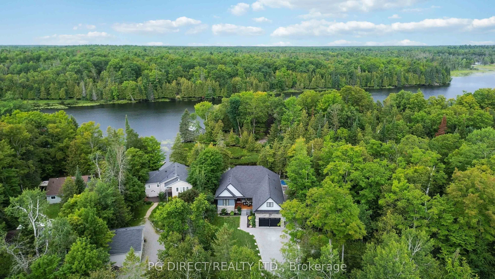
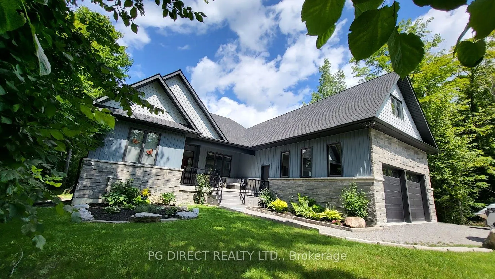
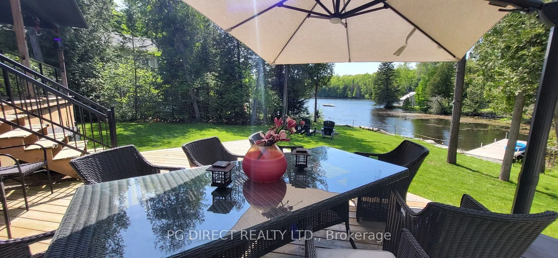
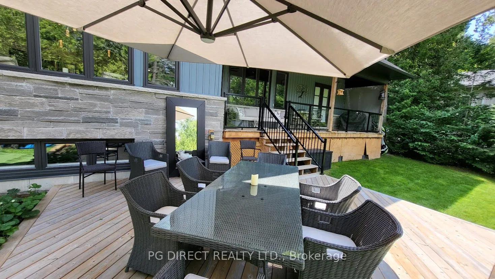
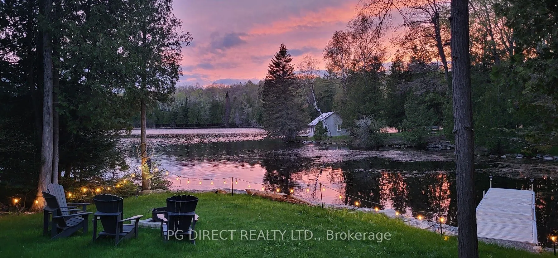
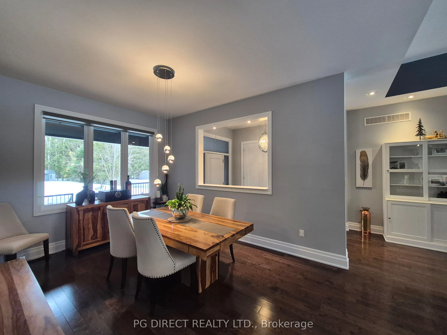
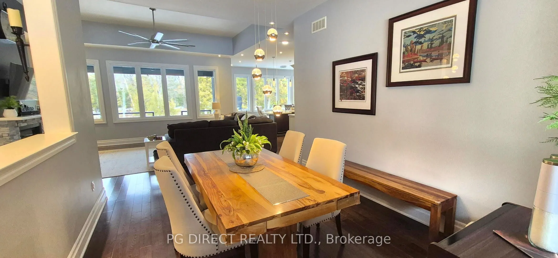
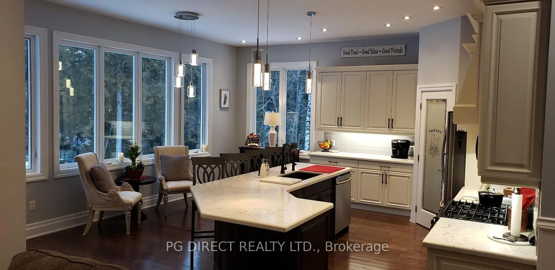
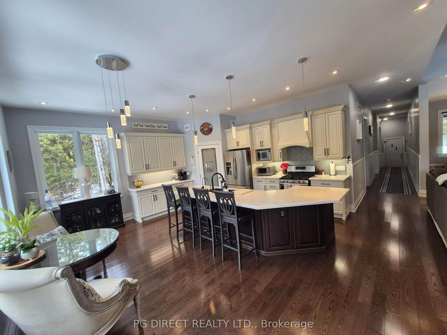
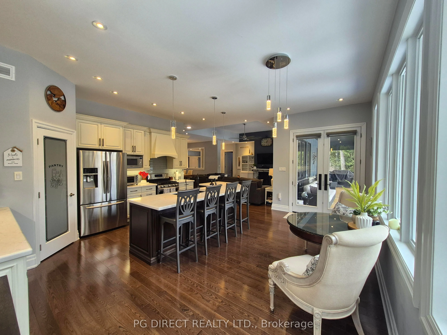
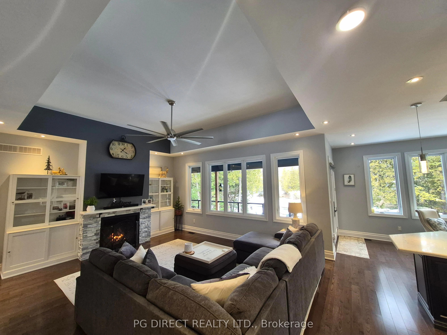
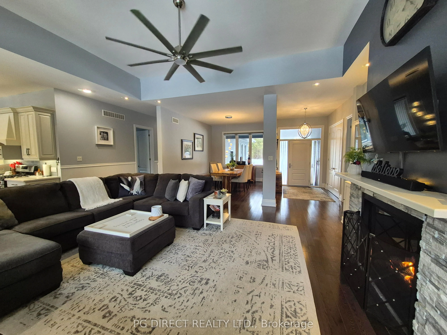
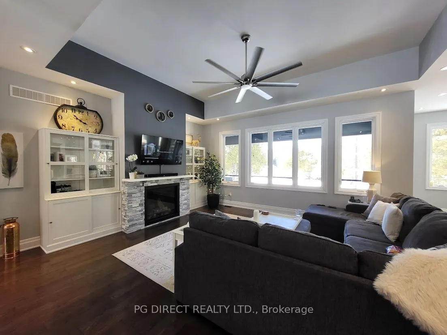
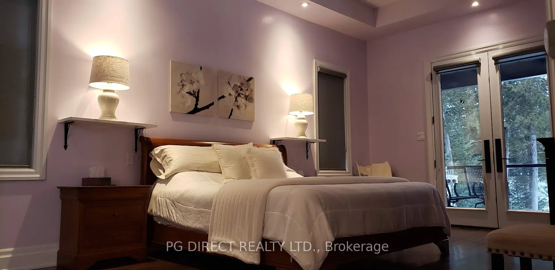
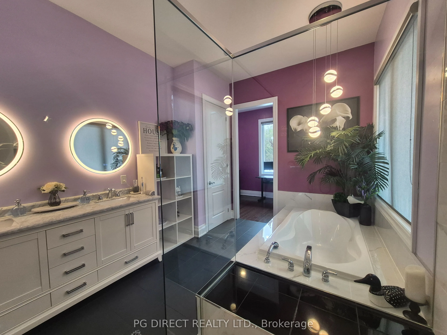
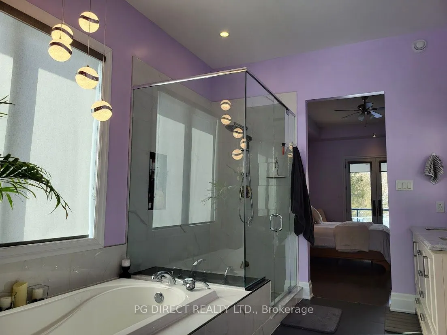
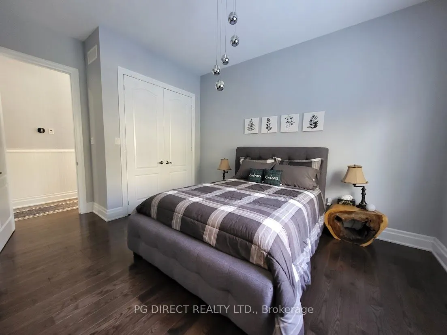
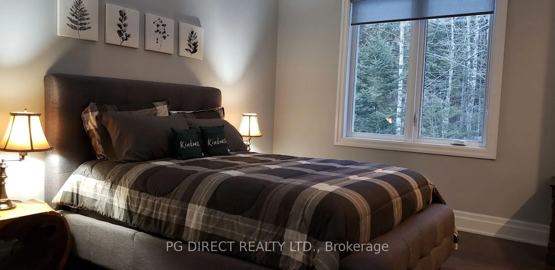
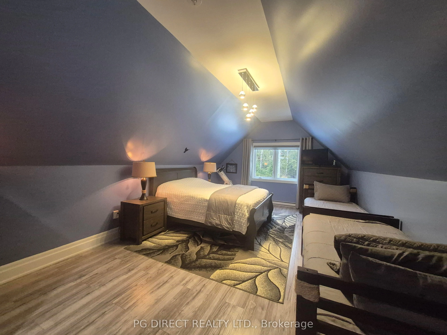
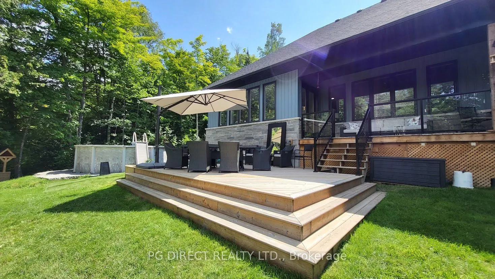
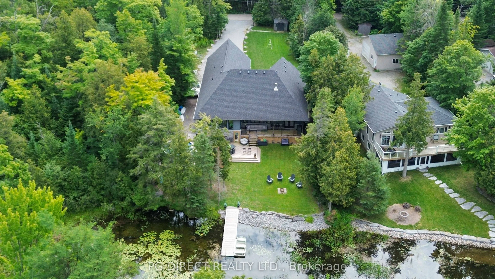
Visit REALTOR website for additional information. Fabulous luxury waterfront home on Balsam Lake in desired Kawartha Lakes. 4 BR bungaloft w nearly 3,000 sq ft above grade + partially finished basement. Built new in 2018. Shows 10+! Don't miss this custom executive 4 season home on quiet inlet on Ba...lsam Lake w unlimited boating & recreational opportunities on Trent Severn Waterway. Year round access just off Hwy 35. Minutes to all amenities in Coboconk, Fenelon Falls or Lindsay. 90 minutes to the GTA. Western exposure w amazing sunset views. Private backyard offers park-like setting w 2 decks, above ground salt water heated pool, firepit & dock. Overlooking protected nature preserve across bay. A peaceful, quiet serenity inspired retreat w nature at your doorstep! Enter this lovely home via covered front porch which opens to welcoming front foyer. Open concept main floor features custom kitchen, formal dining room & spacious living room with 12' tray ceiling, gas fireplace & pot lights. Gleaming hardwood floors throughout & large windows providing lots of light & gorgeous outdoor views. Chef's eat-in kitchen boasts large island w breakfast bar, quartz counters, large pantry, walkout to covered deck, glass tile backsplash & SS appliances. Main floor also has primary bedroom w walk-in closet, tray ceiling & a spa-like 5 pc ensuite bath (private water closet). Two more BR's on main level w a 4 pc Jack and Jill bath in between. Loft provides a large BR, vaulted ceiling & 3 pc bath. Lower level has huge rec room, 2 pc bath & lots of storage (possibility of 5th BR). Other highlights: central air conditioning; HRV air exchange; forced air propane furnace; oversize 2 car attached garage; Generac 16 kw generator; water softener; drilled well w reverse osmosis, iron & blue light UV filter; 95 feet of water frontage; parking for 6 vehicles in driveway; exquisite landscaping. This exceptional home & property has been very well maintained & is an absolute must see!
Full Property Details
Interior
Bedrooms
4
Total Bedrooms
4
Washrooms
4
Square Footage
2500-3000 sqft
Basement
Partially Finished
Heating Source
Propane
Heating Fuel
Forced Air
Air Conditioning
Central Air
Family Room
No
Kitchens
1
Total Kitchens
1
Fireplace Features
Yes
Bedrooms
4
Total Bedrooms
4
Washrooms
4
Square Footage
2500-3000 sqft
Basement
Partially Finished
Heating Source
Propane
Heating Fuel
Forced Air
Air Conditioning
Central Air
Family Room
No
Kitchens
1
Total Kitchens
1
Fireplace Features
Yes
Exterior
Depth
211.97
Front
95.0
Acreage
< .50
Driveway
Private Double
Lot Size
95 x 211.97 ft
Pool
Above Ground,Salt
Waterfront
Direct
Parking Spaces
6
Total Parking Spaces
8.00
Parking Description
Attached
Garage Spaces
2
Depth
211.97
Front
95.0
Acreage
< .50
Driveway
Private Double
Lot Size
95 x 211.97 ft
Pool
Above Ground,Salt
Waterfront
Direct
Parking Spaces
6
Total Parking Spaces
8.00
Parking Description
Attached
Garage Spaces
2
Building Description
Style
Bungaloft
Home Type
House
Subtype
Detached
Year Built
6-15
Property Orientation
West
Exterior Finish
Stone,Vinyl Siding
Sewers
Septic
Water Supply
Well
Possession Date
No Data
Style
Bungaloft
Home Type
House
Subtype
Detached
Year Built
6-15
Property Orientation
West
Exterior Finish
Stone,Vinyl Siding
Sewers
Septic
Water Supply
Well
Possession Date
No Data
Community
Community
Somerville
Community
Somerville
Taxes & Fees
Taxes
$8,889.60 /yr
Tax Year
2025
Occupancy
Owner
Taxes
$8,889.60 /yr
Tax Year
2025
Occupancy
Owner
Room Types
Bedroom 2
Hardwood Floor, Closet
Dimensions 15.55 x 10.66 feet
165.76 sqft
Bedroom 3
Hardwood Floor, Closet
Dimensions 14.24 x 9.68 feet
137.84 sqft
Bedroom 4
Hardwood Floor, 3 Pc Ensuite, Vaulted Ceiling(s)
Dimensions 19.59 x 12.93 feet
253.3 sqft
Dining Room
Hardwood Floor, Overlook Water, W/O To Deck
Dimensions 14.5 x 10.6 feet
153.7 sqft
Kitchen
Quartz Counter, Centre Island, Backsplash
Dimensions 20.87 x 10.27 feet
214.33 sqft
Living Room
Hardwood Floor, Fireplace, Coffered Ceiling(s)
Dimensions 22.8 x 16.99 feet
387.37 sqft
Primary Bedroom
Walk-In Closet(s), 5 Pc Ensuite, Hardwood Floor
Dimensions 21.06 x 12.66 feet
266.62 sqft
Recreation
Laminate, 2 Pc Bath, Open Concept
Dimensions 36.58 x 17.39 feet
636.13 sqft
Similar Properties(No results)
Mortgage Calculator
Calculate your estimated monthly mortgage payment
Price
$1,590,000
$
%
%
Total cost of mortgage
$0
Monthly payment
By clicking Save, we will calculate your estimated mortgage for all properties using the saved values (down payment percentage, interest rate, and amortization).
The accuracy and applicability of this calculator are not guaranteed.