Sign In or Create a Free Account to see full details of this property
Key Facts
Key facts for 782 FRANK HILL Road
Property Type
House, 1 1/2 Storey
Parking
Detached 3 garage, 20 parking
MLS #
X7376370
Size
-
Basement
None
Listed on
2024-01-03
Lot size
118 x 356.99
Tax
$2,857.90 /yr
Days on Market
7
Approximate Age
-
Maintenance Fee
-
Description
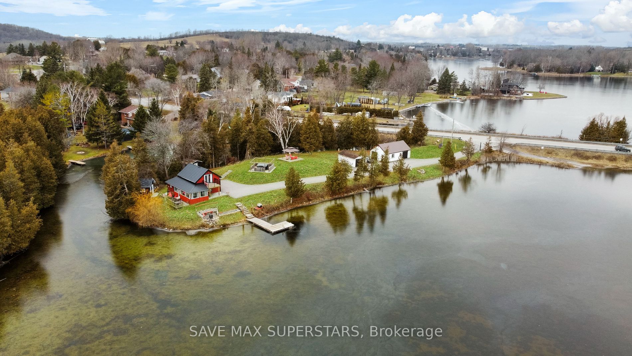
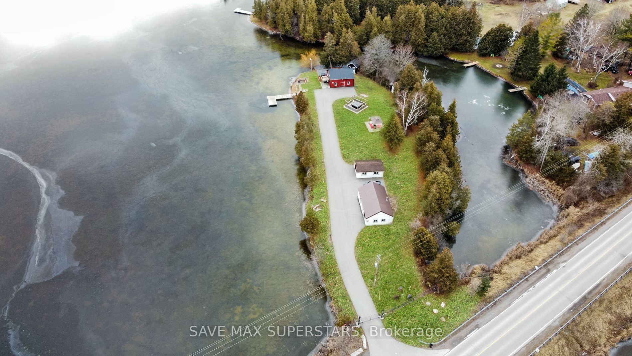
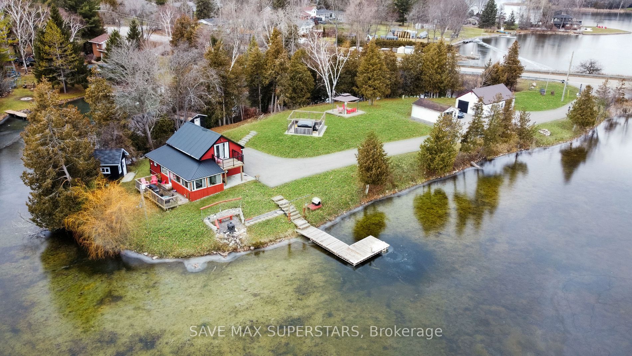
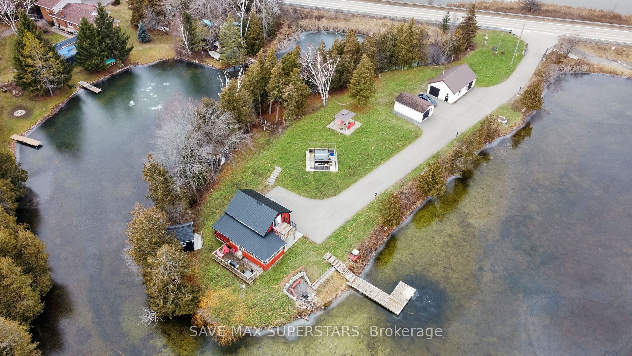
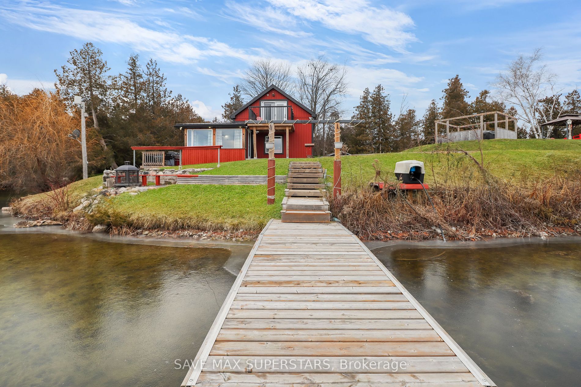
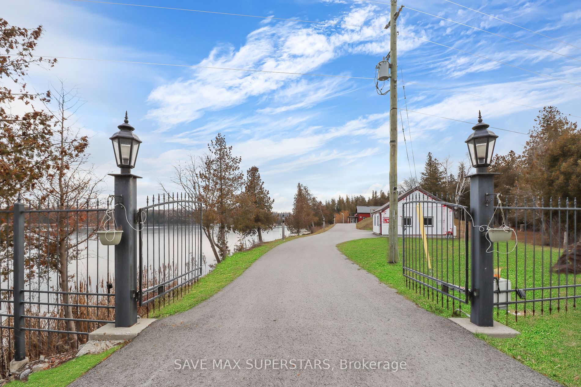
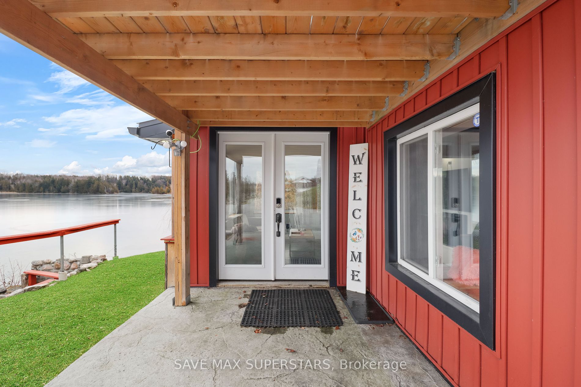
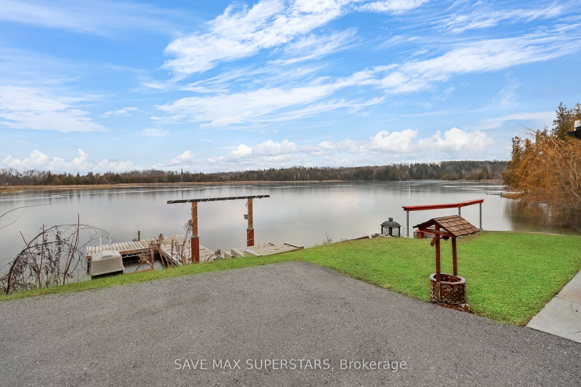
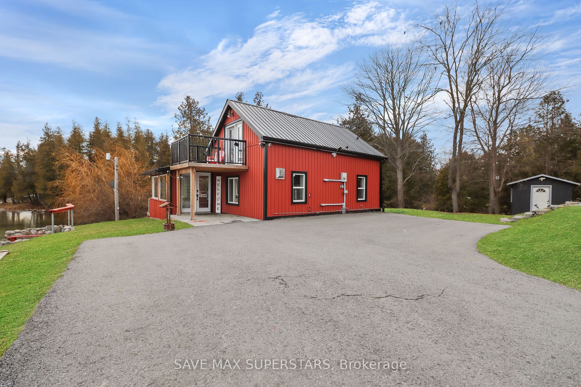
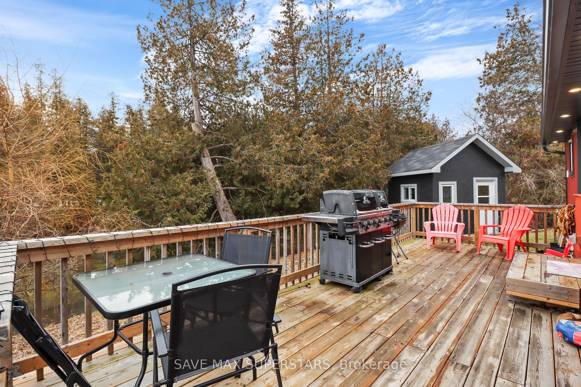
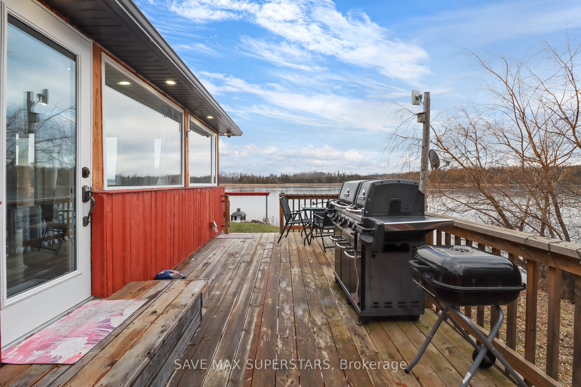
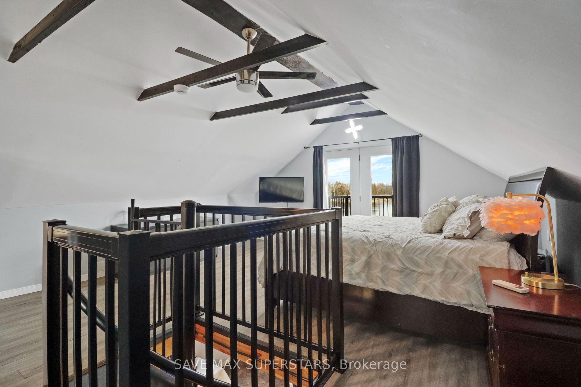
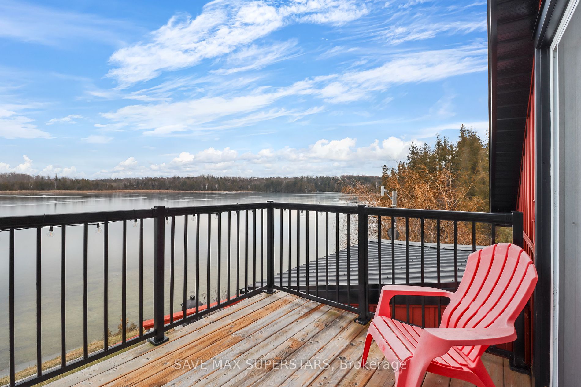
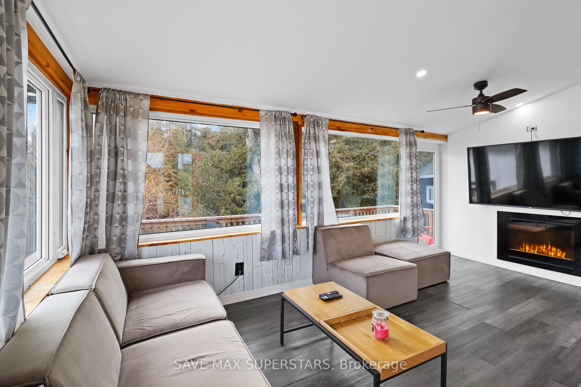
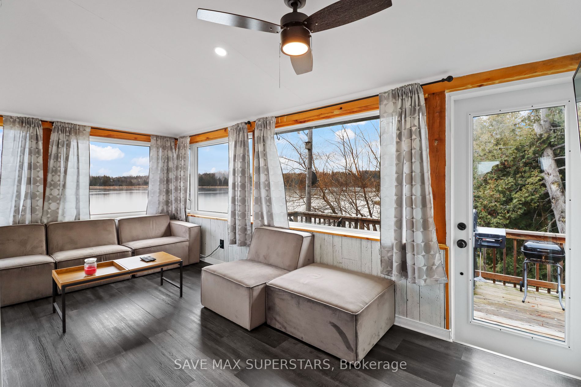
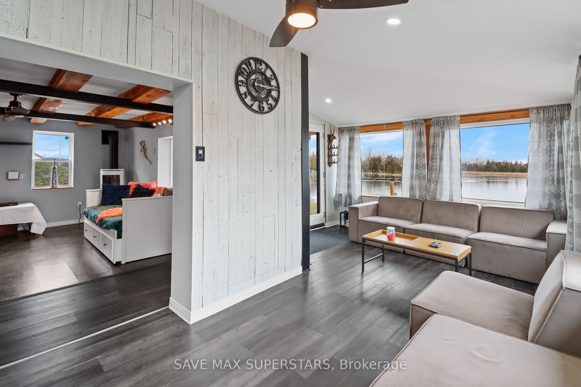
TOP 5 REASONS YOU WILL LOVE THIS PROPERTY! 1. Situated on a private gated waterfront peninsula on Chemong Lake, this property offers a highly desirable and exclusive setting 2. The property has been successful as an Airbnb, offering potential investors a passive income stream. Its location near Chem...ong Lake for fishing Trent System for boating is an added advantage for attracting guests 3.Situated conveniently with easy access to Peterborough, Lindsay, and being only an hour from the GTA, this location could appeal to both vacationers & residents seeking a getaway
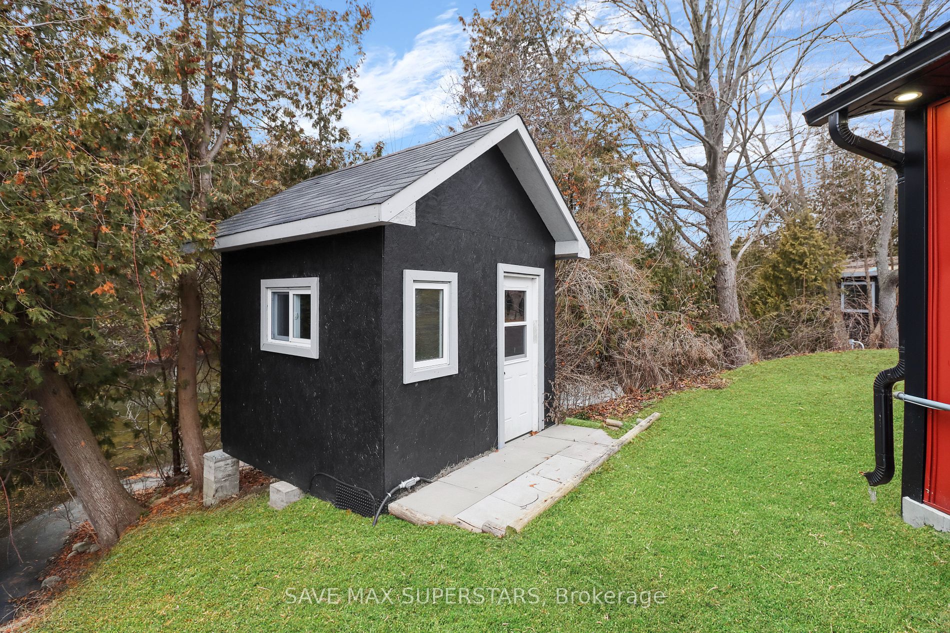
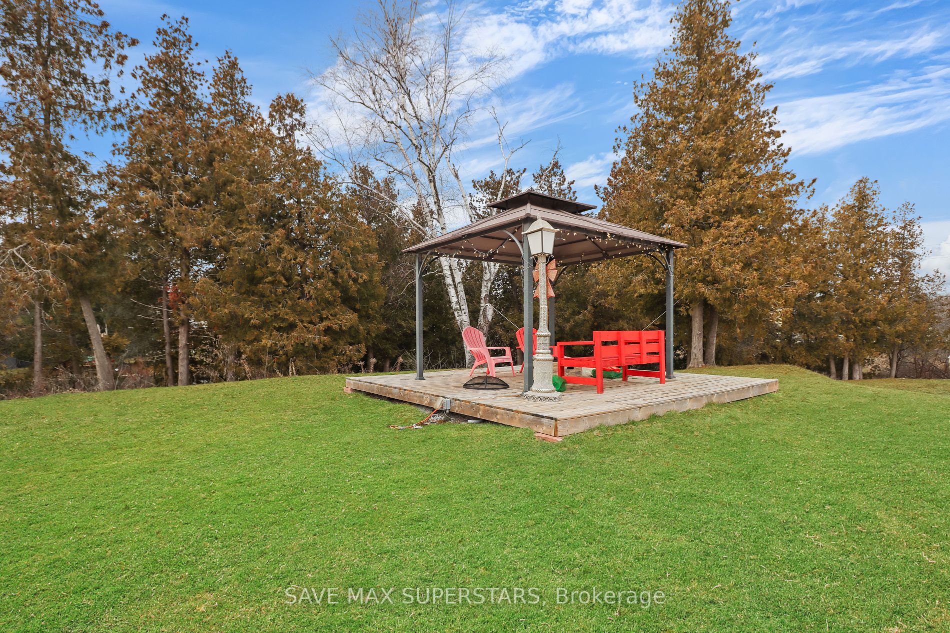
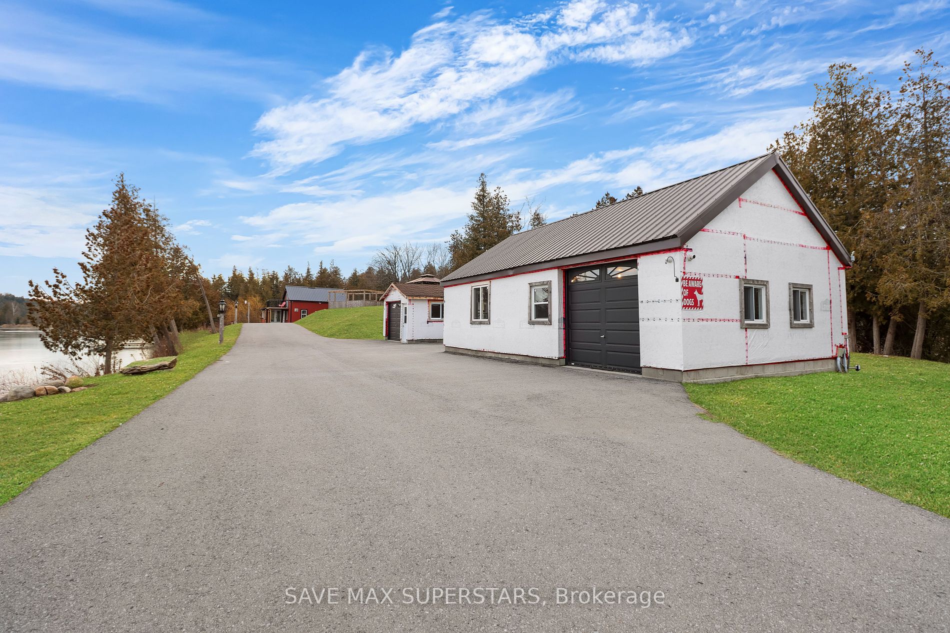
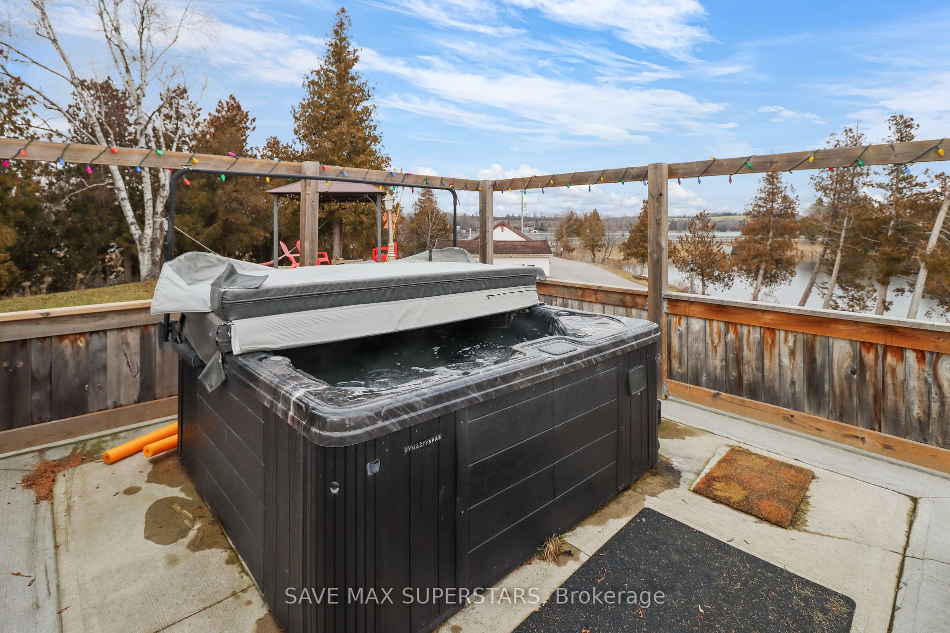
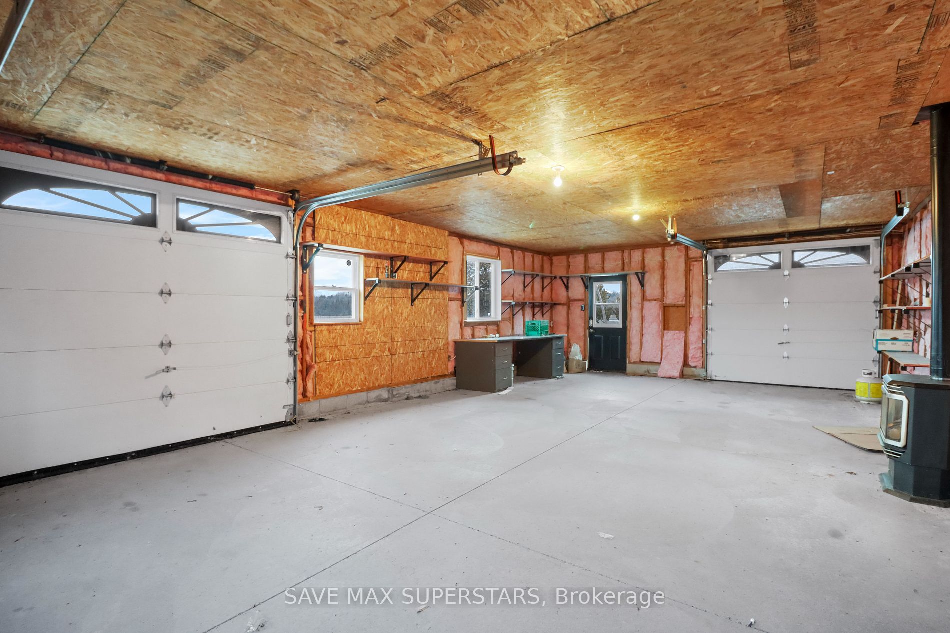
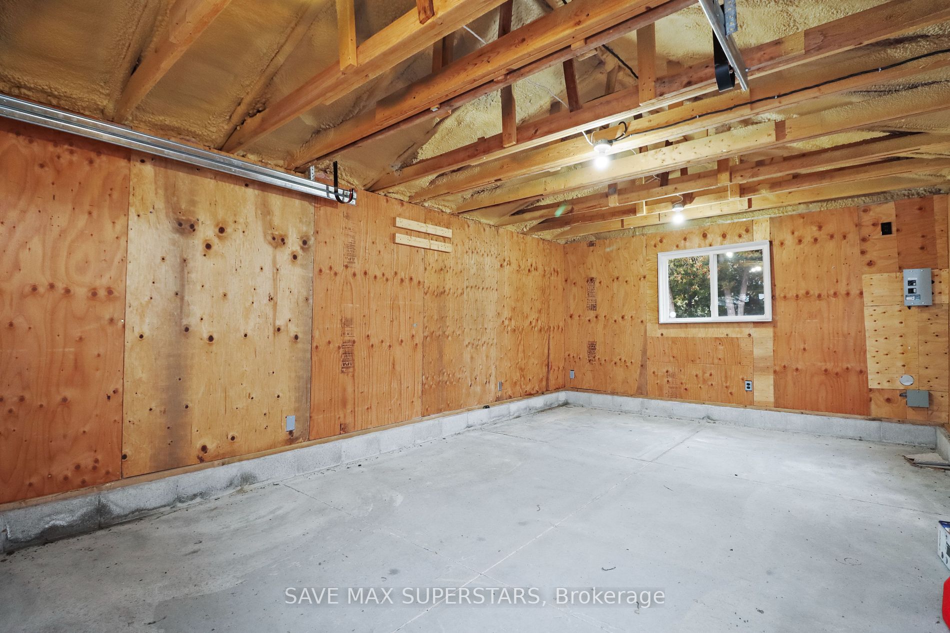
without being too far from urban areas 4.The property boasts an insulated and heated 3 car garage, a dock, an elevated hot tub area, a fire pit & a gazebo, providing ample opportunities for entertainment and relaxation 5.The property offers versatility as it can serve as a family compound or continue generating income for entrepreneurs due to its current use as an Airbnb.
Full Property Details
Interior
Bedrooms
2
Total Bedrooms
2
Washrooms
2
Basement
None
Heating Source
Propane
Heating Fuel
Other
Air Conditioning
Other
Family Room
Yes
Kitchens
1
Total Kitchens
1
Fireplace Features
Yes
Bedrooms
2
Total Bedrooms
2
Washrooms
2
Basement
None
Heating Source
Propane
Heating Fuel
Other
Air Conditioning
Other
Family Room
Yes
Kitchens
1
Total Kitchens
1
Fireplace Features
Yes
Exterior
Depth
356.99
Front
118.19
Acreage
.50-1.99
Driveway
Private Double
Lot Size
118 x 356.99 ft
Pool
None
Waterfront
Direct
Parking Spaces
20
Total Parking Spaces
23.00
Parking Description
Detached
Garage Spaces
3
Zoning
356.99
Depth
356.99
Front
118.19
Acreage
.50-1.99
Driveway
Private Double
Lot Size
118 x 356.99 ft
Pool
None
Waterfront
Direct
Parking Spaces
20
Total Parking Spaces
23.00
Parking Description
Detached
Garage Spaces
3
Zoning
356.99
Building Description
Style
1 1/2 Storey
Home Type
House
Subtype
Detached
Property Orientation
South
Exterior Finish
Log,Vinyl Siding
Sewers
Septic
Water Supply
Well
Possession Date
No Data
Style
1 1/2 Storey
Home Type
House
Subtype
Detached
Property Orientation
South
Exterior Finish
Log,Vinyl Siding
Sewers
Septic
Water Supply
Well
Possession Date
No Data
Community
Community
Rural Emily
Community
Rural Emily
Taxes & Fees
Taxes
$2,857.90 /yr
Tax Year
2023
Taxes
$2,857.90 /yr
Tax Year
2023
Room Types
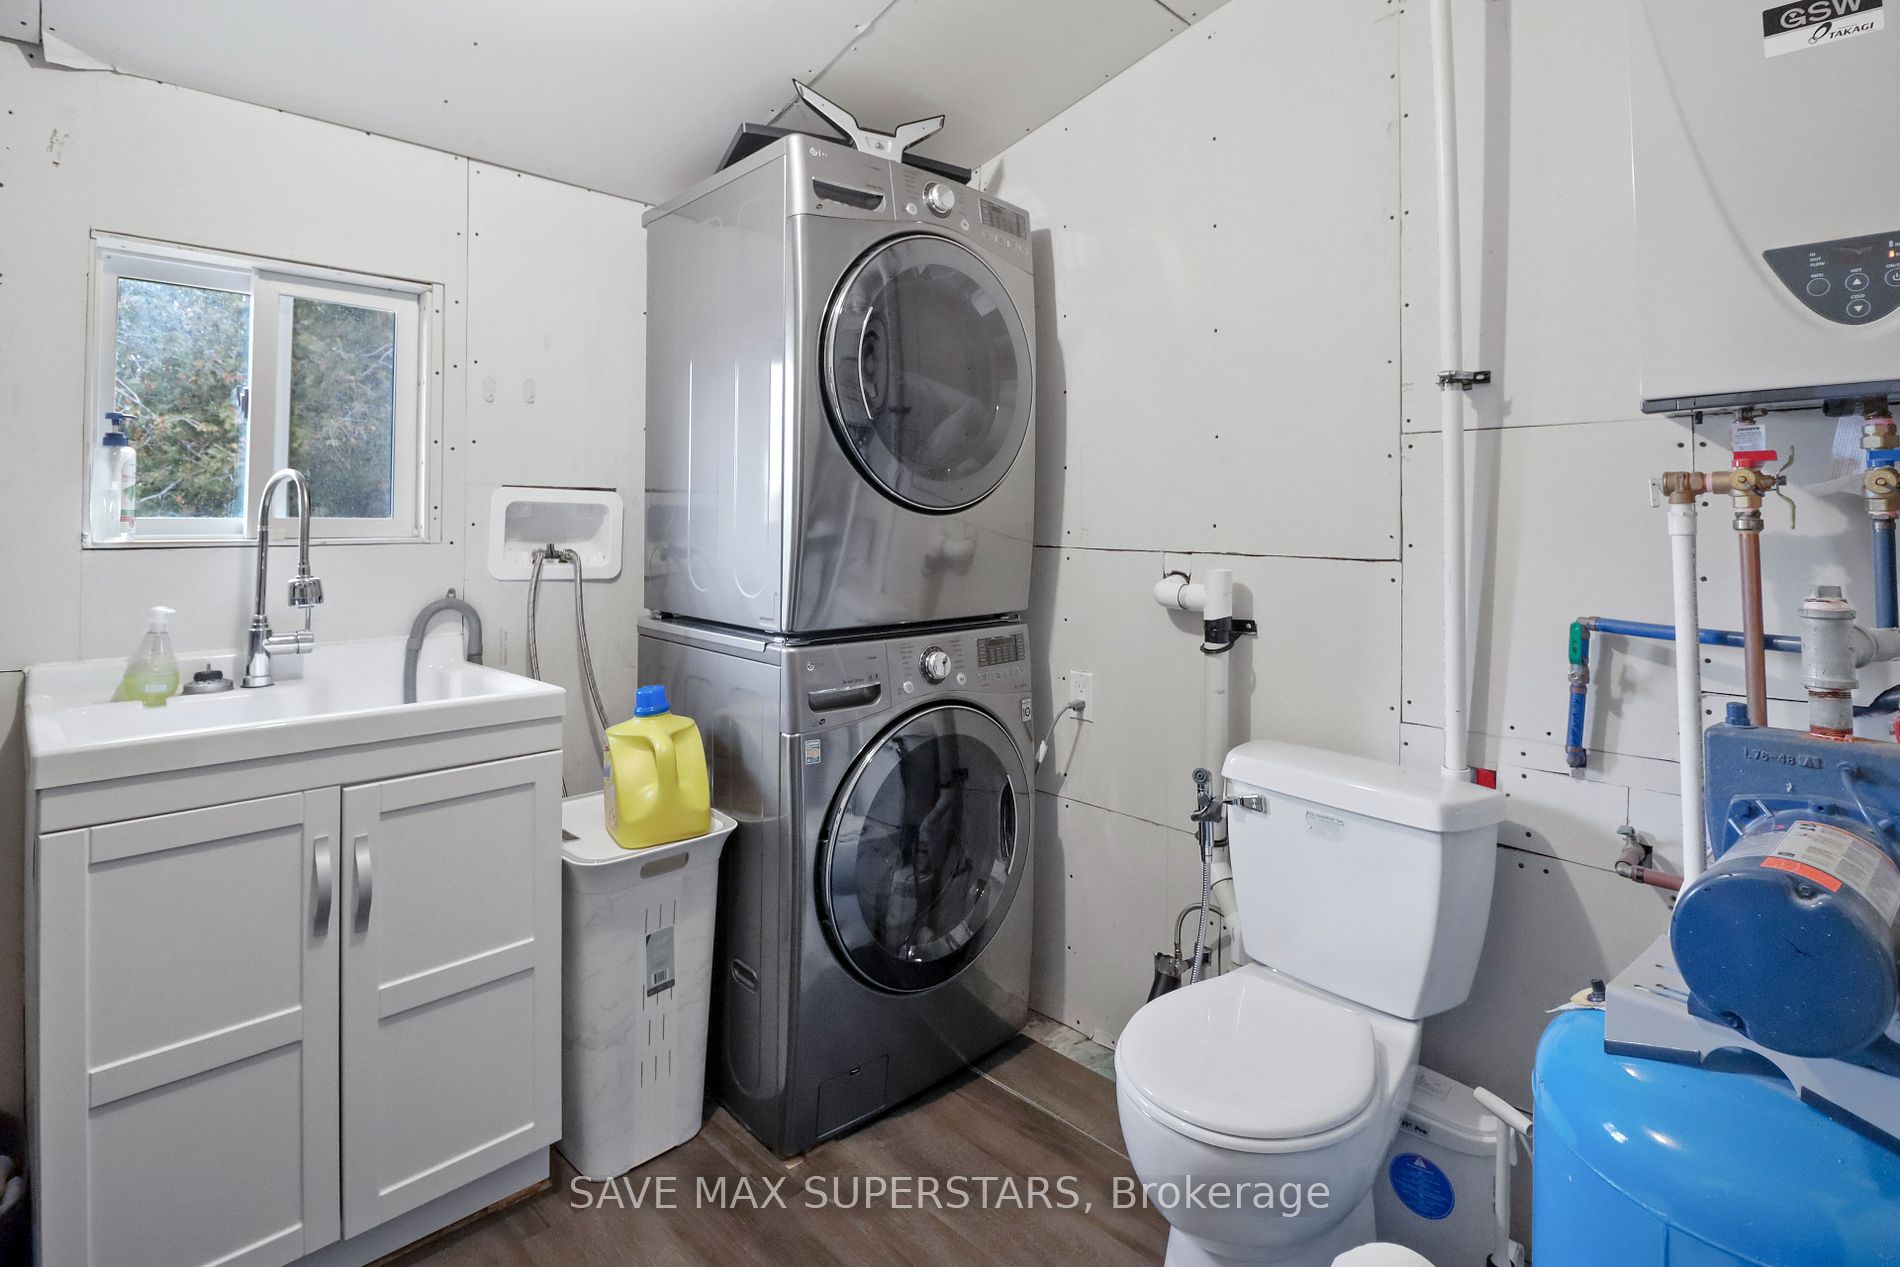
Bathroom
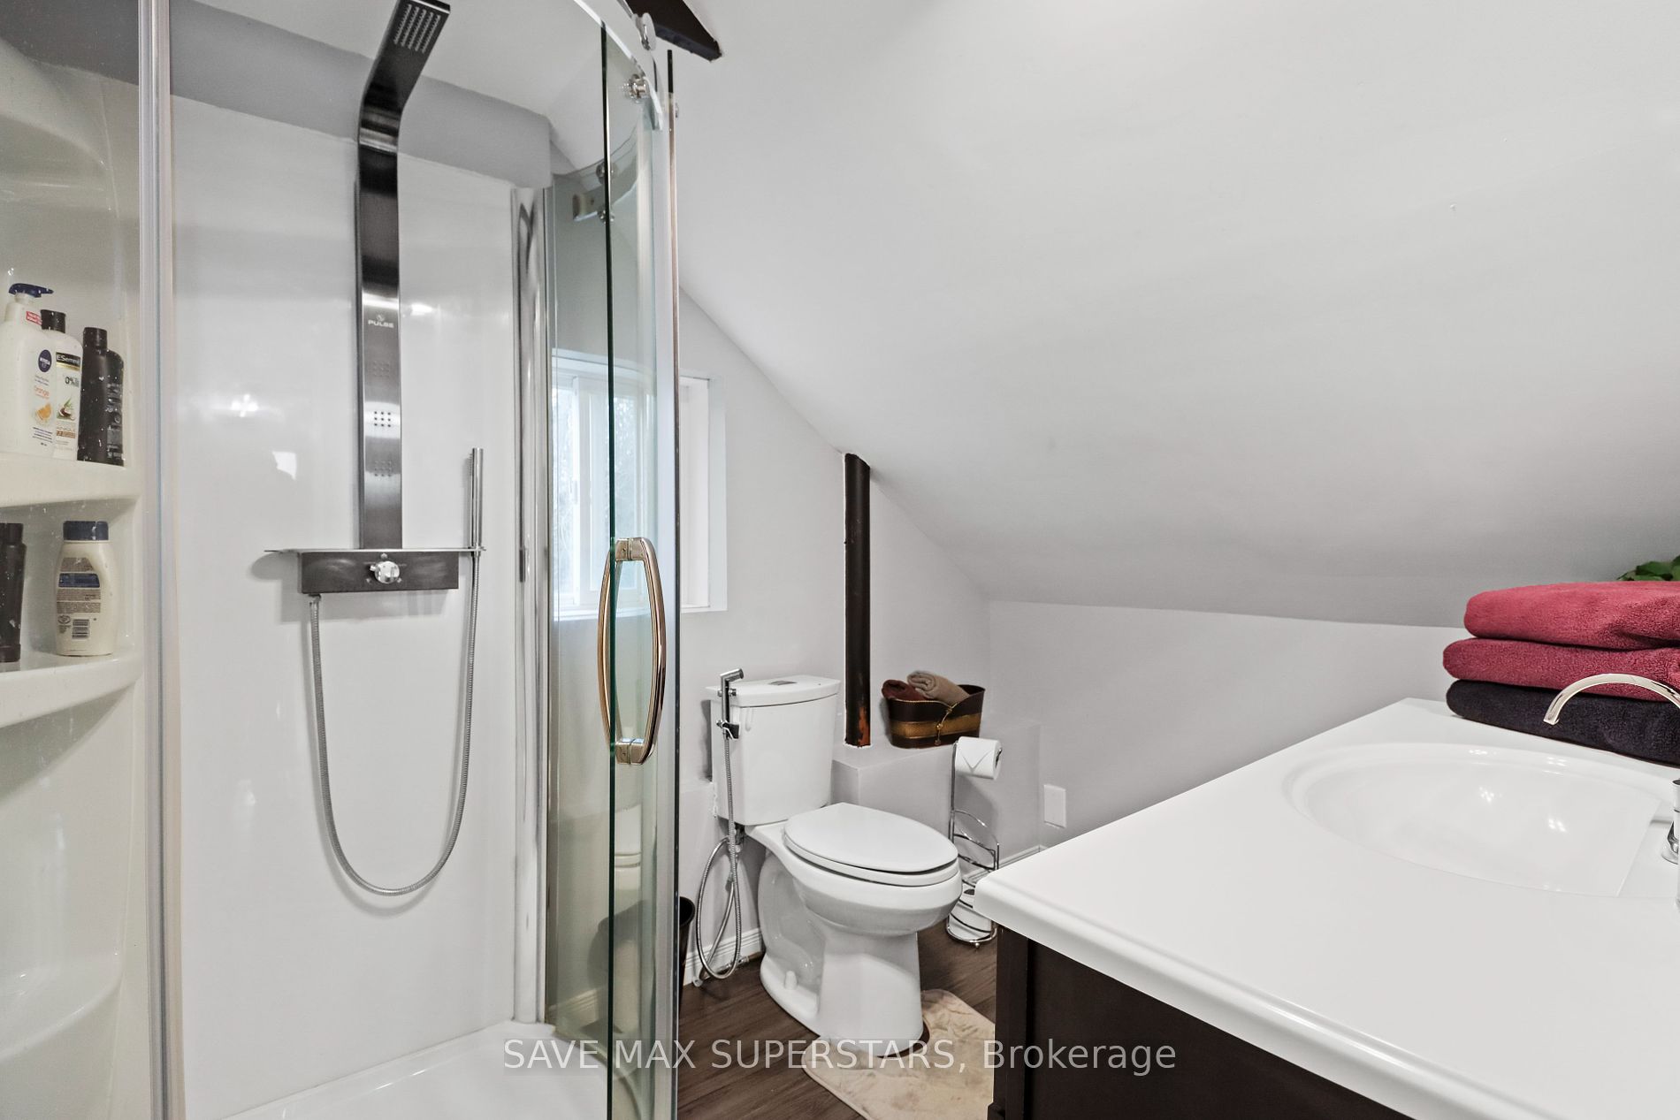
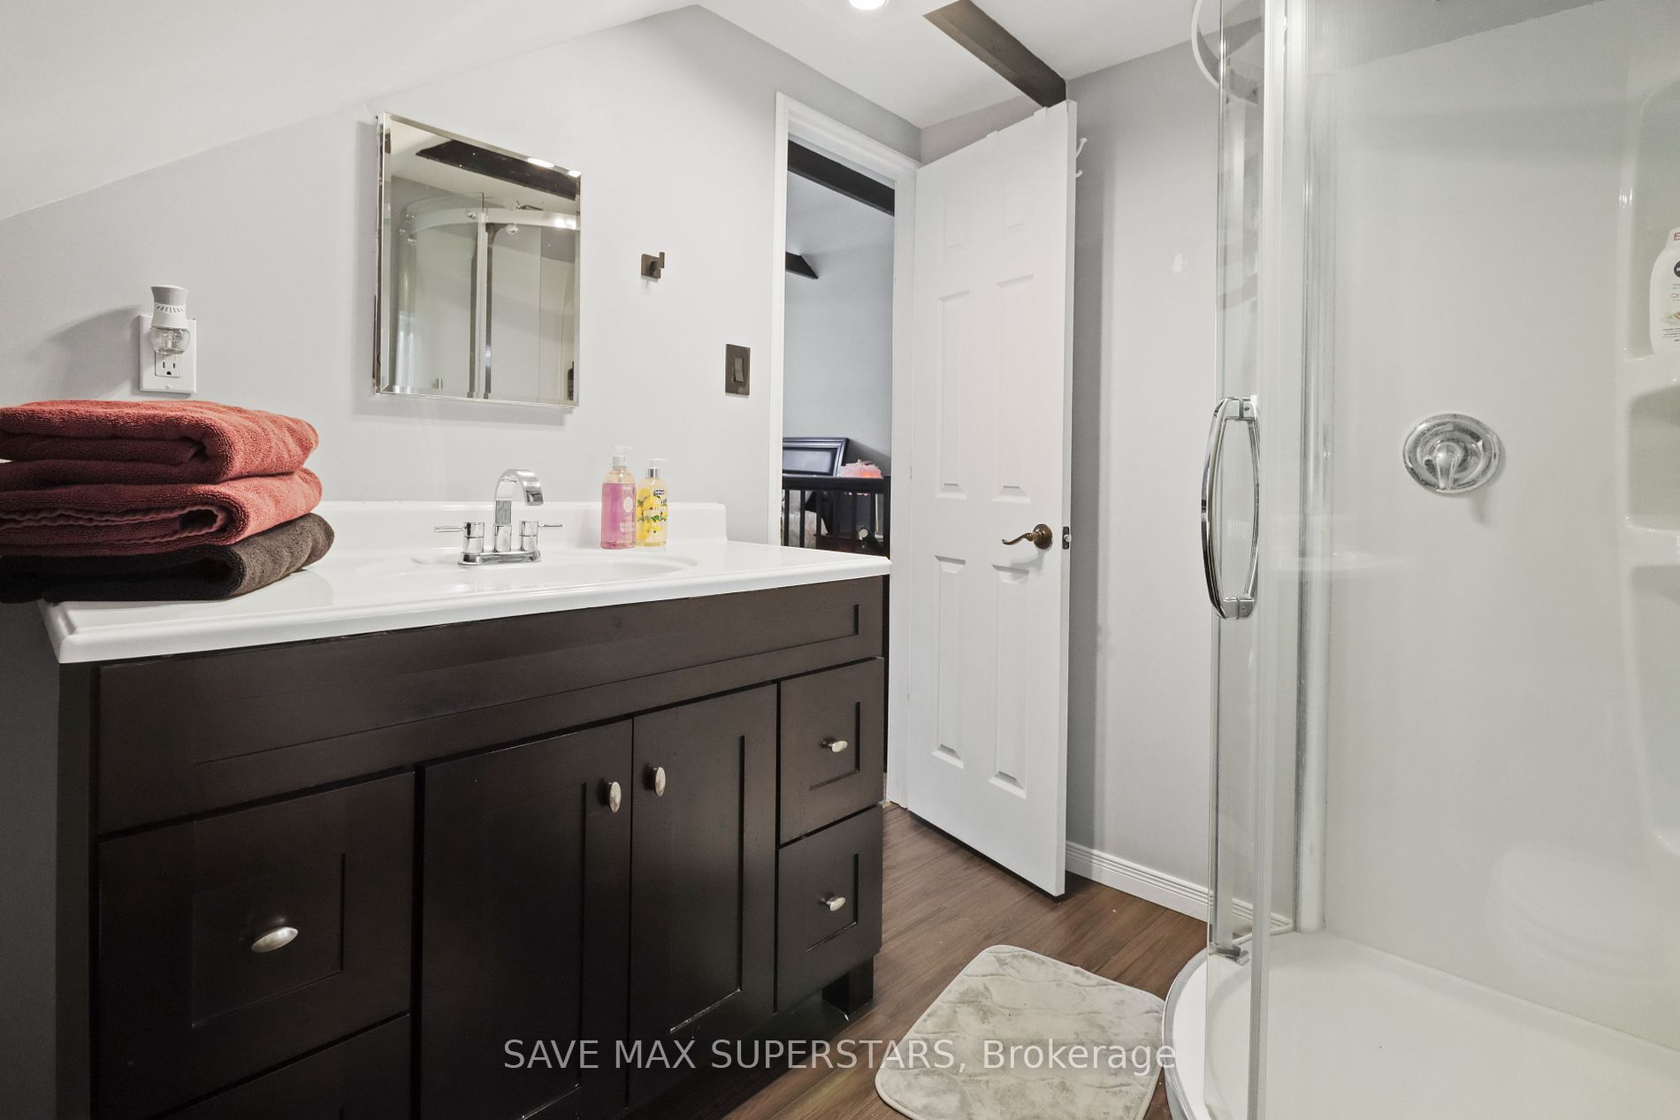
2 Pc Bath
Dimensions - feet
0 sqft
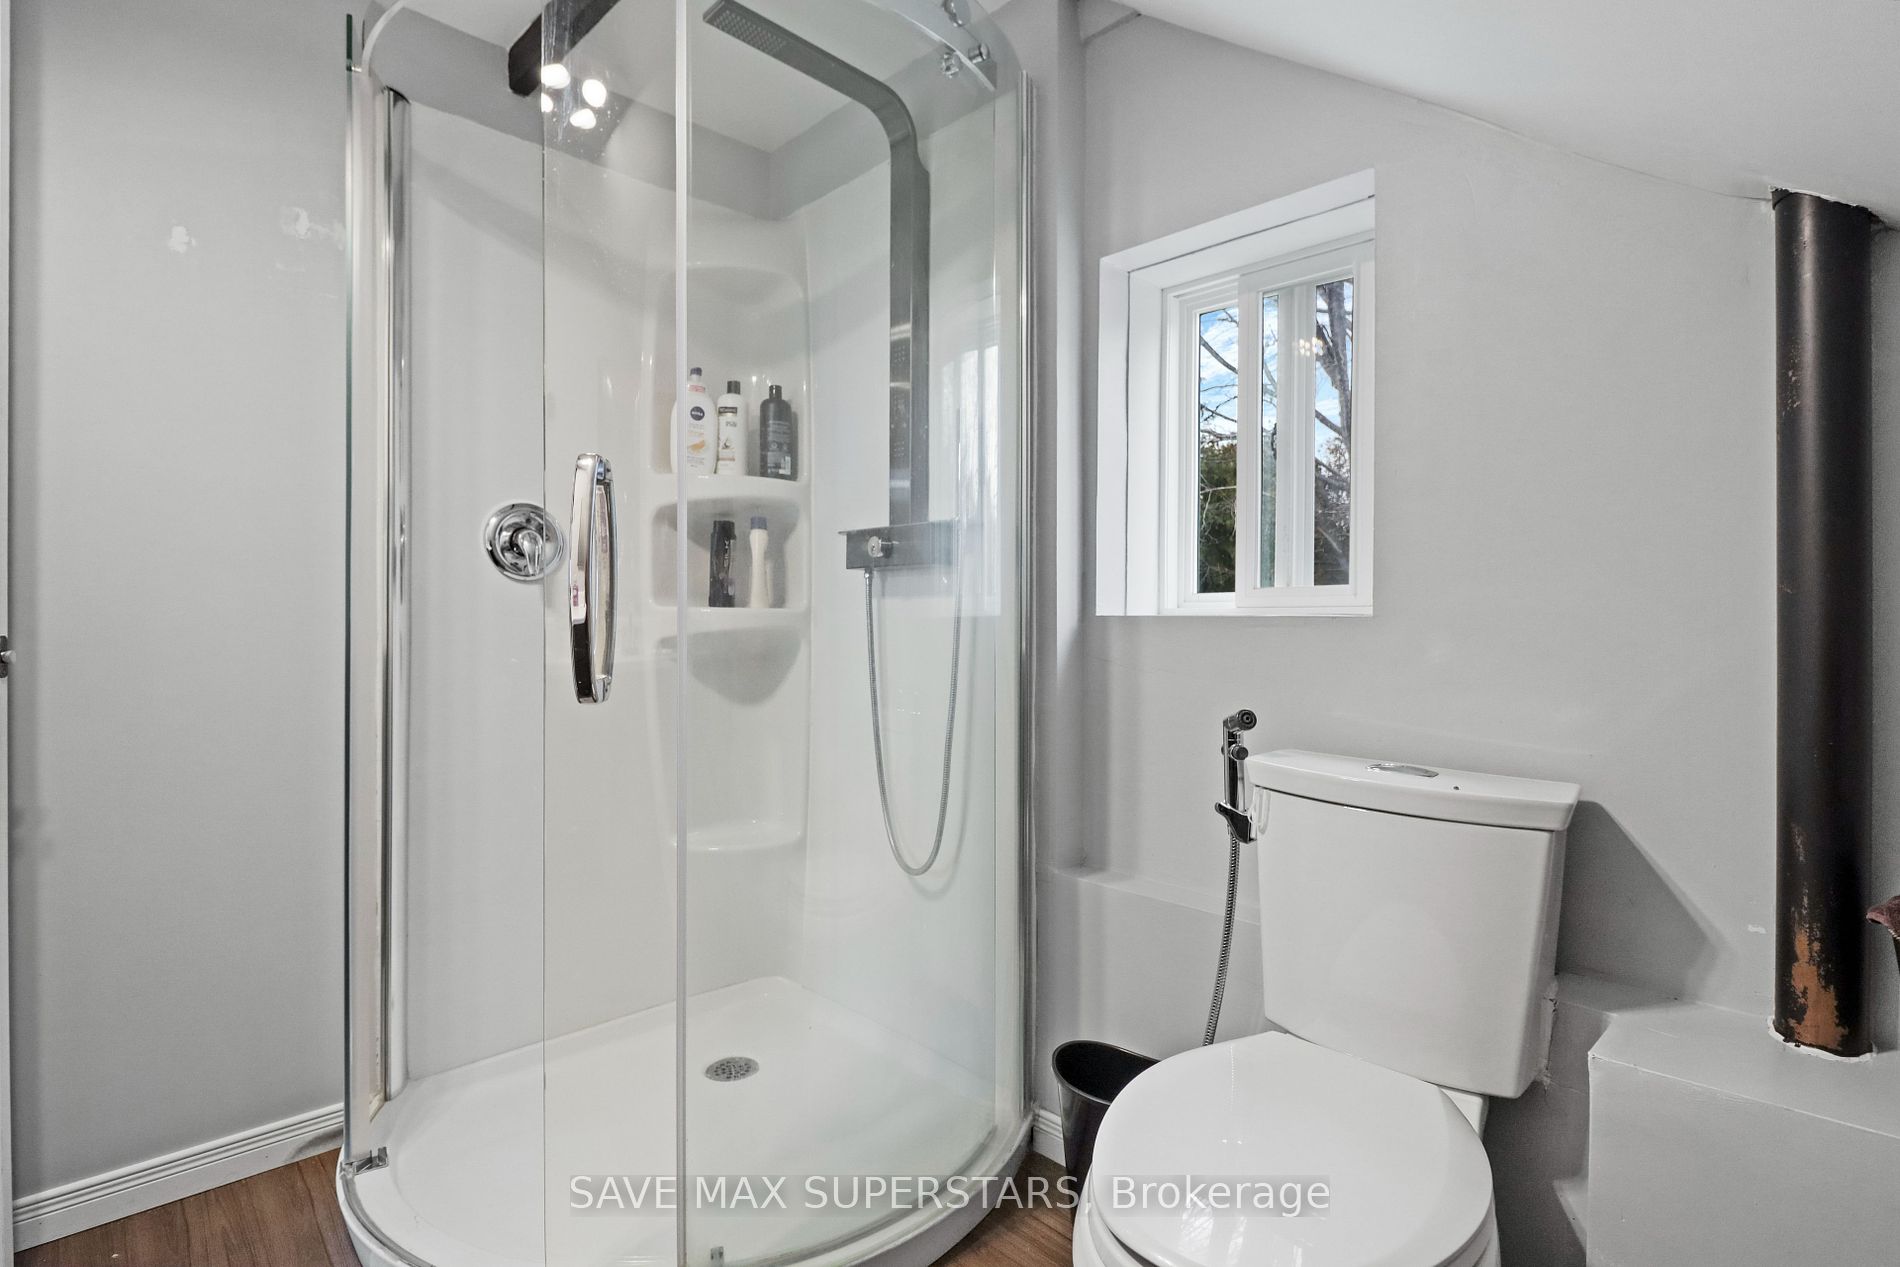
Bathroom
3 Pc Ensuite
Dimensions - feet
0 sqft
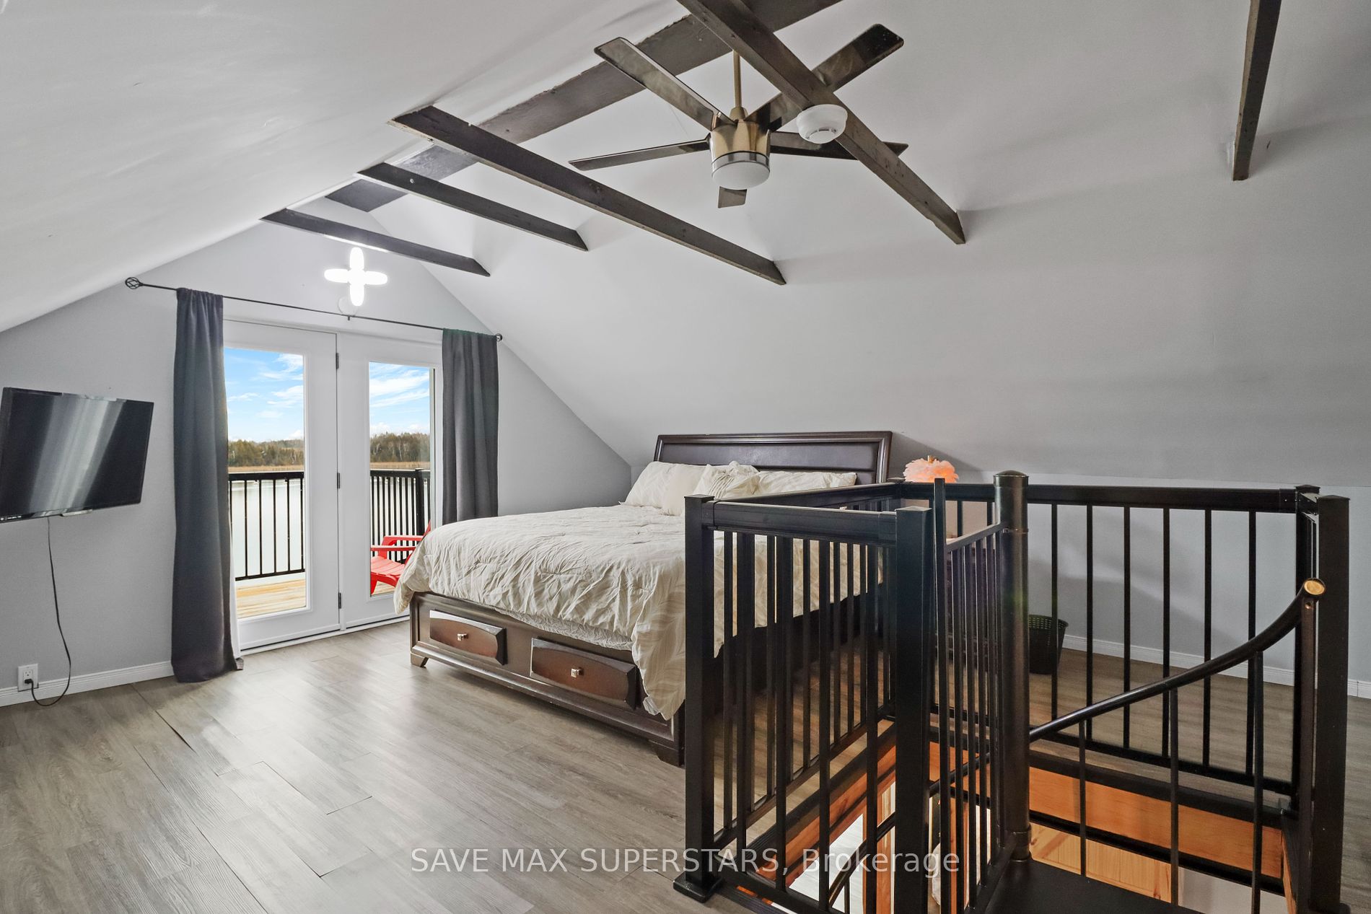
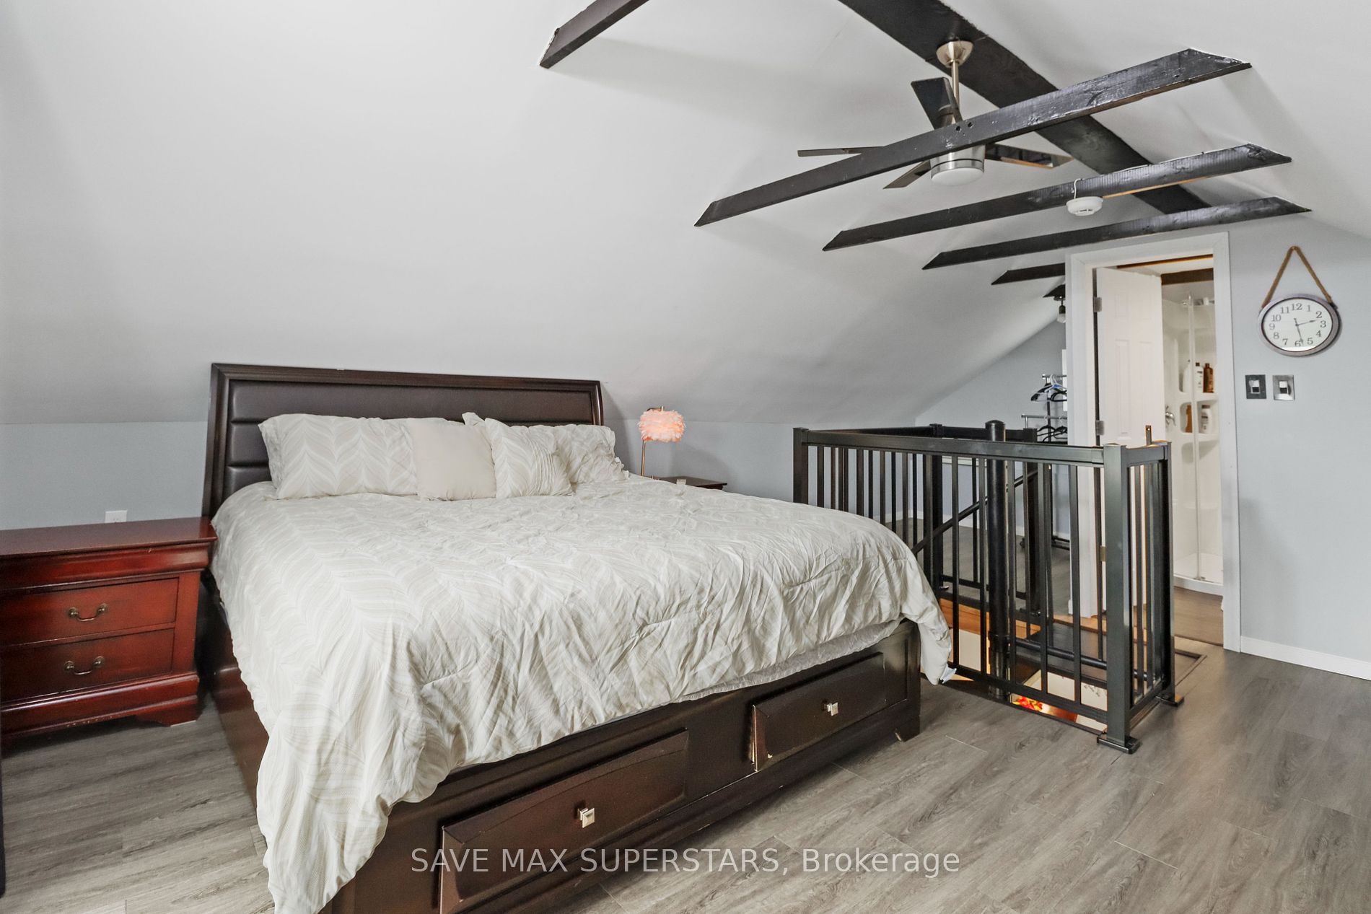
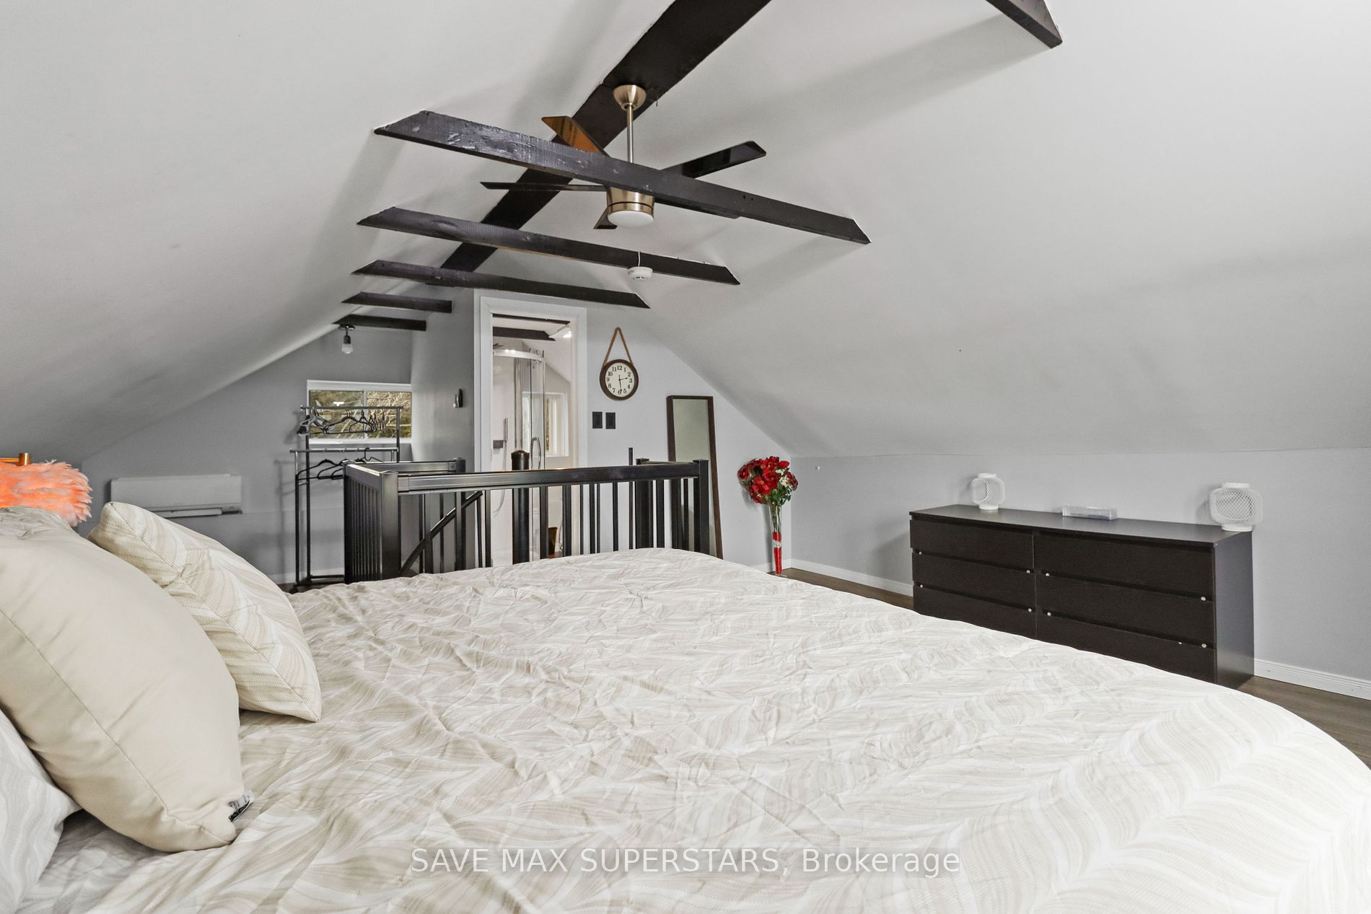
Bedroom 2
-
Dimensions 16.63 x 22.83 feet
379.66 sqft
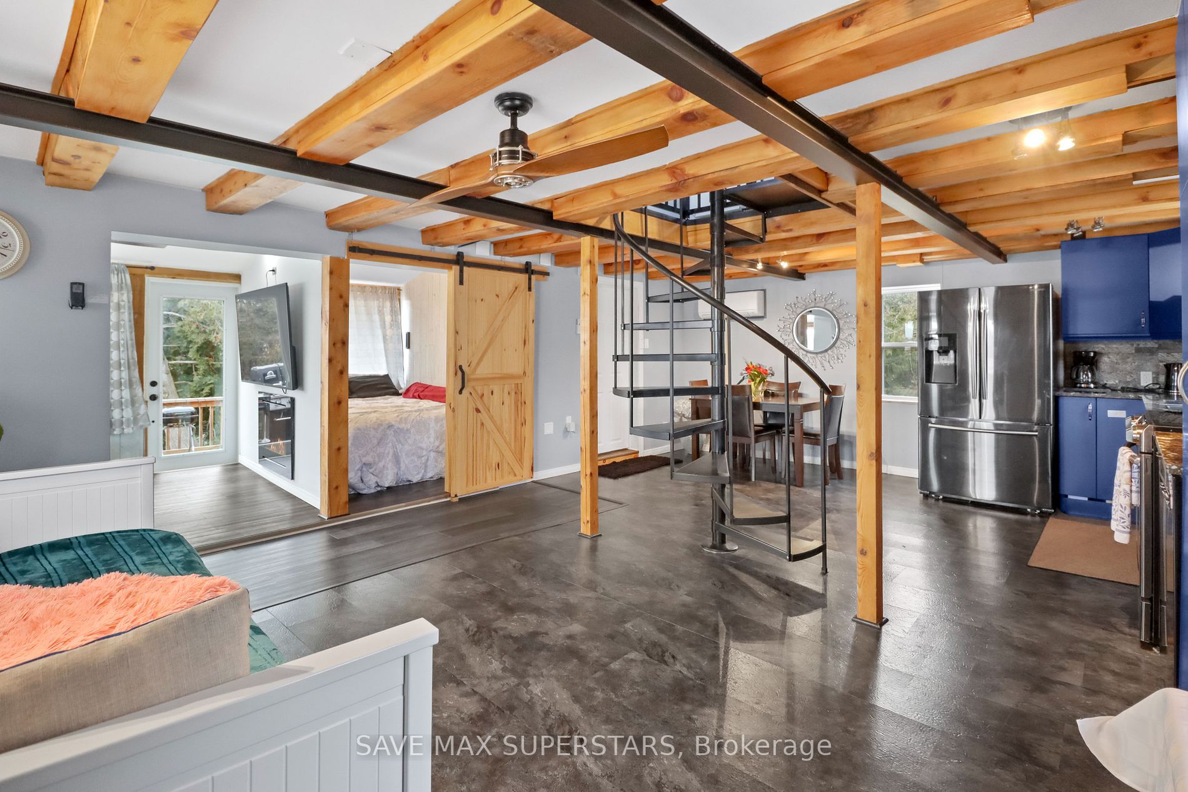
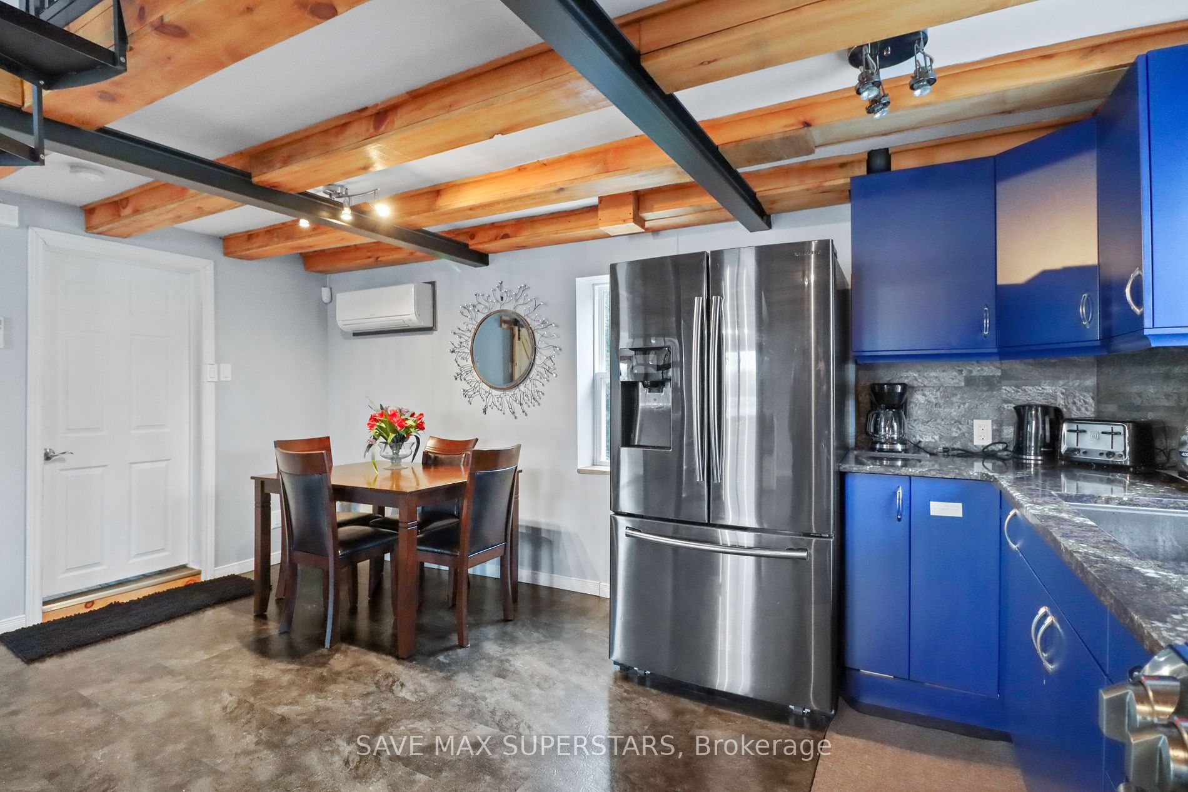
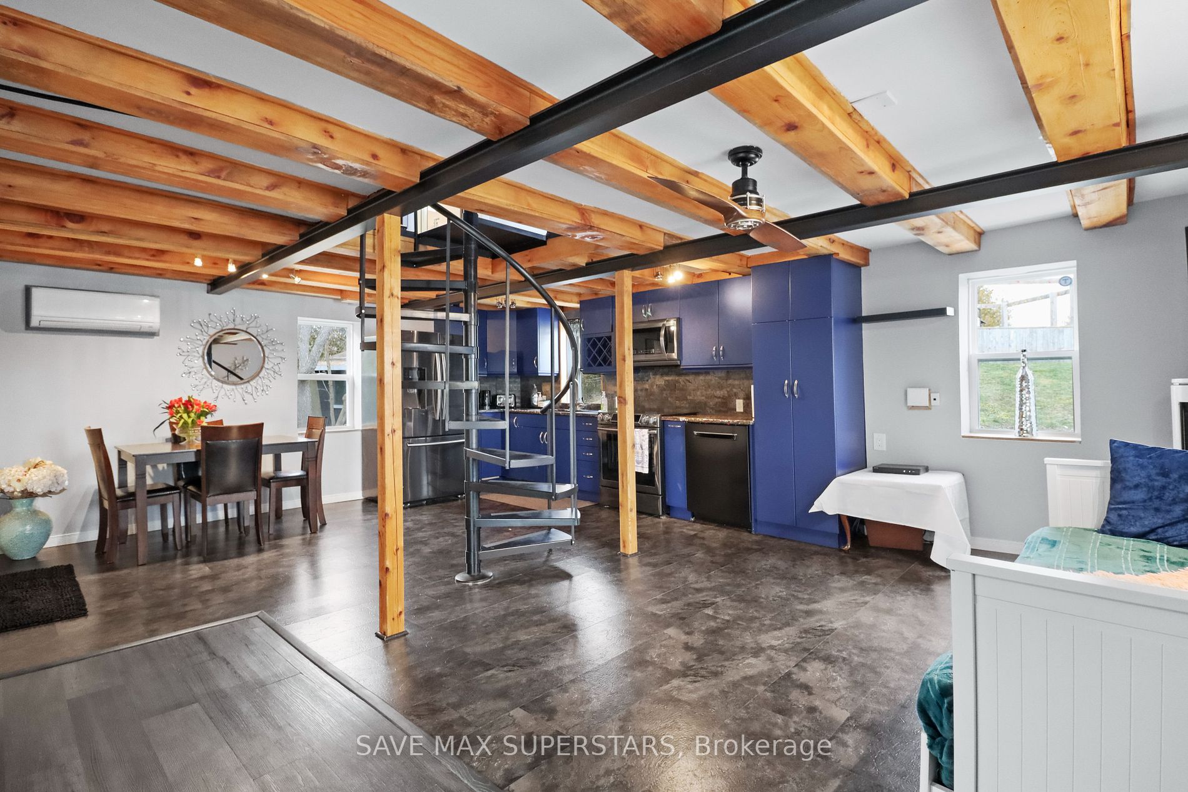
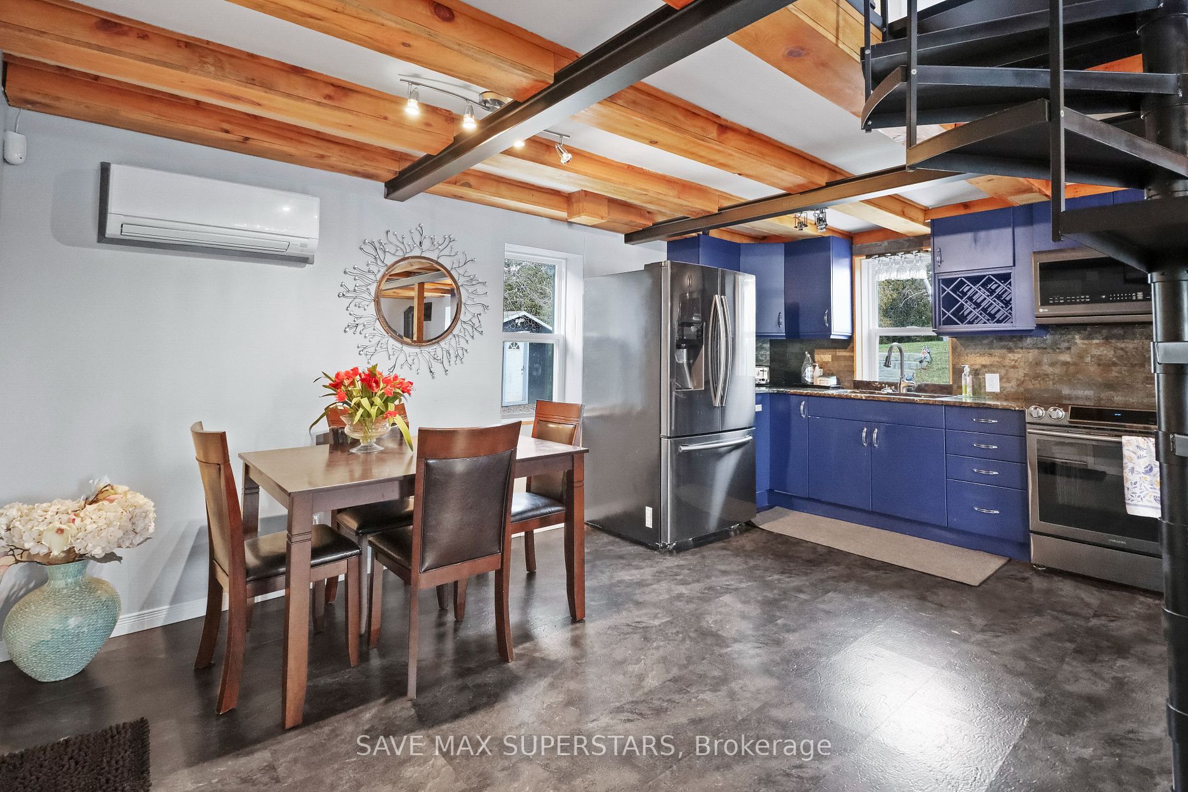
Dining Room
-
Dimensions 7.64 x 14.44 feet
110.32 sqft
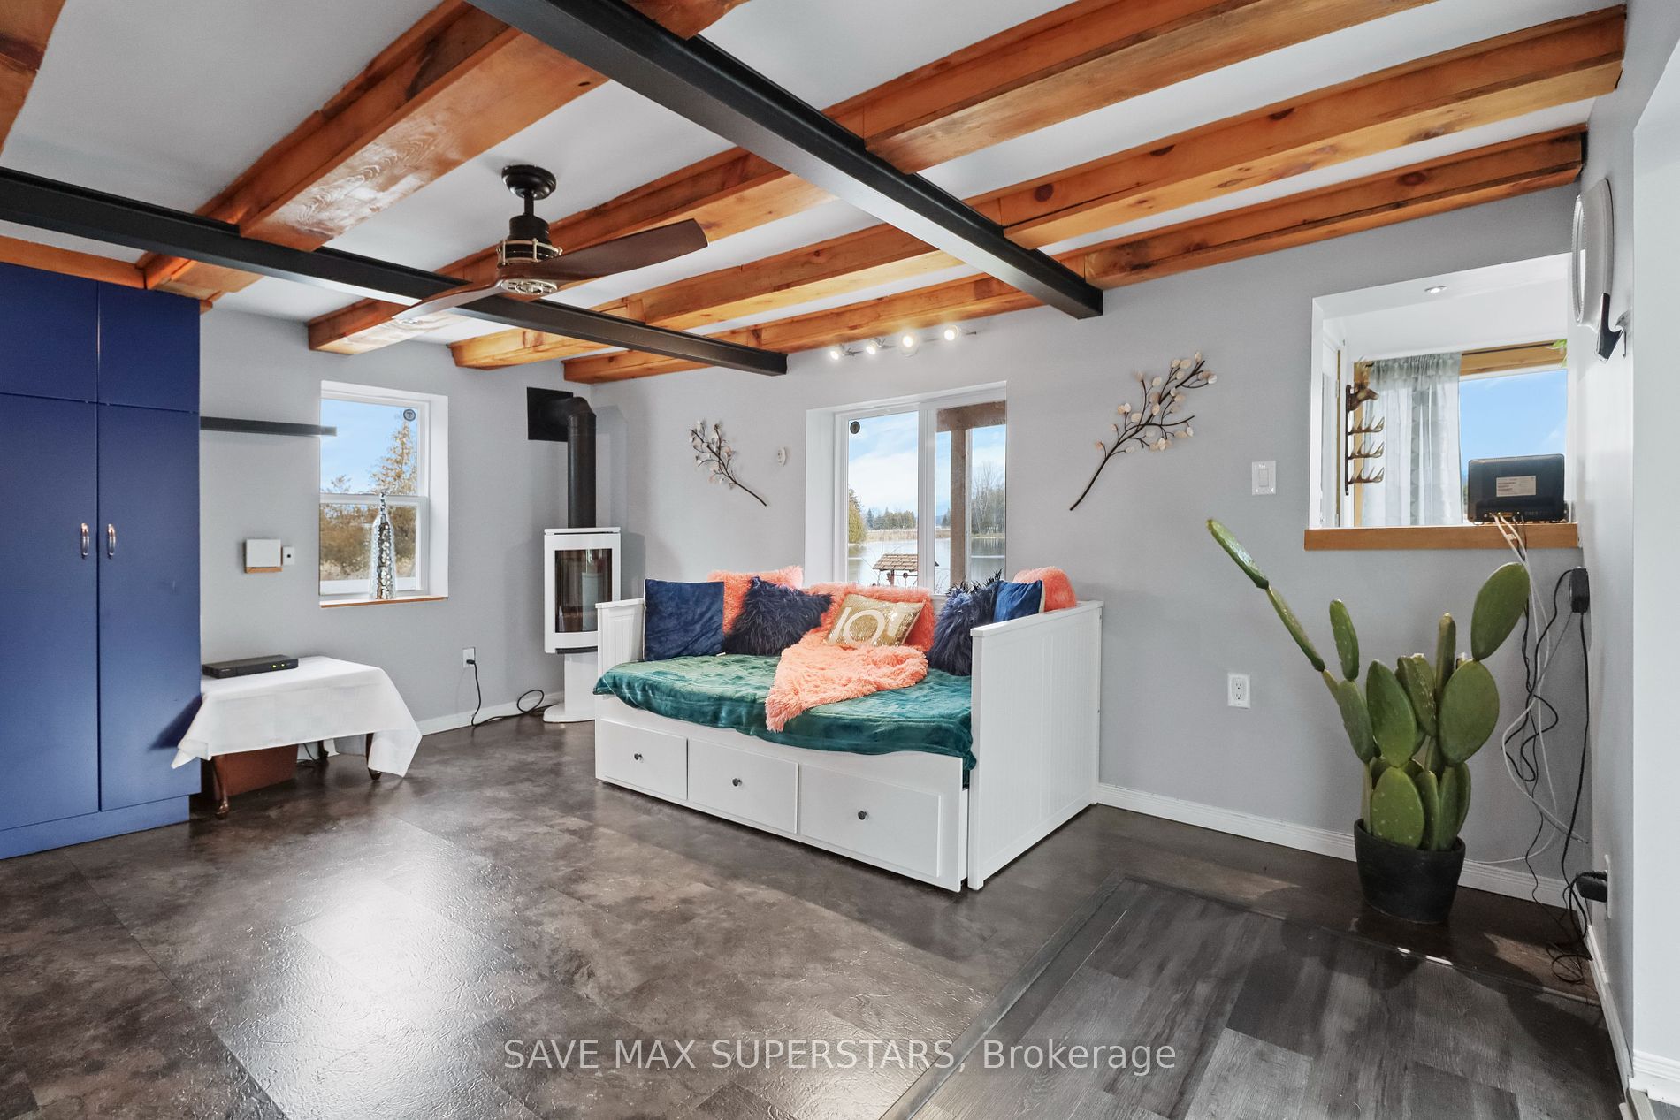
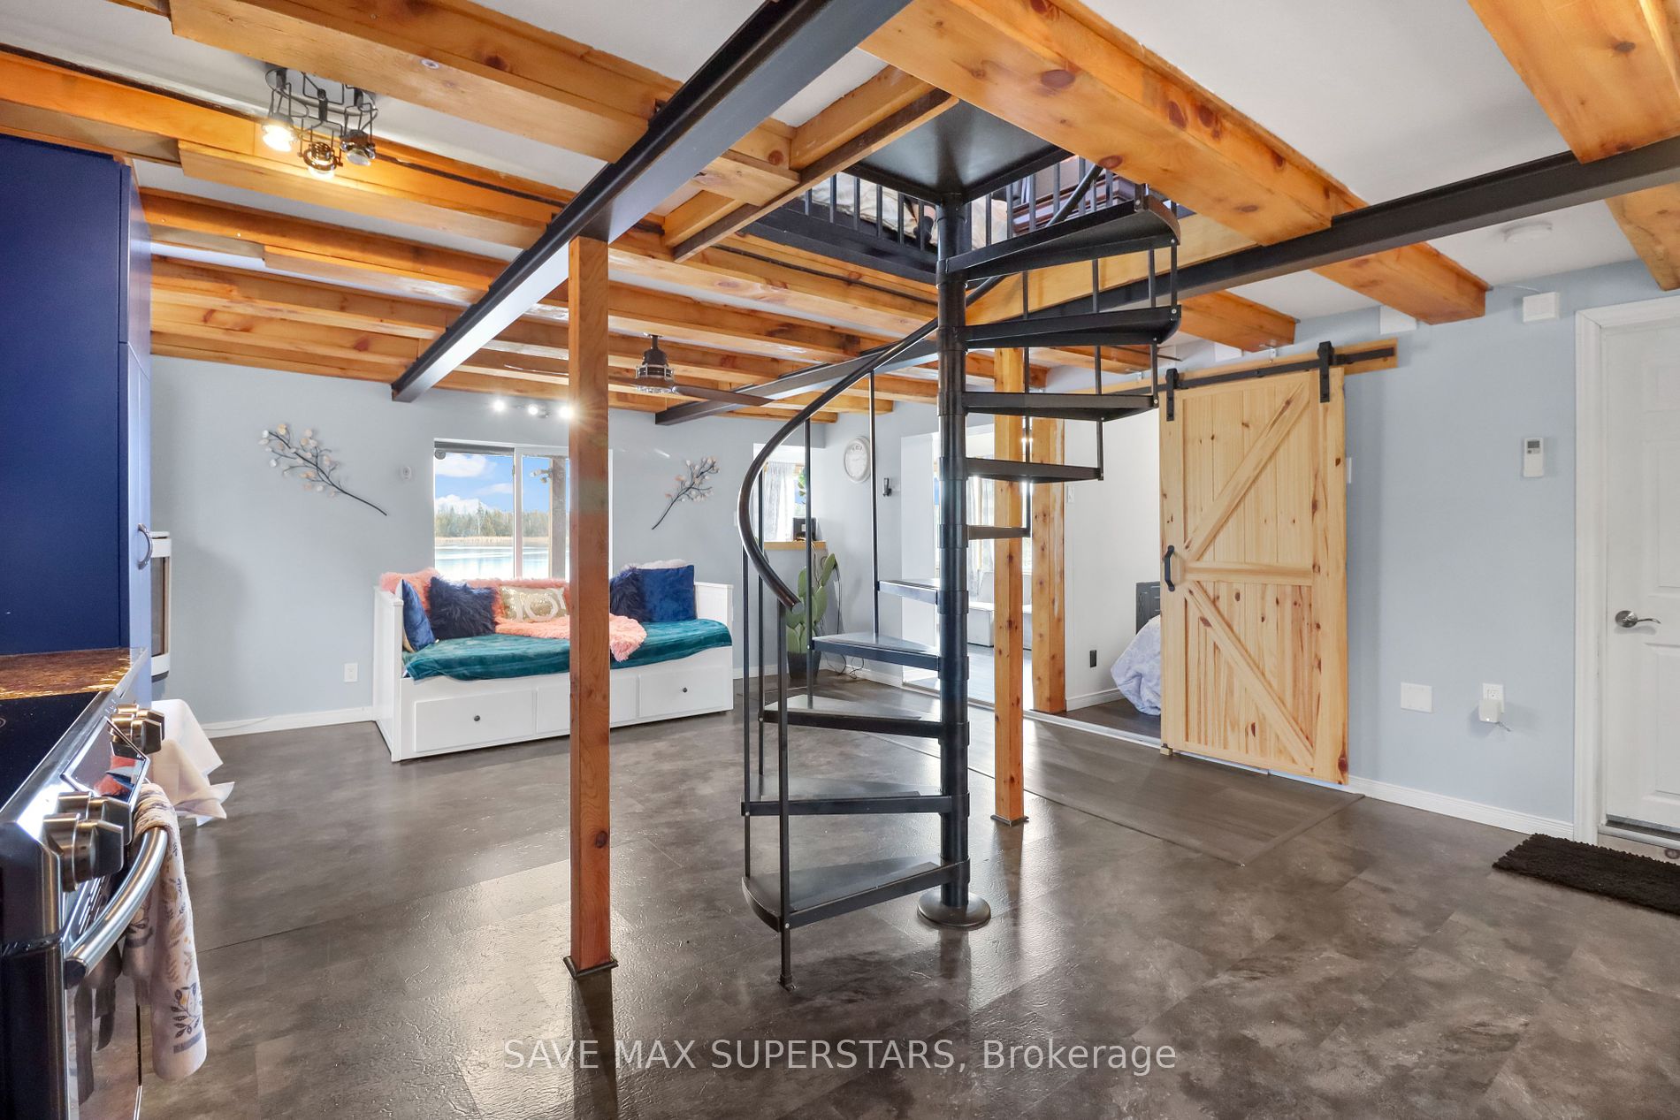
Family Room
Fireplace
Dimensions 22.67 x 7.74 feet
175.47 sqft
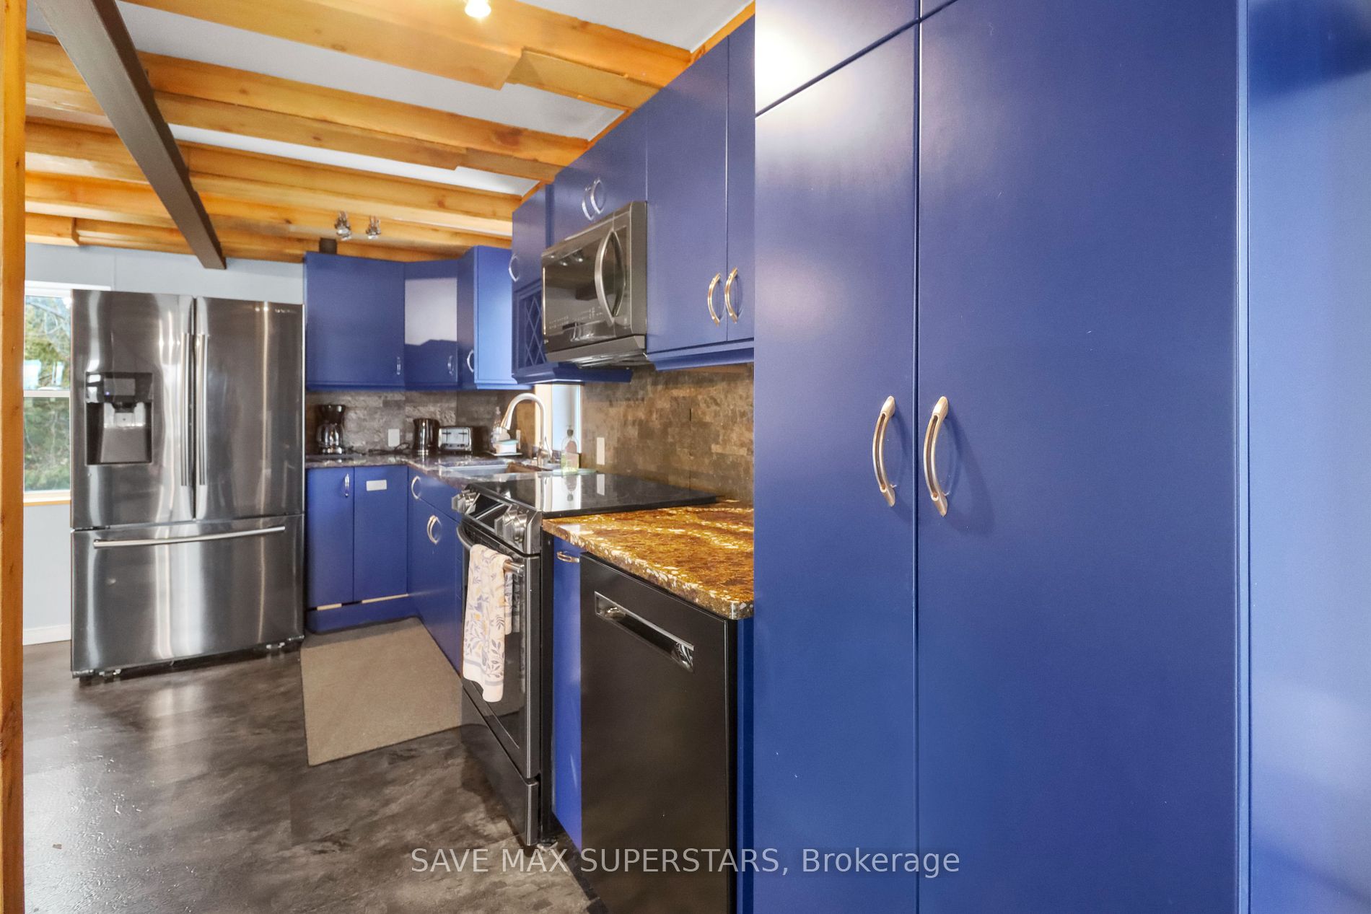
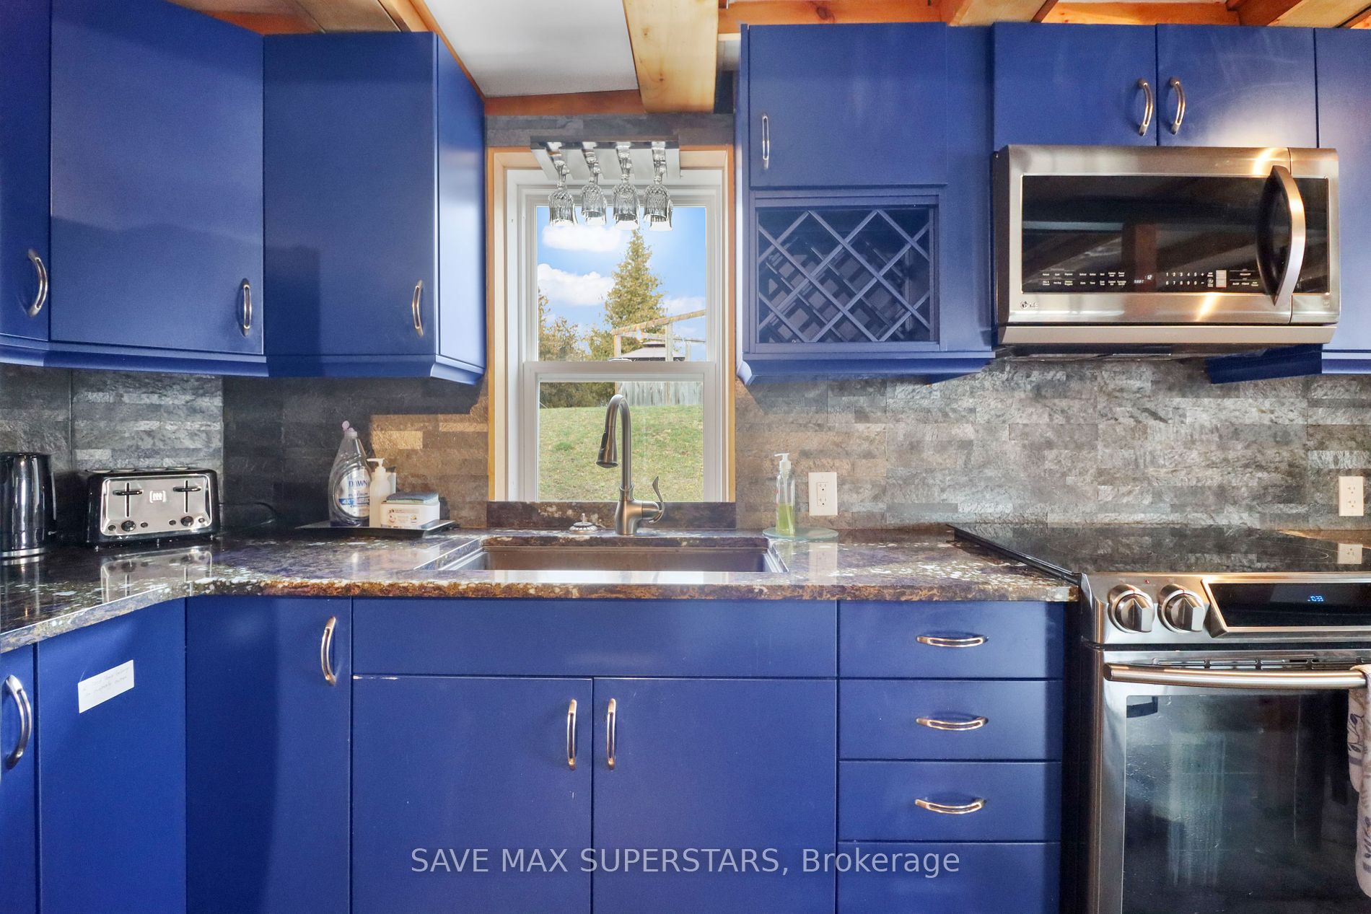
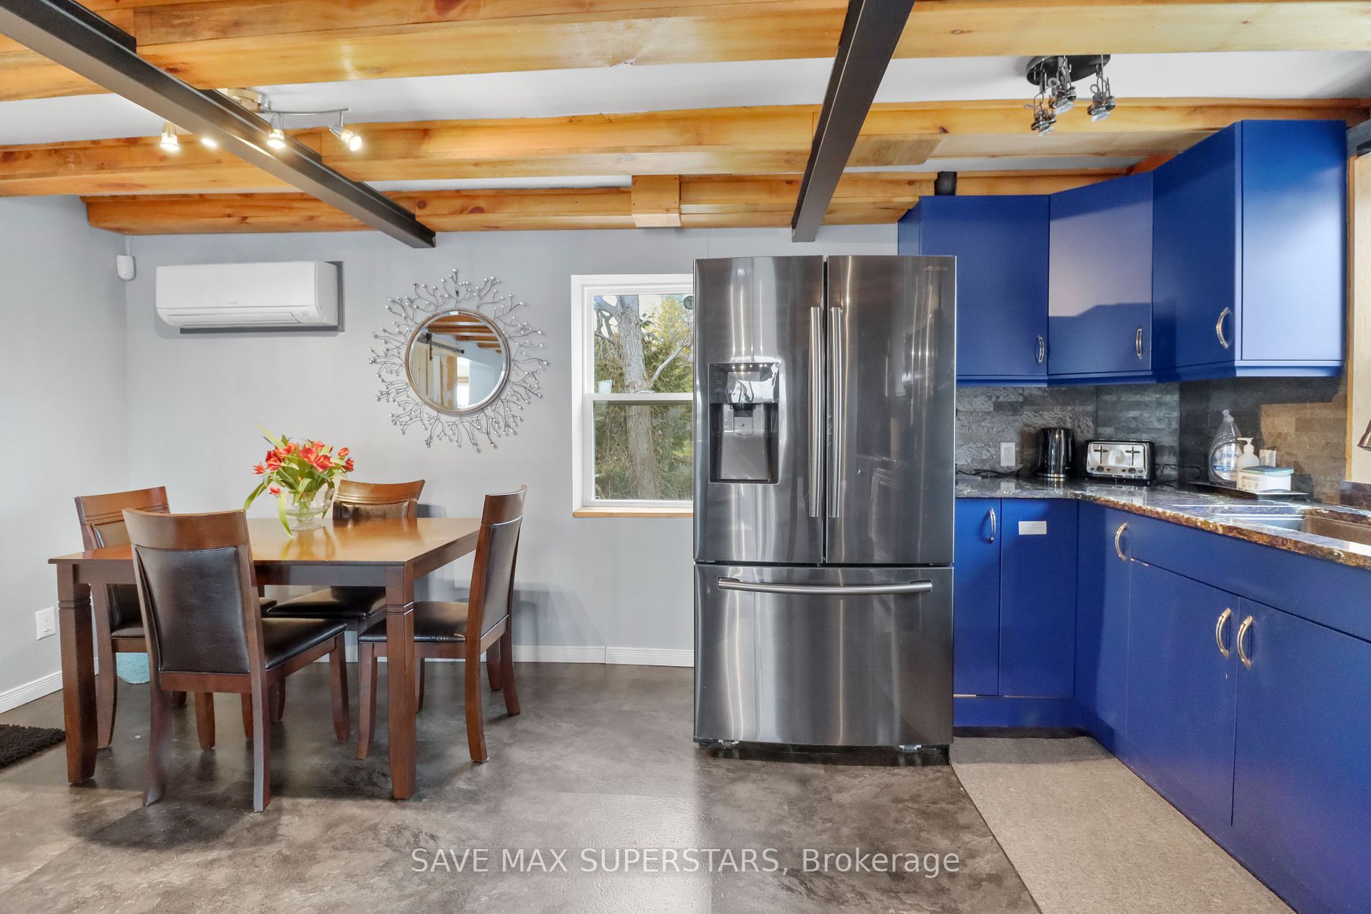
Kitchen
-
Dimensions 12.11 x 16.86 feet
204.17 sqft
Living Room
B/I Microwave
Dimensions 8.92 x 15.16 feet
135.23 sqft
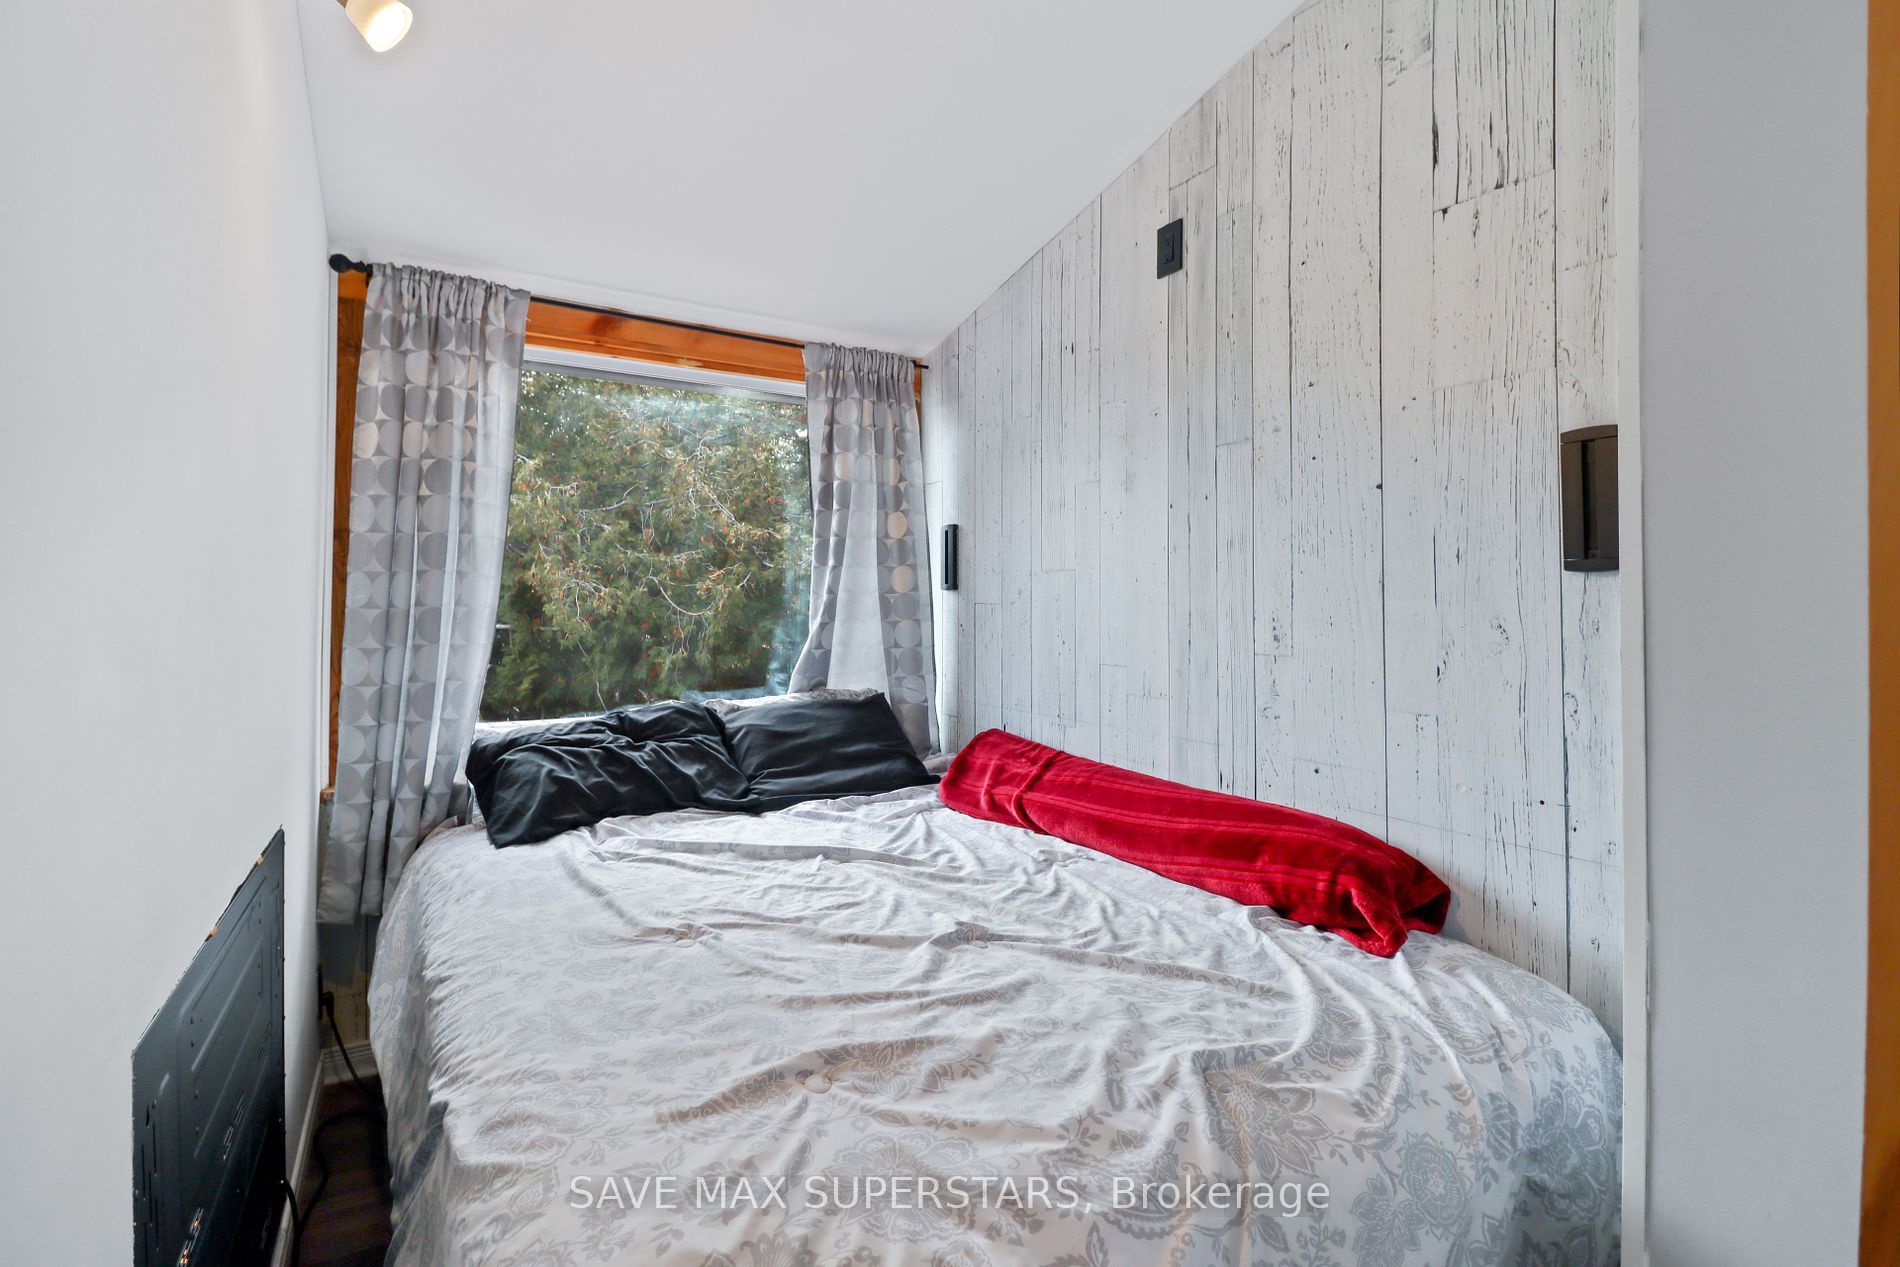
Primary Bedroom
-
Dimensions 8.14 x 5.91 feet
48.11 sqft
Similar Properties(No results)
Mortgage Calculator
Calculate your estimated monthly mortgage payment
Price
$965,000
$
%
%
Total cost of mortgage
$0
Monthly payment
By clicking Save, we will calculate your estimated mortgage for all properties using the saved values (down payment percentage, interest rate, and amortization).
The accuracy and applicability of this calculator are not guaranteed.