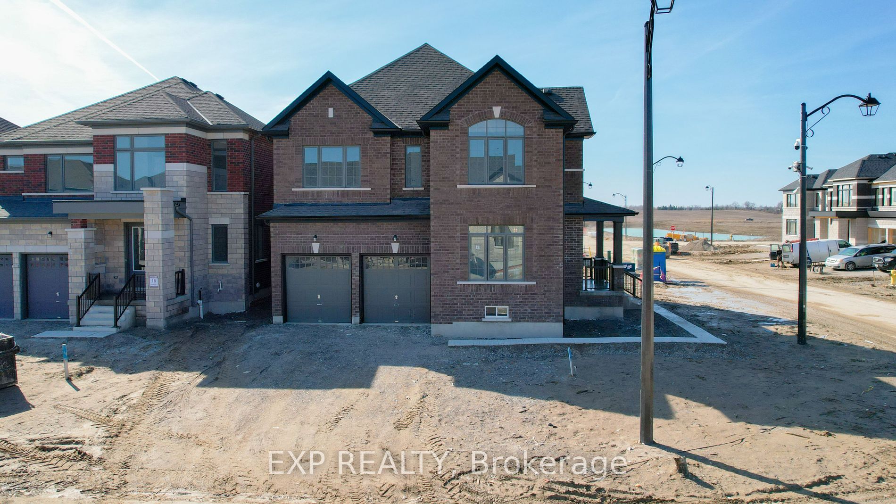
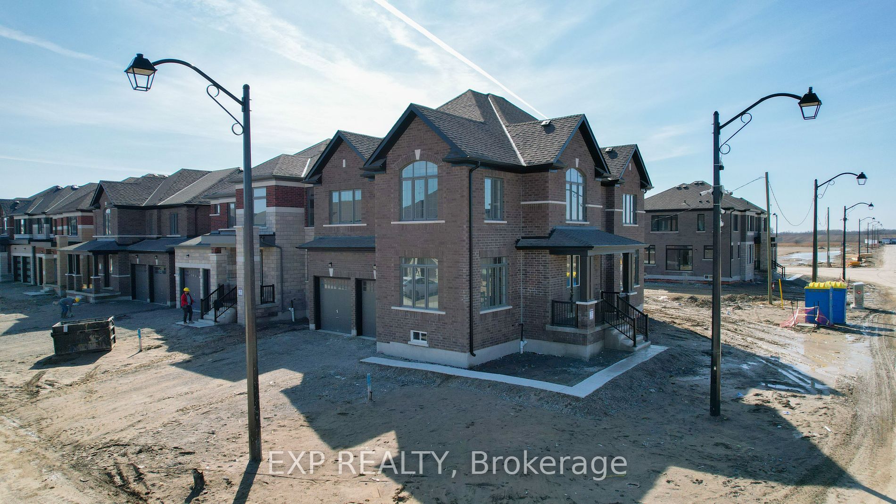
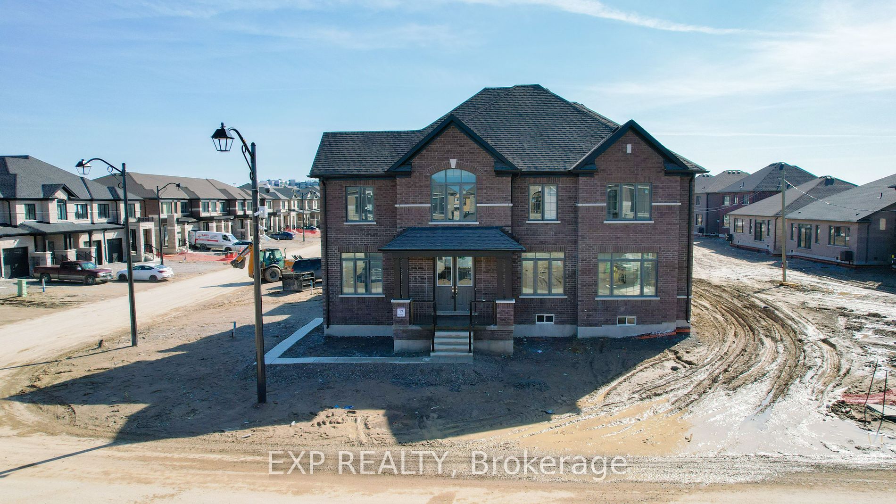
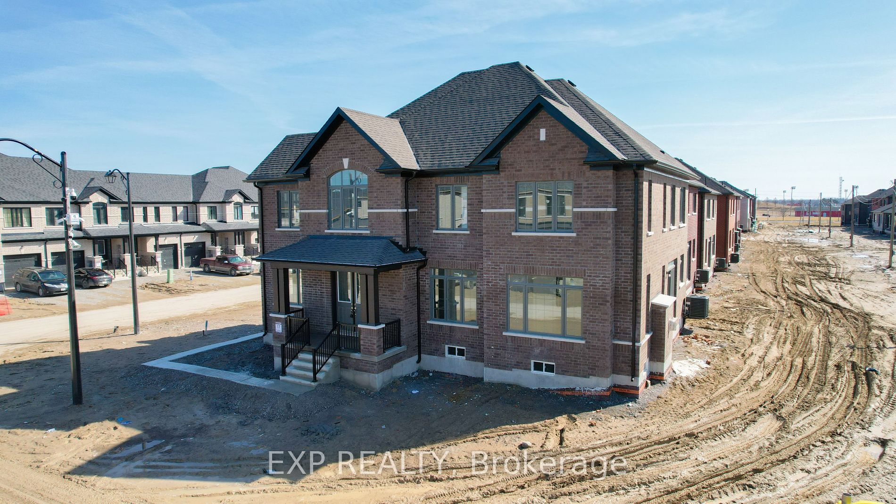
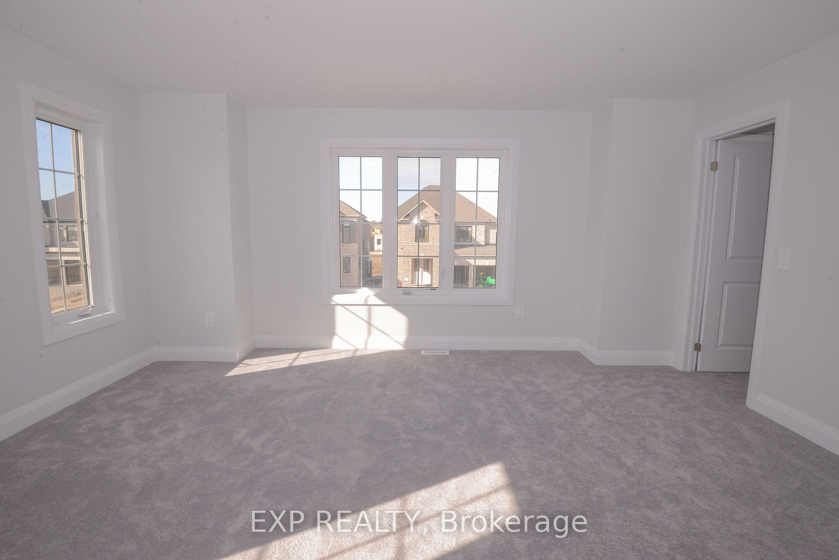
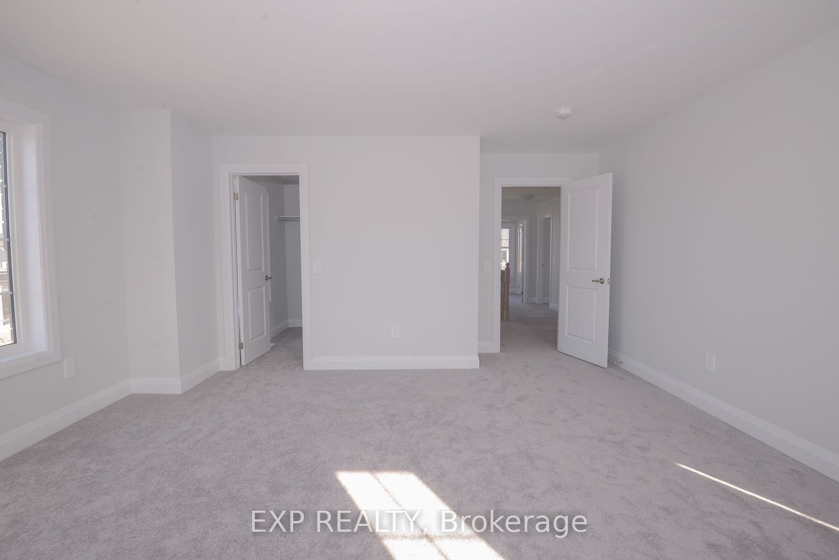
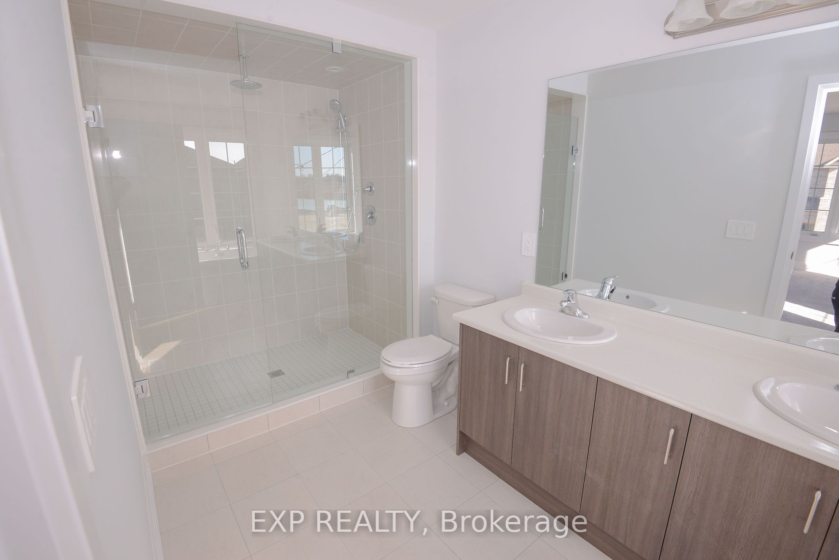
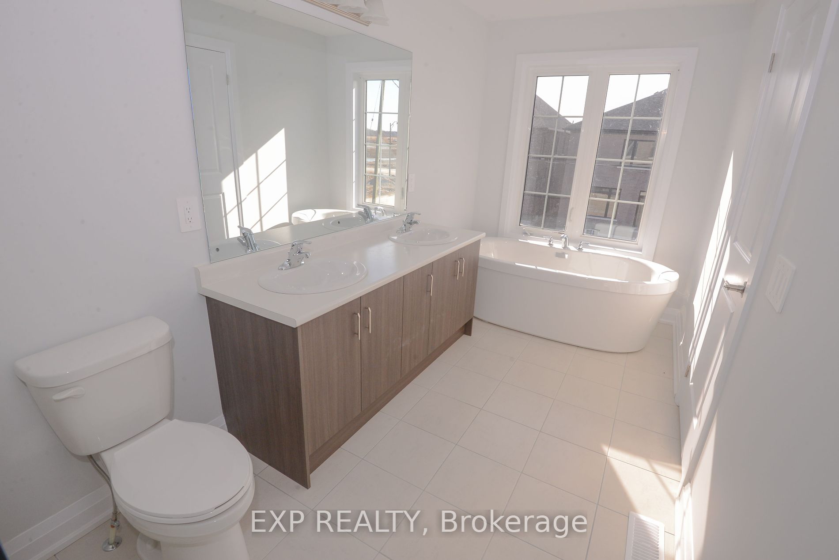
Sign In or Create a Free Account to see full details of this property
Key Facts
Key facts for 1 Corley Street
Property Type
House, 2-Storey
Parking
Attached 2 garage, 4 parking
MLS #
X8120286
Size
2500-3000 sqft
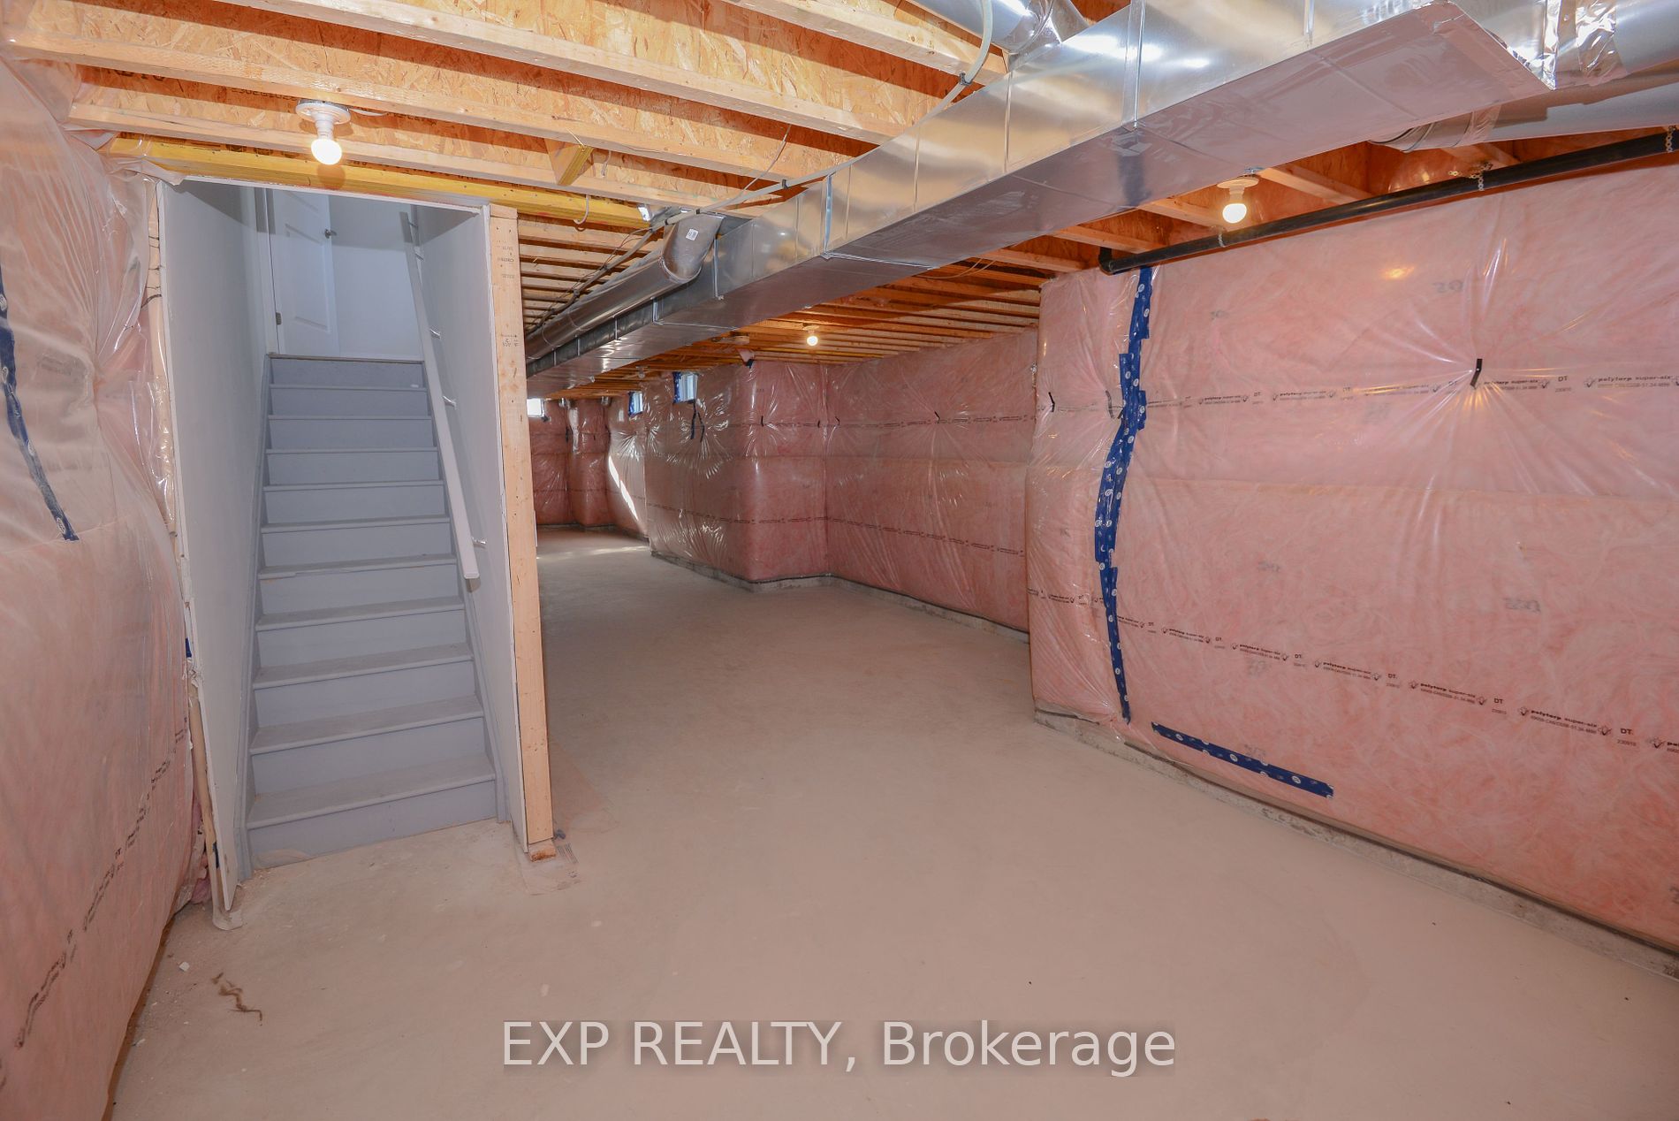
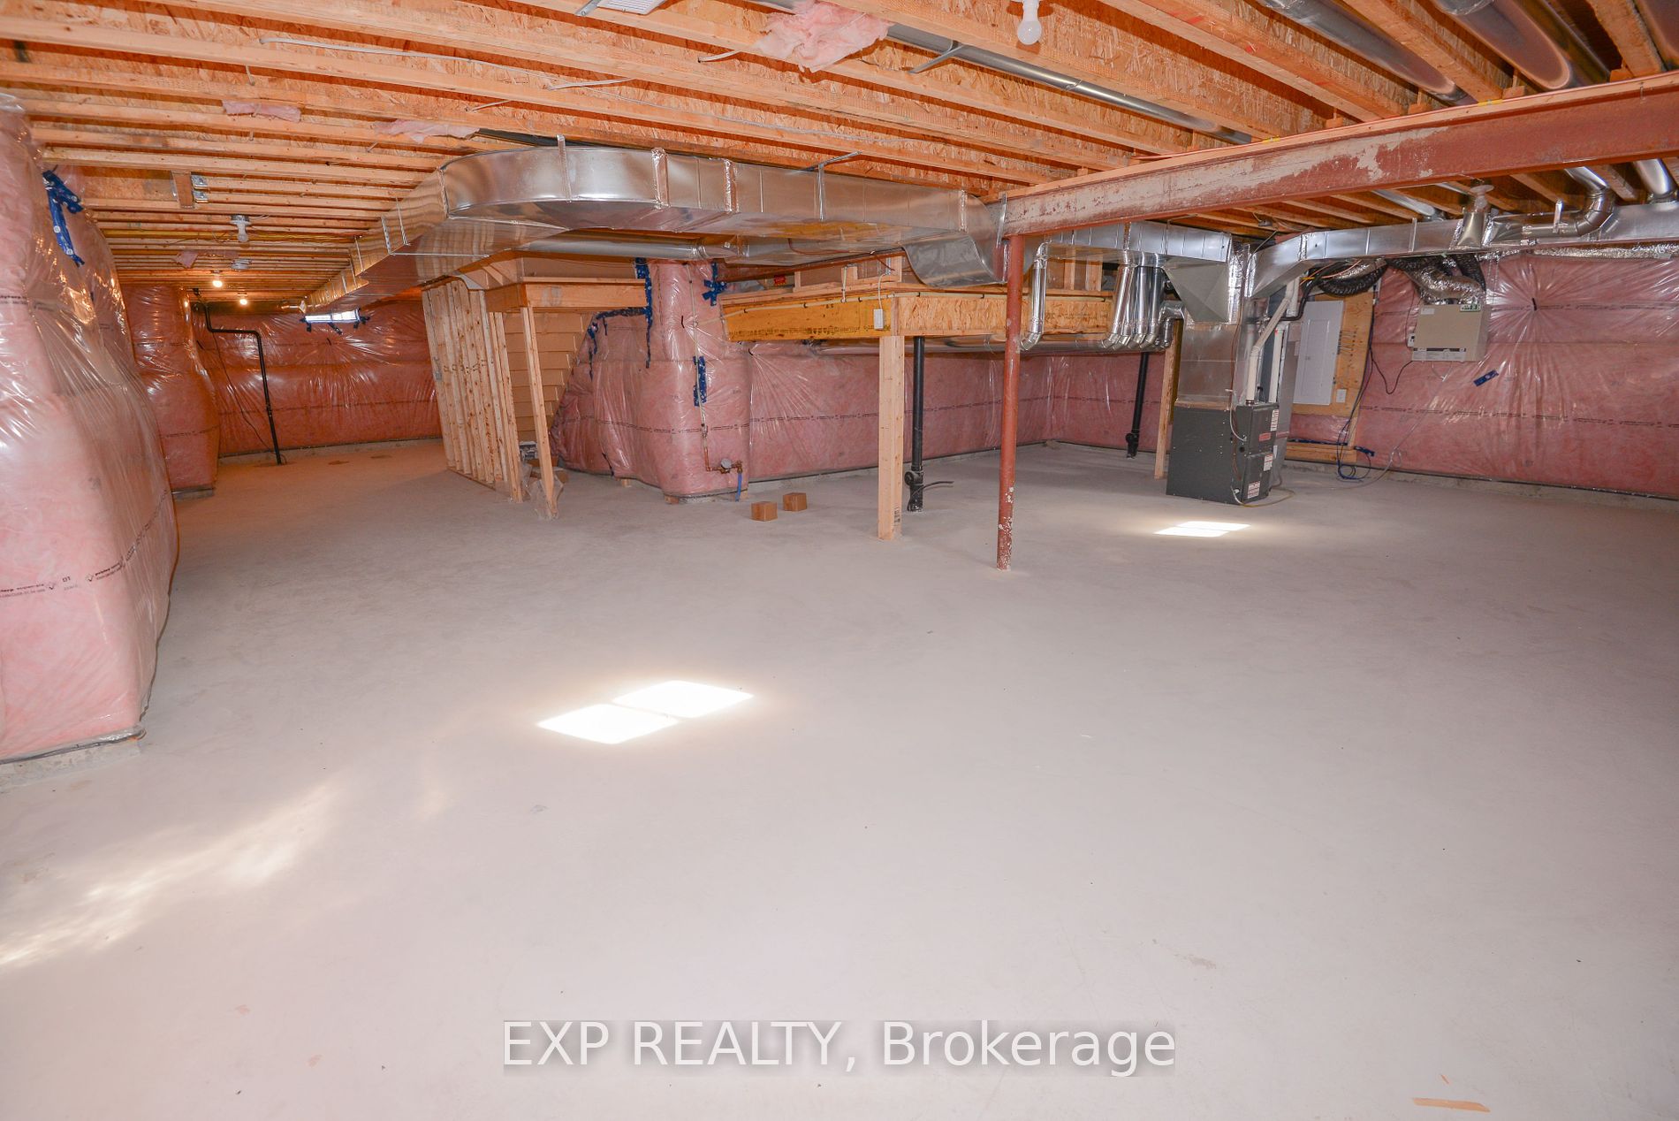
Basement
Unfinished
Listed on
2024-03-06
Lot size
49 x 108.0
Tax
-
Days on Market
951
Approximate Age
New
Maintenance Fee
-
Description
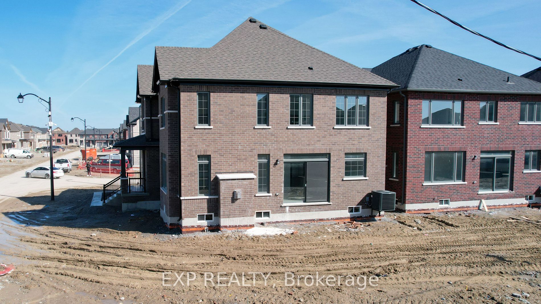
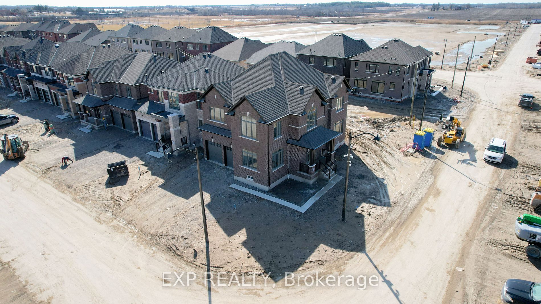
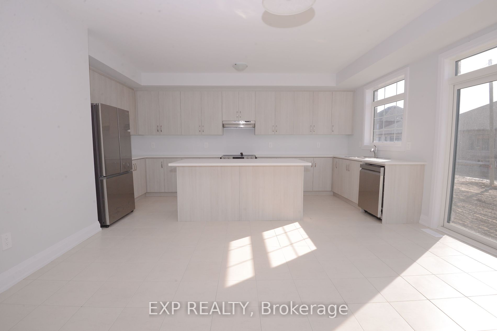
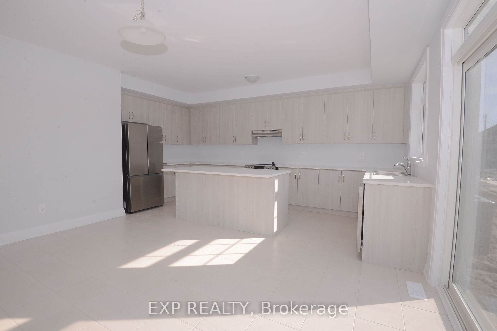
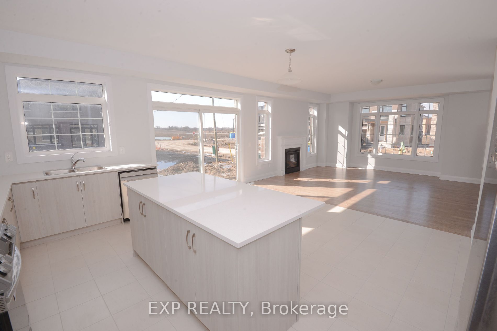
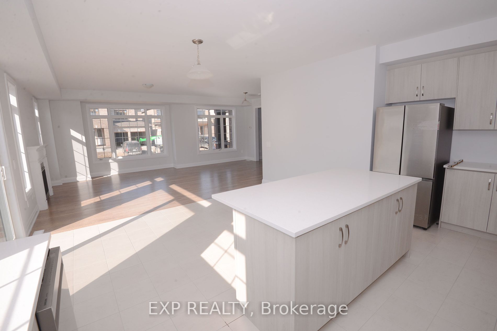
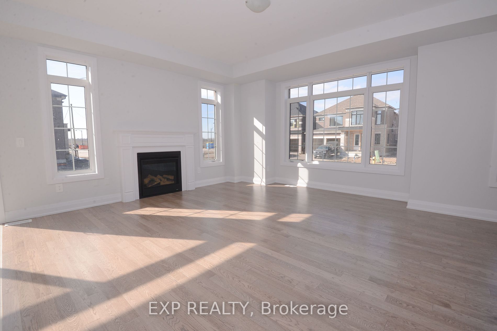
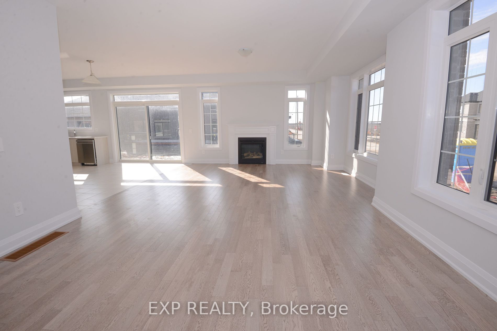
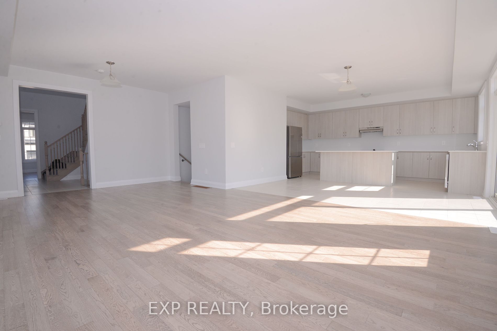
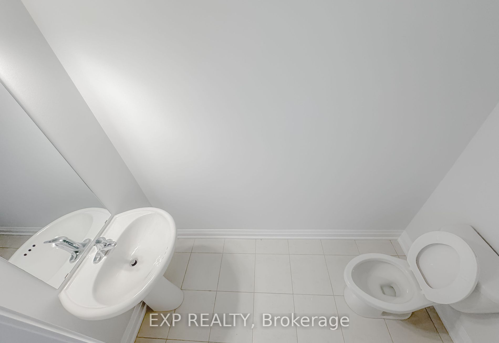
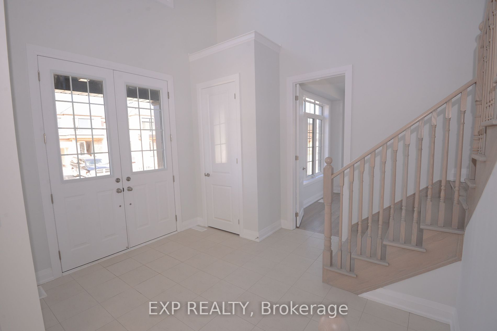
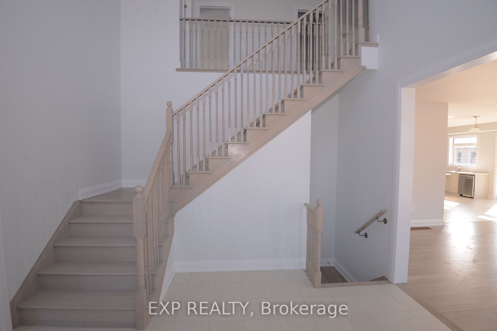
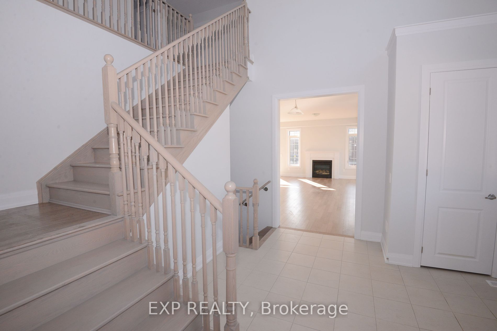
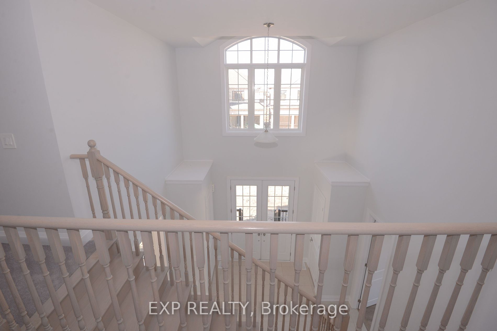
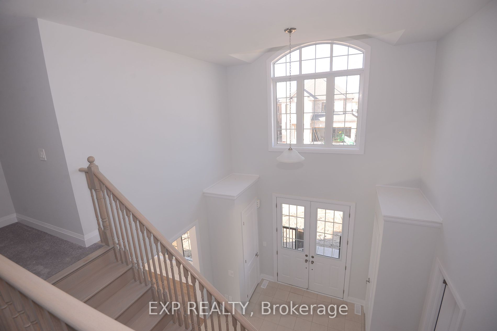
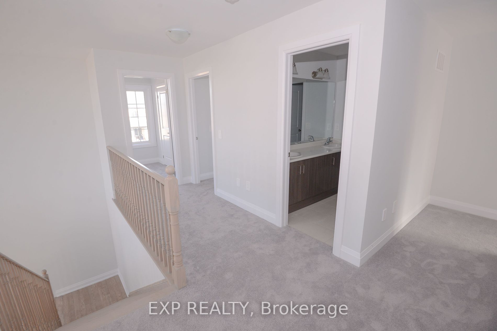
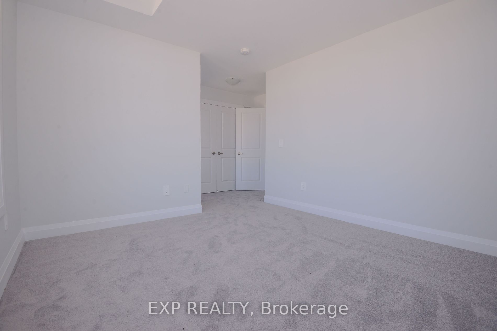
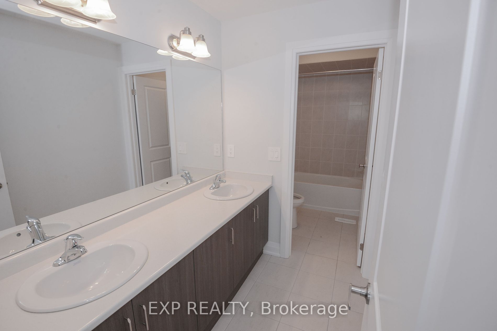
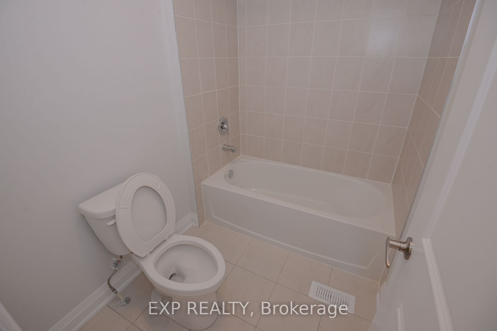
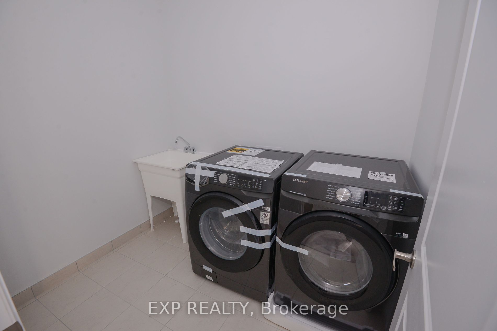
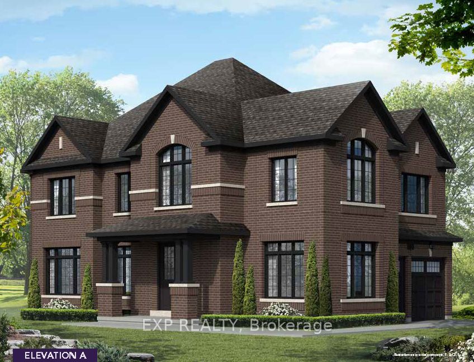
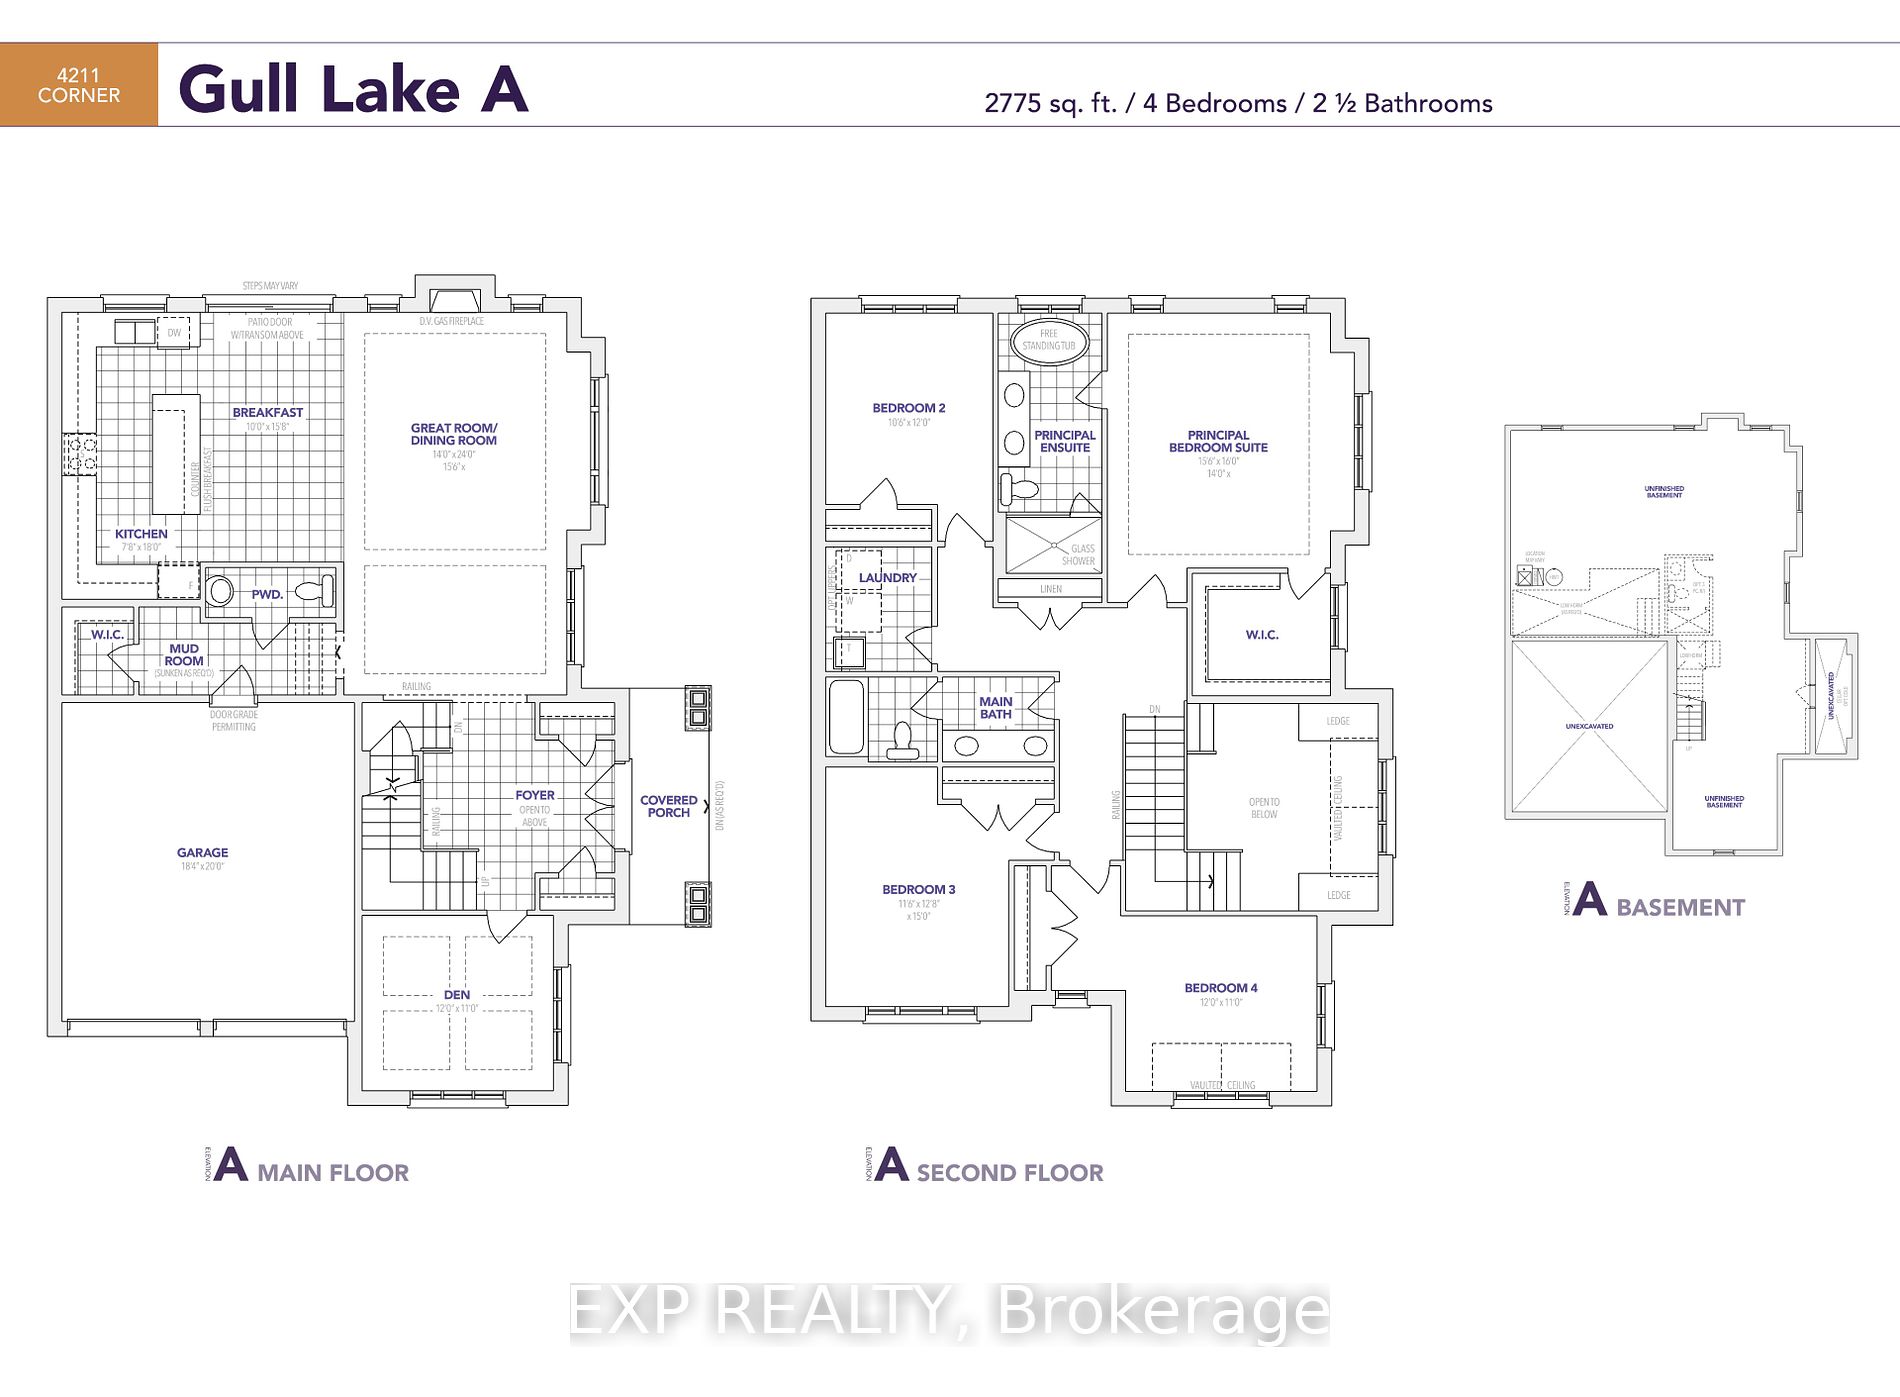
Welcome to your dream home in Lindsay, Ontario! This exceptional property offers 4 bedrooms, 2.5 bathrooms, and 2775 sq. ft. (as per builder) of living space. As you enter, the grand entrance and high ceilings create an inviting atmosphere filled with natural light. The kitchen is a chef's delight w...ith quartz countertops and premium stainless steel appliances. Throughout the home, you'll find a captivating light colour palette and luxurious finishes, including hardwood floors and a cozy fireplace in the living room. Each room is generously sized, offering ample space for relaxation and entertaining. Outside, the double car garage and spacious driveway ensure plenty of parking. Located on a desirable corner lot, this home combines convenience and sophistication in one package. Don't miss out on the opportunity to call this exquisite property your own schedule a viewing today and experience refined living in Lindsay! **** Extras **** This home boasts a suite of brand new premium stainless steel appliances with top-notch functionality and sleek design, these appliances elevate both style and convenience, promising a seamless modern living experience.
Full Property Details
Interior
Bedrooms
4
Total Bedrooms
4
Washrooms
3
Square Footage
2500-3000 sqft
Basement
Unfinished
Heating Source
Gas
Heating Fuel
Forced Air
Air Conditioning
Central Air
Family Room
Yes
Kitchens
1
Total Kitchens
1
Fireplace Features
Yes
Bedrooms
4
Total Bedrooms
4
Washrooms
3
Square Footage
2500-3000 sqft
Basement
Unfinished
Heating Source
Gas
Heating Fuel
Forced Air
Air Conditioning
Central Air
Family Room
Yes
Kitchens
1
Total Kitchens
1
Fireplace Features
Yes
Exterior
Depth
108.0
Front
49.0
Driveway
Available
Lot Size
49 x 108.0 ft
Pool
None
Parking Spaces
4
Total Parking Spaces
6.00
Parking Description
Attached
Garage Spaces
2
Depth
108.0
Front
49.0
Driveway
Available
Lot Size
49 x 108.0 ft
Pool
None
Parking Spaces
4
Total Parking Spaces
6.00
Parking Description
Attached
Garage Spaces
2
Building Description
Style
2-Storey
Home Type
House
Subtype
Detached
Year Built
New
Property Orientation
South
Exterior Finish
Brick
Sewers
Sewer
Water Supply
Municipal
Possession Date
No Data
Style
2-Storey
Home Type
House
Subtype
Detached
Year Built
New
Property Orientation
South
Exterior Finish
Brick
Sewers
Sewer
Water Supply
Municipal
Possession Date
No Data
Community
Community
Lindsay
Community
Lindsay
Taxes & Fees
Tax Year
2024
Tax Year
2024
Room Types
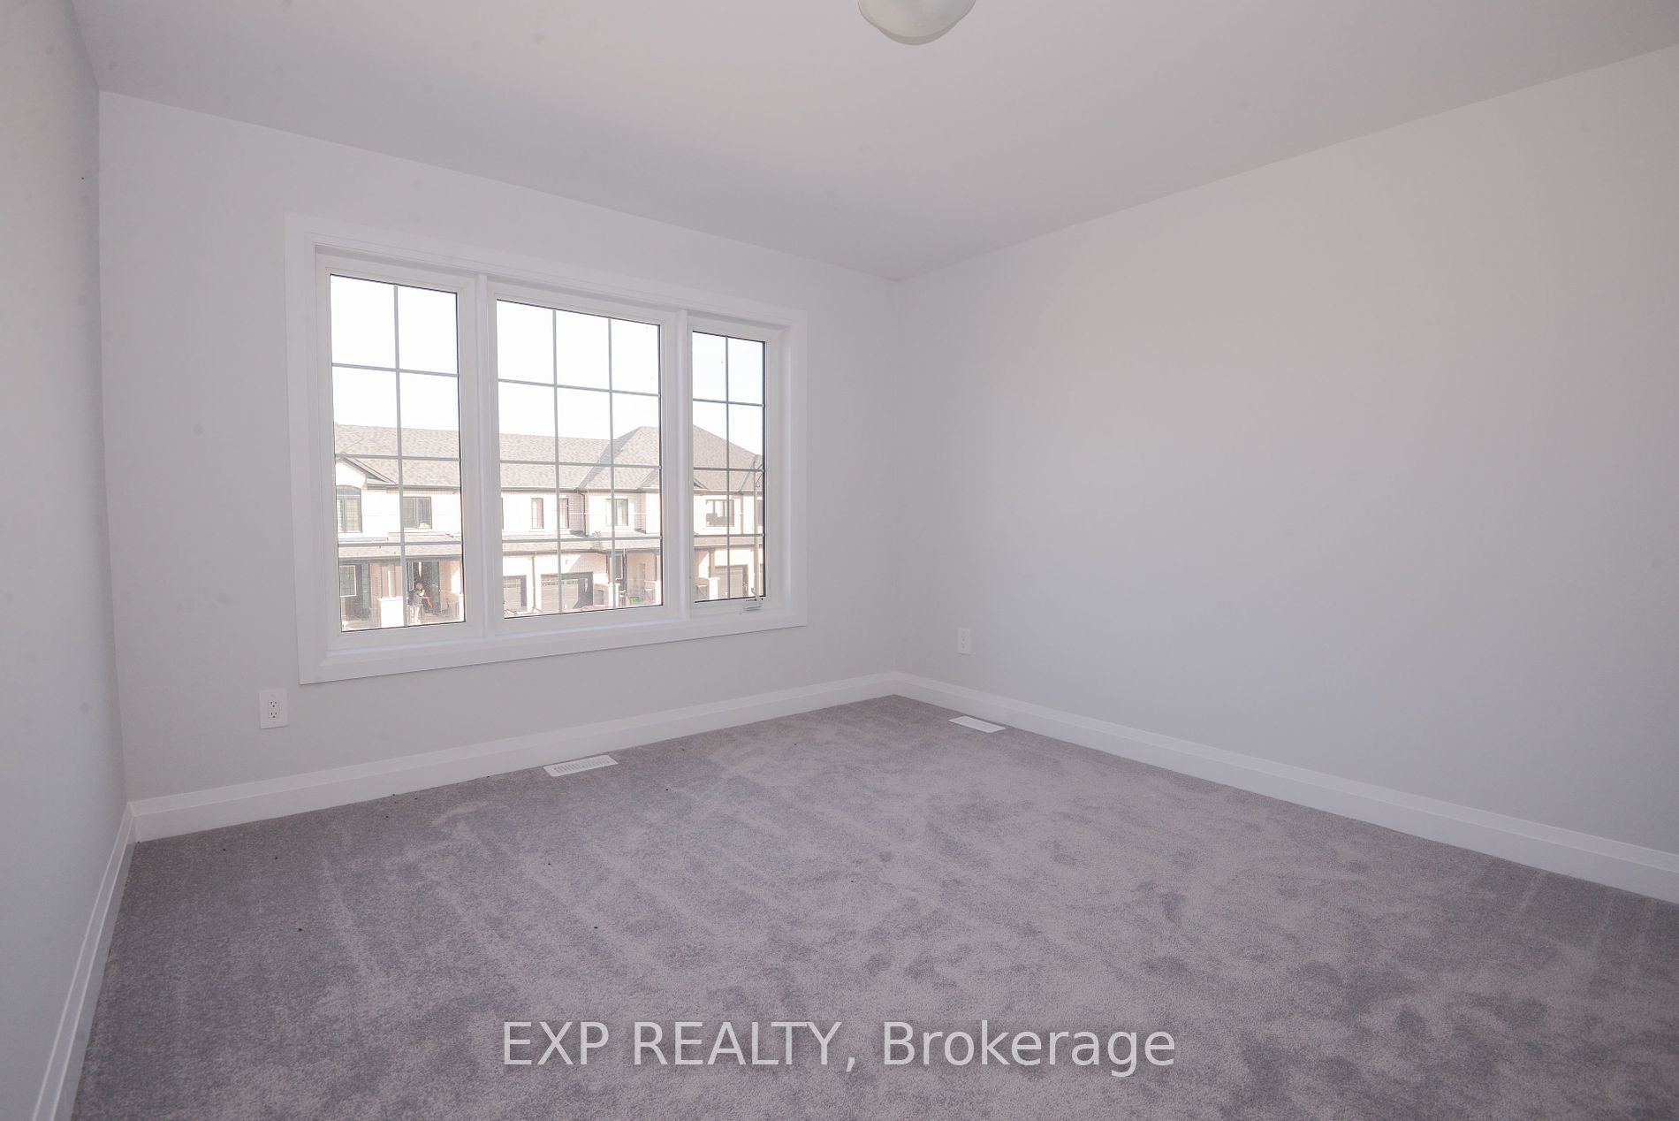
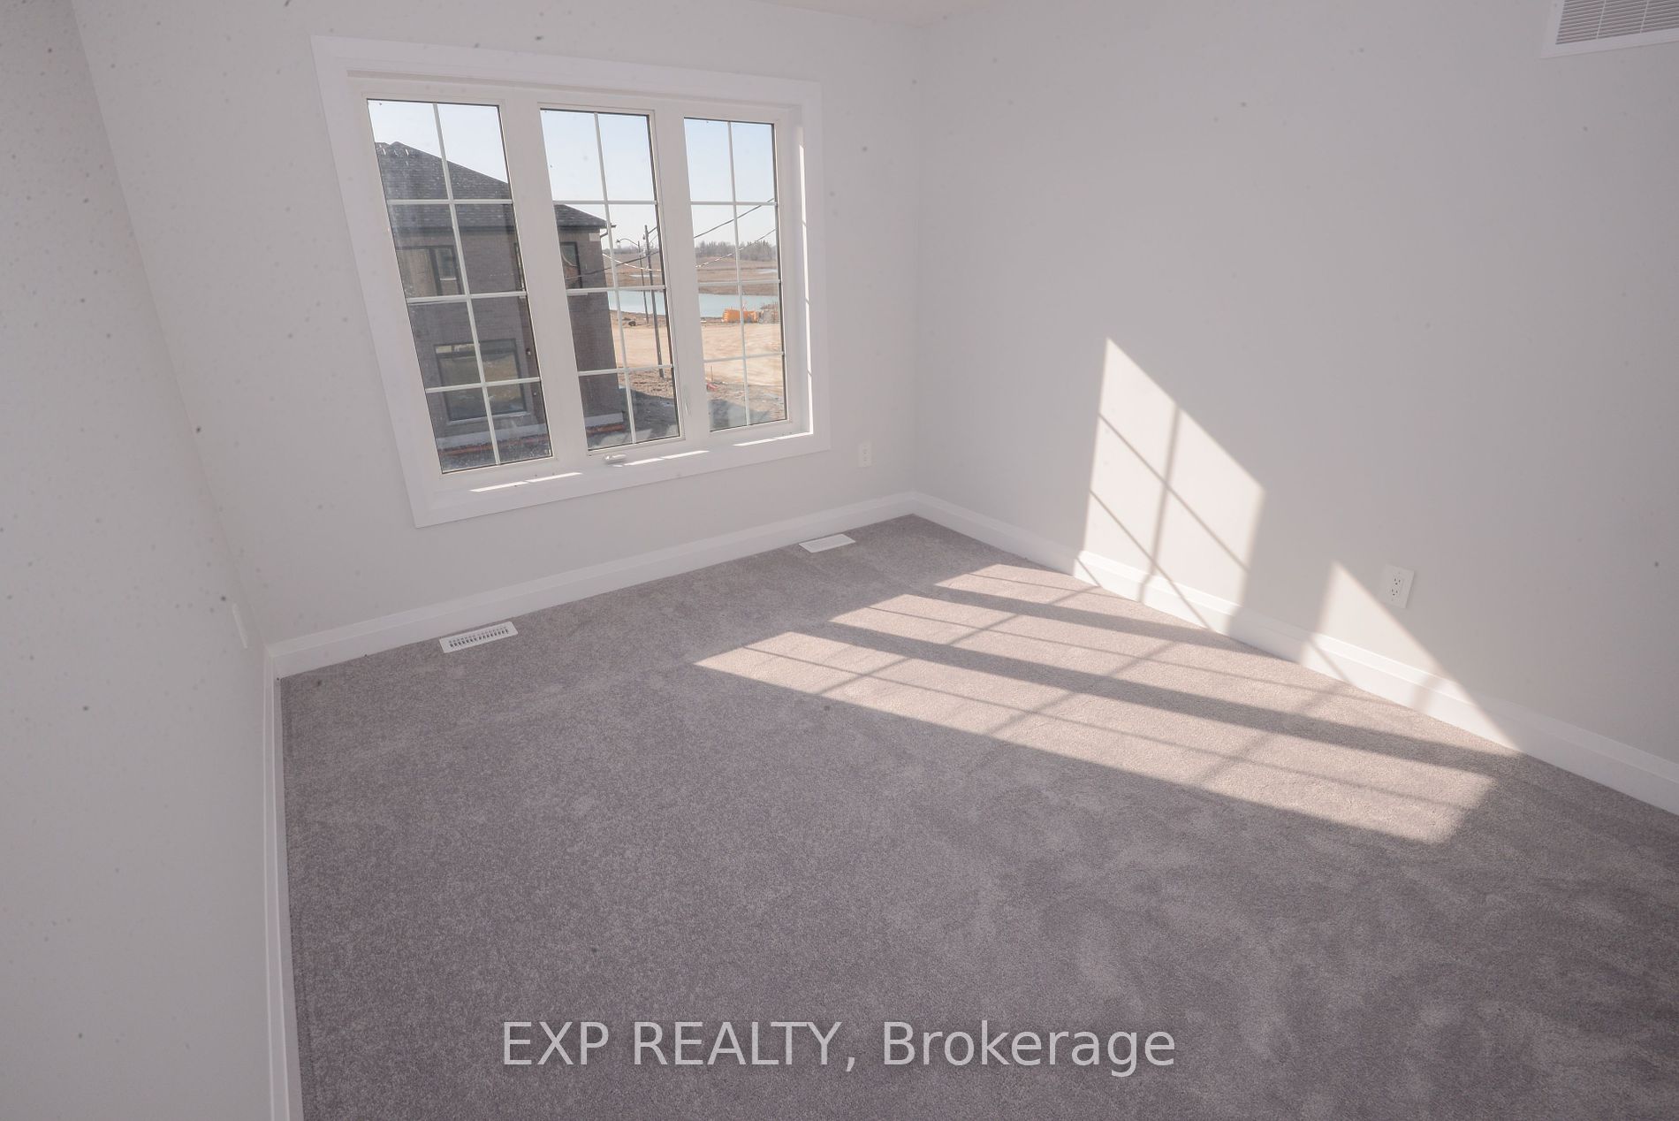
Bedroom 2
Overlooks Backyard, Large Window, Closet
Dimensions 12.14 x 10.5 feet
127.47 sqft
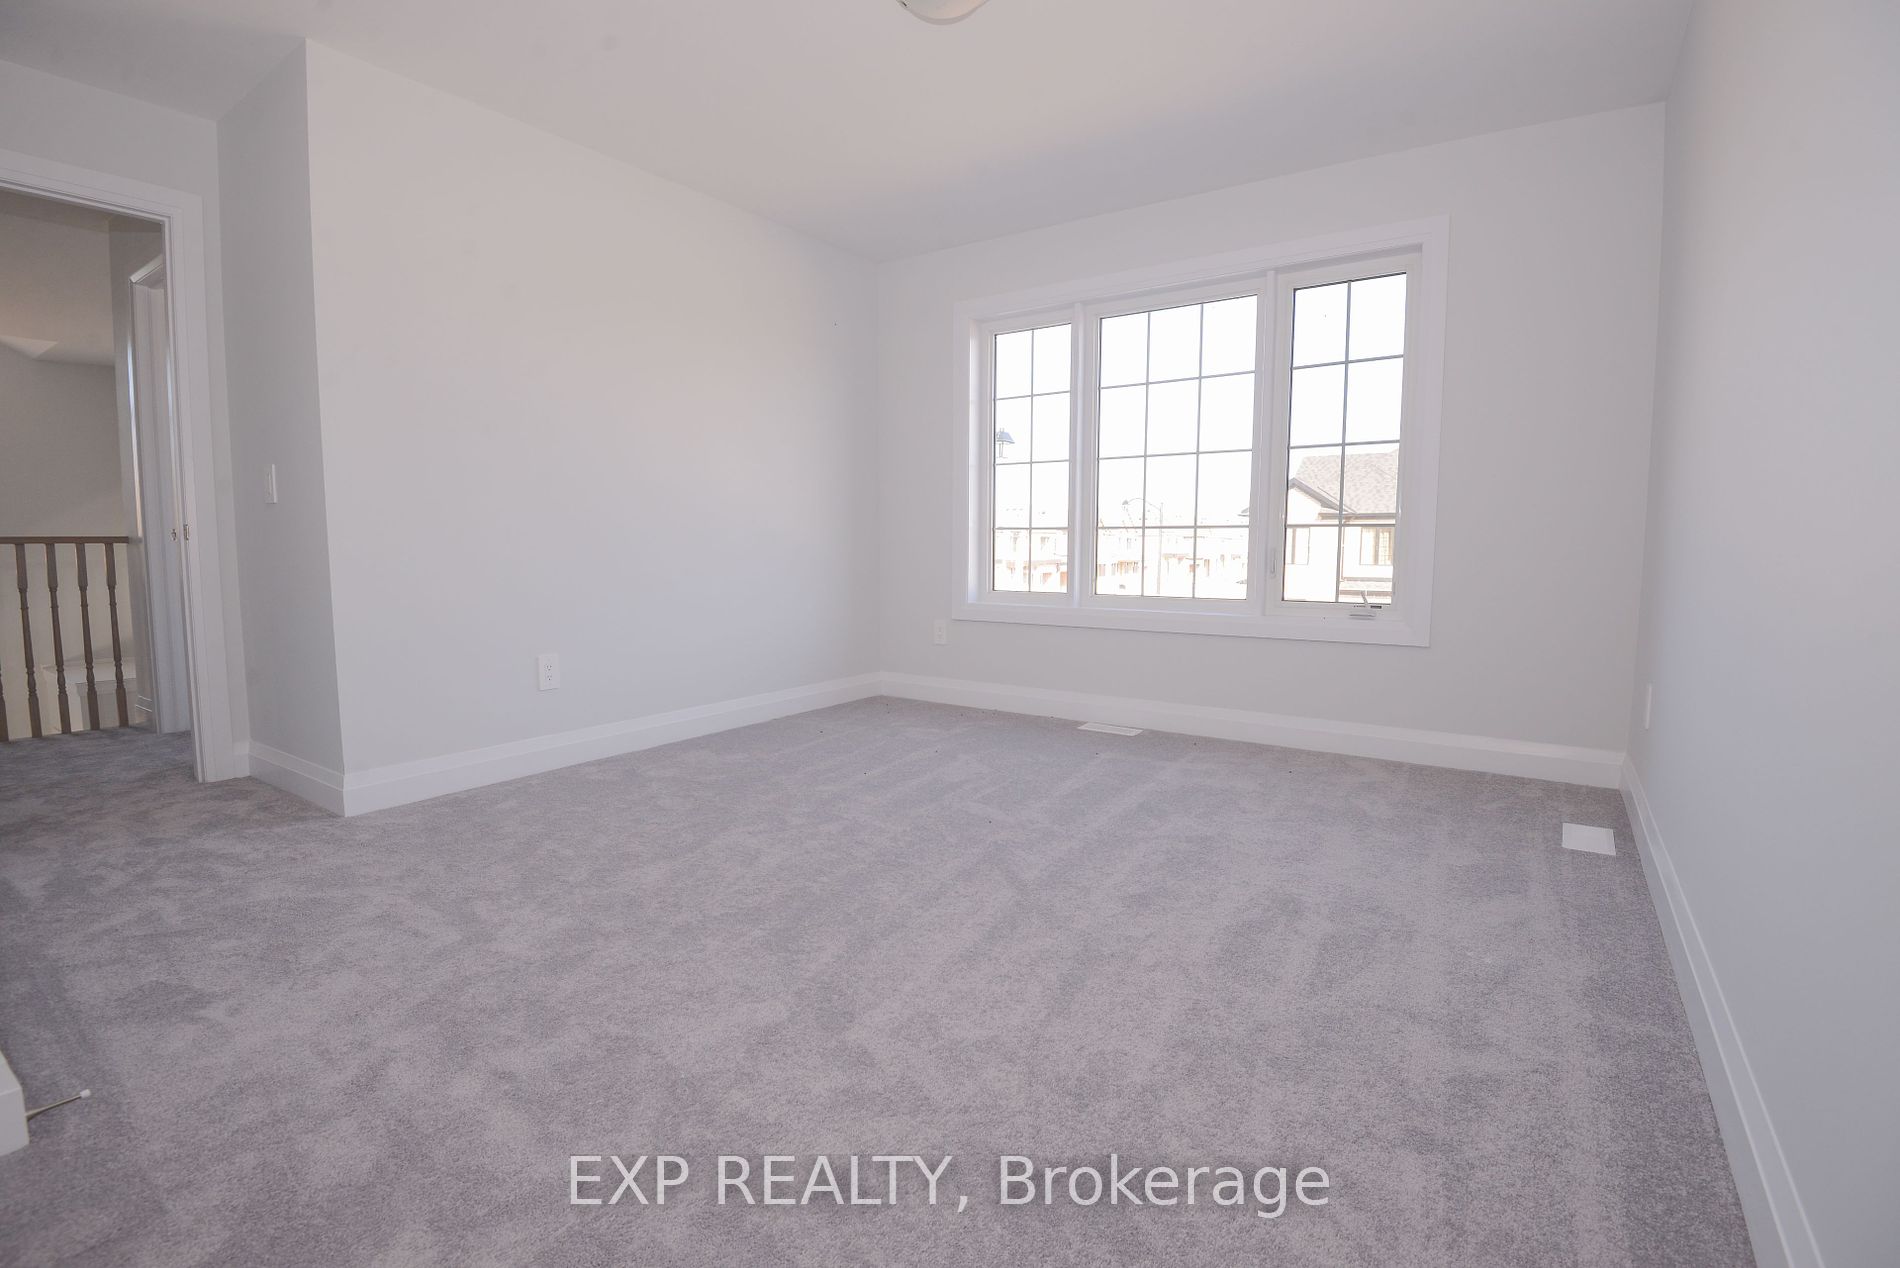

Bedroom 3
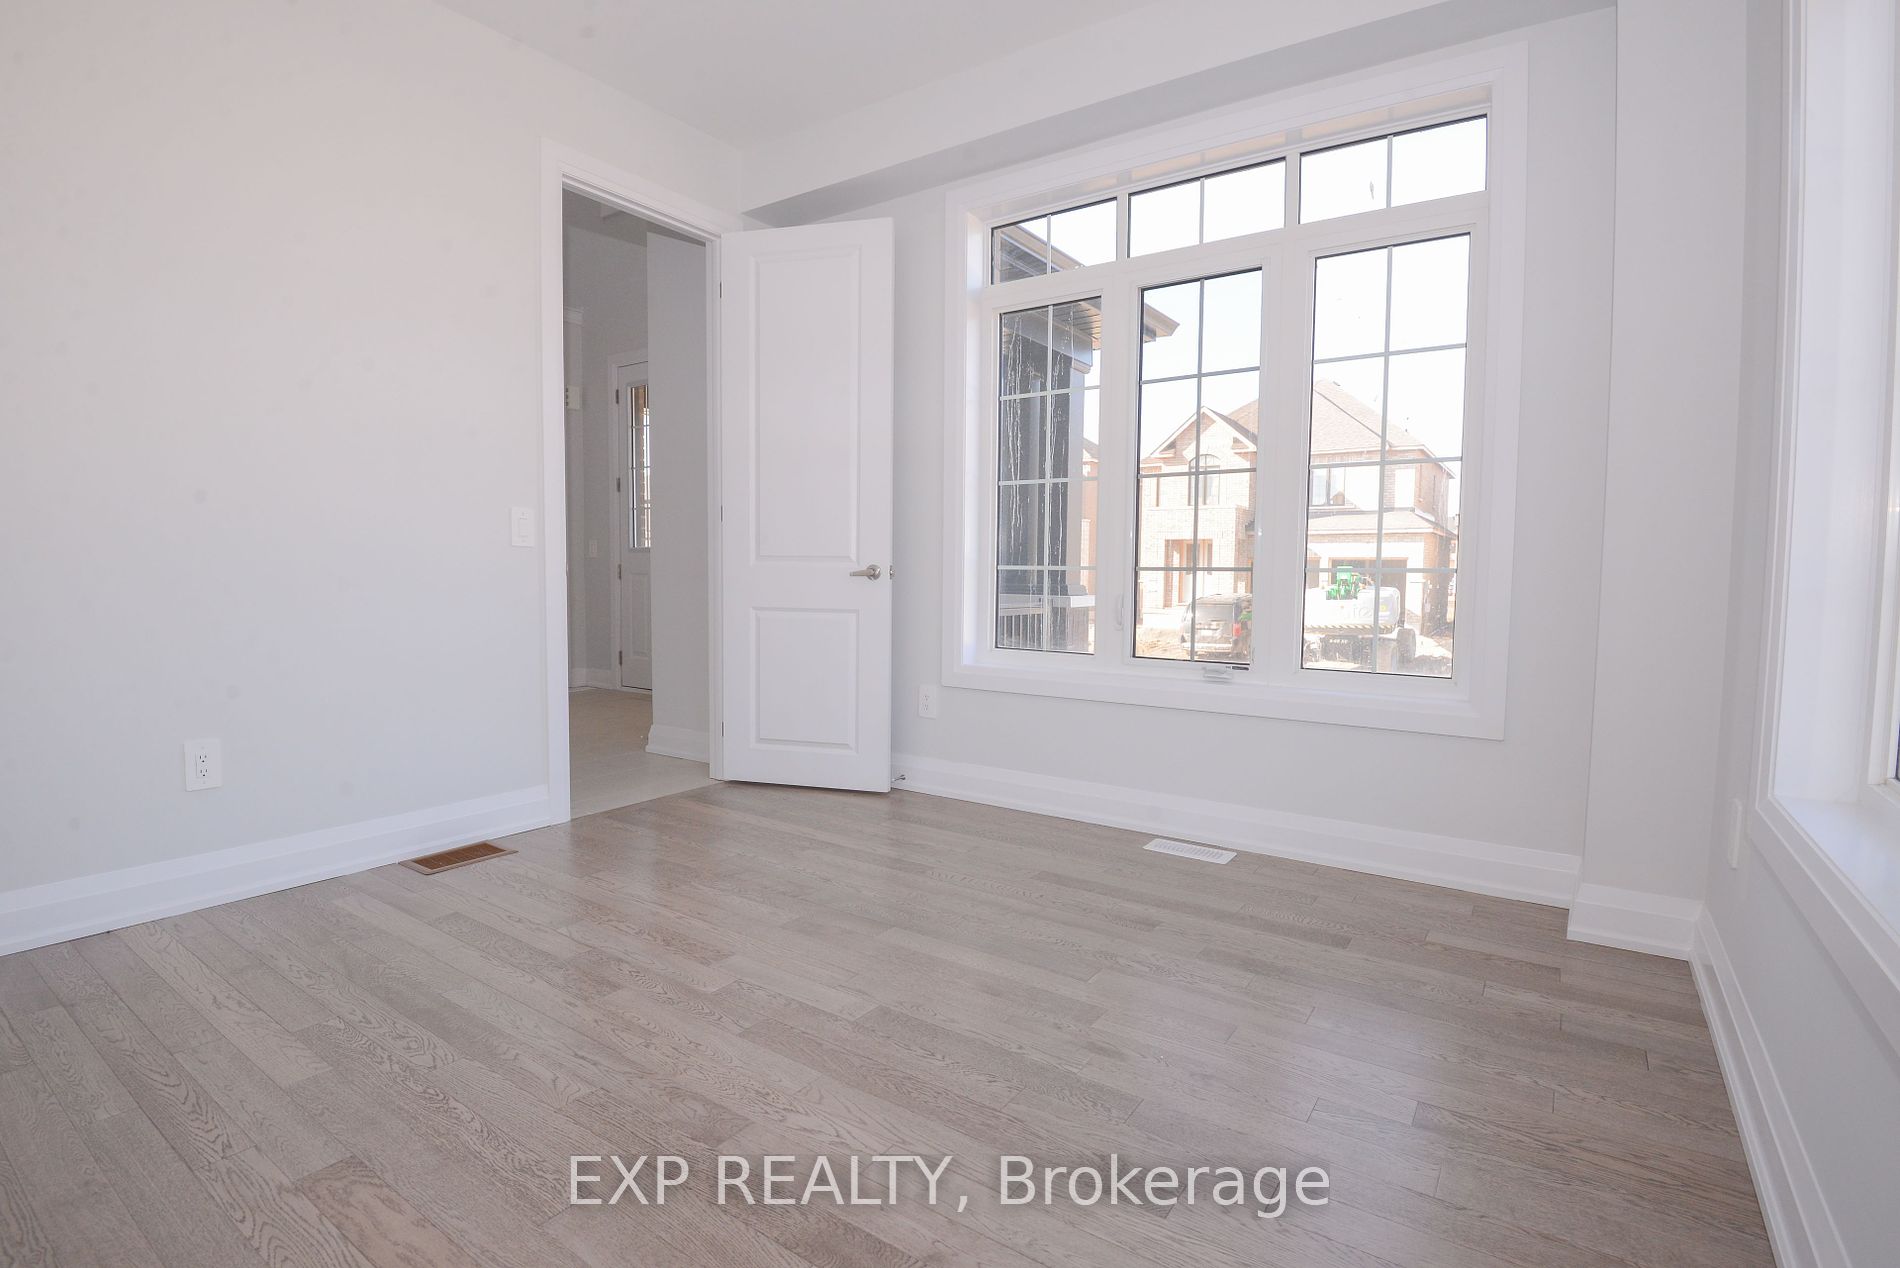
Closet, Large Window
Dimensions 15.09 x 12.8 feet
193.15 sqft
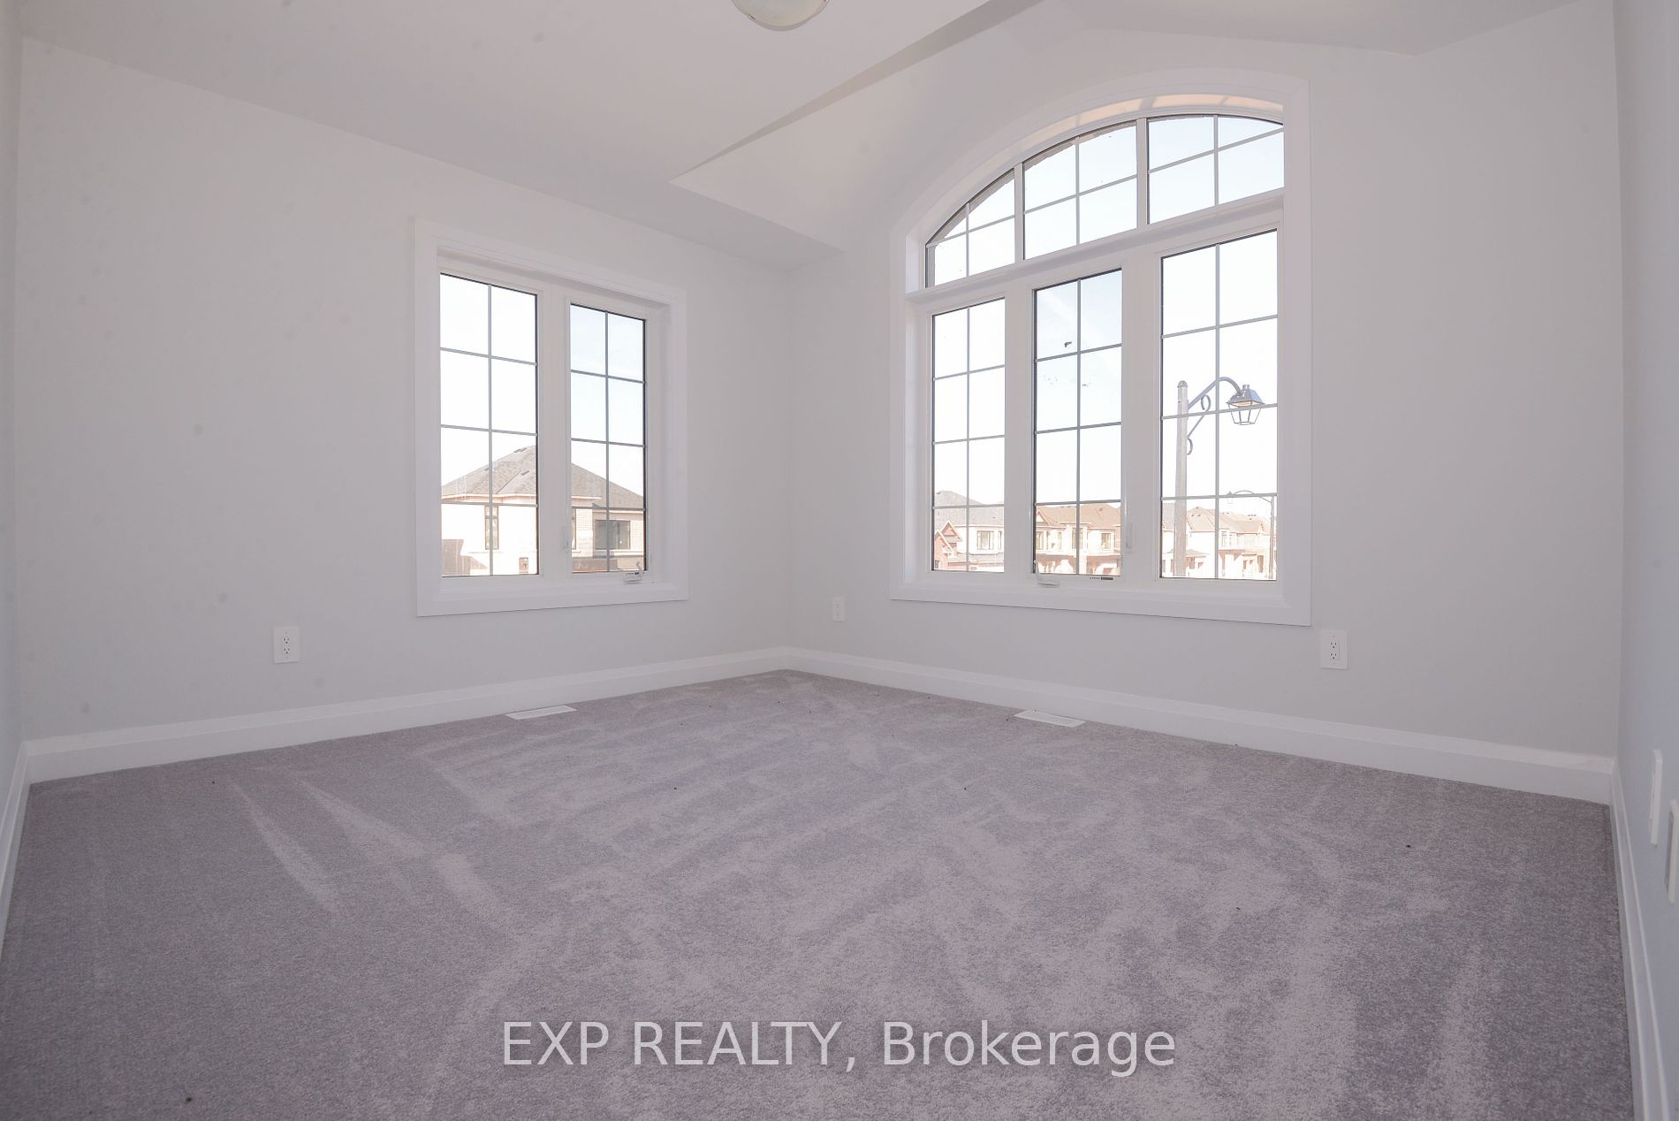
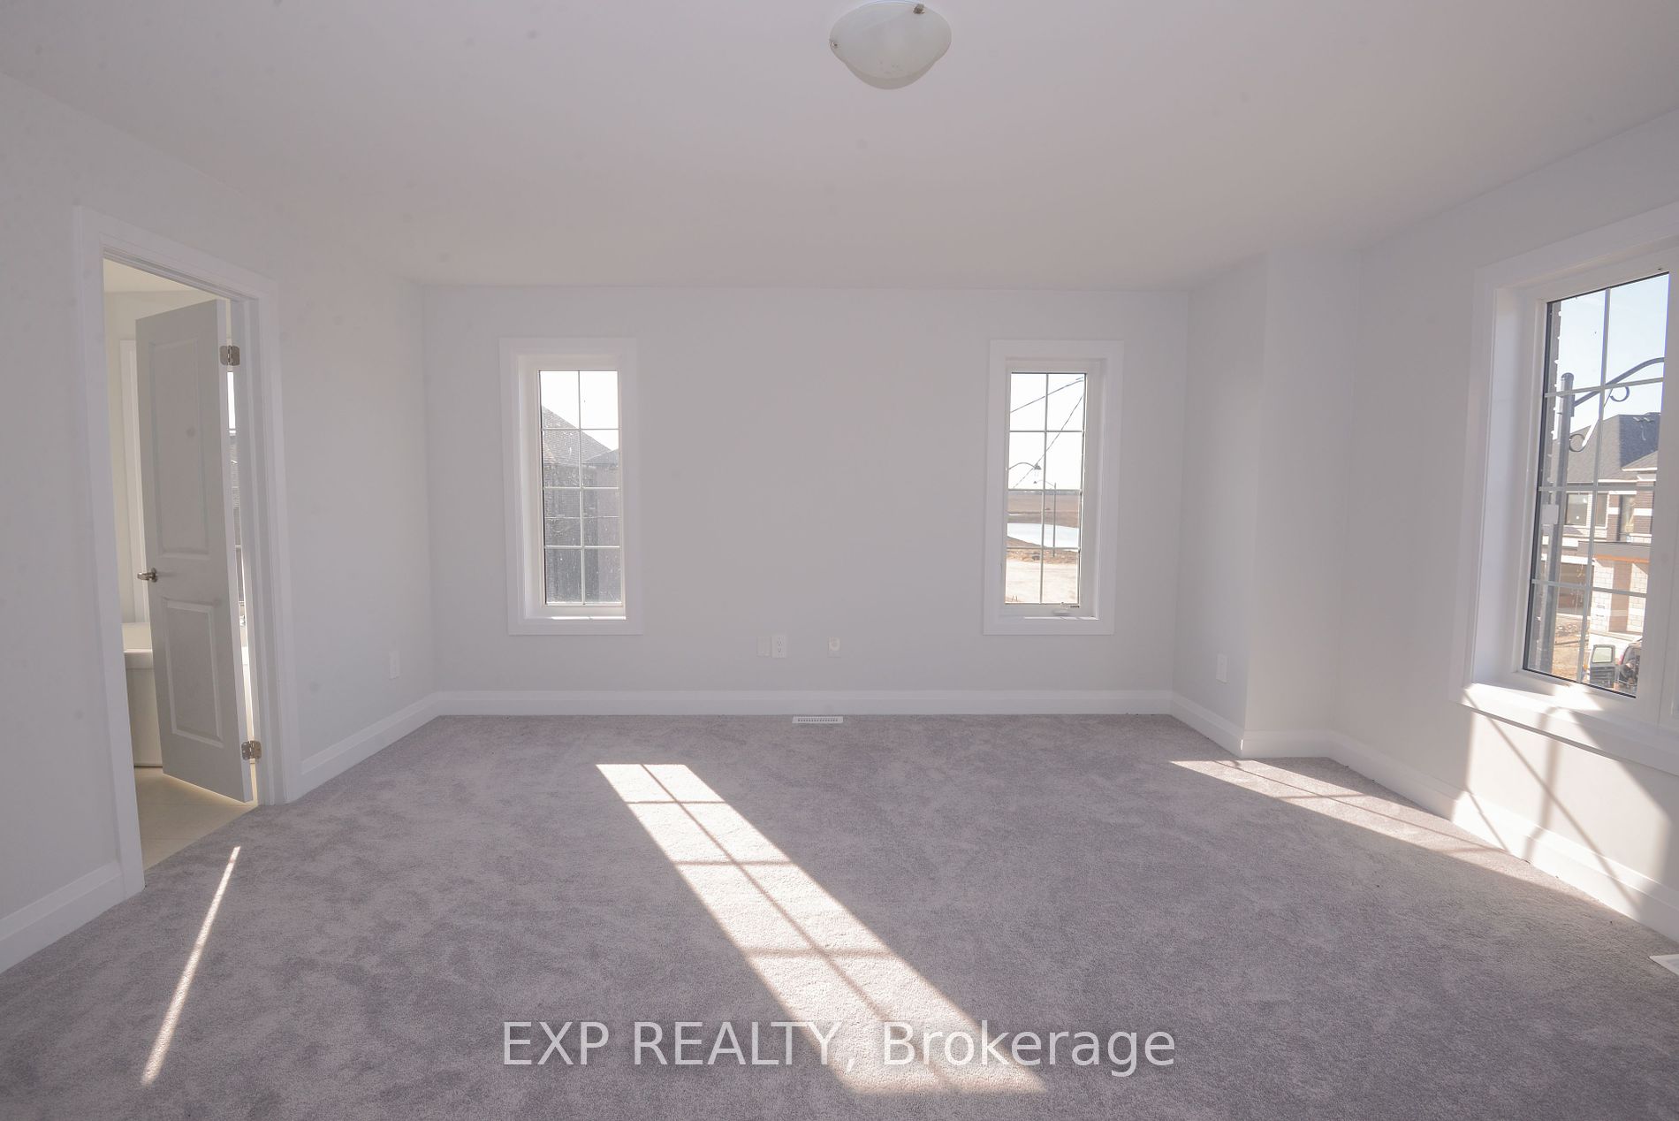
Bedroom 4
Vaulted Ceiling(s), Large Window, Closet
Dimensions 11.15 x 12.14 feet
135.36 sqft
Breakfast
W/O To Yard, Ceramic Floor, Breakfast Area
Dimensions 15.75 x 9.84 feet
154.98 sqft
Den
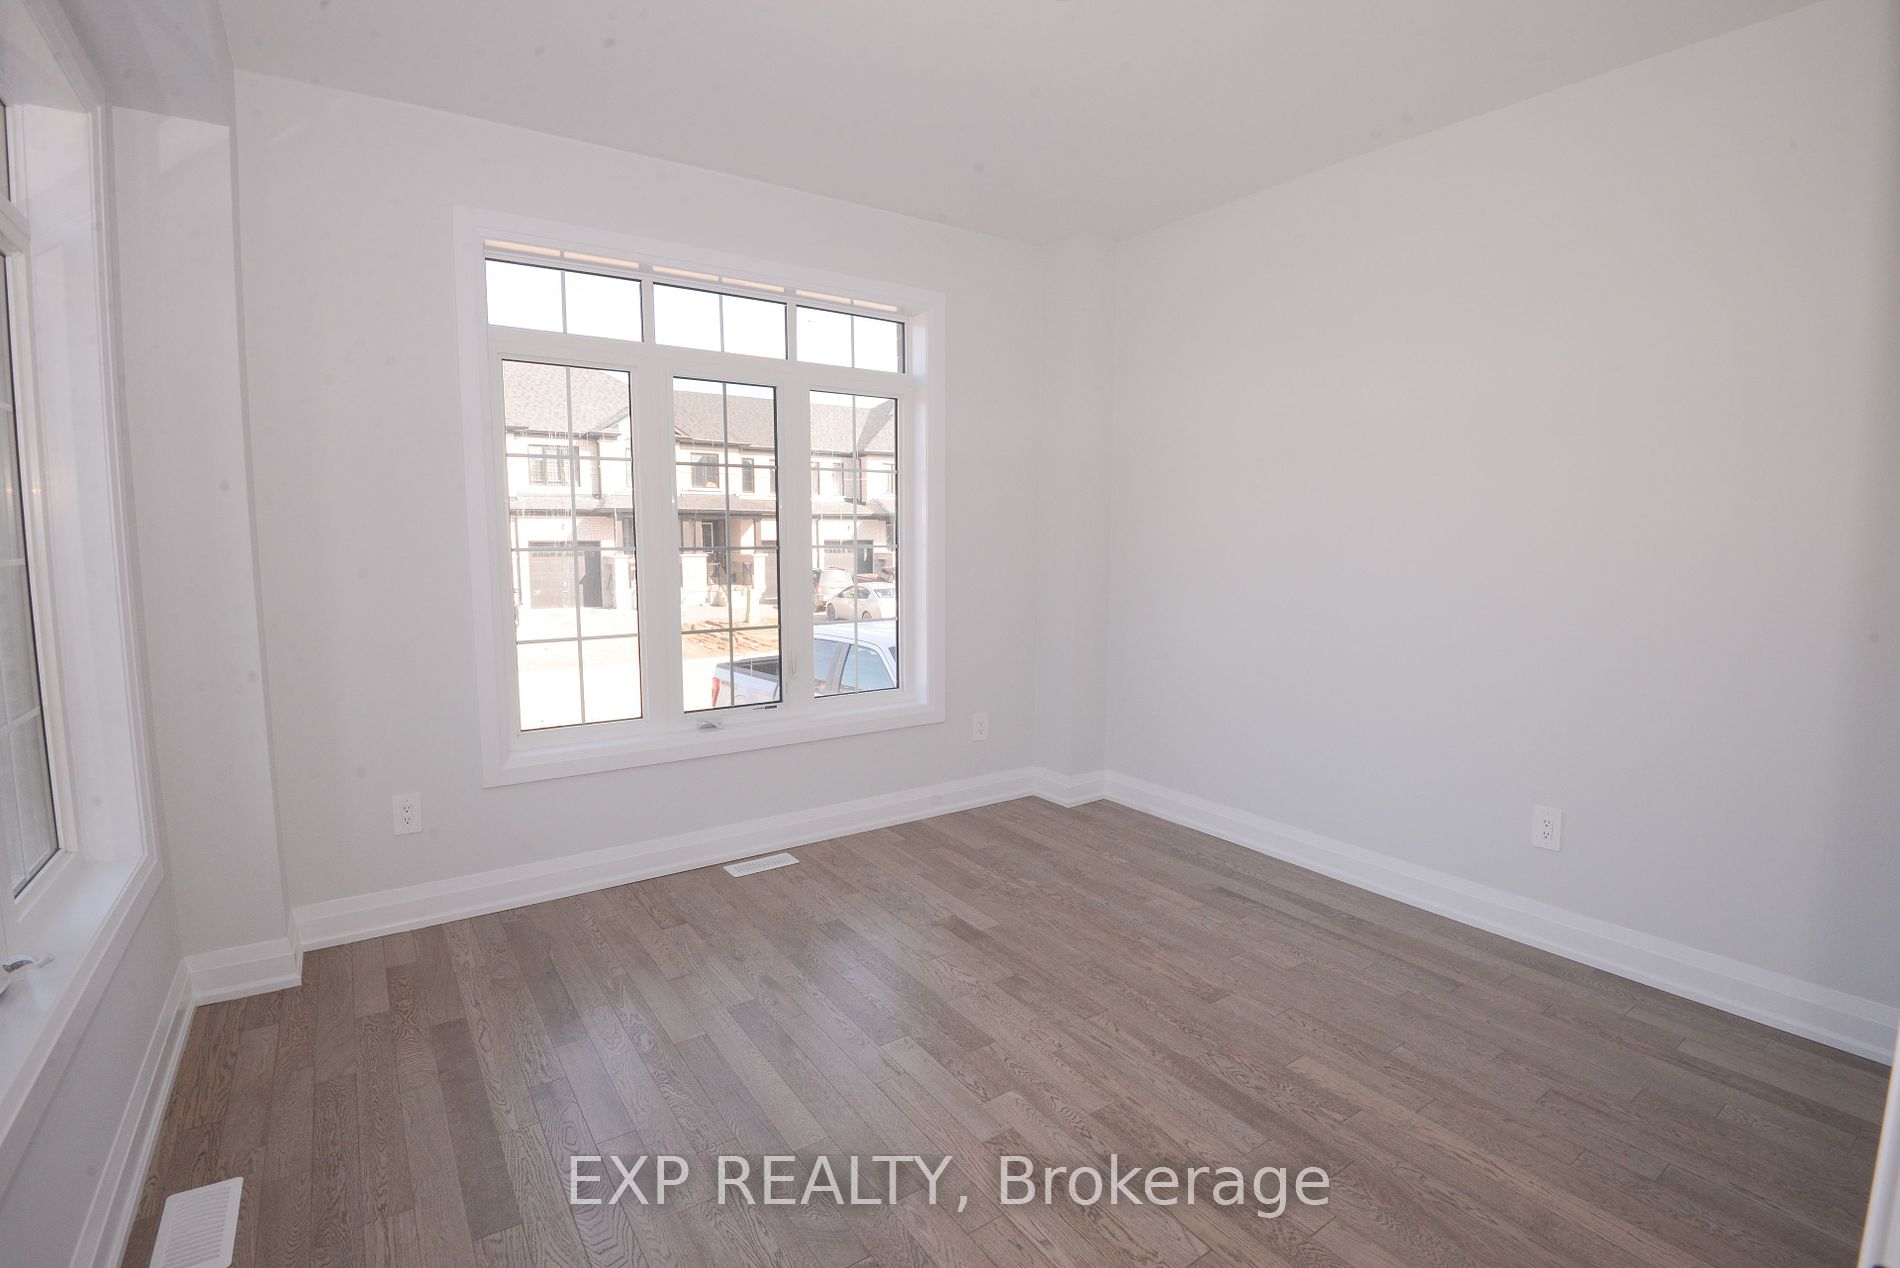
Hardwood Floor, Large Window, Overlooks Frontyard
Dimensions 11.15 x 12.14 feet
135.36 sqft
Great Room
Gas Fireplace, Hardwood Floor, Overlooks Backyard
Dimensions 23.95 x 15.75 feet
377.21 sqft
Kitchen
Stainless Steel Appl, Quartz Counter, Centre Island