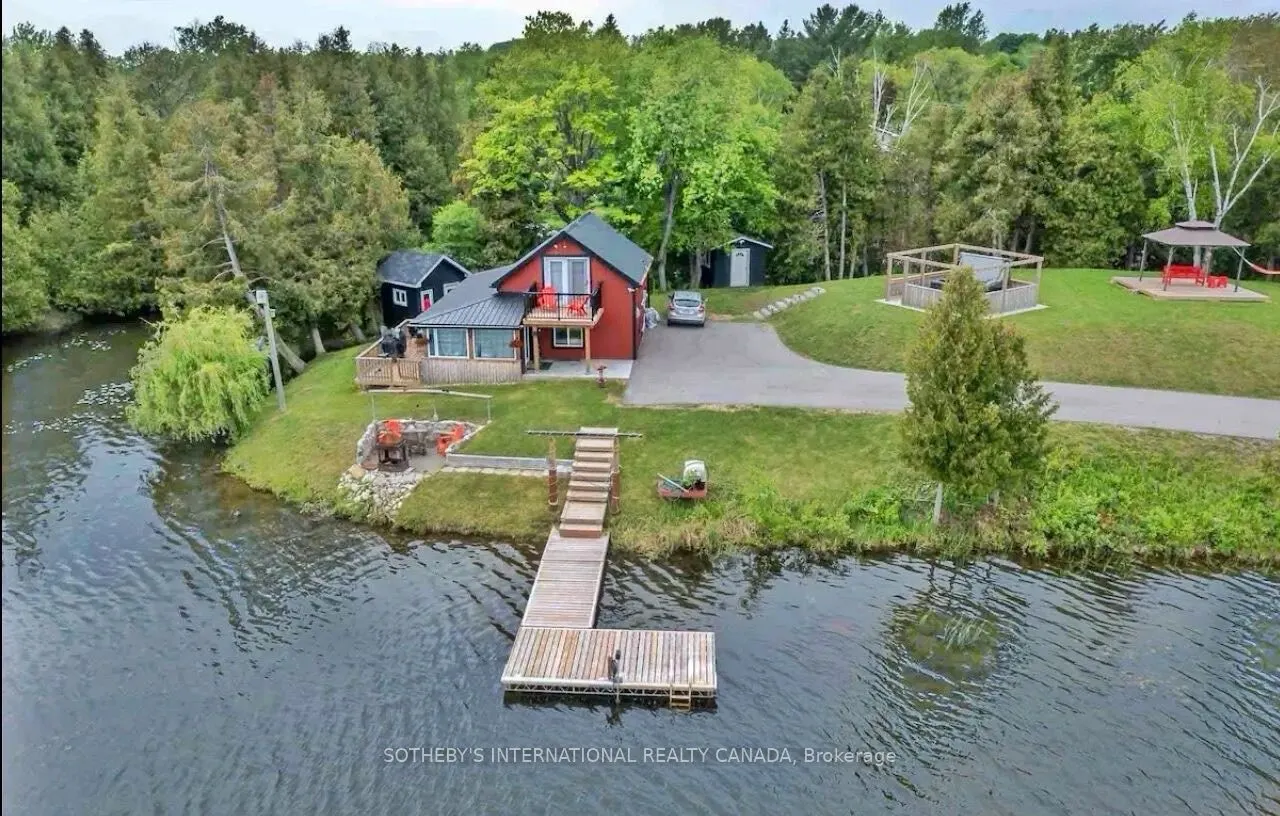
Sign In or Create a Free Account to see full details of this property
Key Facts
Key facts for 782 Frank Hill Road
Property Type
House, 1 1/2 Storey
Parking
Detached 2 garage, 21 parking
MLS #
X13782850
Size
700-1100 sqft
Basement
None
Listed on
2026-09-14
Lot size
118 x 356.99
Tax
$3,539 /yr
Days on Market
29
Approximate Age
100+
Maintenance Fee
-
Description
TOP 5 REASONS TO FALL IN LOVE WITH THIS WATERFRONT RETREAT- Exclusive Waterfront Peninsula Location: Nestled on a private, gated peninsula on Chemong Lake, this exceptional property offersunmatched privacy and prestige in a truly one-of-a-kind setting.-Turn key Airbnb Investment Opportunity:Proven s...uccess as a short-term rental makes this property ideal for investors seeking a steady stream of passive income. Its prime lakefront location-perfect for fishing on Chemong and boating on the Trent-Severn Waterway-makes it a consistent favorite among guests.Ideal Proximity to Major Urban Centers:Enjoy the best of both worlds with convenient access to Peterborough and Lindsay, and just a short one-hour drive from the GTA. Whether you're a weekend traveler or full-time resident, this location offers the perfect balance of nature and accessibility.-Luxury Features Designed for Entertaining:From the heated and insulated 3-car garage to the private dock, elevated hot tub area, 2 firepits, and scenic gazebo, hammock, outdoor seating, Billiards/pool table, Ping-Pong table, abrand new YOGA GREENHOUSE!, BBQ, Paddleboards, Pedal Boat and Kayaks. This property is an entertainer's dream-designed for year-round enjoyment.-Multi-Use Potential for Families or Entrepreneurs: Whether you're envisioning a private family compound or a high-performing income property, this versatile retreat adapts to your goals with ease.-One of the best lakes to go fishing! FULLY FURNISHED AIRBNB READY
Full Property Details
Interior
Bedrooms
2
Total Bedrooms
2
Washrooms
2
Square Footage
700-1100 sqft
Basement
None
Heating Source
Propane
Heating Fuel
Other
Air Conditioning
Wall Unit(s)
Family Room
Yes
Kitchens
1
Total Kitchens
1
Fireplace Features
Yes
Bedrooms
2
Total Bedrooms
2
Washrooms
2
Square Footage
700-1100 sqft
Basement
None
Heating Source
Propane
Heating Fuel
Other
Air Conditioning
Wall Unit(s)
Family Room
Yes
Kitchens
1
Total Kitchens
1
Fireplace Features
Yes
Exterior
Depth
356.99
Front
118.19
Acreage
.50-1.99
Driveway
Private Double
Lot Size
118 x 356.99 ft
Pool
None
Waterfront
Direct
Parking Spaces
21
Total Parking Spaces
23.00
Parking Description
Detached
Garage Spaces
2
Depth
356.99
Front
118.19
Acreage
.50-1.99
Driveway
Private Double
Lot Size
118 x 356.99 ft
Pool
None
Waterfront
Direct
Parking Spaces
21
Total Parking Spaces
23.00
Parking Description
Detached
Garage Spaces
2
Building Description
Style
1 1/2 Storey
Home Type
House
Subtype
Detached
Year Built
100+
Property Orientation
South
Exterior Finish
Log,Vinyl Siding
Sewers
Septic
Water Supply
Well
Possession Date
10/1/2026
Style
1 1/2 Storey
Home Type
House
Subtype
Detached
Year Built
100+
Property Orientation
South
Exterior Finish
Log,Vinyl Siding
Sewers
Septic
Water Supply
Well
Possession Date
10/1/2026
Community
Community
Emily
Community
Emily
Taxes & Fees
Taxes
$3,539 /yr
Tax Year
2025
Occupancy
Owner
Taxes
$3,539 /yr
Tax Year
2025
Occupancy
Owner
Room Types
Kitchen
Laminate
Dimensions 12.11 x 16.86 feet
204.17 sqft
Similar Properties(No results)
Mortgage Calculator
Calculate your estimated monthly mortgage payment
Price
$1,199,000
$
%
%
Total cost of mortgage
$0
Monthly payment
By clicking Save, we will calculate your estimated mortgage for all properties using the saved values (down payment percentage, interest rate, and amortization).
The accuracy and applicability of this calculator are not guaranteed.